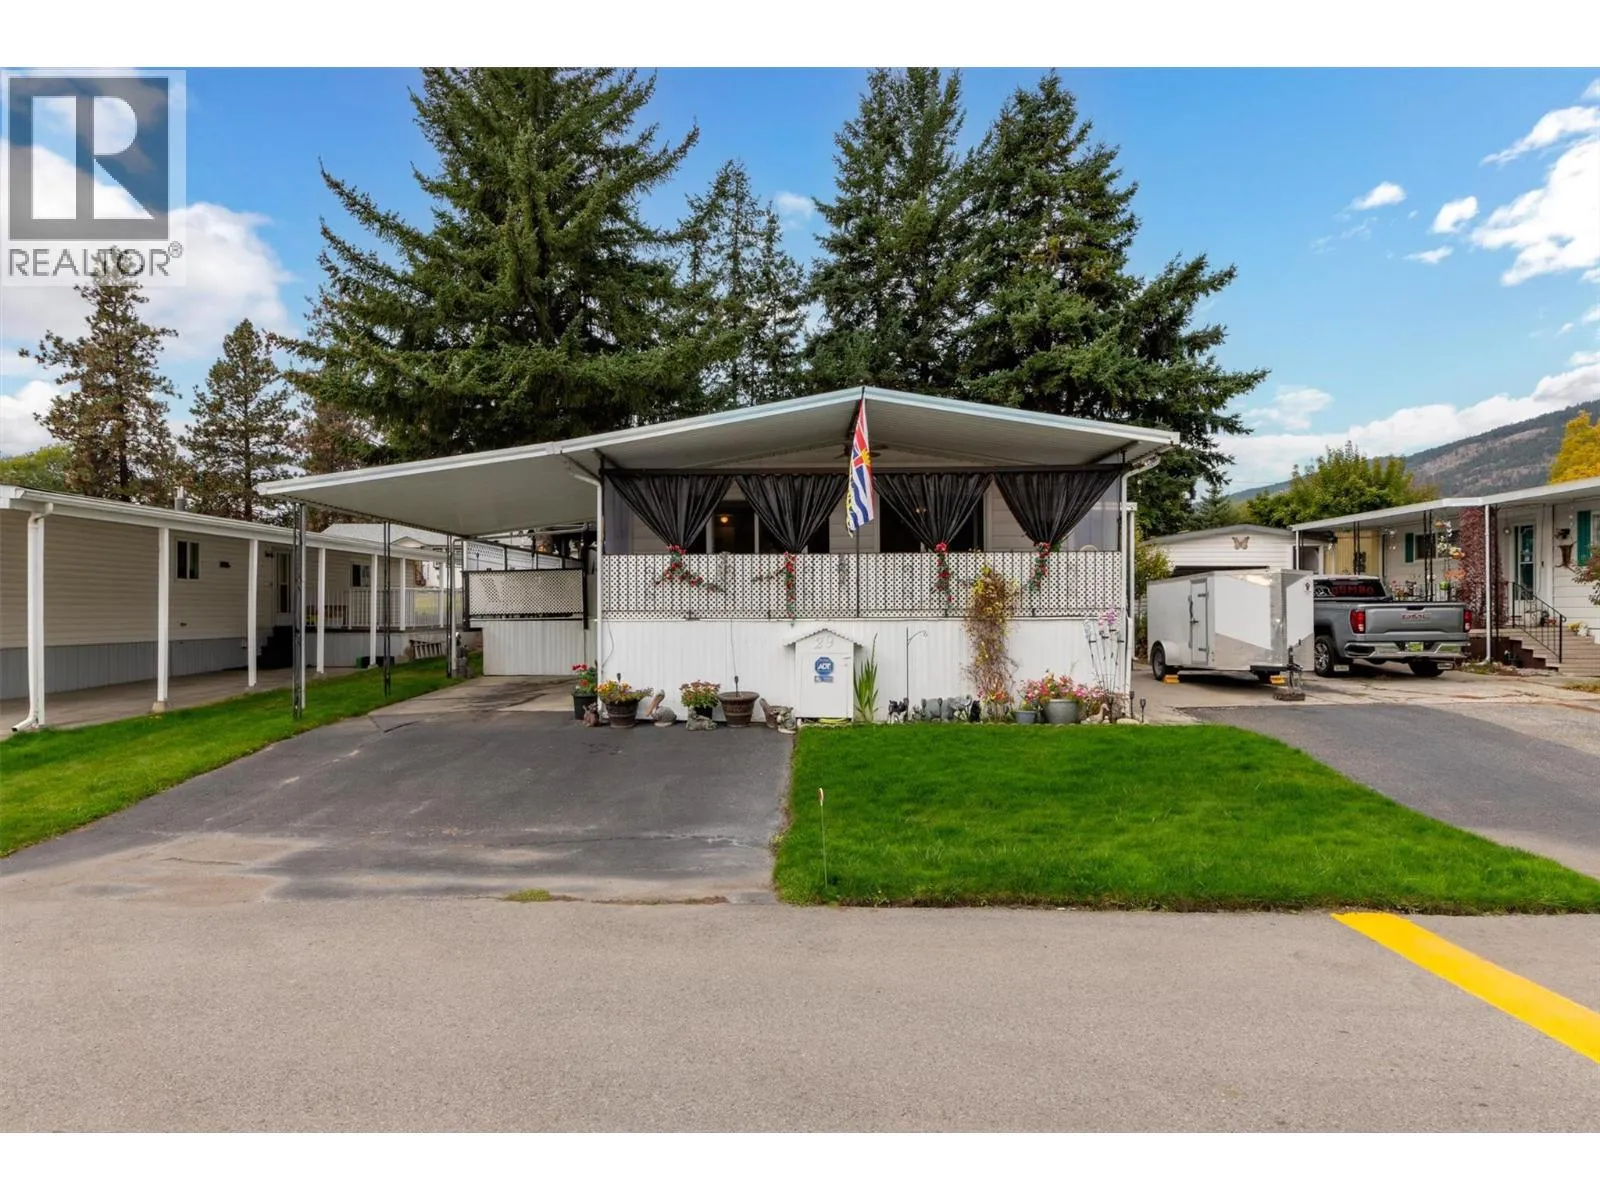
1929 97 Highway S Unit# 29, Westbank, British Columbia V1Z 2Z1

Listed for:
$260,000
2 beds
2 baths
Listed 36 days ago
Manufactured Home for rent: 1929 97 Highway S Unit# 29, Westbank, British Columbia V1Z 2Z1

View all 29 photos

About

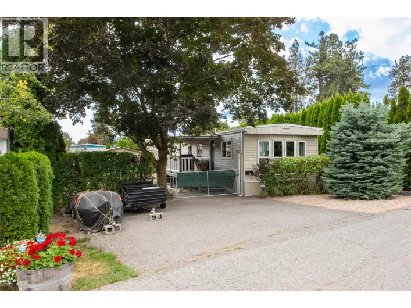
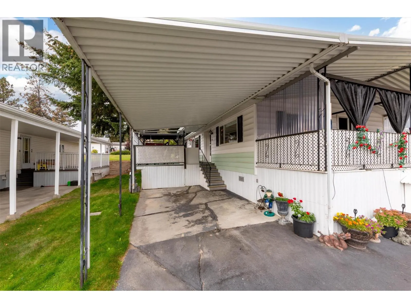
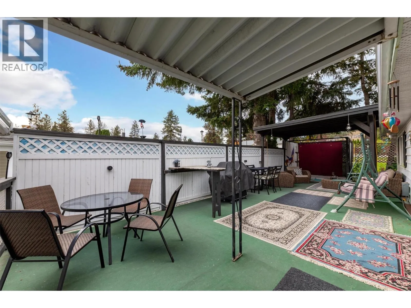
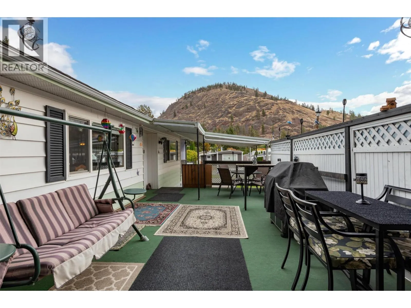
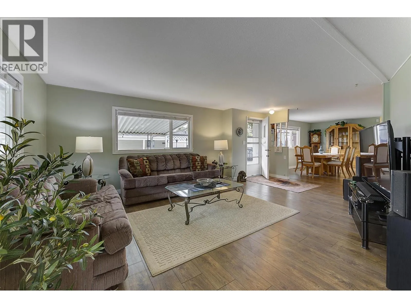
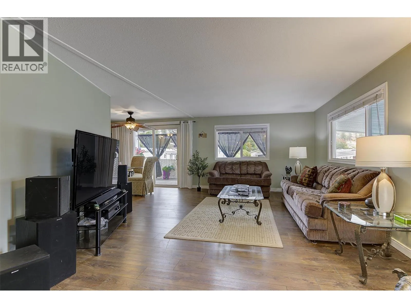
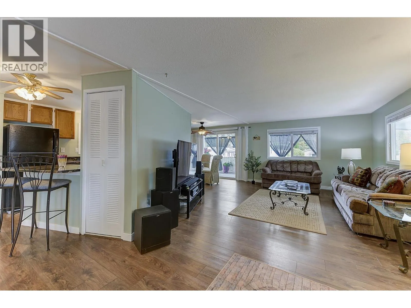
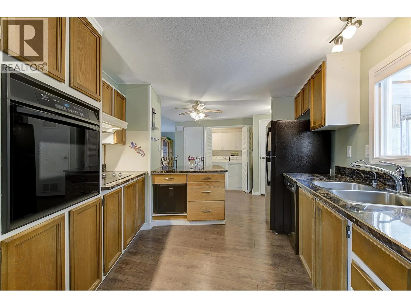
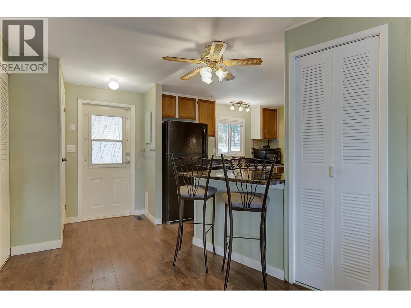
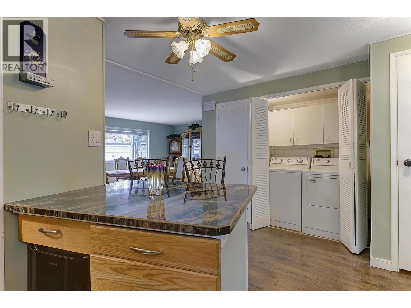
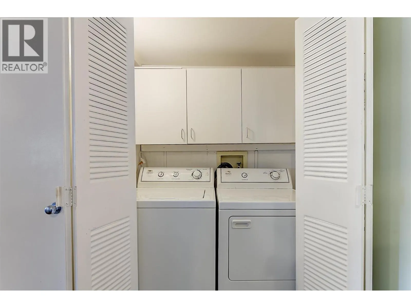
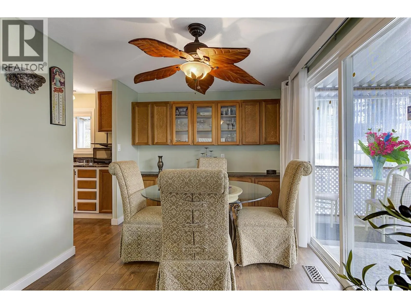
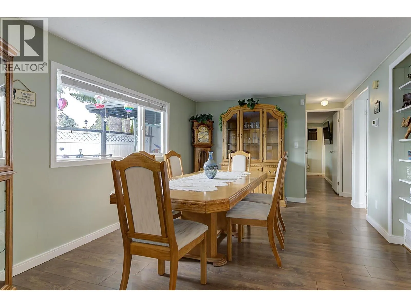
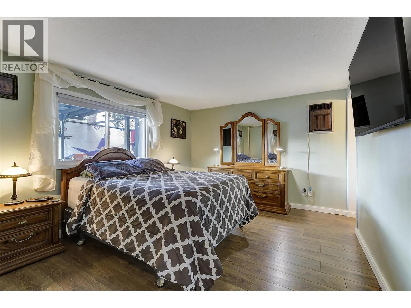
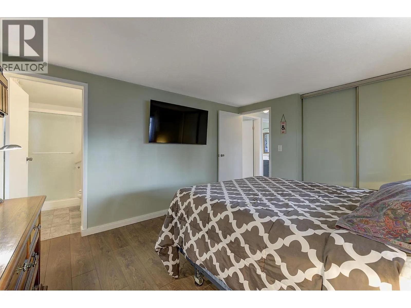
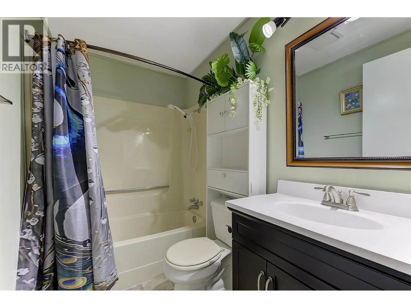
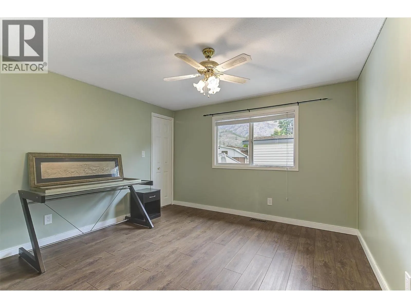
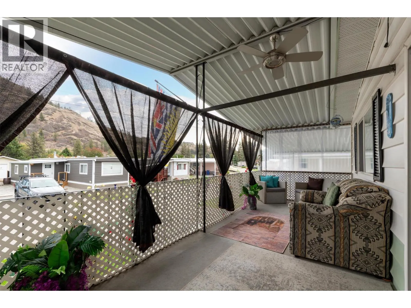
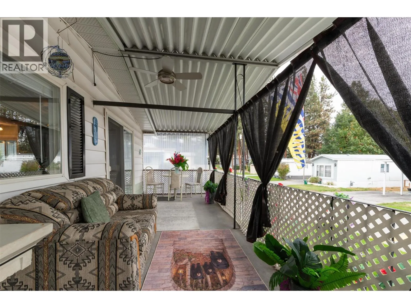
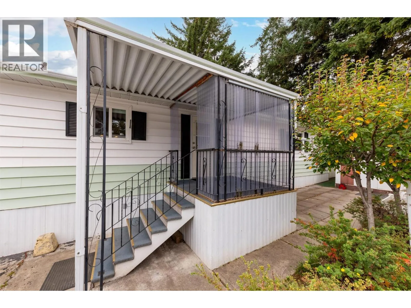
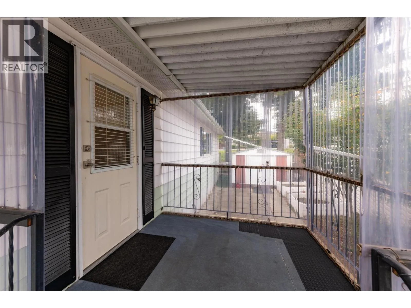
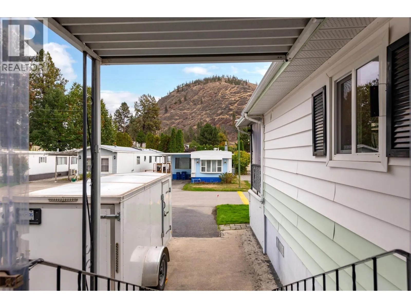
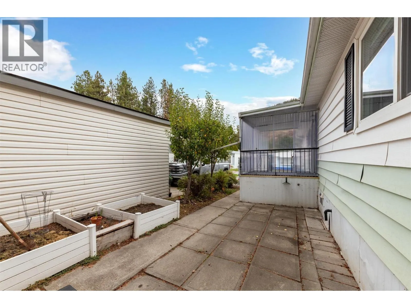
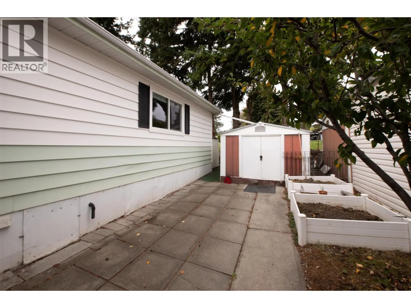
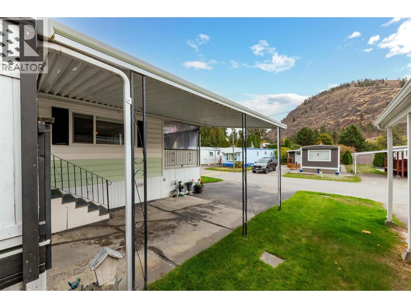
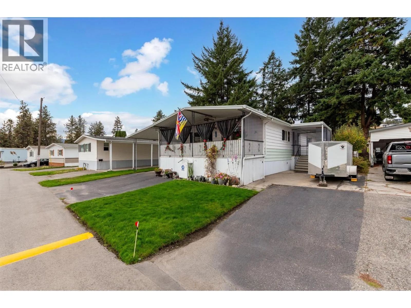
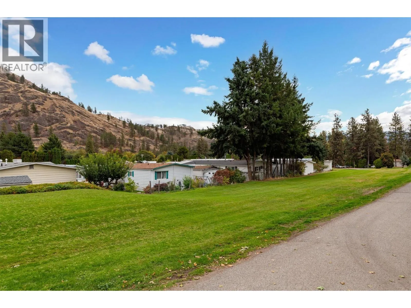
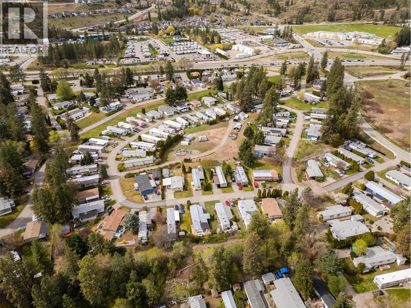
If you’ve been looking for a low-maintenance home with room to breathe, this one is worth a look. Tucked into a quiet, well-maintained 45+ park, this 2-bedroom, 2-bathroom double-wide gives you generous space on one level and the peace of mind of key upgrades already completed. A new furnace and new hot water tank are installed and ready to go. New flooring runs through the home, and the kitchen is easy to work in. The layout is open and airy, so the living areas feel bright and welcoming. Outside is where this property really shines. A large covered deck frames views of the surrounding mountains and gives you a sheltered spot to enjoy every season. Beyond it, a big, private yard is set up for hosting, complete with a gazebo and a hot tub and also includes underground irrigation. There’s a carport, and with a driveway on each side of the home, there’s room for everyone’s vehicles. Pets: (need park approval) 1 small dog or, 1 small dog and 1 indoor cat, or 2 indoor cats. Golf courses, wineries, shopping, and everyday services are all a short drive away. The lease runs through 2054. (id:27476)

Property Highlights

MLS® Number
10403282
Type
Single Family
Maintenance Fee
575.00
Ownership Type
Leasehold/Leased Land
Land Size
under 1 acre
Parking Space Total
5

Building

Building Type
Manufactured Home
Storeys
1.00
Square Footage
1256 sqft
Bathrooms Total
2
Bedrooms Total
2
Fireplace Present
No
Basement Type
Basement Features
Building Heating Type
Forced air, See remarks
Heating Fuel
Building Cooling Type
Wall unit

Utilities

Water
Private Utility
Utility Sewer
Septic tank

Room Layout

Pantry
Main level
9'6'' x 3'1''
4pc Bathroom
Main level
7'11'' x 5'2''
Bedroom
Main level
11'5'' x 11'3''
3pc Ensuite bath
Main level
8' x 4'11''
Primary Bedroom
Main level
13'1'' x 11'8''
Family room
Main level
17'8'' x 12'4''
Foyer
Main level
11'5'' x 6'11''
Dining room
Main level
11'5'' x 8'5''
Kitchen
Main level
15'10'' x 11'9''
Living room
Main level
14'4'' x 11'7''

Location

Learn more about this property
Listing provided by:
REMAX Kelowna
MLS® number:
10403282
Agent:
Arun Alleluia
*Indicates required field
Name is required
Email is required
Please enter a valid phone number (e.g., 416-111-1111).