3370 Hawks Crescent, Westbank, British Columbia V4T 0A7

Listed for:
$675,000
4 beds
3 baths
Listed 18 days ago
Row / Townhouse for rent: 3370 Hawks Crescent, Westbank, British Columbia V4T 0A7

View all 34 photos

About

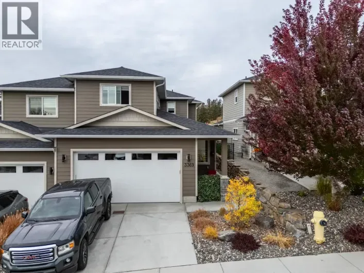
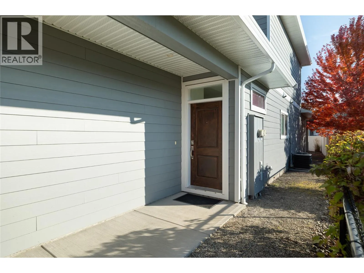
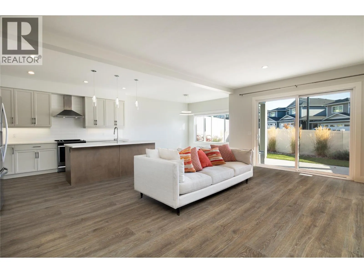
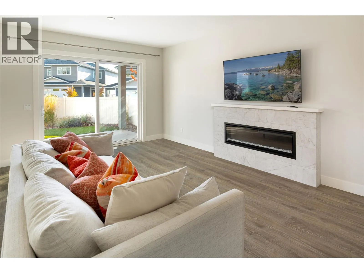
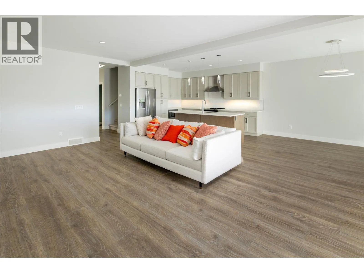
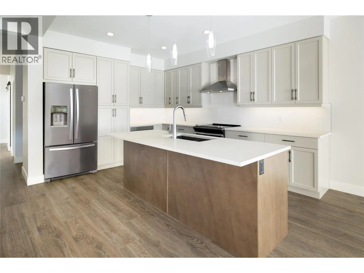
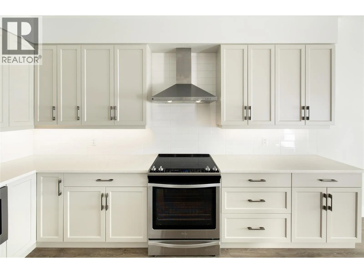
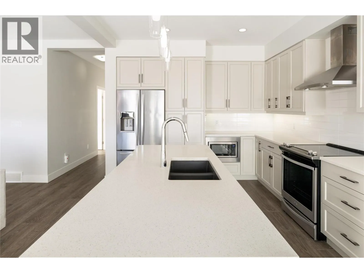
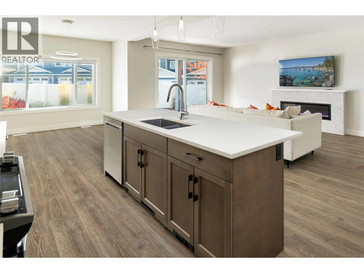
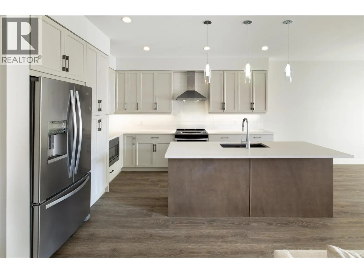
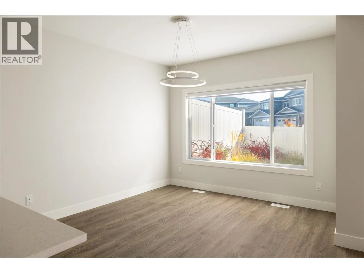
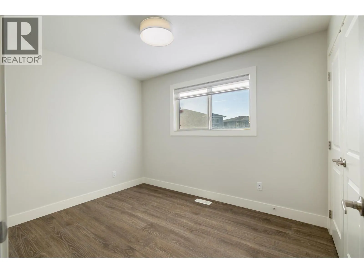
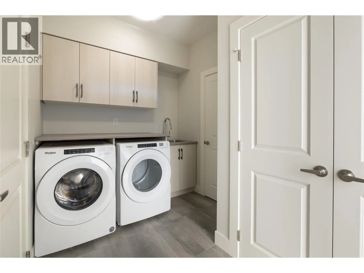
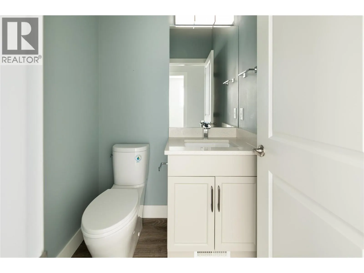
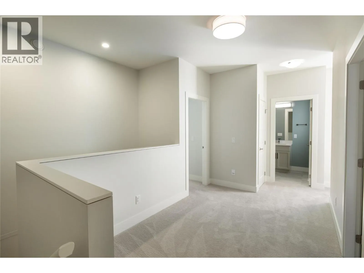
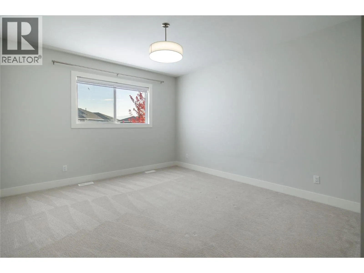
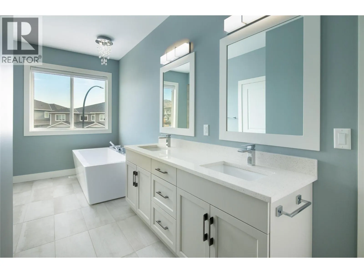
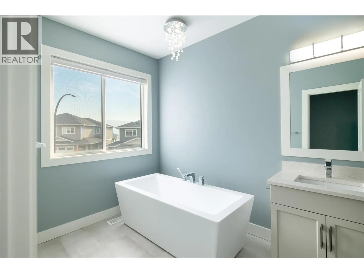
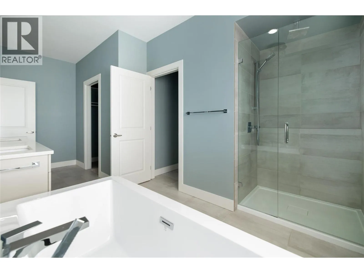
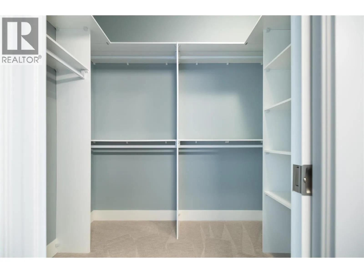
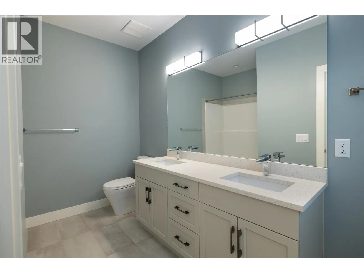
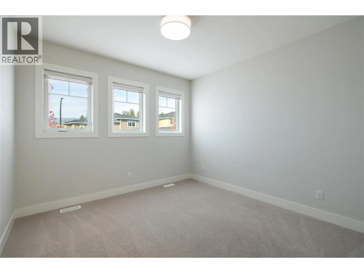
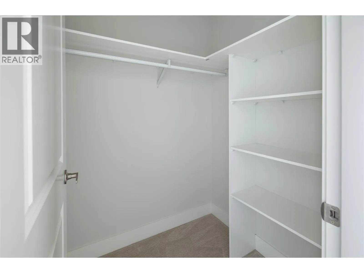
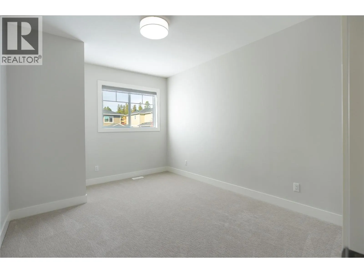
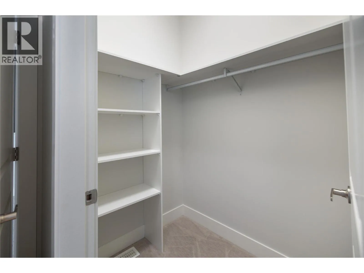
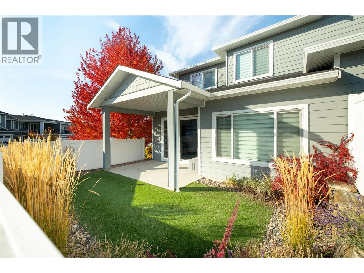
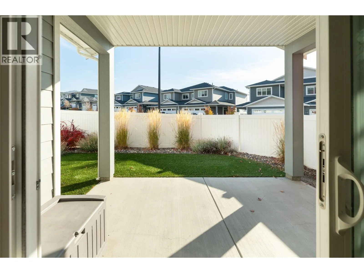
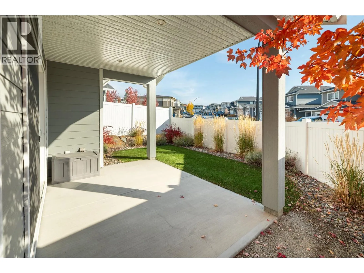
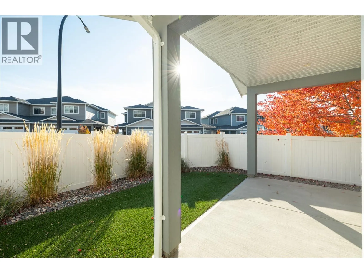
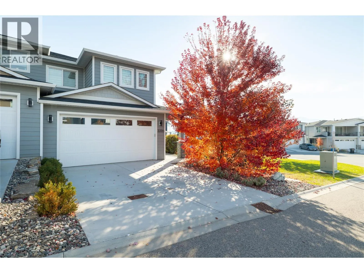
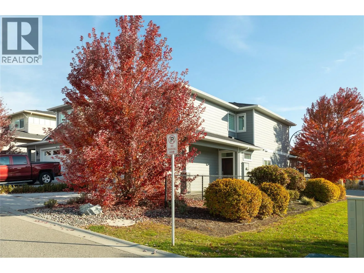
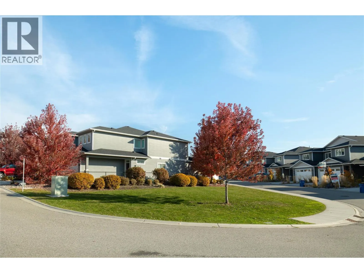
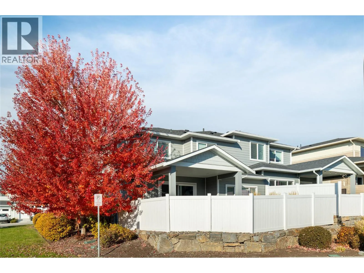
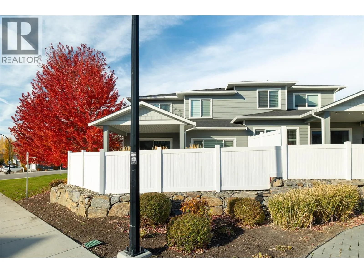
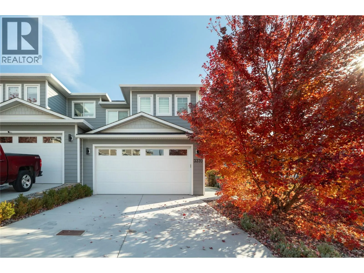
Beautifully maintained & thoughtfully designed, this contemporary two-storey home offers 2,117 sq.ft. of bright, inviting living space in the welcoming Hawks Landing community. The open-concept main level features expansive windows, modern flooring & a seamless connection between the kitchen, dining & living areas. The beautifully appointed kitchen showcases an oversized quartz island, two-tone cabinetry, stainless steel appliances, abundant storage & contemporary lighting. The spacious living room is anchored by a striking fireplace while sliding glass doors open directly to the covered patio & private, fully fenced backyard. Designed for easy outdoor living, the landscaped yard offers green space, mature ornamental plantings & plenty of room to relax or entertain. Upstairs, three generous bedrooms include a beautiful primary retreat with a walk-in closet & spacious ensuite featuring dual sinks, a freestanding soaker tub & glass-enclosed shower. Two additional bedrooms, each with walk-in closets, share a well-appointed bathroom with dual sinks. A versatile fourth bedroom on the main level is ideal for a home office, guests or additional family accommodation. A dedicated laundry room, convenient powder room & double garage complete this exceptional home. Located in a family-friendly community with a neighbourhood playground, green spaces & pedestrian pathways, just minutes from shopping, restaurants, schools, recreation & the many amenities of West Kelowna. (id:27476)

Property Highlights

MLS® Number
10404152
Type
Single Family
Community Name
Hawks Landing
Maintenance Fee
133.93
Ownership Type
Leasehold/Leased Land
Land Size
0.07 ac|under 1 acre
Parking Space Total
4

Building

Building Type
Row / Townhouse
Storeys
2.00
Square Footage
2117 sqft
Bathrooms Total
3
Bedrooms Total
4
Amenities
Golf Nearby, Public Transit, Park, Recreation, Schools, Shopping
Fireplace Present
No
Basement Type
Basement Features
Building Heating Type
Forced air
Heating Fuel
Building Cooling Type
Central air conditioning

Utilities

Water
Municipal water
Utility Sewer
Municipal sewage system

Room Layout

Full ensuite bathroom
Second level
10'10'' x 17'5''
Primary Bedroom
Second level
13'10'' x 12'9''
Bedroom
Second level
11'5'' x 10'10''
Full bathroom
Second level
10'11'' x 8'0''
Bedroom
Second level
14'0'' x 10'10''
Foyer
Main level
12'5'' x 4'11''
Laundry room
Main level
11'0'' x 7'2''
Bedroom
Main level
10'10'' x 8'7''
Partial bathroom
Main level
4'11'' x 4'11''
Kitchen
Main level
13'8'' x 10'11''
Dining room
Main level
10'11'' x 12'10''
Living room
Main level
13'3'' x 20'0''

Location

Learn more about this property
Listing provided by:
REMAX Kelowna - Stone Sisters
MLS® number:
10404152
Agent:
Jack Jones
*Indicates required field
Name is required
Email is required
Please enter a valid phone number (e.g., 416-111-1111).