2330 Butt Road Unit# 236, Westbank, British Columbia V4T 2L3

Listed for:
$560,000
2 beds
2 baths
Listed 17 days ago
House for rent: 2330 Butt Road Unit# 236, Westbank, British Columbia V4T 2L3

View all 38 photos

About

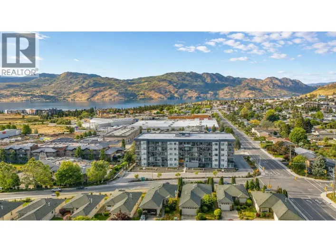
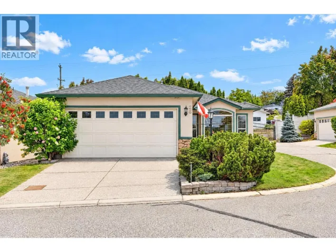
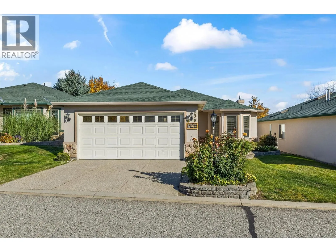
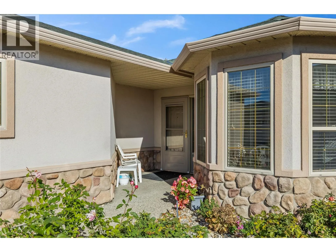
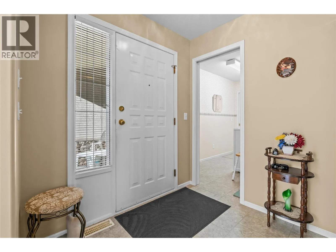
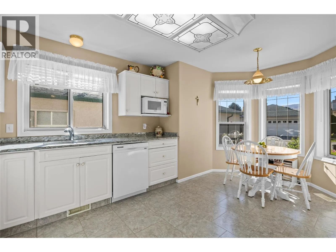
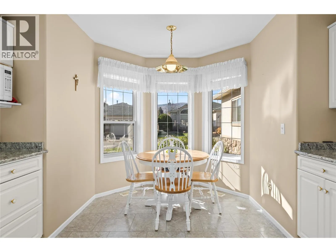
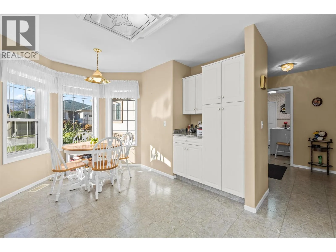
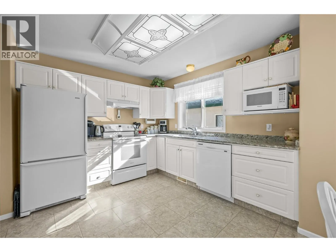
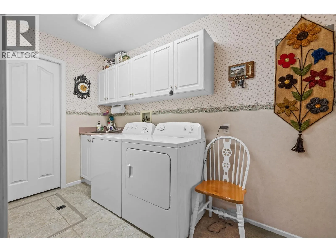
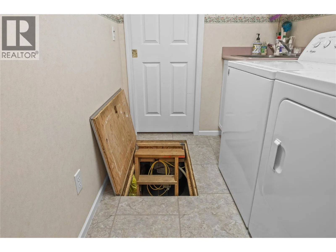
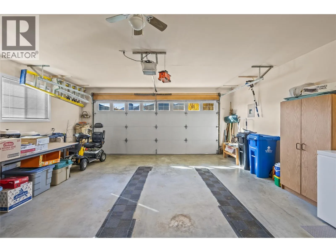
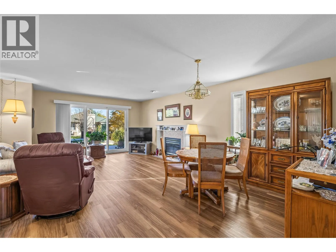
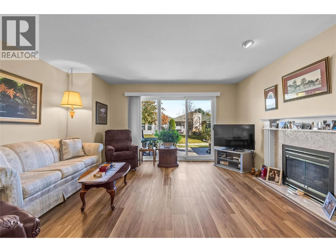
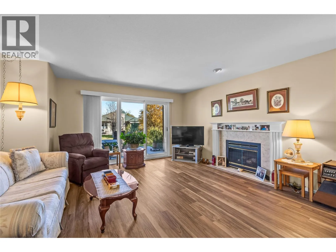
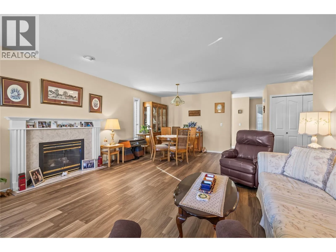
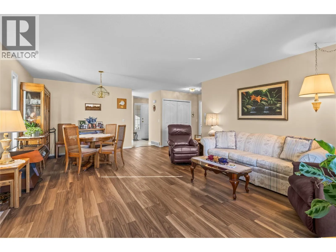
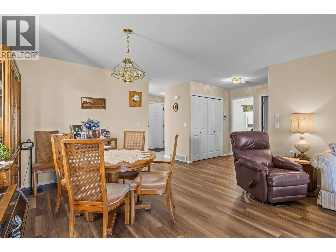
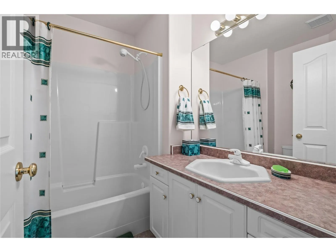
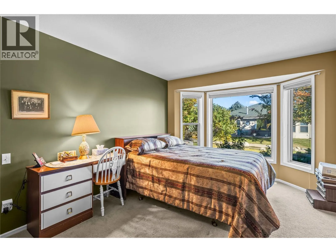
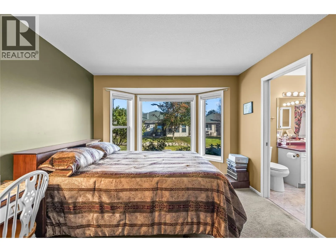
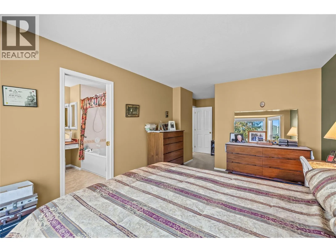
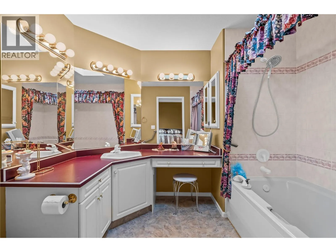
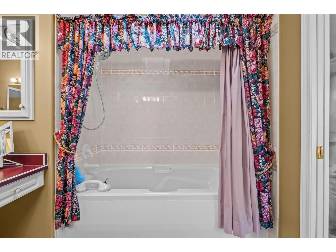
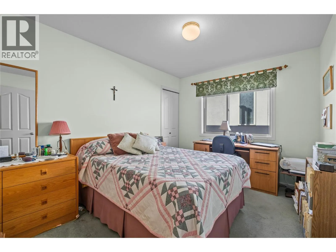
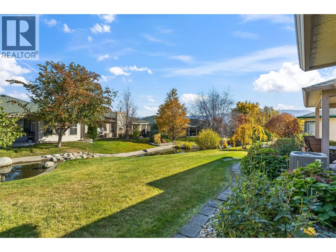
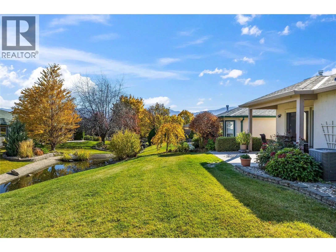
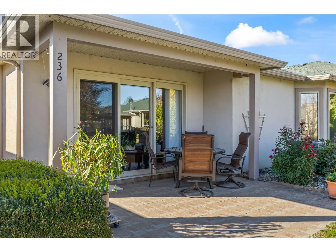
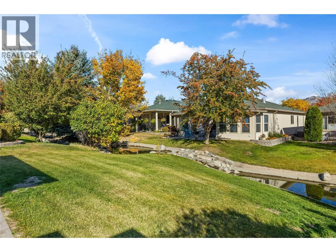
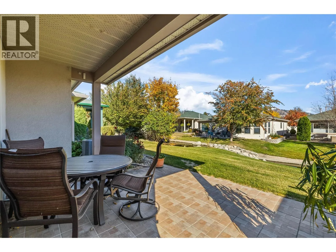
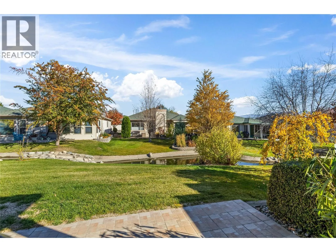
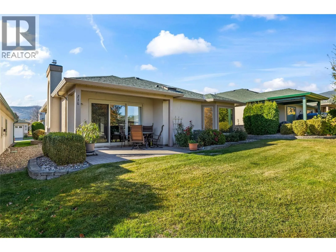
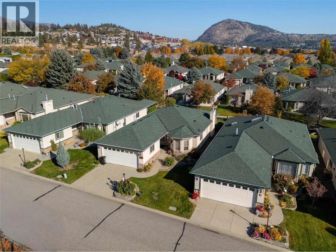
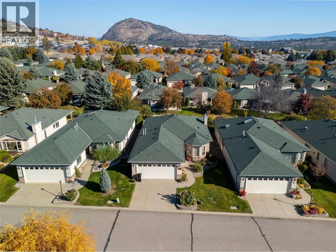
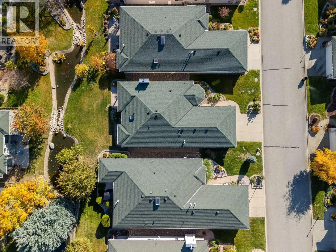
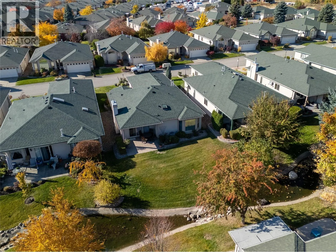
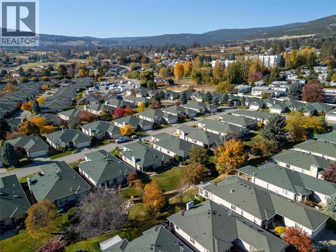
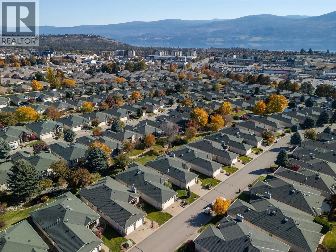
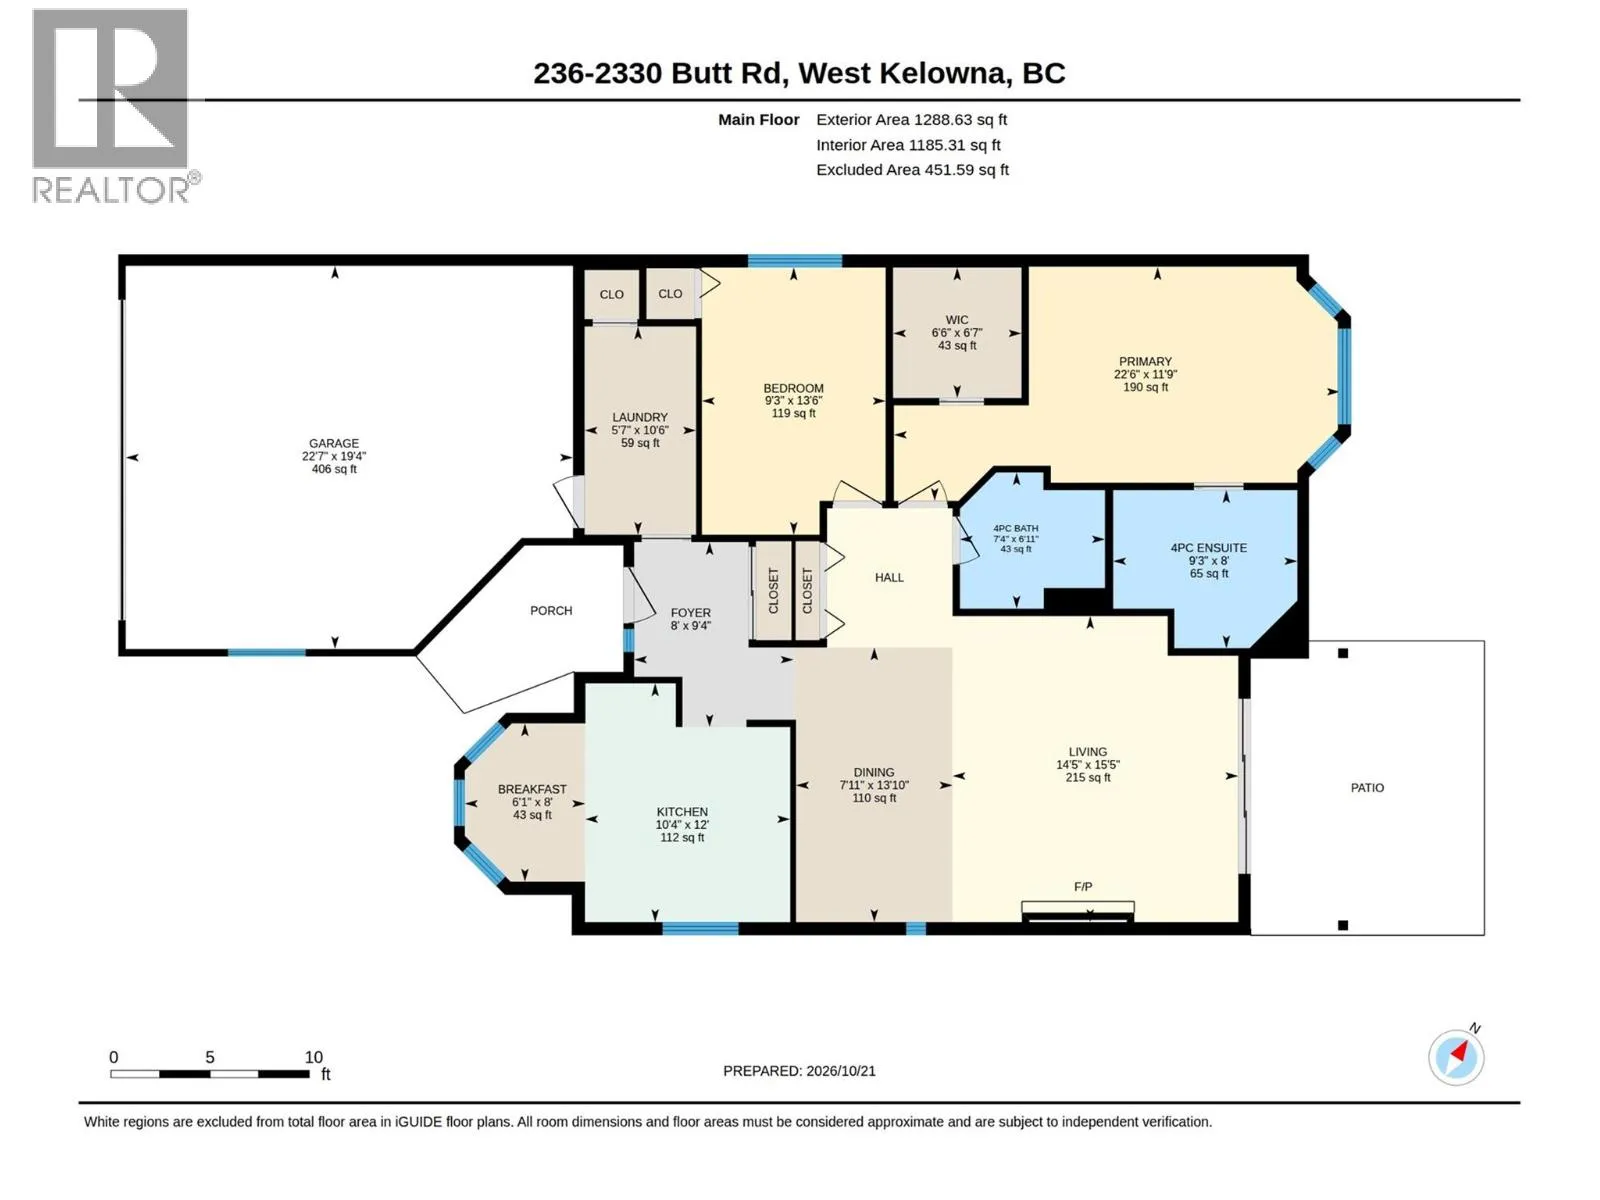
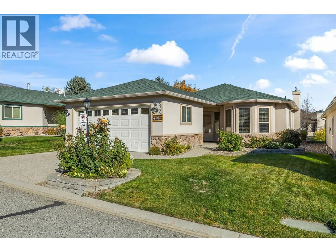
*LEASE FULLY PAID* Welcome to Sun Village, a gated West Kelowna community where this 2-bedroom, 2-bathroom home keeps everything conveniently on one level and desirably located on the trickling waterscape. Leading from the foyer, the living and dining room centres on a gas fireplace made for cool evenings. In the kitchen, a cozy nook overlooks the front yard and fills with beautiful morning light, a lovely spot to enjoy your morning cup of coffee. Both bedrooms on the one level, the large primary bedroom has a walk-in closet and an equally generous ensuite with a long vanity and a tub. The laundry room has plenty of cupboards and connects directly to the double garage, and easy access to the crawl space adds even more storage. Patio doors fill the living room with natural light and open on to the covered patio, which looks over a wide stretch of green space, and the creek that runs through the development. The clubhouse offers an indoor pool and hot tub, a fitness area, a kitchen, a craft/hobby space, and RV storage is available on site. You can walk to Superstore, Walmart, a handful of restaurants, and the lake and local wineries are a quick five minute drive. Bright, well kept and ready for your own touches, Sun Village is a friendly place to enjoy lock-and-leave living with good neighbours close by. No Property Transfer Tax or Speculation Tax and the poly B plumbing has been replaced with PEX. (id:27476)

Property Highlights

MLS® Number
10404613
Type
Single Family
Community Name
Sun Village
Maintenance Fee
385.22
Ownership Type
Leasehold/Leased Land
Land Size
0.09 ac|under 1 acre
Parking Space Total
4

Building

Building Type
House
Storeys
1.00
Square Footage
1289 sqft
Bathrooms Total
2
Bedrooms Total
2
Amenities
Clubhouse, Whirlpool Park, Recreation, Shopping
Exterior Finish
Stone, Stucco
Fireplace Present
Yes
Basement Type
Crawl space
Basement Features
Building Heating Type
Forced air, See remarks
Heating Fuel
Building Cooling Type
Central air conditioning

Utilities

Water
Municipal water
Utility Sewer
Municipal sewage system

Room Layout

Laundry room
Main level
5'7'' x 10'6''
4pc Bathroom
Main level
7'4'' x 6'11''
Other
Main level
5'6'' x 6'7''
Bedroom
Main level
9'3'' x 13'6''
4pc Ensuite bath
Main level
9'3'' x 8'0''
Primary Bedroom
Main level
22'6'' x 11'9''
Living room
Main level
14'5'' x 15'5''
Dining room
Main level
7'11'' x 13'10''
Dining nook
Main level
6'1'' x 8'0''
Kitchen
Main level
10'4'' x 12'0''
Foyer
Main level
8'0'' x 9'4''

Location

Learn more about this property
Listing provided by:
Royal LePage Kelowna
MLS® number:
10404613
Agent:
Kimberly Holmes
*Indicates required field
Name is required
Email is required
Please enter a valid phone number (e.g., 416-111-1111).

Street Spotlight - For sale