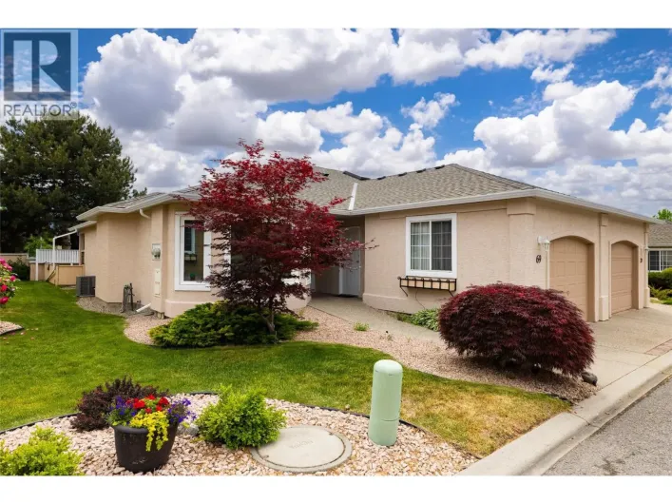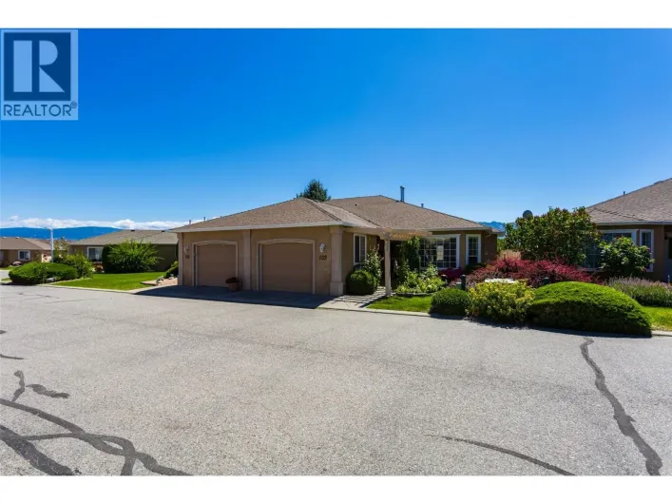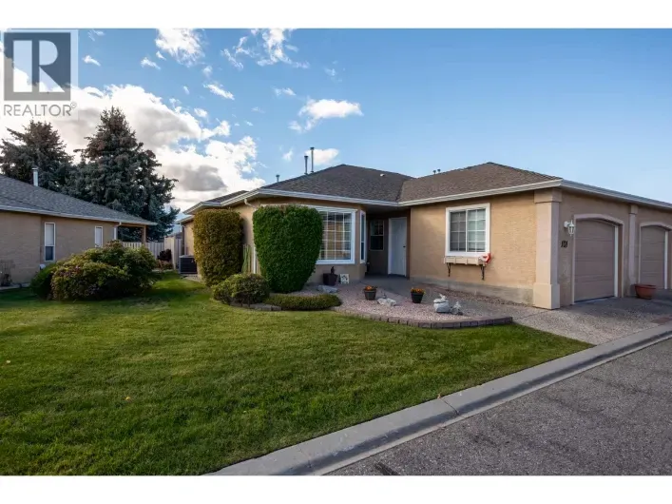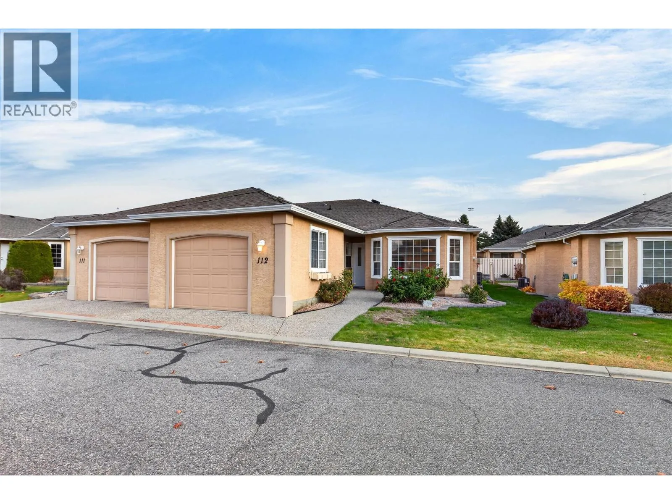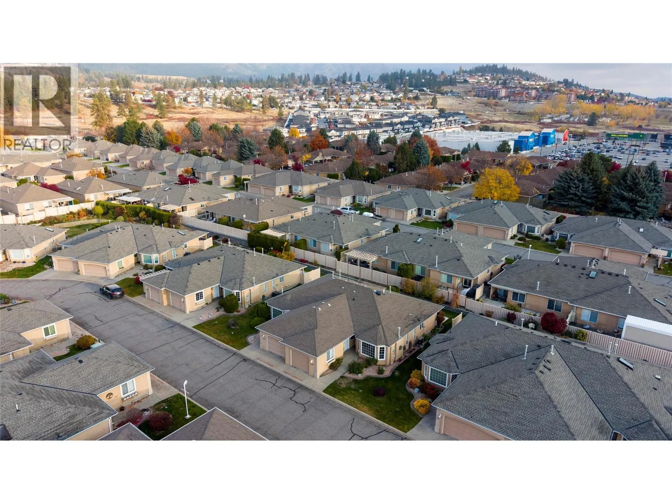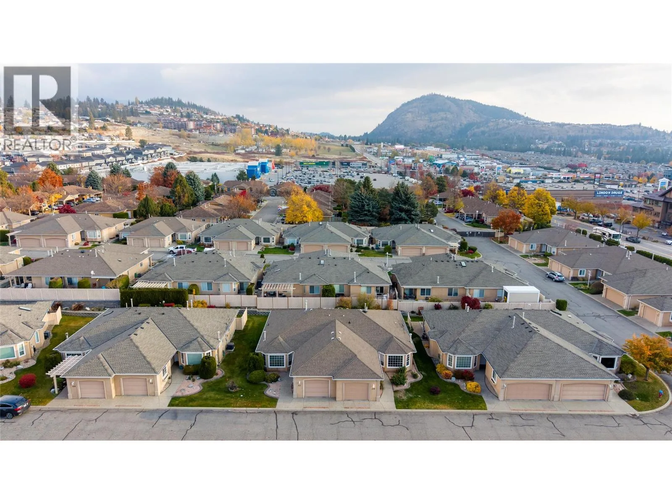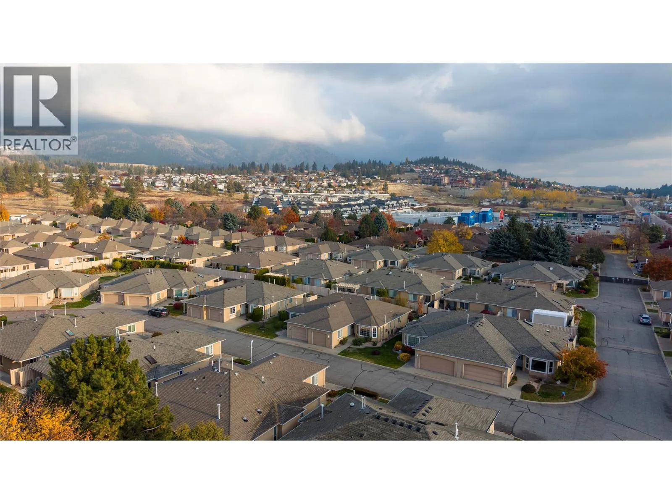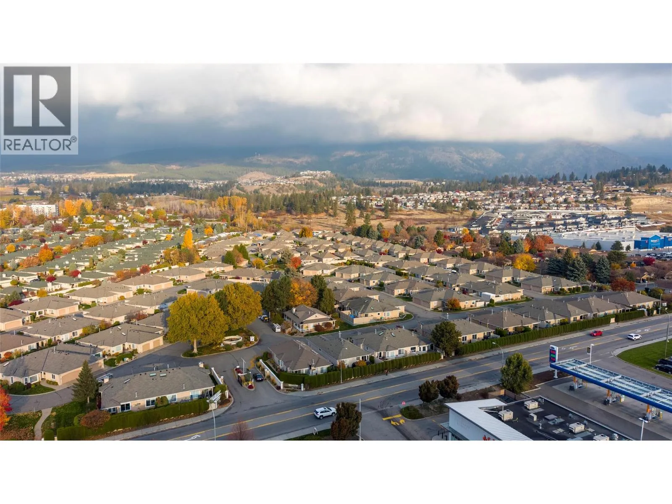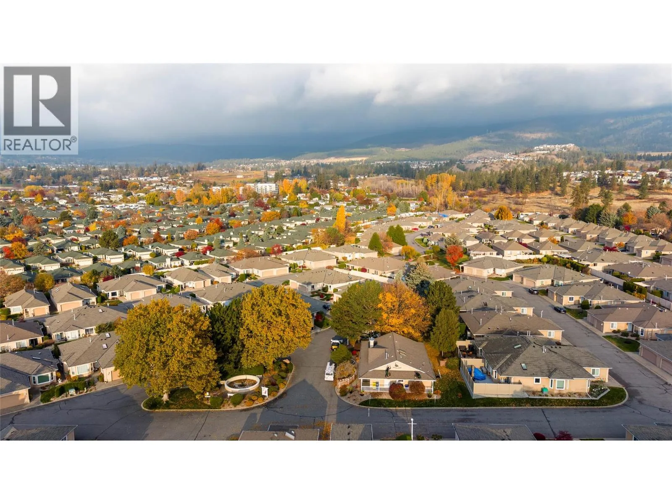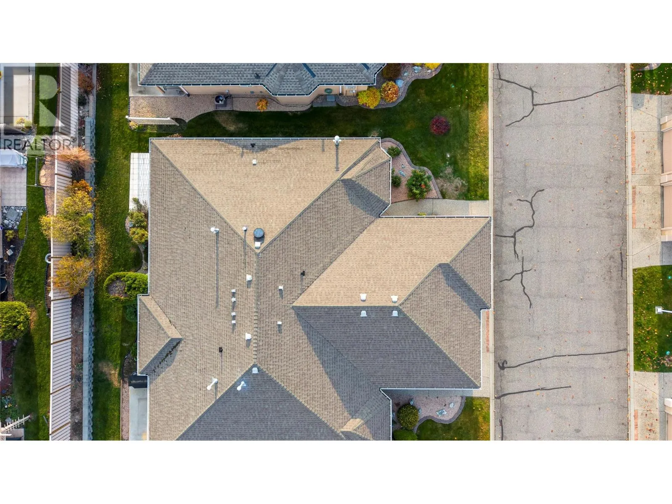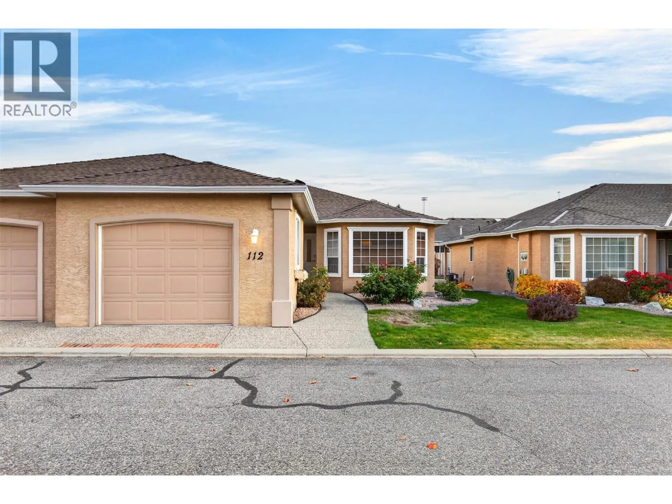
2250 Louie Drive Unit# 112, Westbank, British Columbia V4T 2M6

Listed for:
$469,000
2 beds
2 baths
Listed 5 days ago
Row / Townhouse for rent: 2250 Louie Drive Unit# 112, Westbank, British Columbia V4T 2M6

View all 39 photos

About

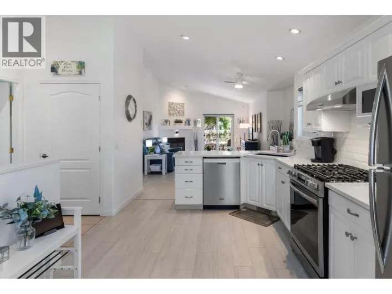
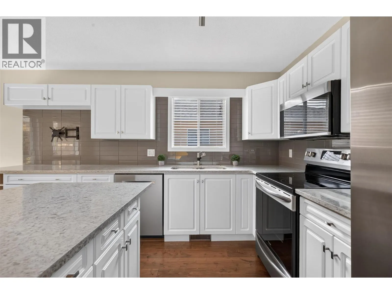
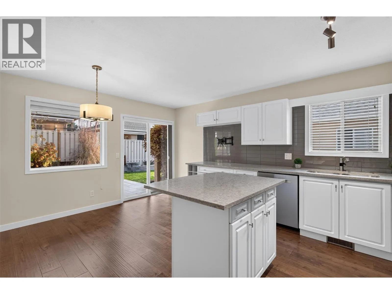
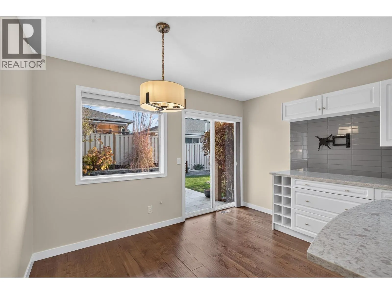
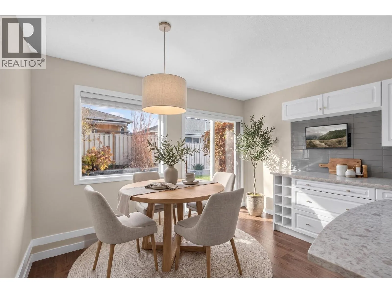
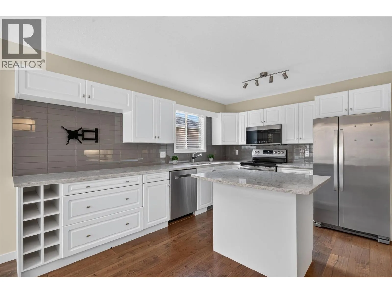
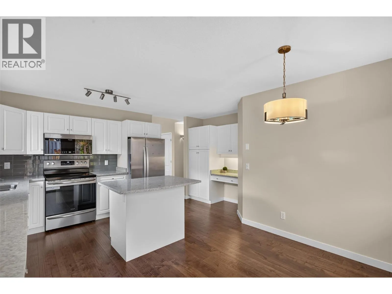
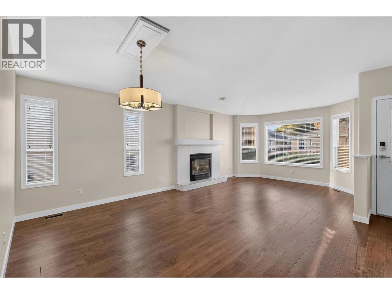
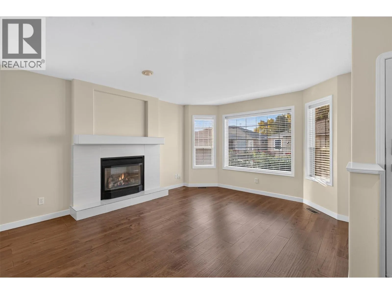
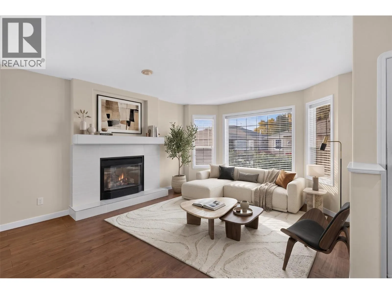
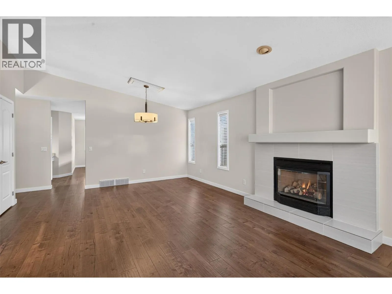
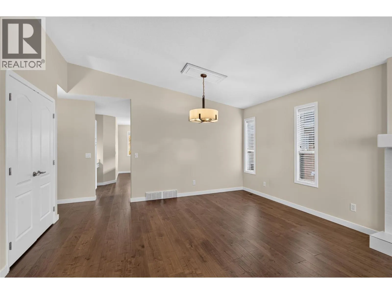
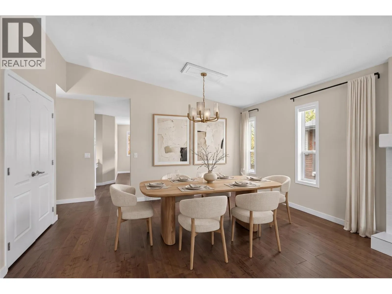
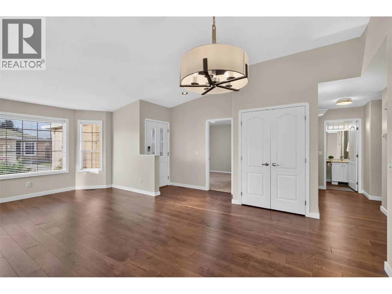
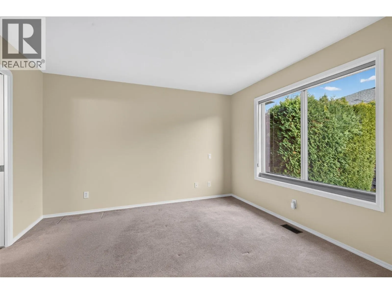
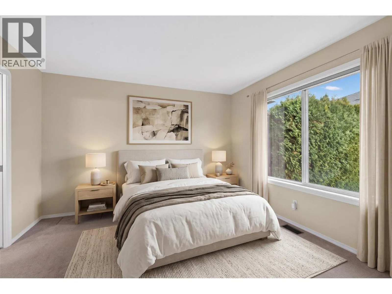
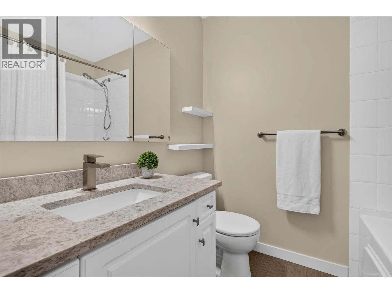
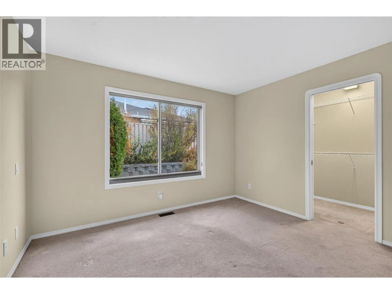
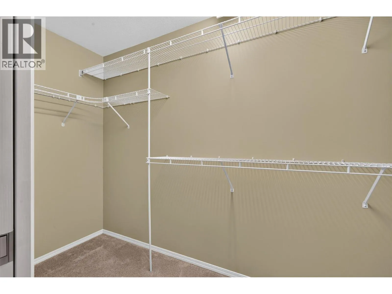
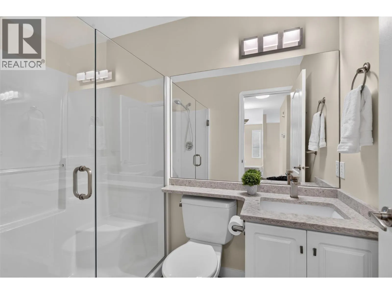
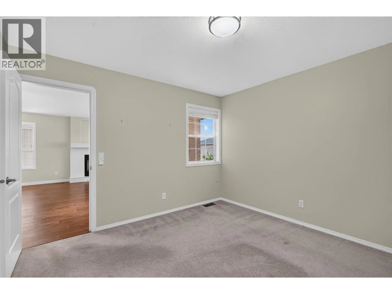
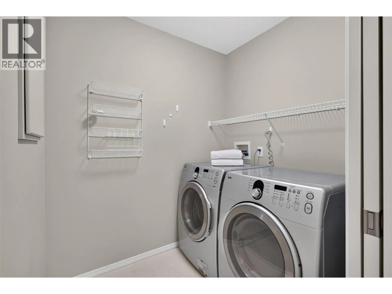
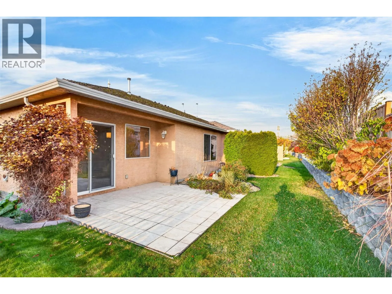
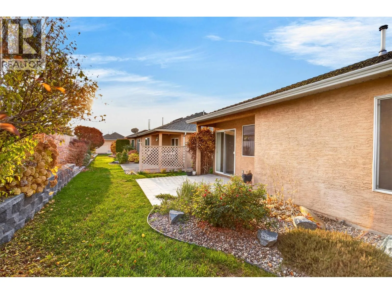
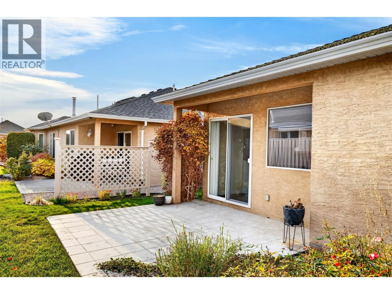
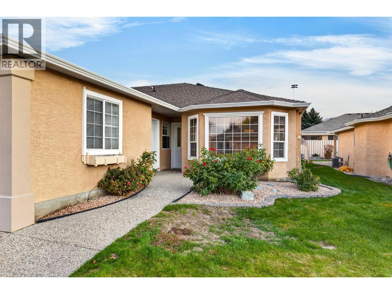
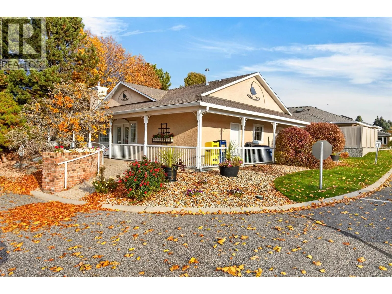
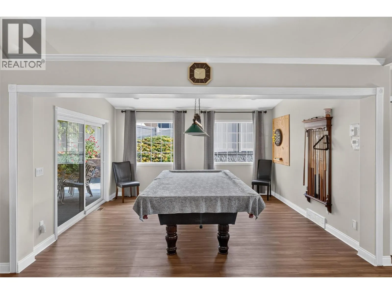
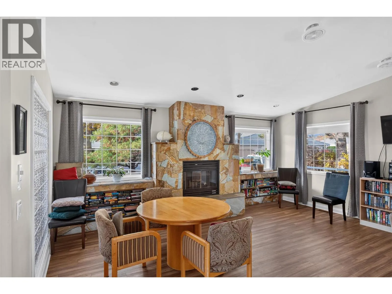
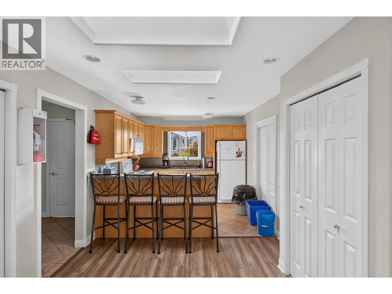
Lovely, renovated, and beautifully maintained, this 2-bed/2-bath home in Westlake Gardens delivers comfort, style, and an easy Westbank lifestyle. With 1,164 sqft of well-designed living space, the home features updated flooring, fresh paint, modern baseboards, quartz countertops, and a bright kitchen with a large island, stainless appliances, and a handy office/coffee nook. The living room feels warm and inviting with its gas fireplace and vaulted ceilings, while the generous primary bedroom offers a big walk-in closet and convenient pocket-door ensuite access. A separate laundry room, newer window coverings, and a full-footprint 3’ crawl space for storage add everyday practicality. Enjoy year-round comfort with the newer high-efficiency furnace, AC heat pump, and hot water tank. Outside, the private NE-facing patio is peacefully buffered from road noise. A single garage with storage space, attic access, window, and newer opener completes the package. Westlake Gardens offers guest parking, a nearby clubhouse, and unbeatable proximity to shopping, groceries, golf, wineries, and beaches. (id:27476)

Property Highlights

MLS® Number
10405337
Type
Single Family
Community Name
Westlake Gardens
Maintenance Fee
327.87
Ownership Type
Leasehold/Leased Land
Land Size
under 1 acre
Parking Space Total
1

Building

Building Type
Row / Townhouse
Storeys
1.00
Square Footage
1164 sqft
Bathrooms Total
2
Bedrooms Total
2
Amenities
Clubhouse Golf Nearby, Recreation, Schools, Shopping
Exterior Finish
Stucco
Fireplace Present
Yes
Basement Type
Crawl space
Basement Features
Building Heating Type
Forced air, See remarks
Heating Fuel
Building Cooling Type
Central air conditioning

Utilities

Water
Municipal water
Utility Sewer
Municipal sewage system

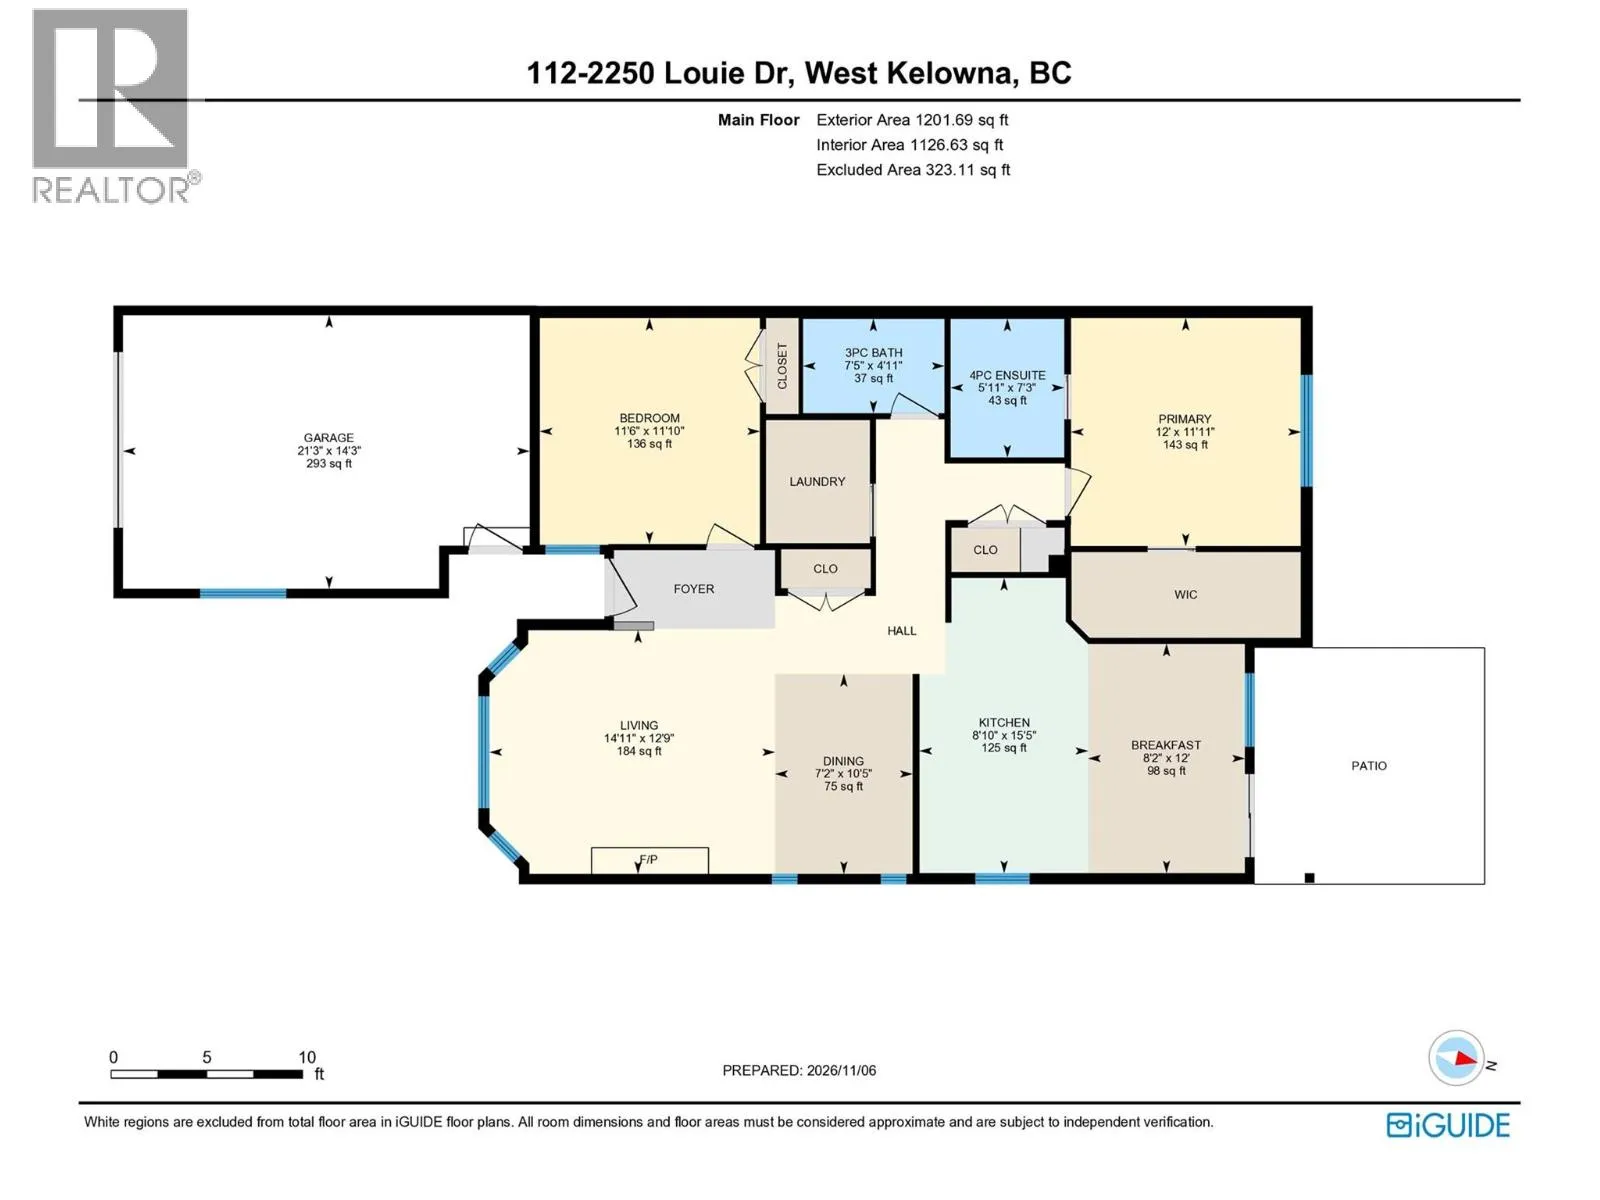
Room Layout

4pc Ensuite bath
Main level
7'2'' x 6'0''
Other
Main level
12'0'' x 4'5''
Primary Bedroom
Main level
12'0'' x 12'0''
3pc Bathroom
Main level
7'6'' x 4'10''
Laundry room
Main level
5'5'' x 6'5''
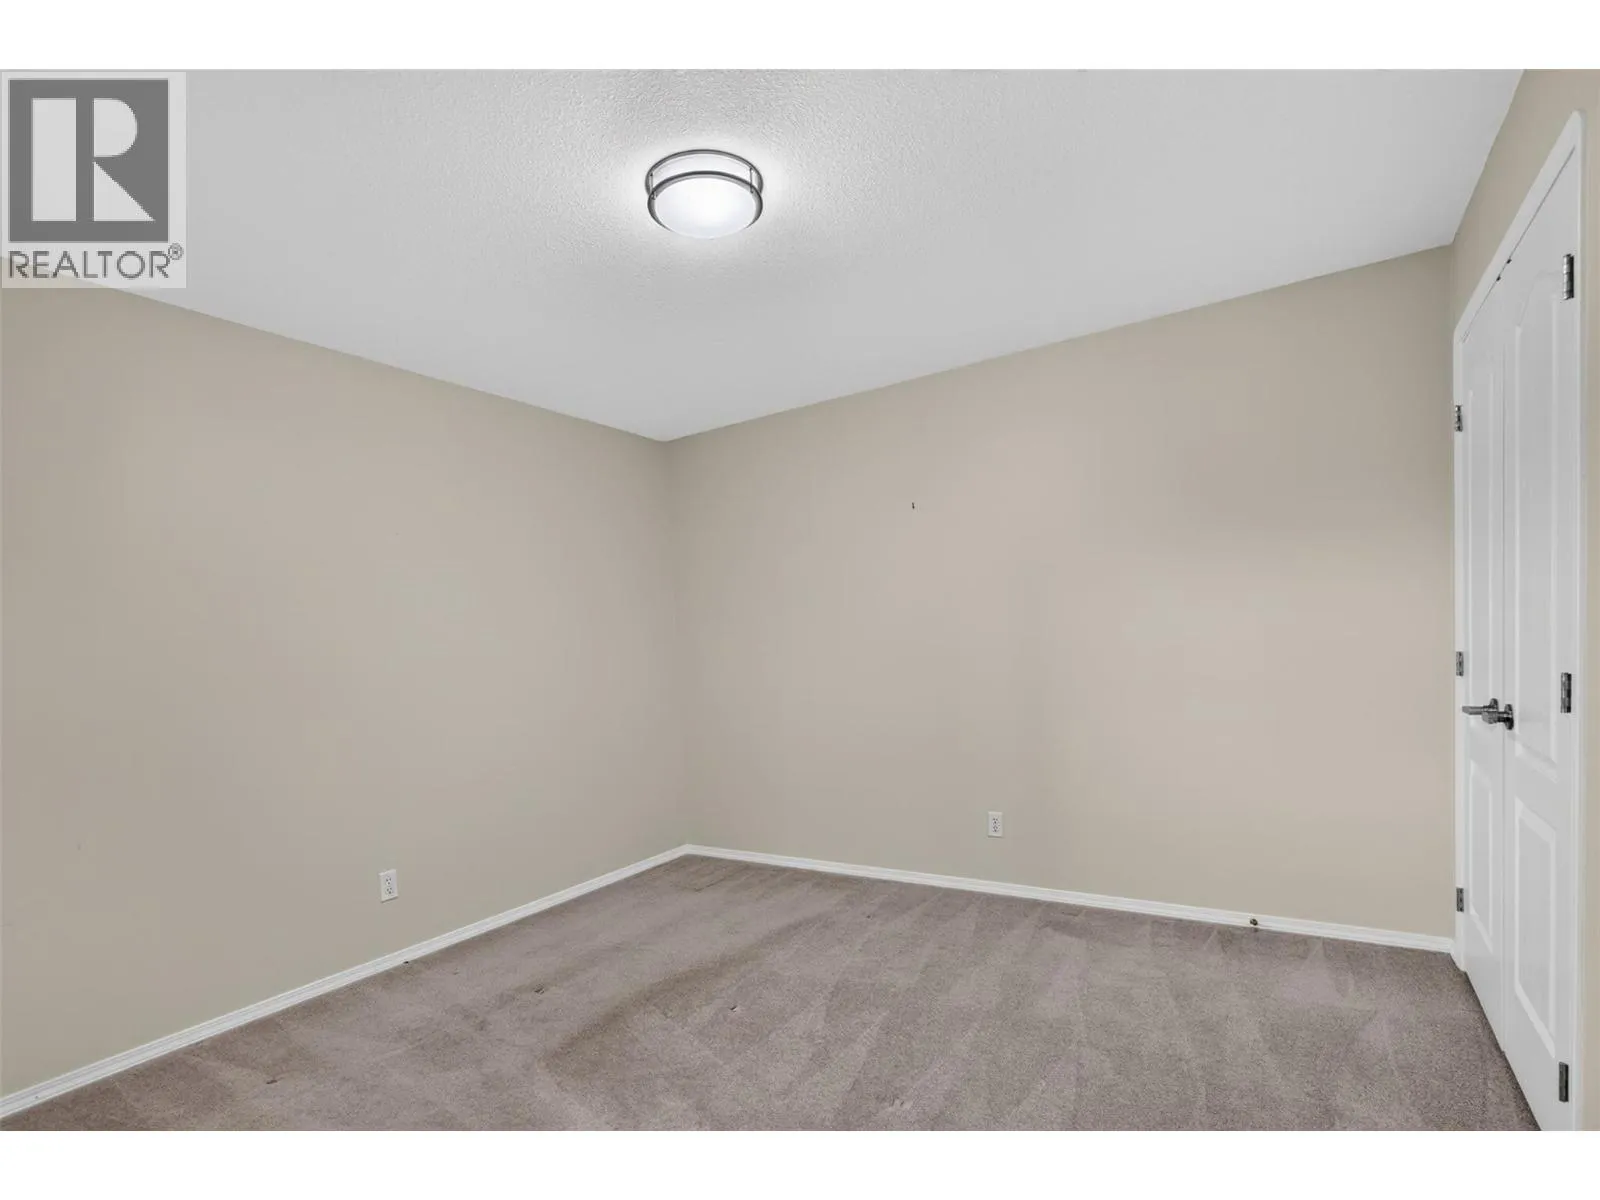
Bedroom
Main level
11'9'' x 11'6''
Living room
Main level
16'11'' x 15'5''
Dining room
Main level
14'5'' x 7'3''
Dining nook
Main level
12'0'' x 8'2''
Kitchen
Main level
15'10'' x 9'5''

Location

Learn more about this property
Listing provided by:
REMAX Kelowna
MLS® number:
10405337
Agent:
Paul Hawley
*Indicates required field
Name is required
Email is required
Please enter a valid phone number (e.g., 416-111-1111).

Street Spotlight - For sale