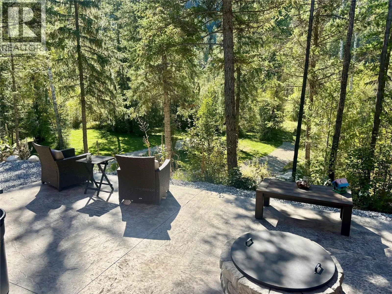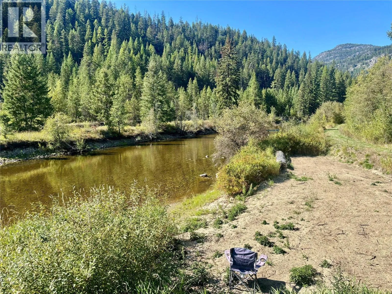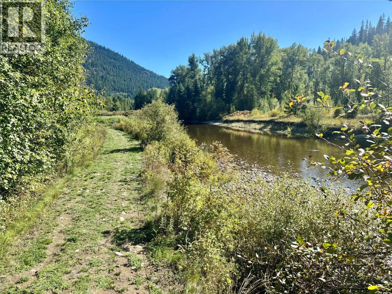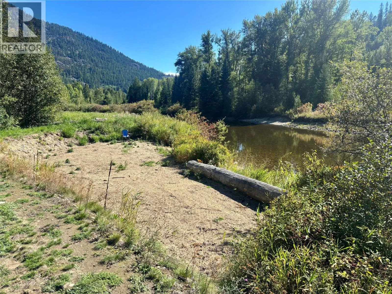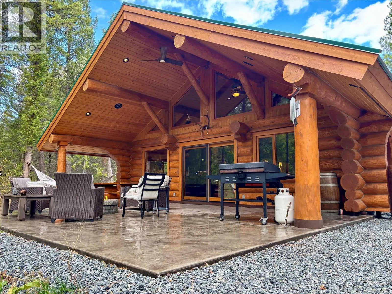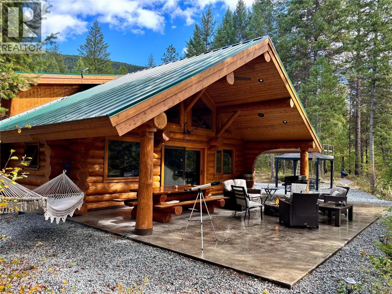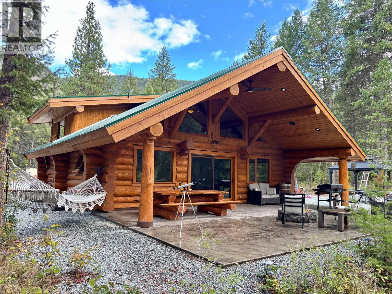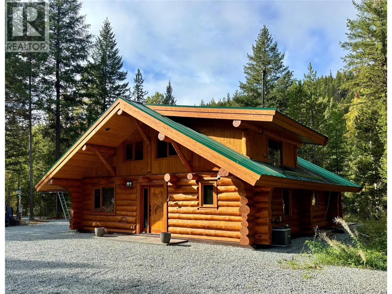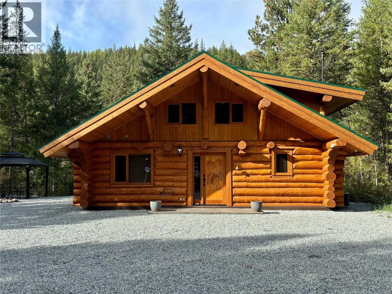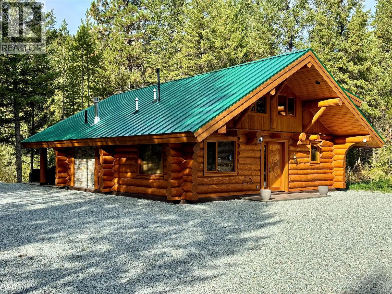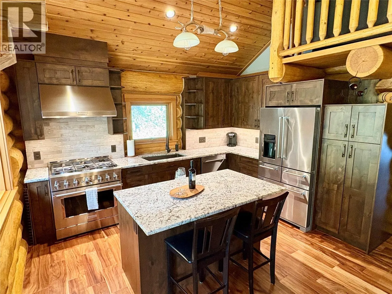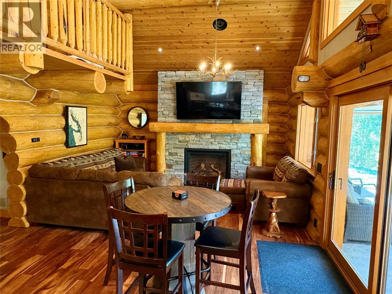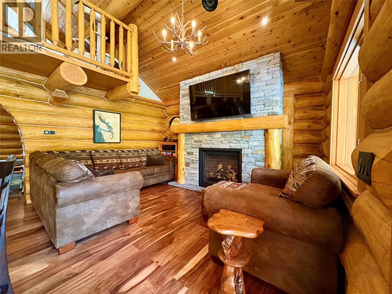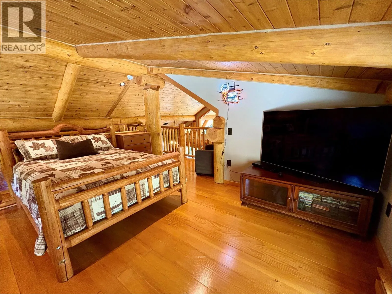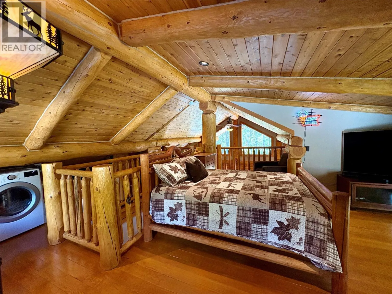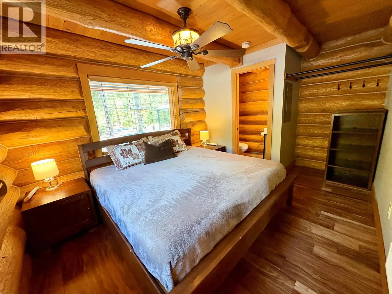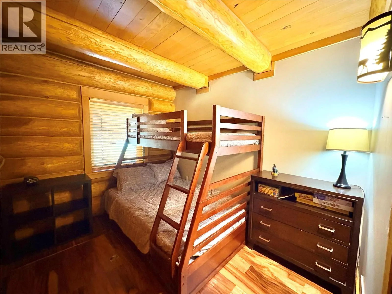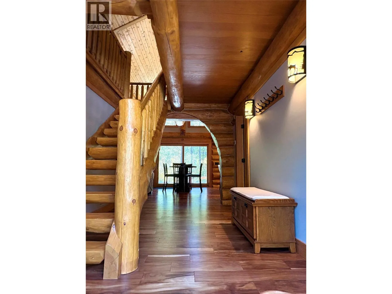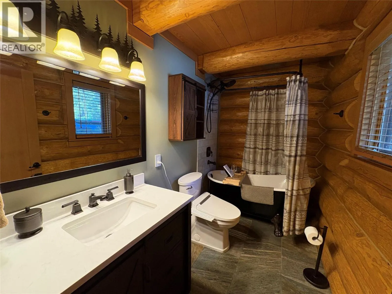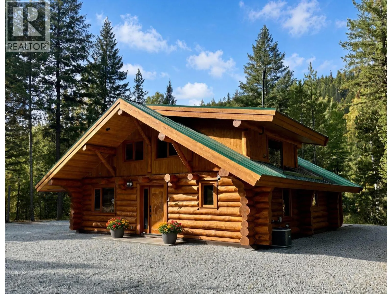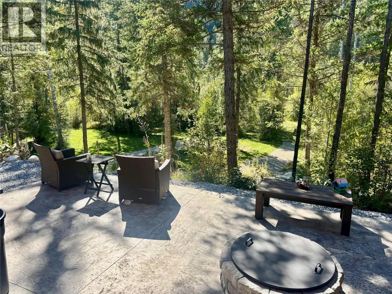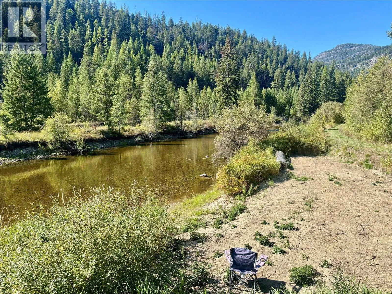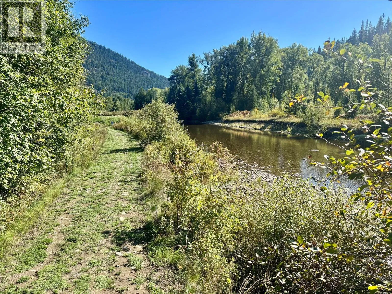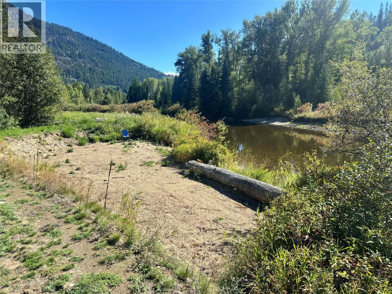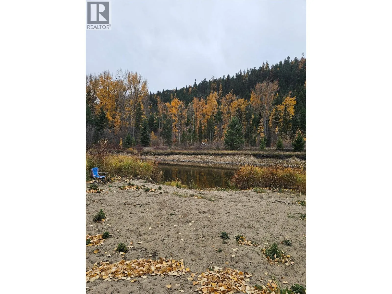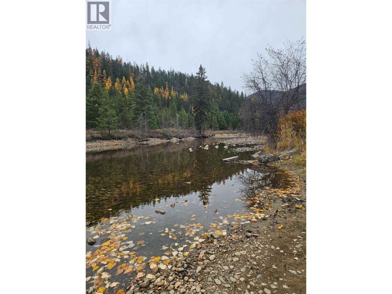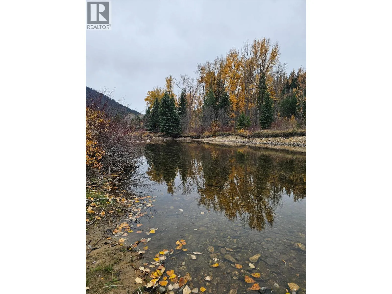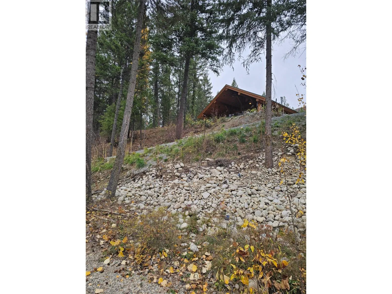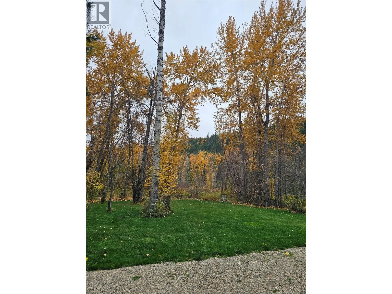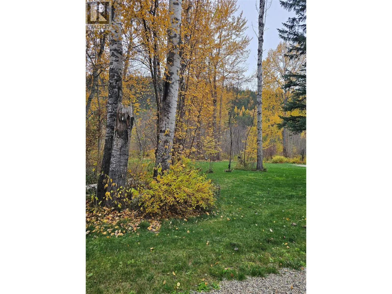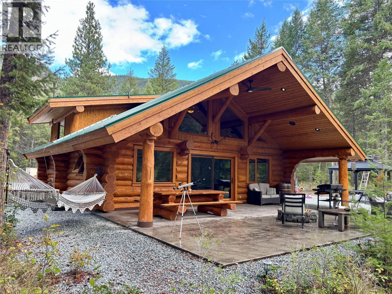
UNPLUG, SLOW DOWN, AND BREATHE No cell service. No noise. Just the river and the forest. This is a place to disconnect from everyday distractions, reconnect with nature, and enjoy the simple luxury of peace and privacy. Imagine mornings beside the water, afternoons exploring the outdoors, and evenings relaxing beneath the stars. RARE riverfront retreat featuring 5 acres and over 250 feet of private West Kettle River frontage! This one-of-a-kind, hand-built scribed-log lodge was completed in 2026 and offers approximately 1,500 sq. ft., sleeping accommodations for 7, and 2 bathrooms. Five designated RV sites feature 15/30-amp power and water, with an on-site dump station. Fully landscaped grounds create a peaceful, park-like setting surrounded by forest. Back deck wired for a hot tub. Homeowner warranty applies, commencing October 2026. No cell service, no noise—just the river and the forest. A unique opportunity to own your own private recreational escape in beautiful Westbridge, BC. The property has been thoughtfully developed into a park-like setting, creating a peaceful atmosphere for relaxing, gathering, and enjoying the outdoors. (id:27476)