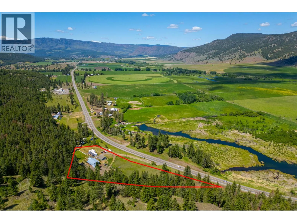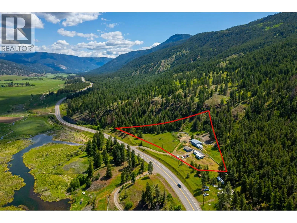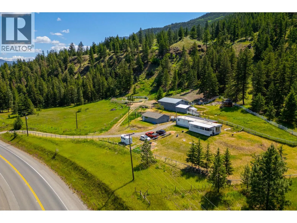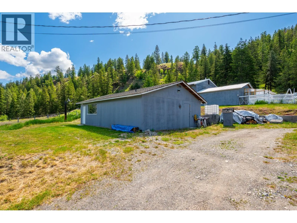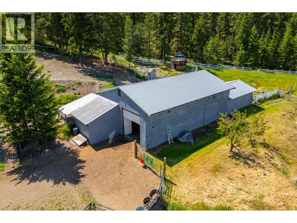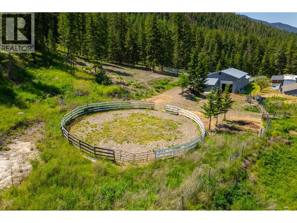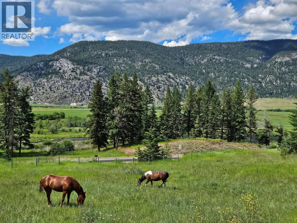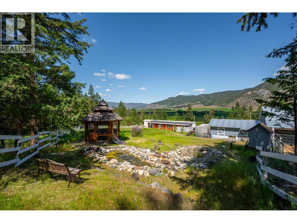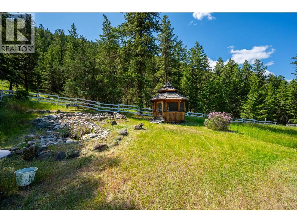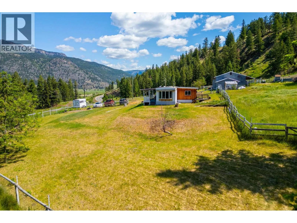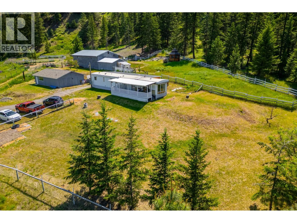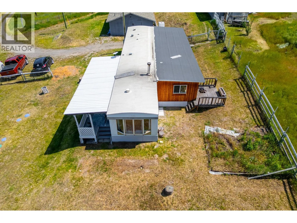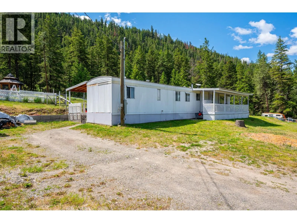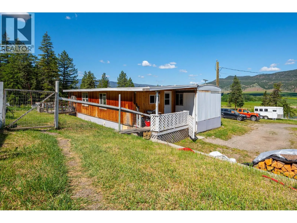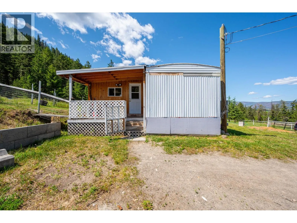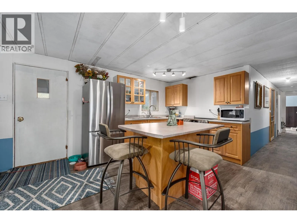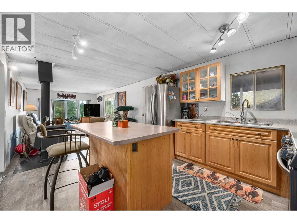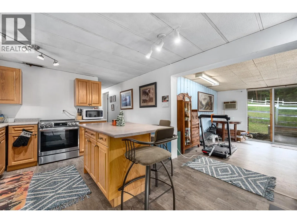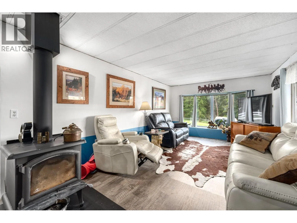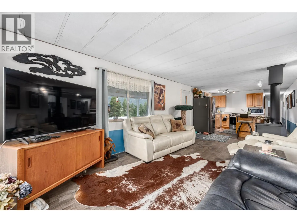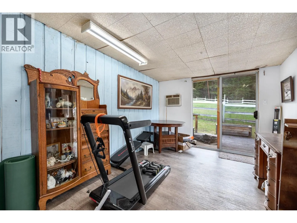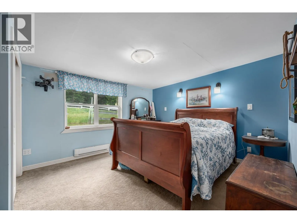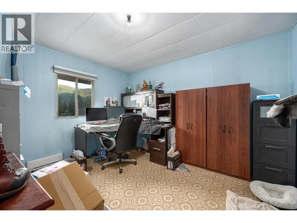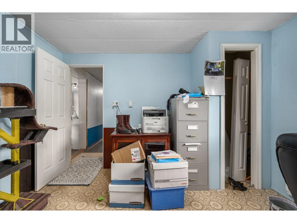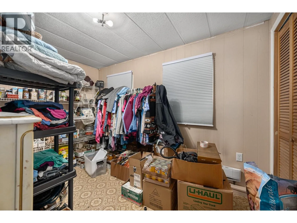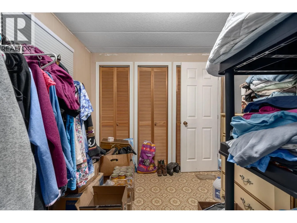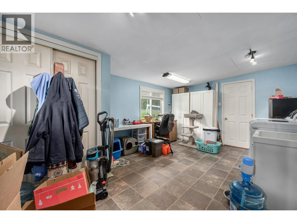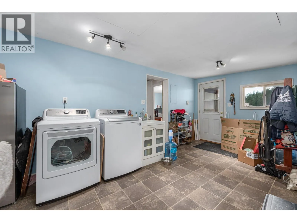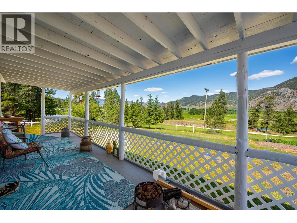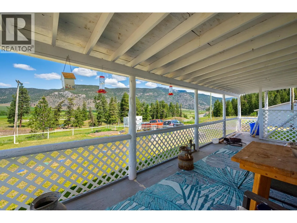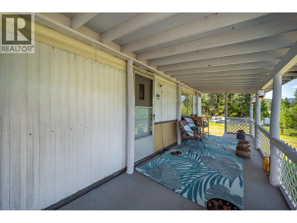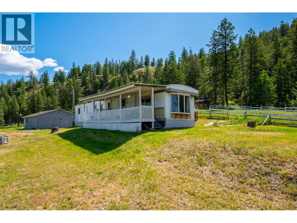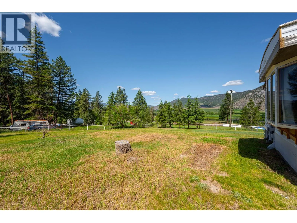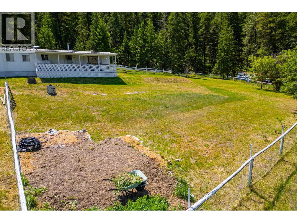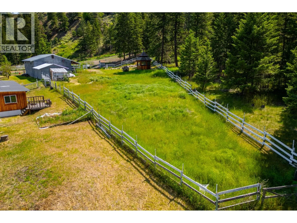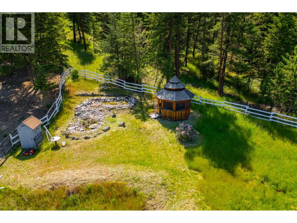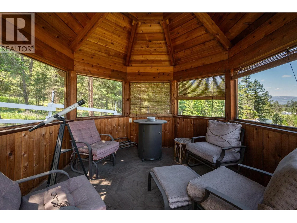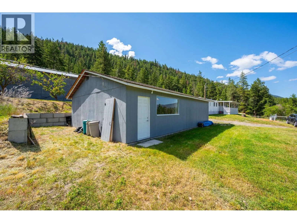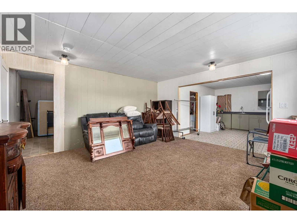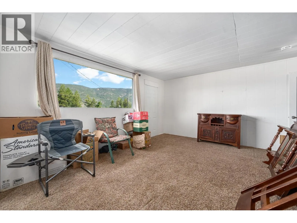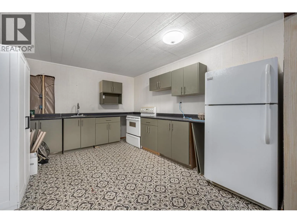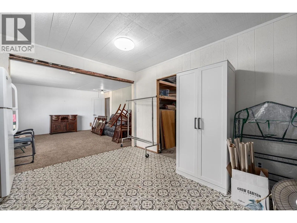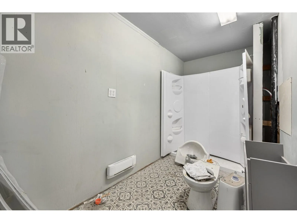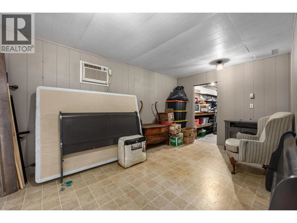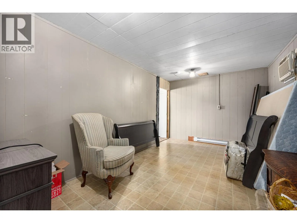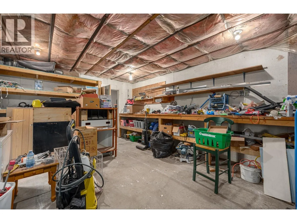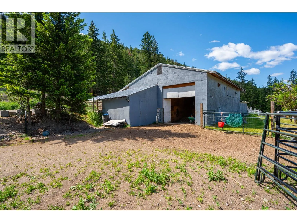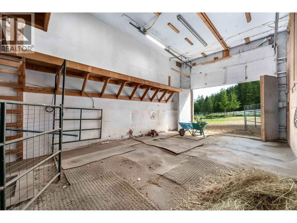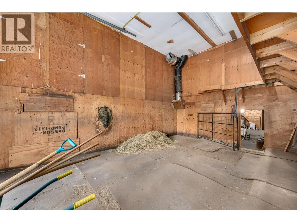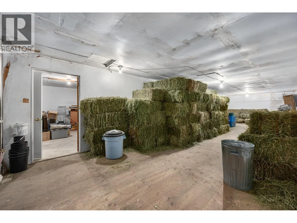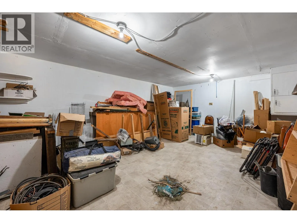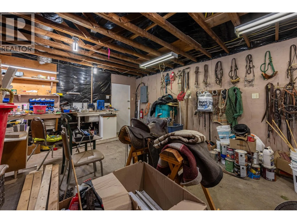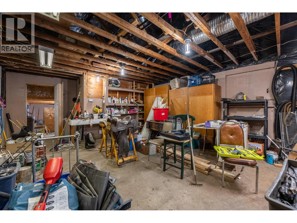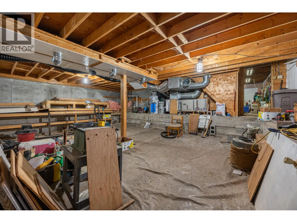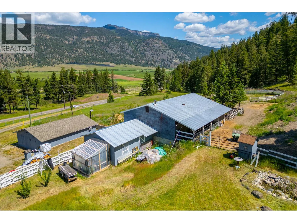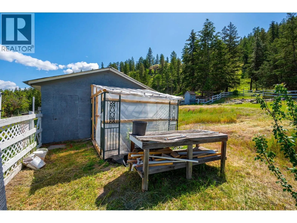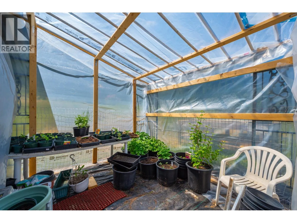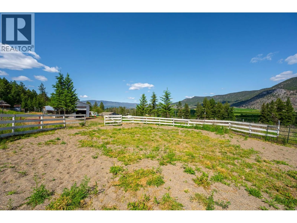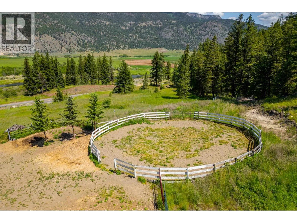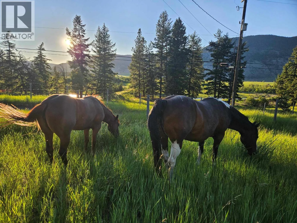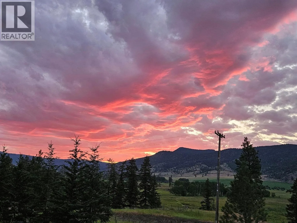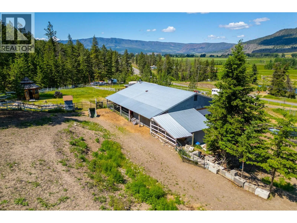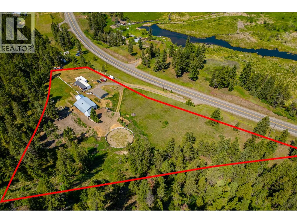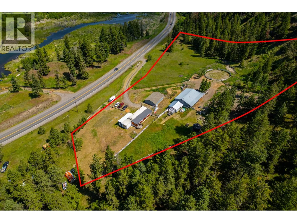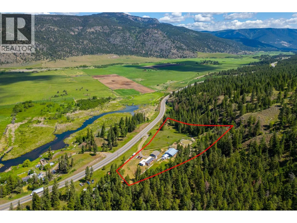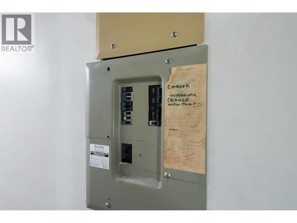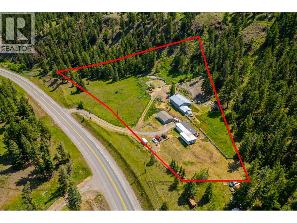
Horse Property on 3.66 Acres with Direct Crown Land Access Set on 3.66 acres overlooking the beautiful Westwold Valley, this versatile horse property offers direct back-gate access to Crown Land trails leading to multiple lakes, including Pinaus and Square Lake. With open pasture, privacy, and a prime location between Kamloops and Vernon, it delivers the perfect balance of rural living and convenience. The newly renovated 3-bedroom, 1-bath home offers approximately 1,250 sq. ft. of open-concept living plus a 17x12 laundry/hobby room. Enjoy stunning valley views and sunsets from the 8x34 covered front deck. Equestrian and hobby farm features include new cross and perimeter fencing, lush pasture, fruit trees, a round riding arena, separate barn access, chicken coop, 10x10 greenhouse, gazebo, and pond. The impressive two-level insulated barn/workshop offers approximately 3,000 sq. ft., featuring high ceilings, a large hay loft, furnace, air conditioning, storage, workspace, recreation potential, and ample parking. A guest cabin with an attached workshop adds further flexibility. Recent upgrades include a newer septic system and 200-amp service. Located just 35 minutes from Kamloops or Vernon and minutes to Westwold and Falkland amenities, this property is ideal for horse enthusiasts, hobby farmers, or anyone seeking a peaceful country retreat. Call today for your private showing. Buyer to verify measurements deemed important. (id:27476)