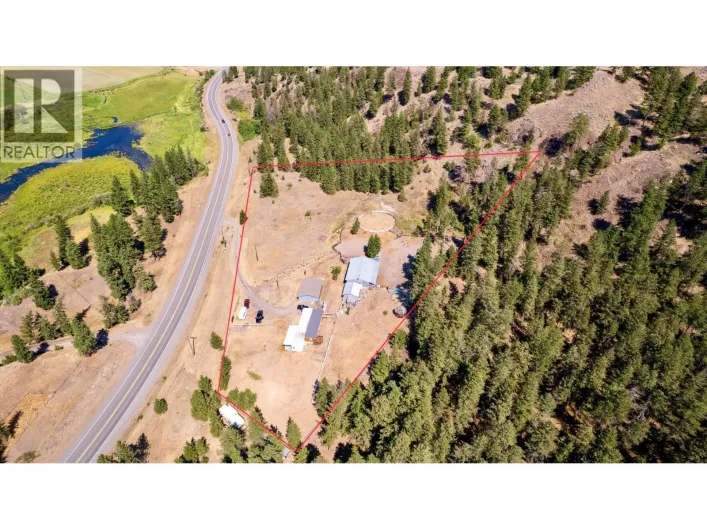
Welcome to this beautiful 12+ acre property in Westwold, offering the perfect combination of country living, modern updates, and endless possibilities! This spacious 5 bedroom, 3 bathroom home features a recently completed 3 bedroom, 1 bathroom addition, providing exceptional space for growing families, guests, or multigenerational living. With two dedicated offices, there is plenty of room to work from home while enjoying the peace and privacy of rural living. The home offers a warm and inviting atmosphere with natural wood finishes, spacious living areas, and large windows overlooking the beautiful property. The main floor features a generous living room, dining area, and family room, perfect for entertaining or spending time together. Upstairs, the primary bedroom offers a large walk-in closet and a private ensuite complete with a spacious walk-in shower and relaxing soaker tub. Outside, the property is an equestrian enthusiast's dream, featuring a three-stall horse barn, heated tack room, insulated chicken coop, paddocks, and perimeter and cross fencing. With over 12 acres, there is ample room for horses, livestock, recreational vehicles, equipment, and outdoor activities. Beautiful Pringle Creek runs through the property, while the elevated plateau offers stunning views and access to nearby trails. Whether you're looking for a hobby farm, a peaceful country retreat, or a spacious family property, this acreage offers incredible versatility. Enjoy the privacy, natural beauty, and freedom of country living while still being within driving distance of Vernon and Kamloops. This is a rare opportunity to own an updated home on over 12 acres, offering you so many possibilities! Book your showing today! (id:27476)