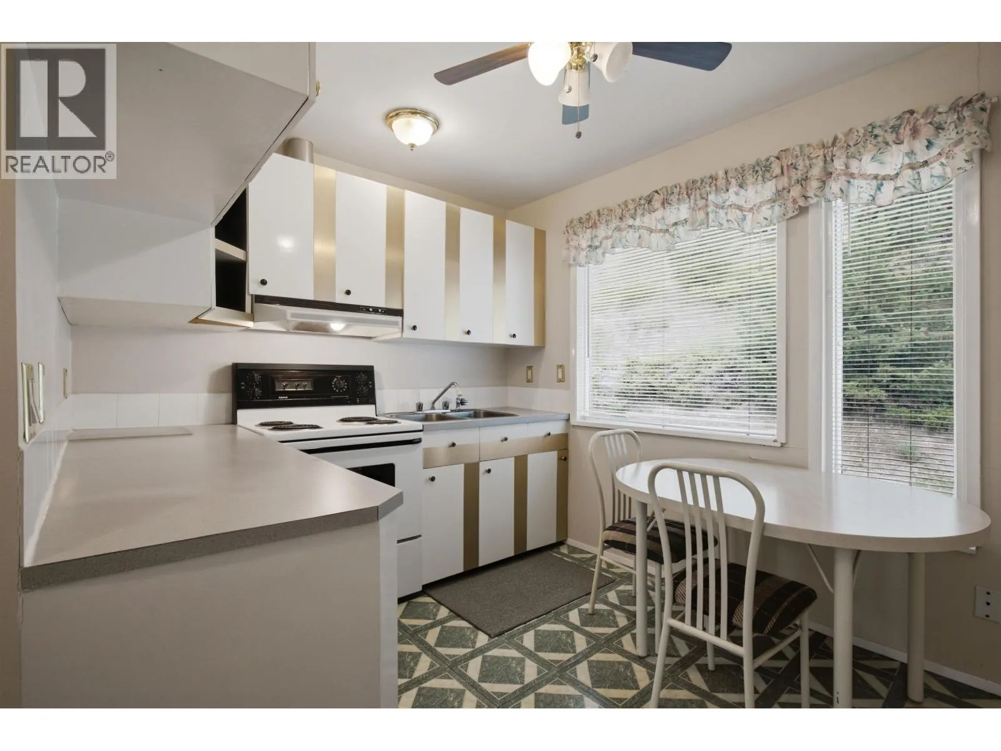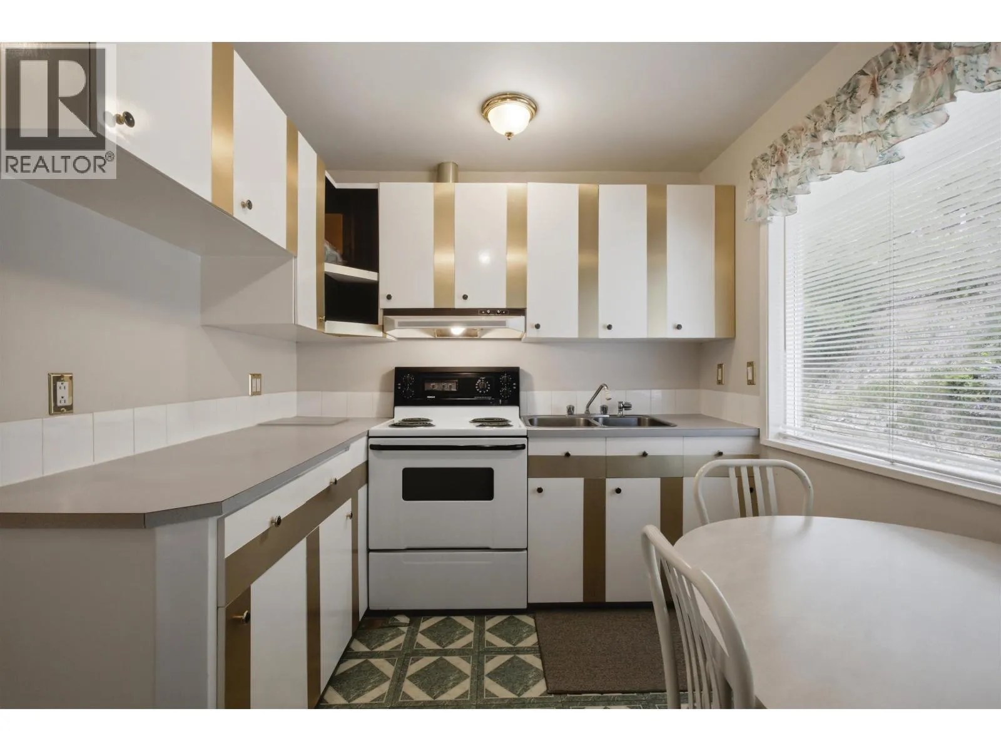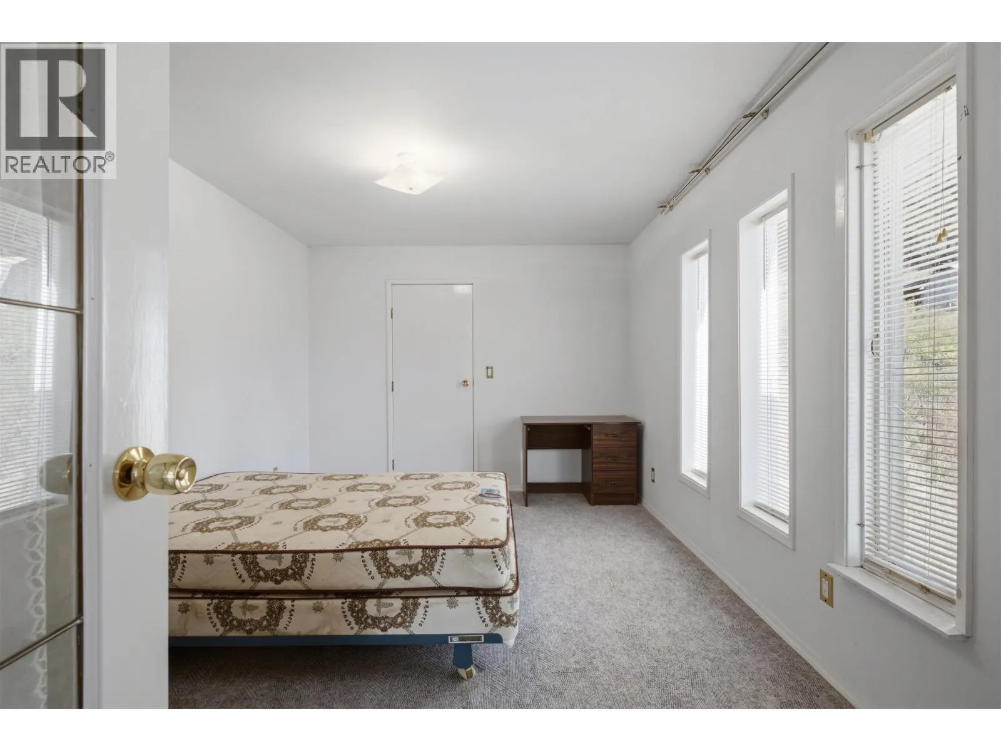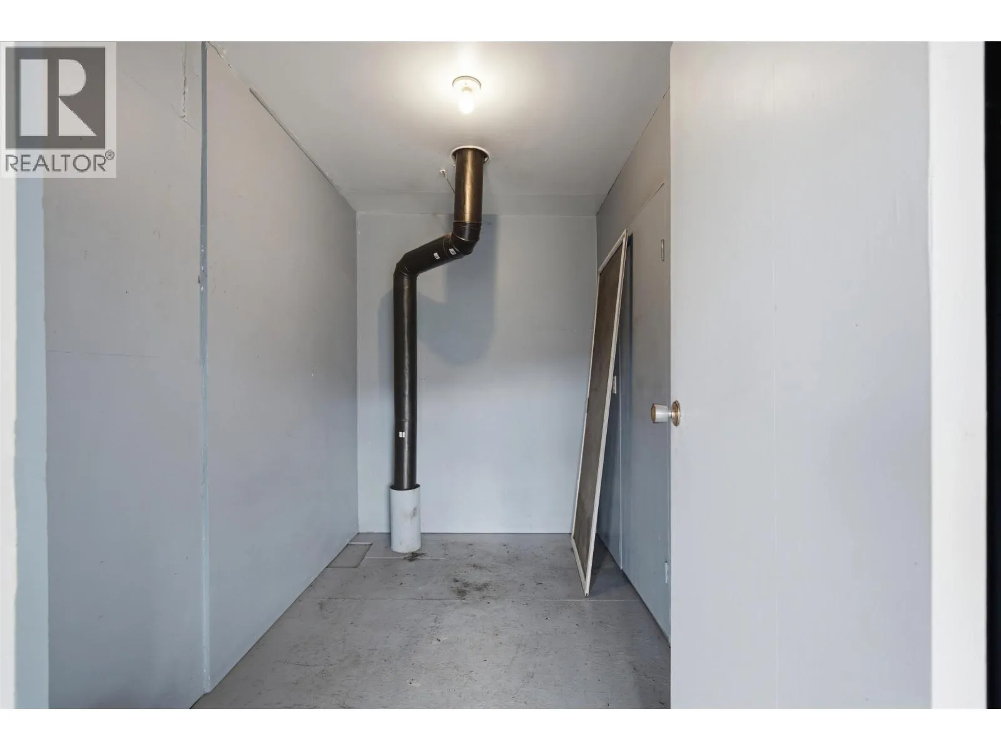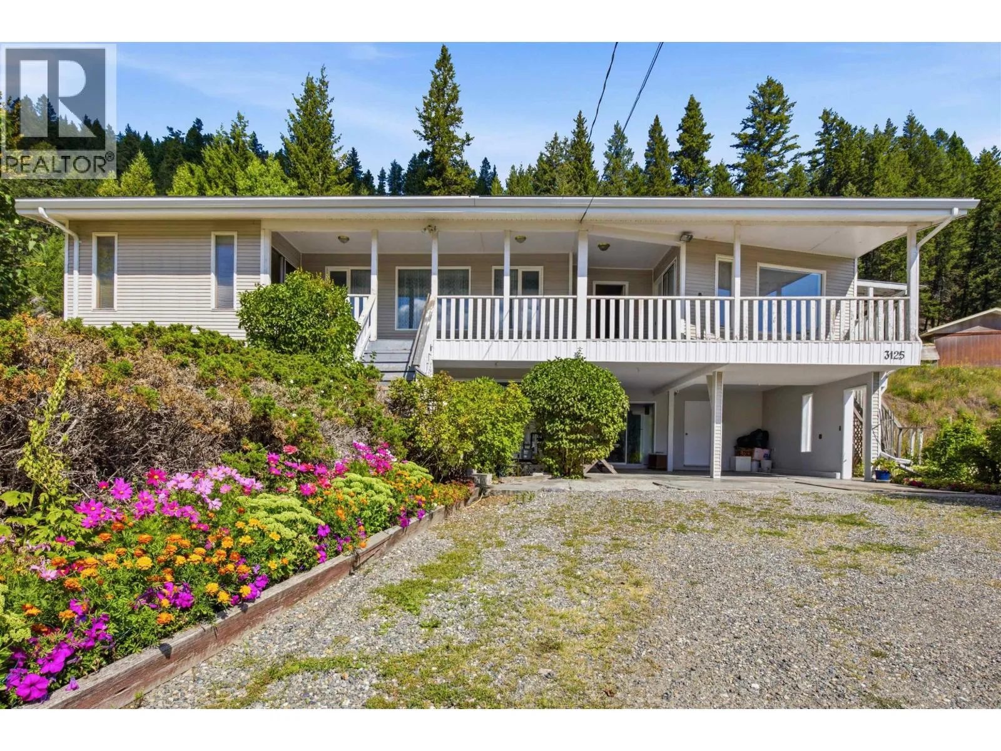
3125 Firdale Drive, Williams Lake, British Columbia V2G 5C2

Listed for:
$418,500
7 beds
4 baths
Listed 1 day ago
House for rent: 3125 Firdale Drive, Williams Lake, British Columbia V2G 5C2

View all 29 photos

About

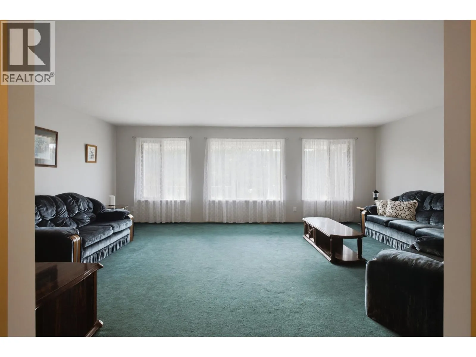
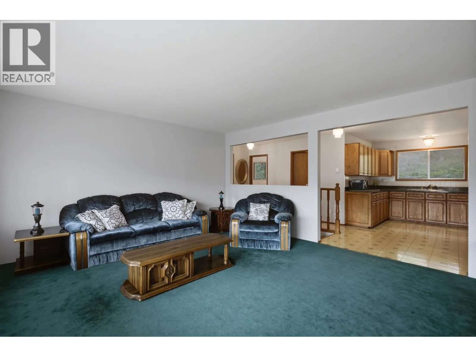
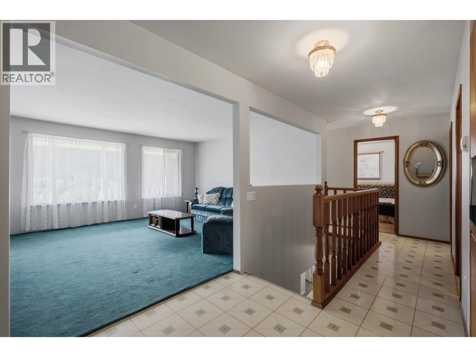
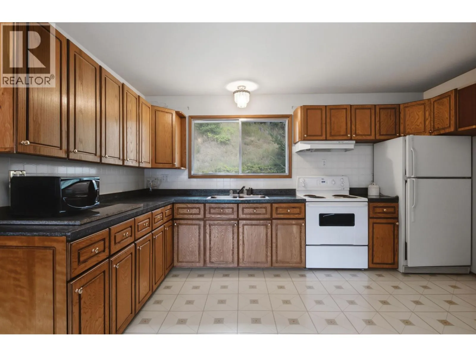
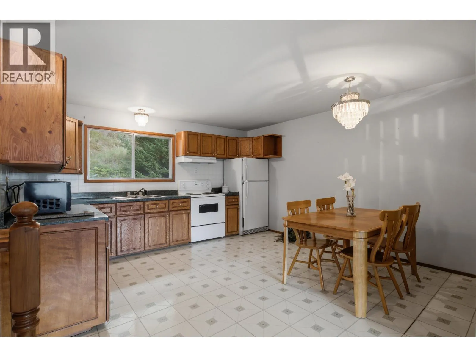
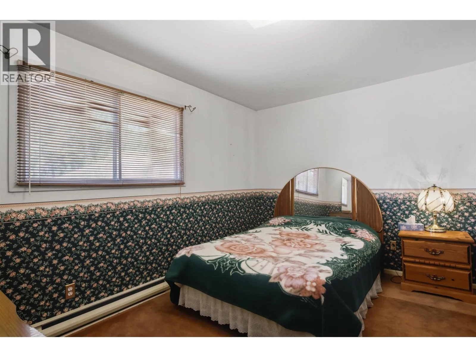
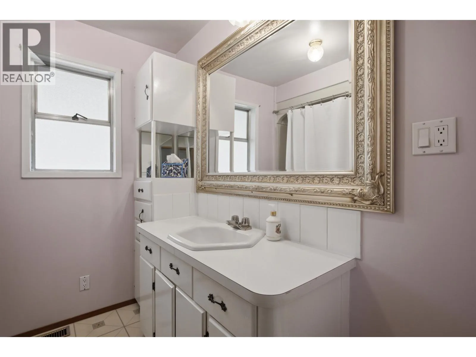
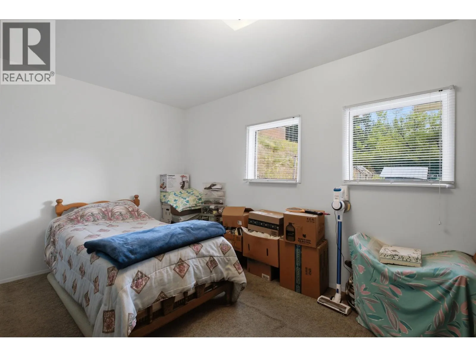
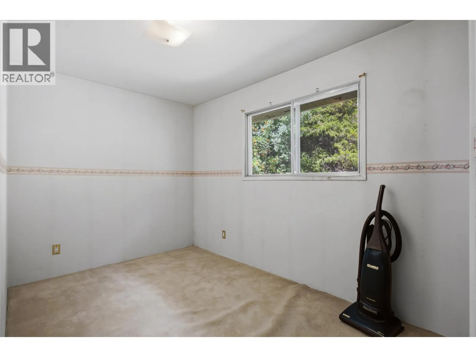
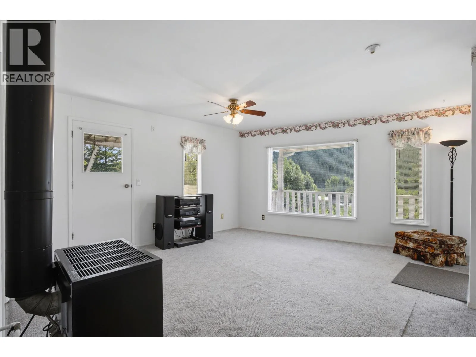
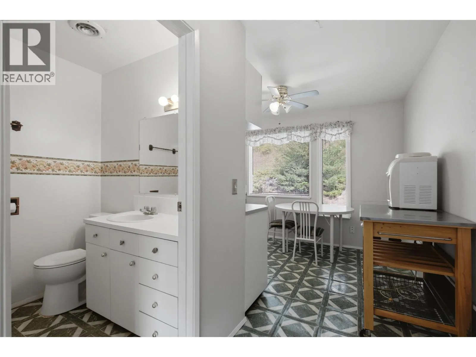
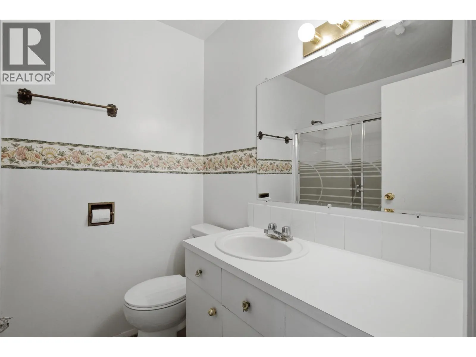
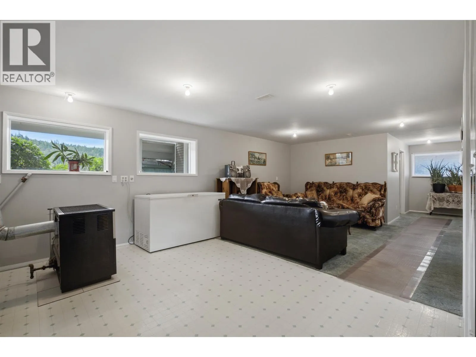
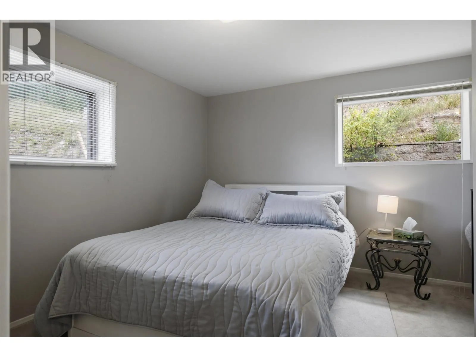
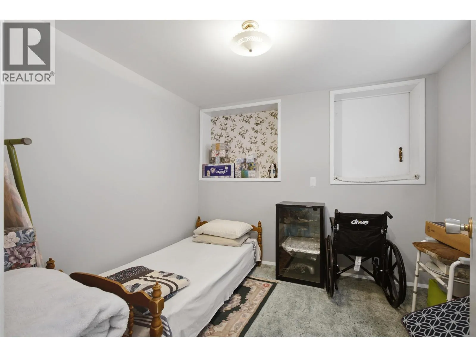
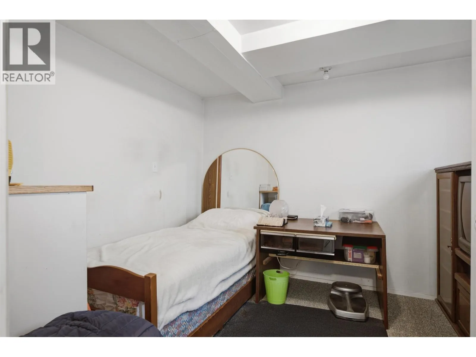
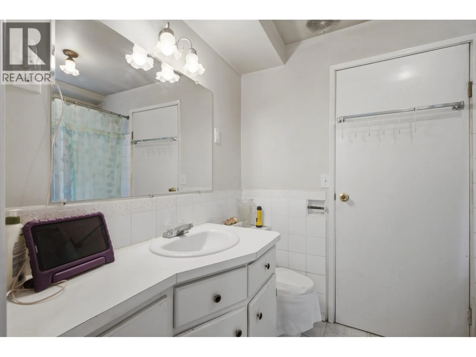
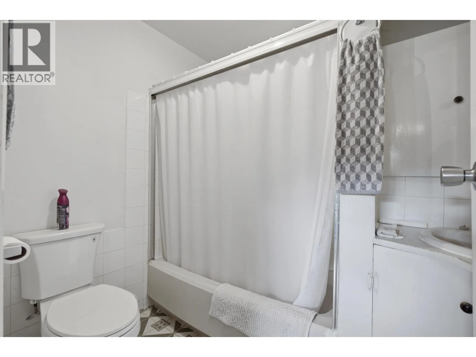
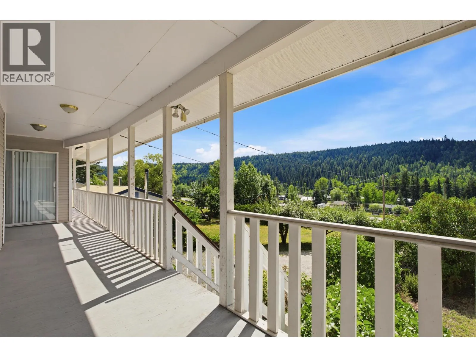
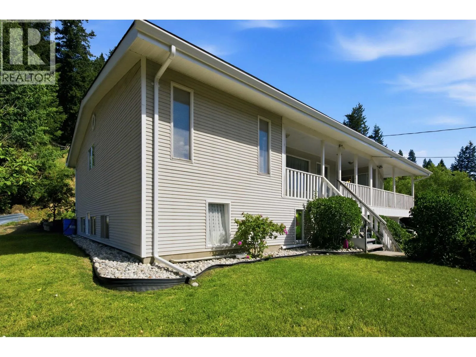
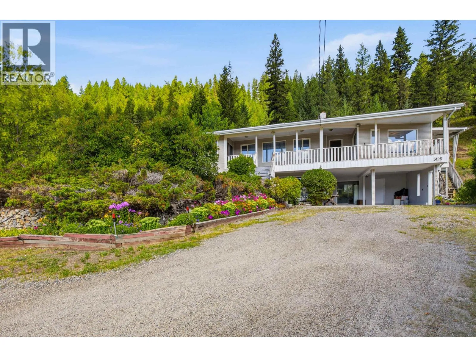
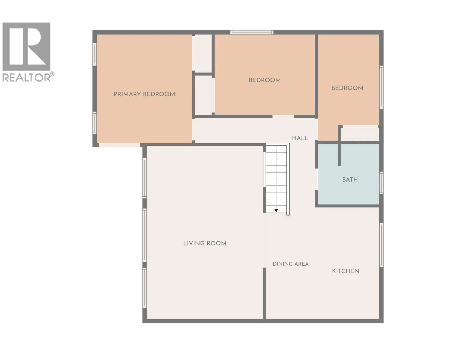
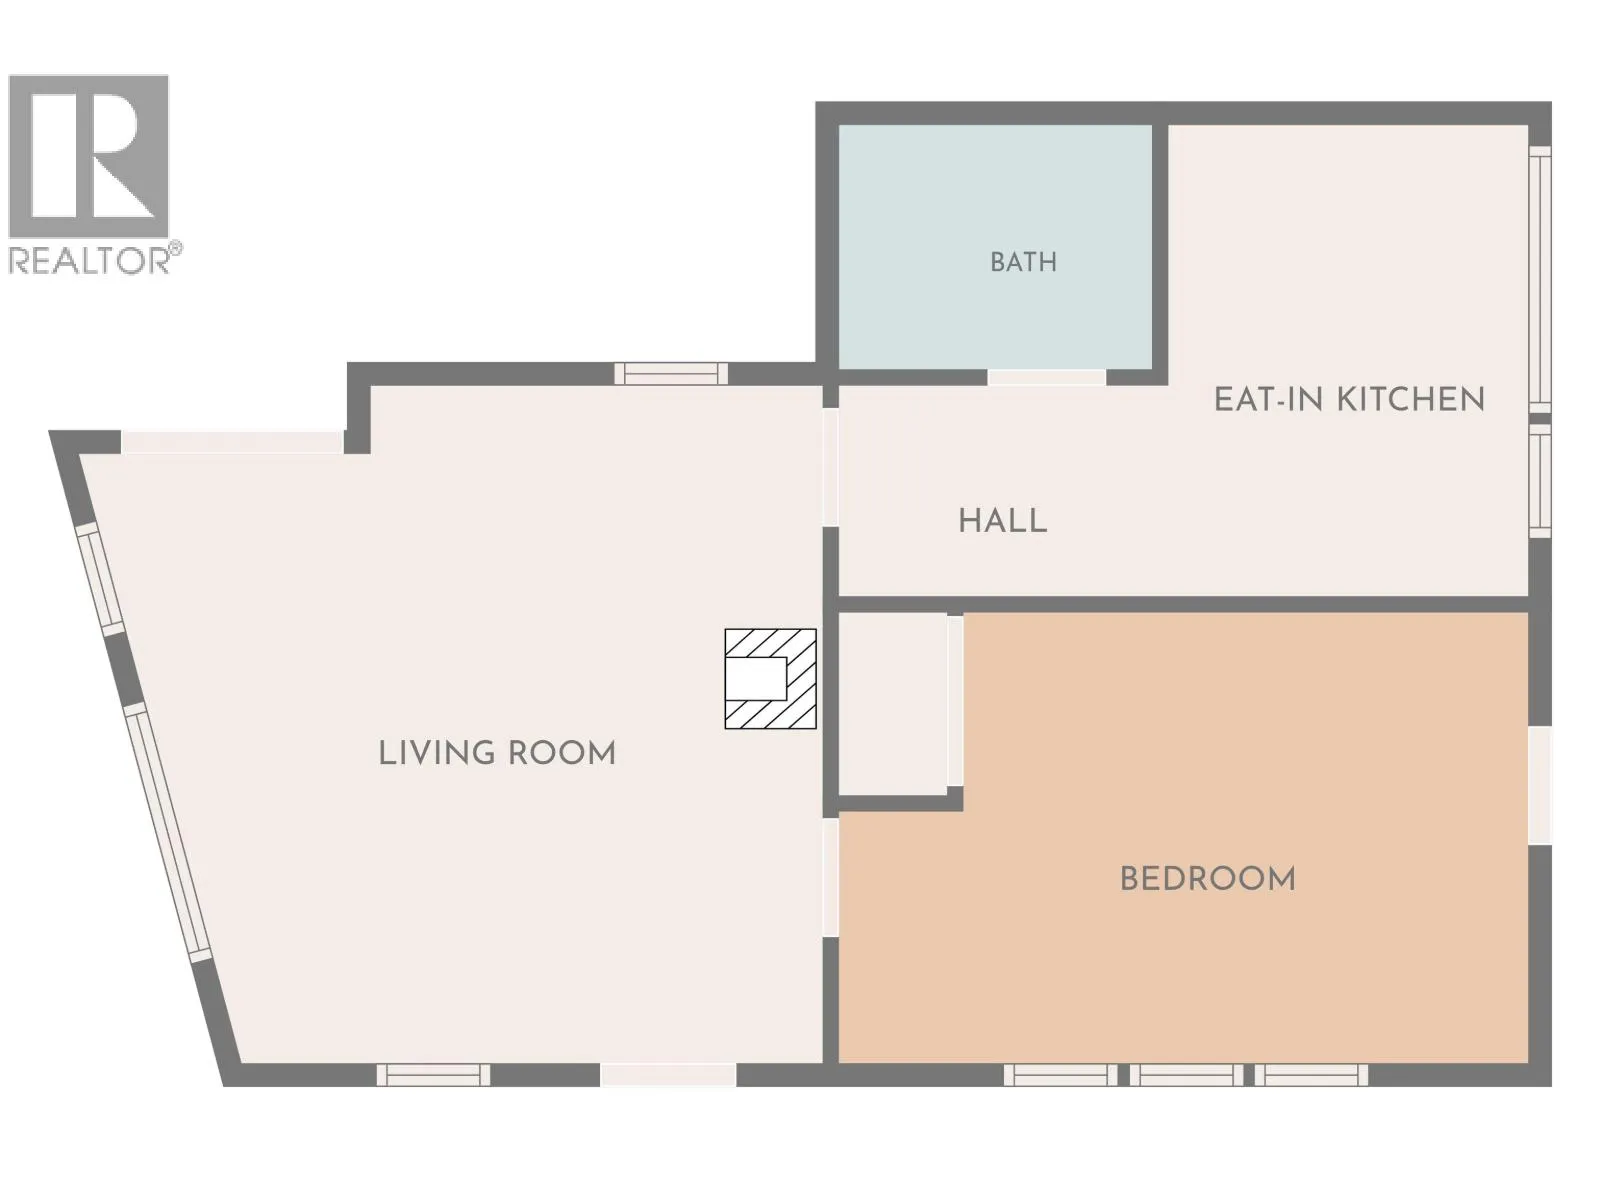
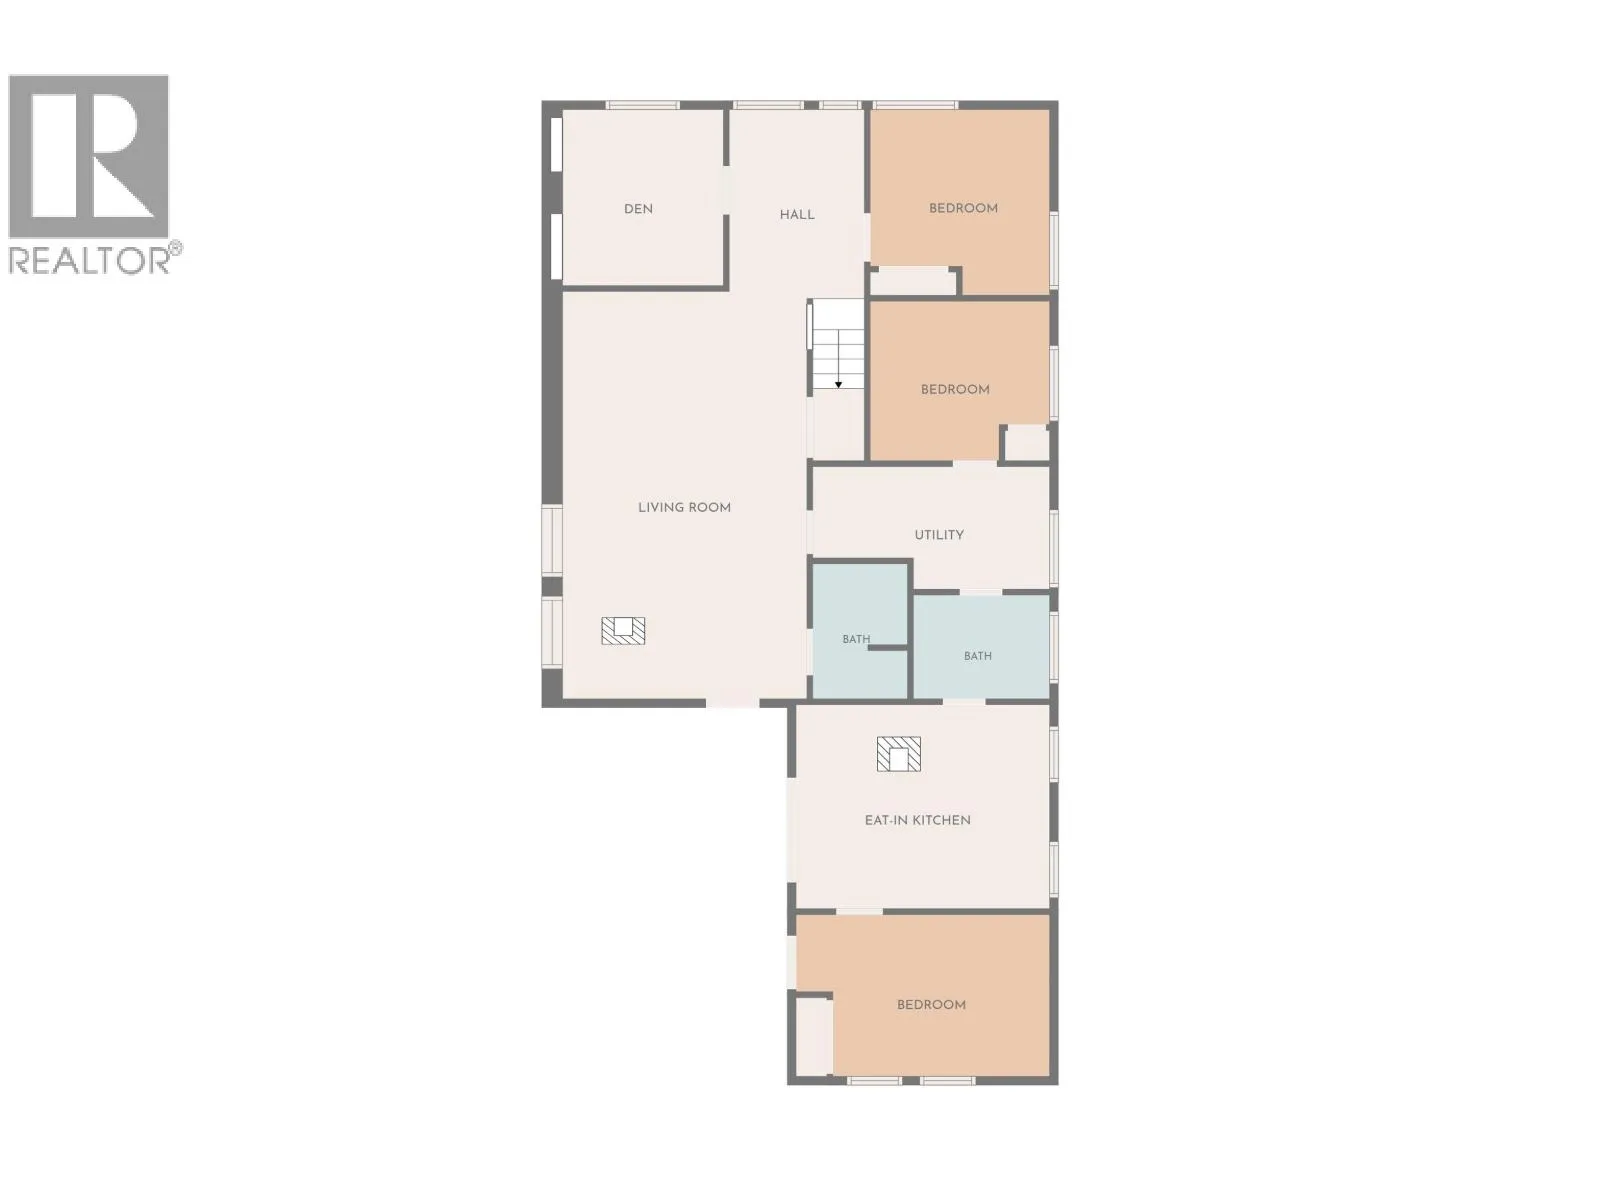
AFFORDABLE, VERSATILE & INCOME-PRODUCING! This is an exceptional opportunity for buyers looking for affordability, flexibility and the potential to generate excellent rental revenue—all just minutes from town and conveniently located on the route to Gibraltar Mine. The main floor offers a bright, inviting open-concept layout with 3 bedrooms and 2 bathrooms, providing comfortable living space for an owner or family. Adding even more versatility are two separate 1-bedroom suites, both currently vacant and ready for occupancy or rental. Whether you’re looking for an affordable lifestyle property with rental income to help offset your costs, a multi-generational living solution, or a strong cash-flow opportunity for an investor, this property offers plenty of options! (id:27476)


Property Highlights

MLS® Number
R3155918
Type
Single Family
Ownership Type
Freehold
Land Size
1.42 ac

Building

Building Type
House
Storeys
2.00
Square Footage
3069 sqft
Bathrooms Total
4
Bedrooms Total
7
Exterior Finish
Vinyl siding
Fireplace Present
No
Basement Type
Full (Finished)
Basement Features
Building Heating Type
Forced air
Heating Fuel
Natural gas
Building Cooling Type

Utilities

Water
Drilled Well

Room Layout

Bedroom 5
Basement
10 ft ,5 in x 8 ft ,9 in
Den
Basement
9 ft x 10 ft
Recreational, Games room
Basement
13 ft ,9 in x 12 ft ,1 in
Mud room
Basement
13 ft ,9 in x 10 ft ,9 in
Laundry room
Basement
7 ft ,6 in x 7 ft
Bedroom 6
Basement
9 ft ,3 in x 10 ft ,5 in
Kitchen
Basement
11 ft ,6 in x 5 ft ,5 in
Eating area
Basement
5 ft ,6 in x 9 ft ,5 in
Additional bedroom
Basement
12 ft ,9 in x 9 ft ,6 in
Primary Bedroom
Main level
13 ft ,4 in x 11 ft ,1 in
Bedroom 2
Main level
10 ft x 12 ft ,6 in
Bedroom 3
Main level
11 ft ,5 in x 7 ft ,6 in
Eating area
Main level
7 ft ,6 in x 6 ft ,6 in
Kitchen
Main level
8 ft x 13 ft ,9 in
Living room
Main level
14 ft ,7 in x 21 ft ,7 in
Living room
Main level
15 ft ,2 in x 15 ft
Bedroom 4
Main level
15 ft ,5 in x 10 ft ,2 in
Kitchen
Main level
8 ft ,2 in x 10 ft ,1 in
Storage
Main level
10 ft ,3 in x 6 ft

Location

Learn more about this property
Listing provided by:
Tanya Rankin Ltd
MLS® number:
R3155918
Agent:
Tanya Rankin
*Indicates required field
Name is required
Email is required
Please enter a valid phone number (e.g., 416-111-1111).