4122 Wildwood Road, Williams Lake, British Columbia V2G 4Z7

Listed for:
$724,900
4 beds
3 baths
Listed 36 days ago
House for rent: 4122 Wildwood Road, Williams Lake, British Columbia V2G 4Z7

View all 35 photos

About

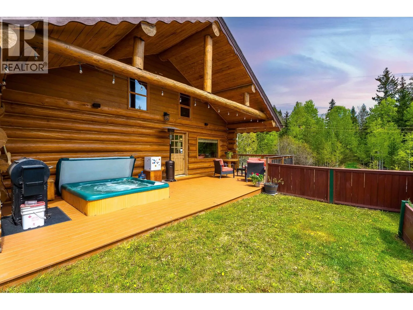
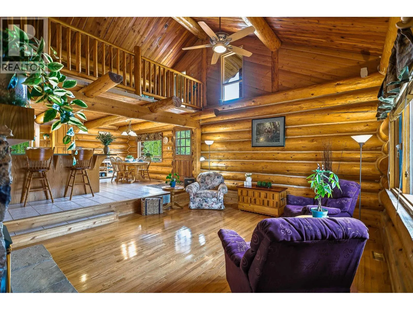
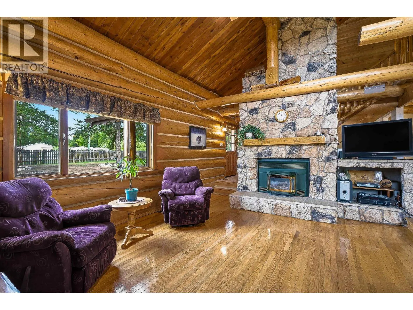
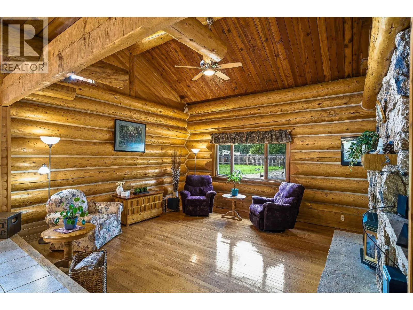
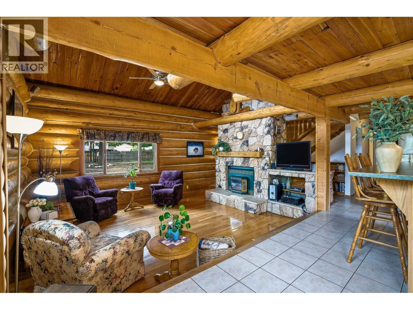
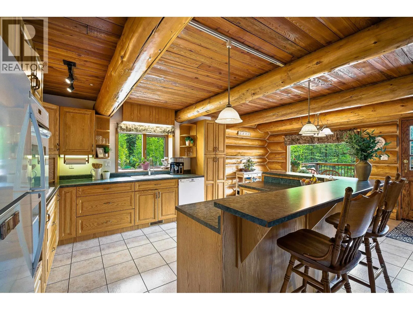
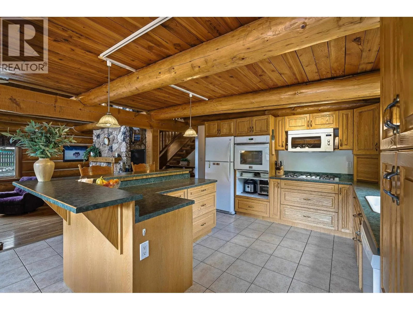
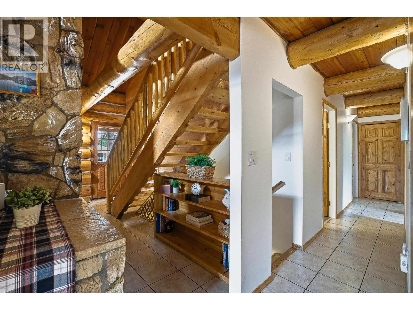
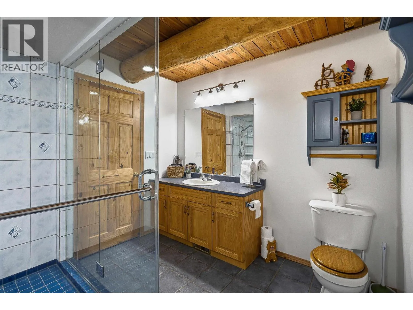
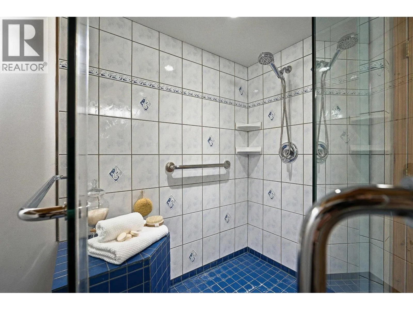
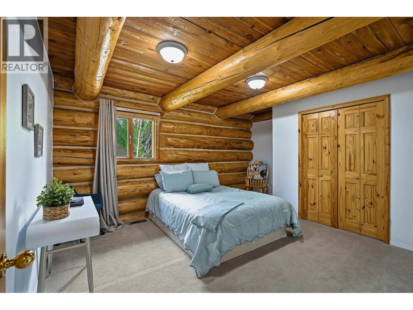
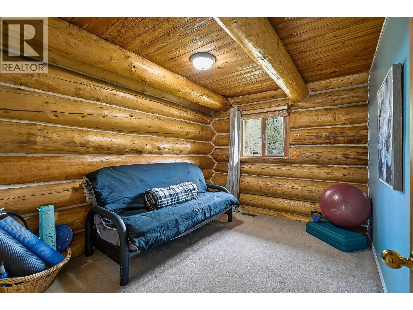
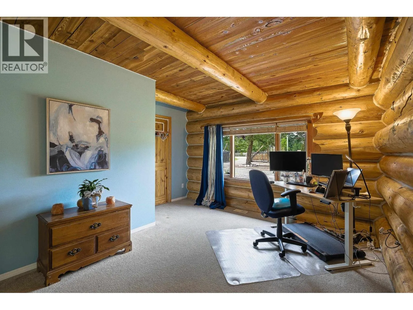
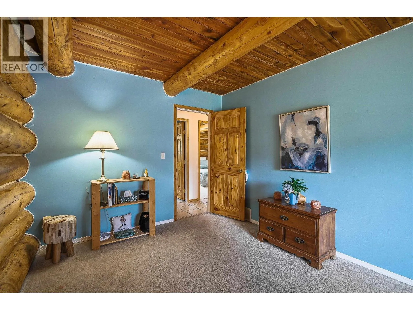
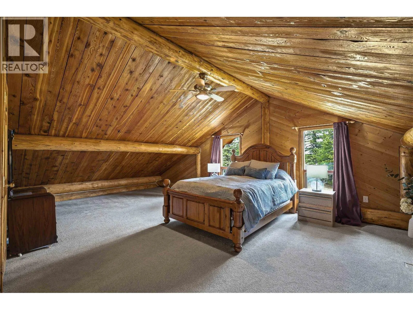
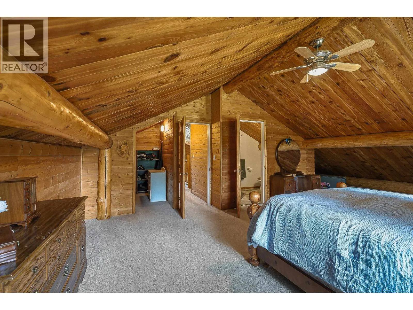
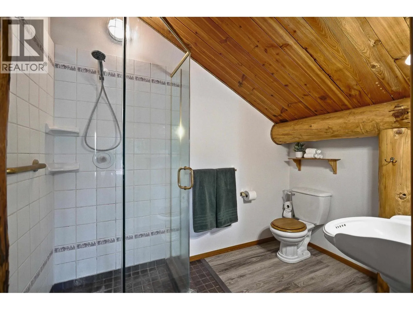
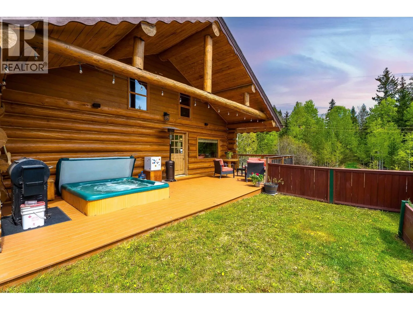
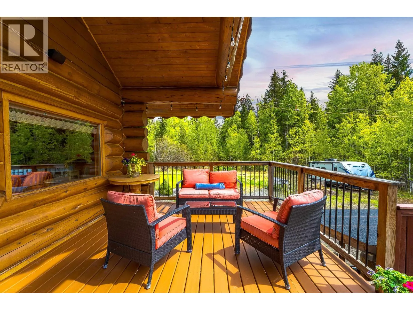
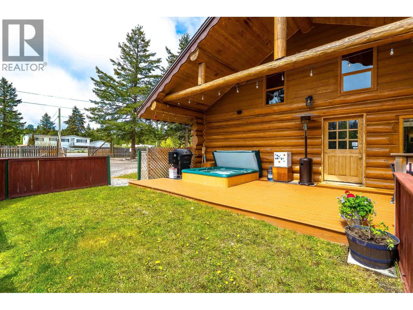
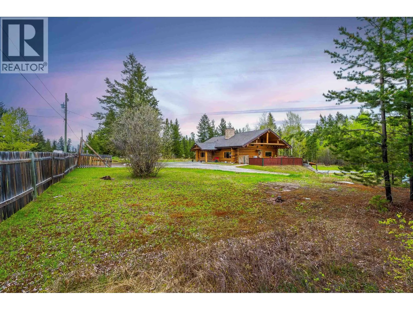
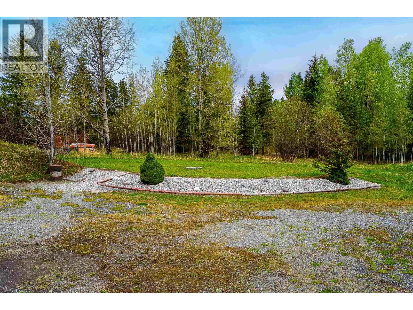
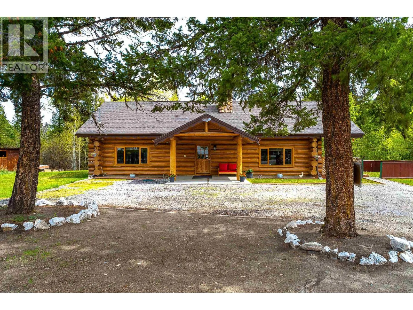
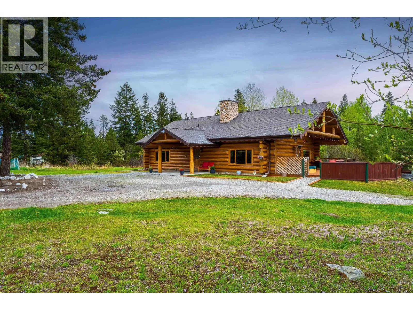
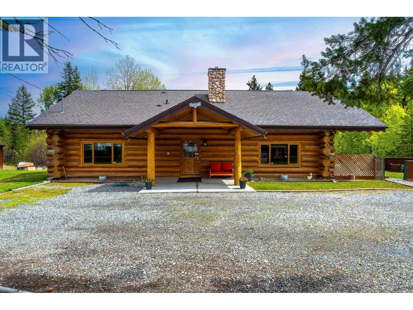
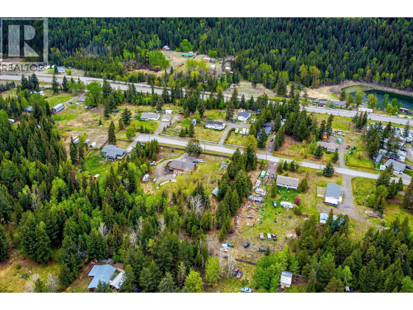
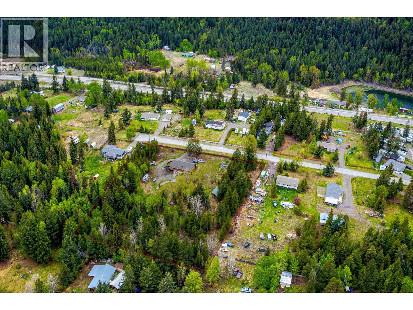
Set on 3.33 private, fenced and treed acres in Wildwood, just 10 minutes from Williams Lake, this beautifully maintained log home is the kind of property that makes you want to slow down and stay awhile. The warm, inviting interior features vaulted ceilings, a charming oak island kitchen, and a Dutch door opening to the covered deck. Enjoy year-round comfort with a newer natural gas furnace, gas fireplace and WETT-certified wood furnace. Outside, there’s room to live the rural lifestyle you’ve been dreaming of — with outbuildings, raised garden beds, a 24' x 12' covered wood shelter, extensive parking and plenty of space for horses, RVs and all your toys. Quiet, private and full of possibilities — see it for yourself. (id:27476)

Property Highlights

MLS® Number
R3158676
Type
Single Family
Ownership Type
Freehold
Land Size
3.33 ac

Building

Building Type
House
Storeys
3.00
Square Footage
3463 sqft
Bathrooms Total
3
Bedrooms Total
4
Exterior Finish
Log
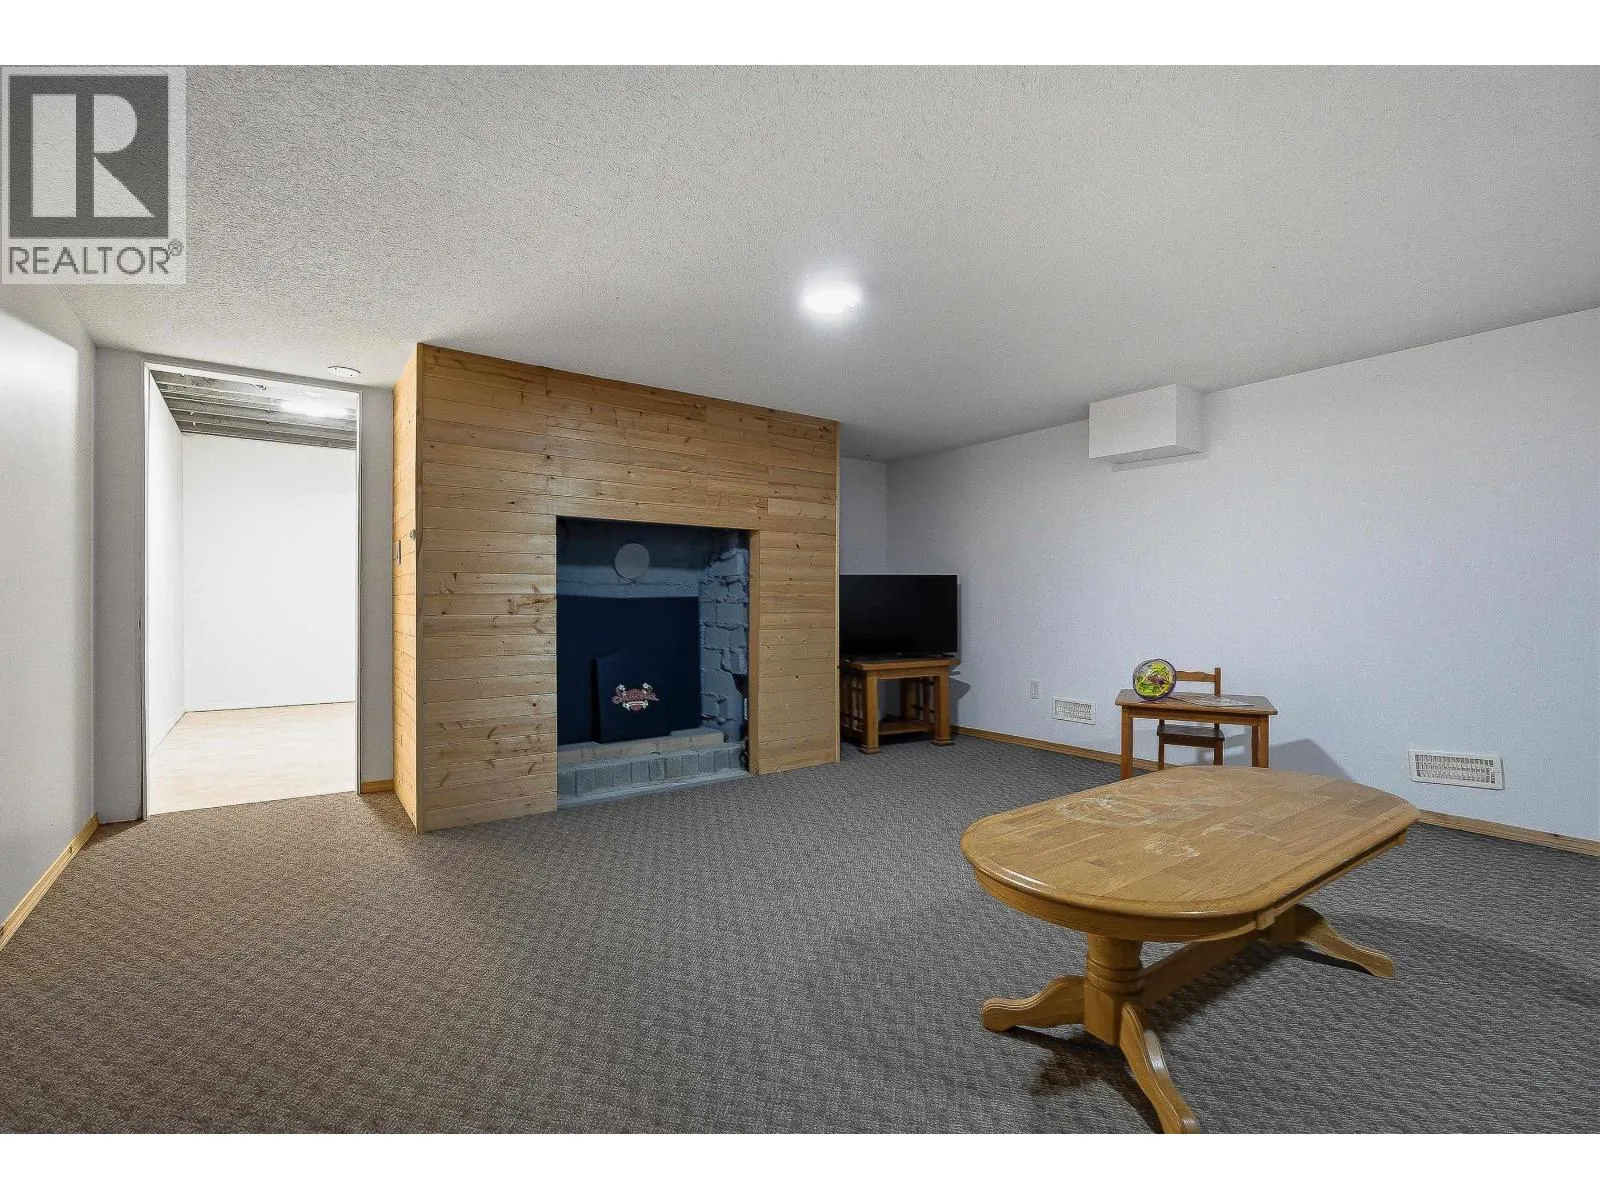
Fireplace Present
Yes
Basement Type
Full (Finished)
Basement Features
Building Heating Type
Forced air
Heating Fuel
Natural gas, Wood
Building Cooling Type

Utilities

Water
Drilled Well

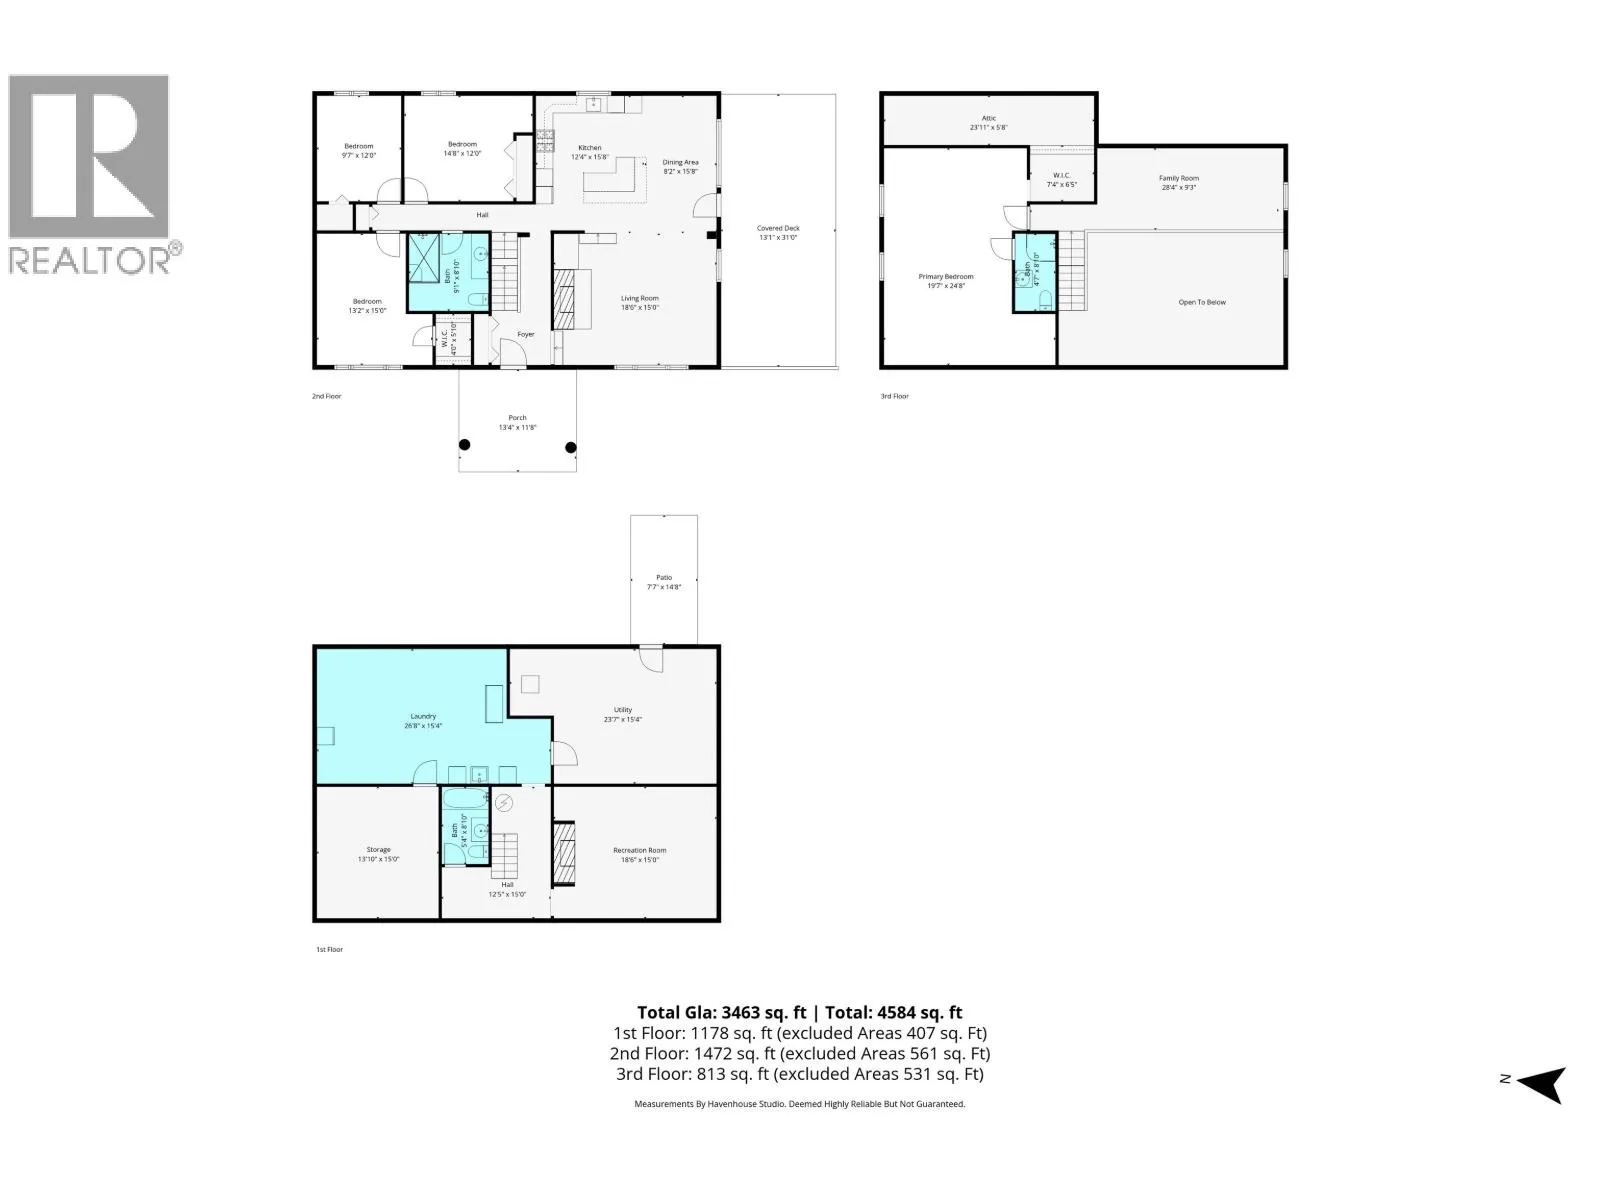
Room Layout

Other
Above
23 ft ,1 in x 5 ft ,8 in
Other
Above
7 ft ,4 in x 6 ft ,5 in
Loft
Above
28 ft ,4 in x 9 ft ,3 in
Primary Bedroom
Above
19 ft ,7 in x 24 ft ,8 in
Loft
Above
25 ft ,7 in x 15 ft ,1 in
Enclosed porch
Basement
7 ft ,7 in x 14 ft ,8 in
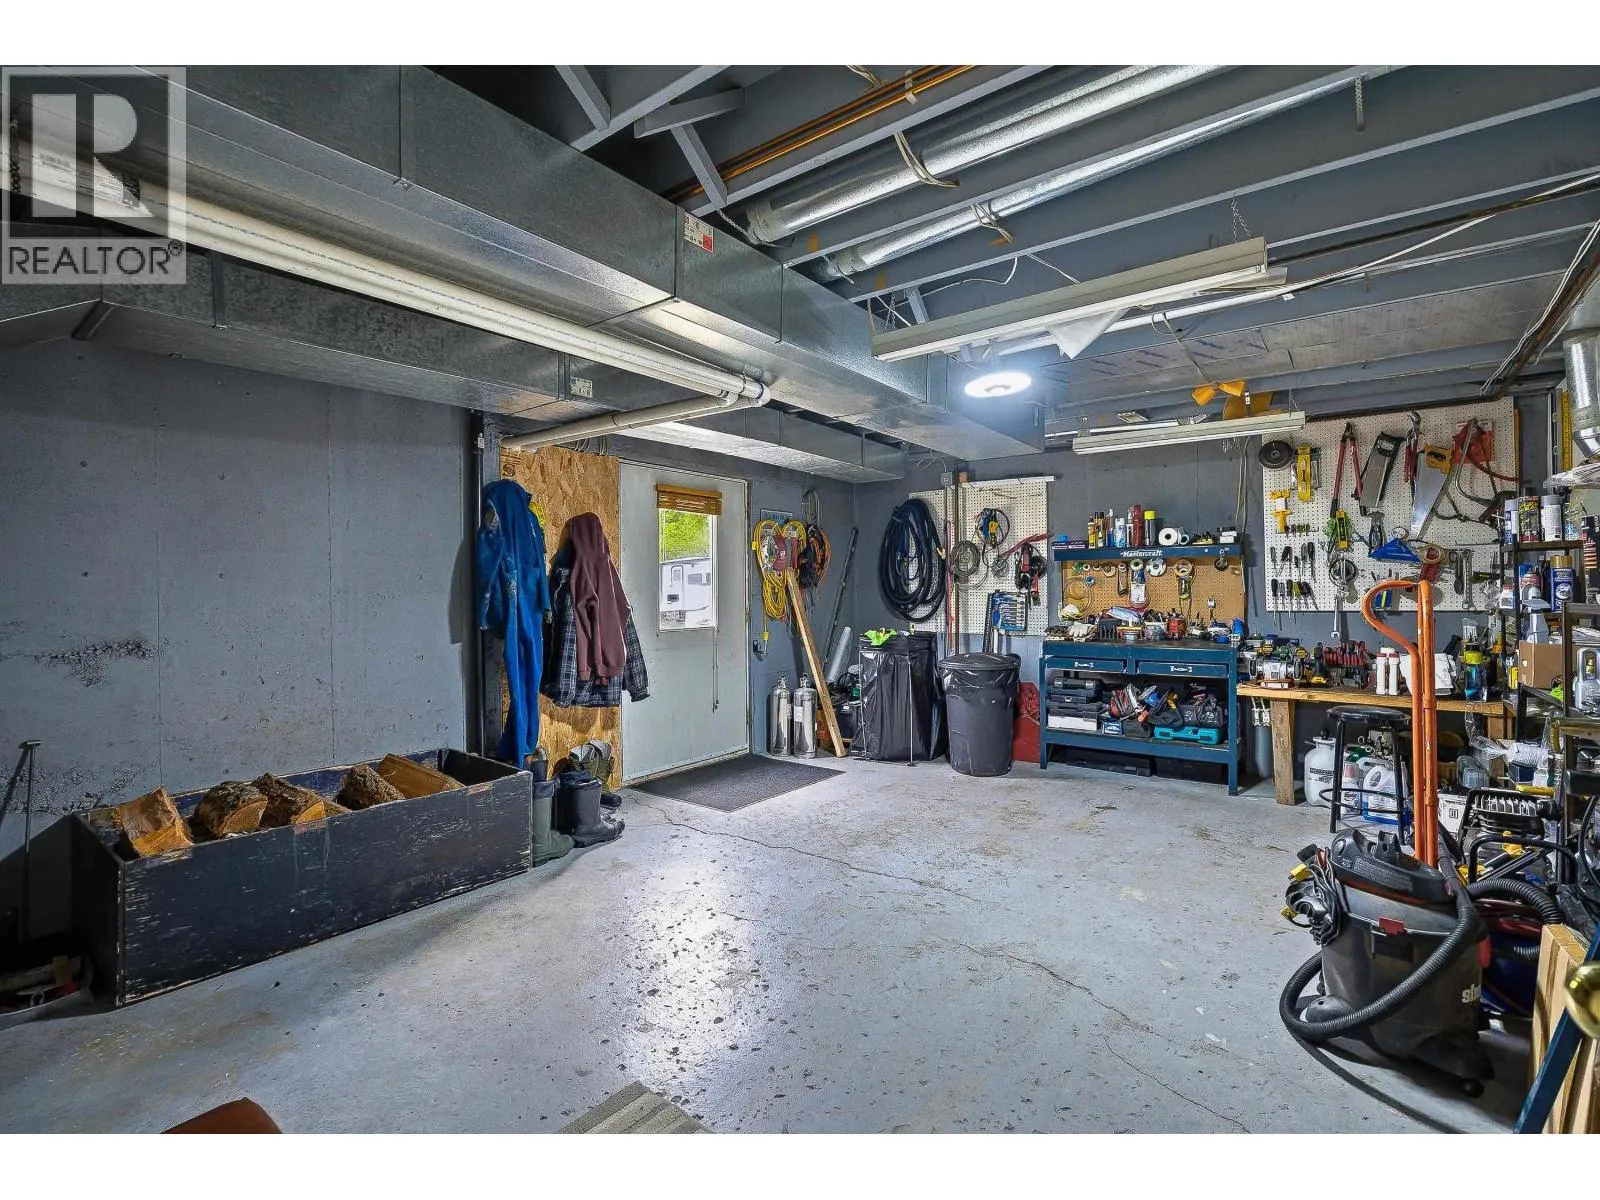
Workshop
Basement
23 ft ,7 in x 15 ft ,4 in
Storage
Basement
13 ft ,1 in x 15 ft
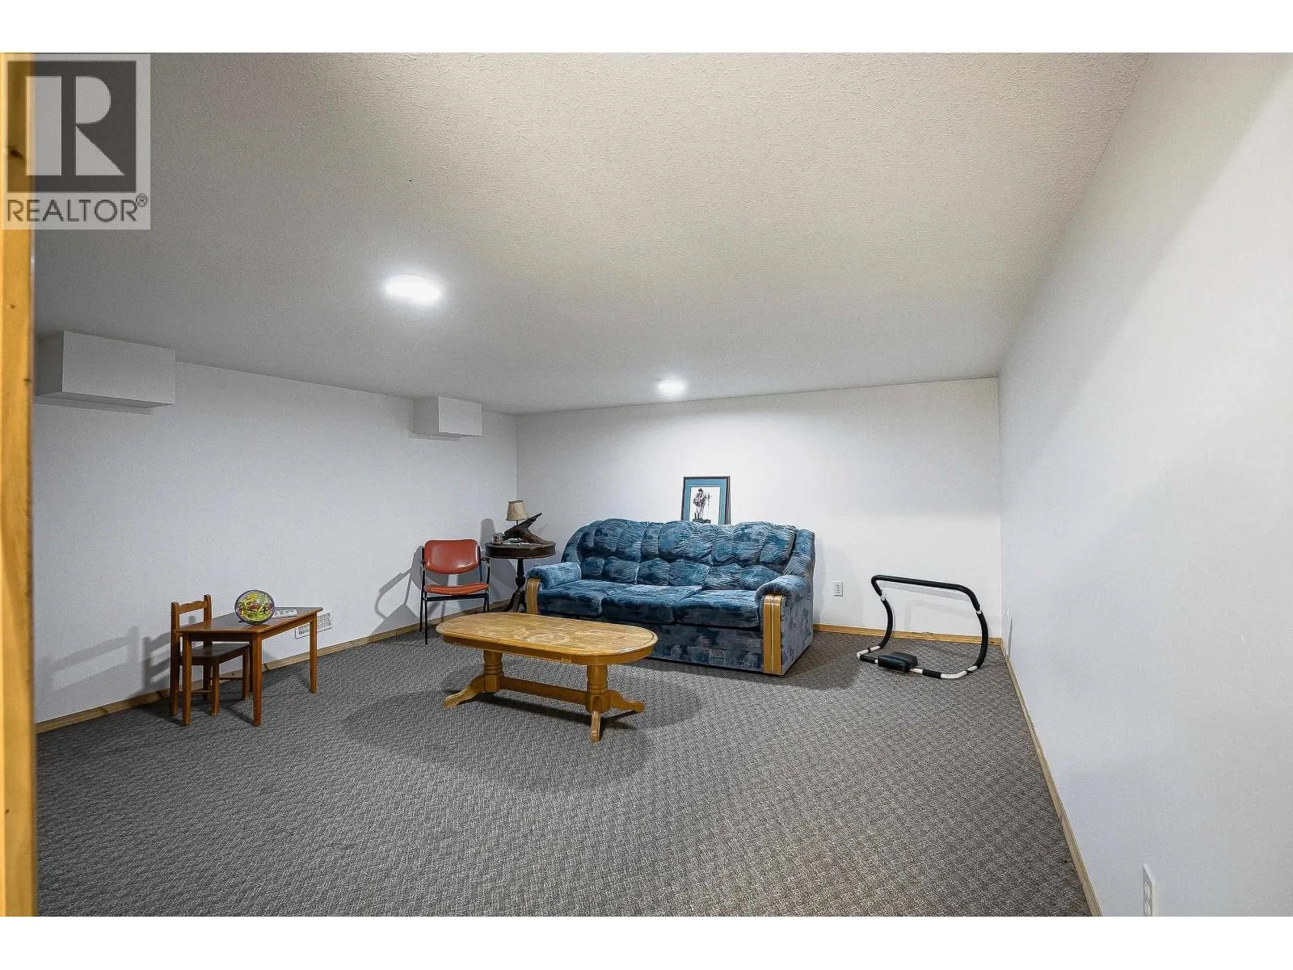
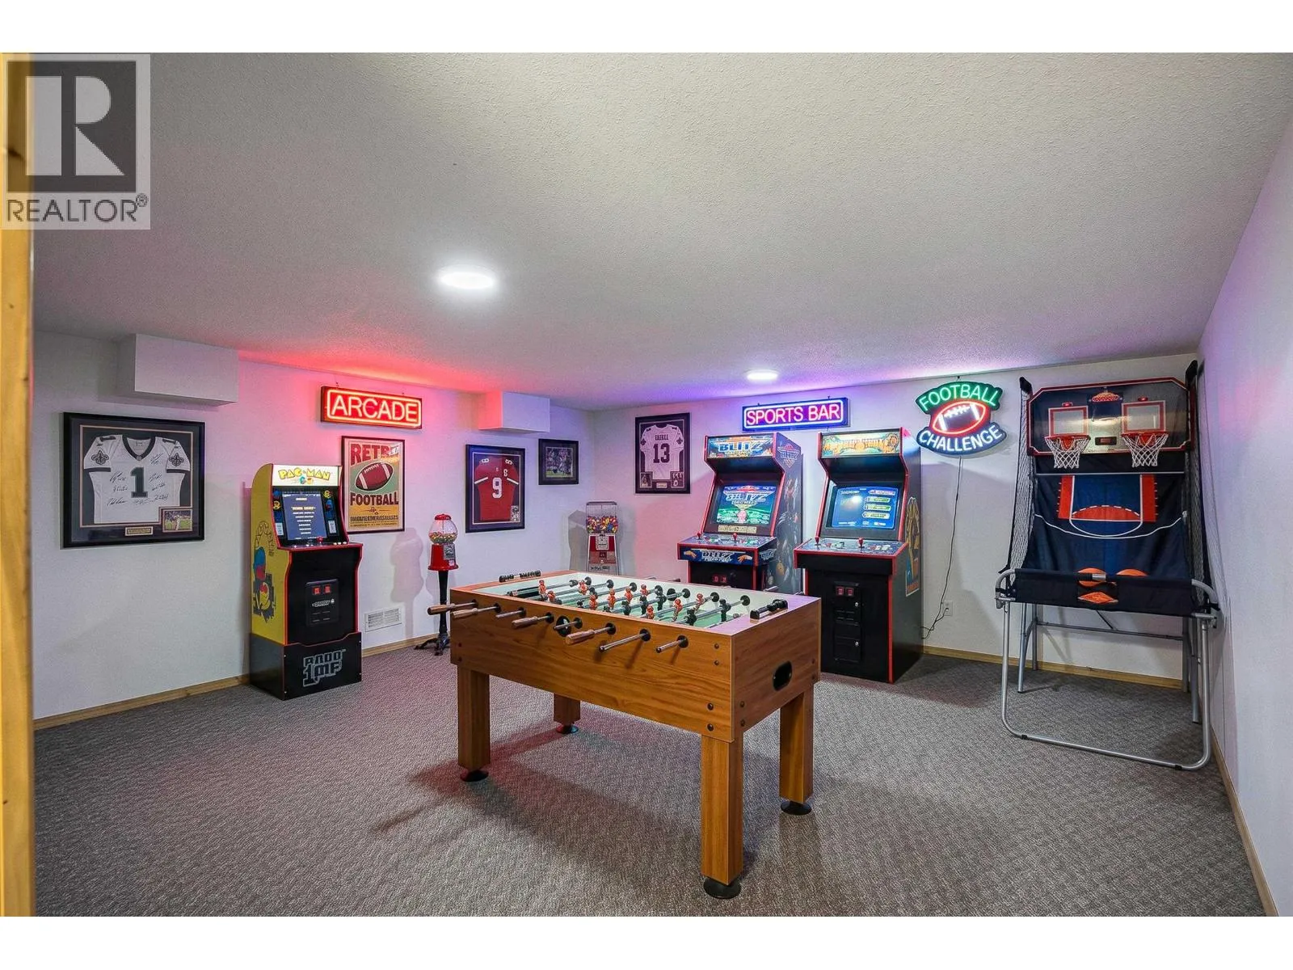
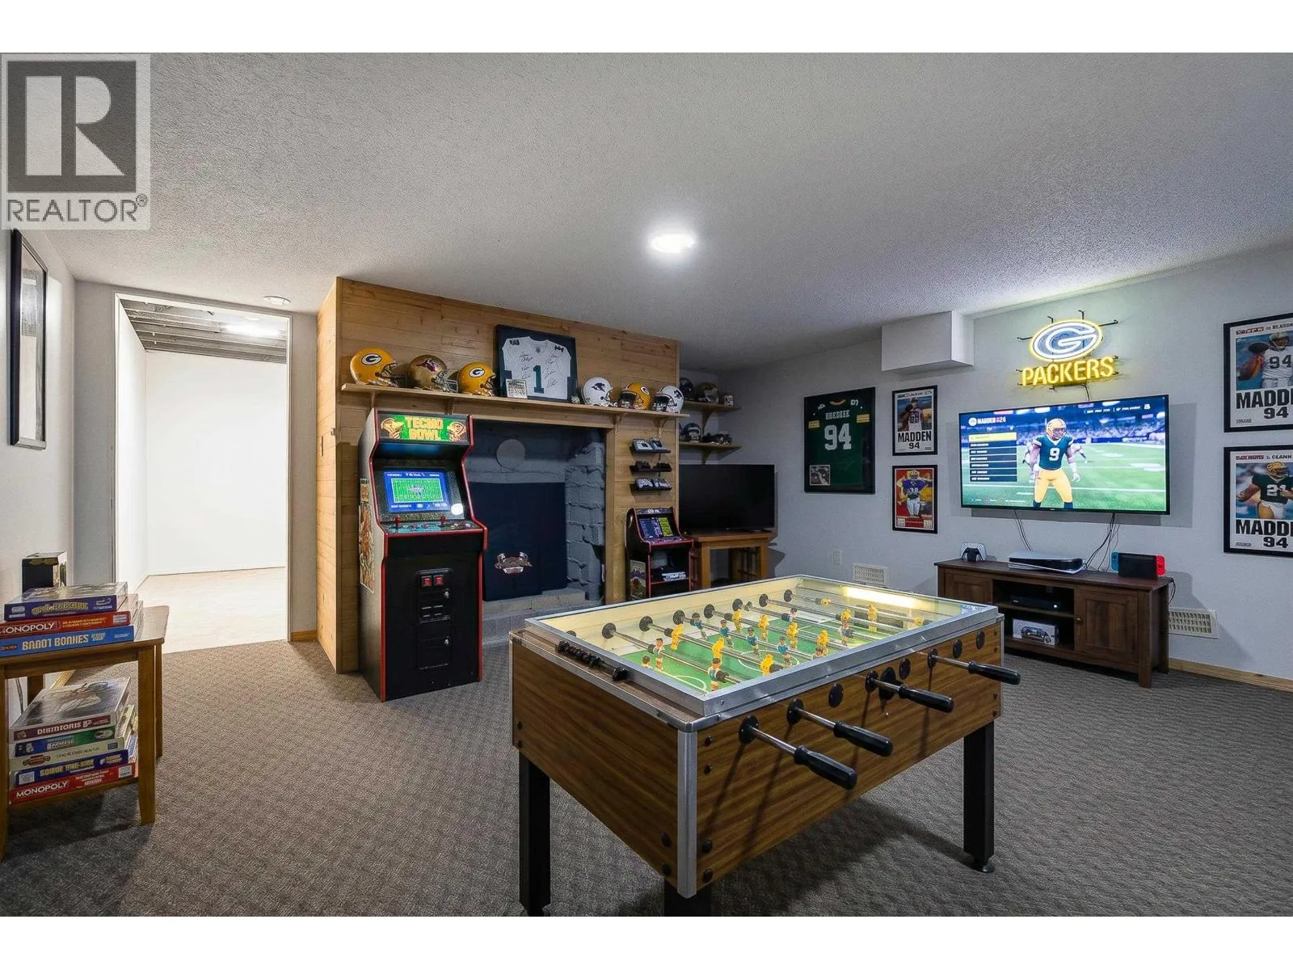
Recreational, Games room
Basement
18 ft ,6 in x 15 ft
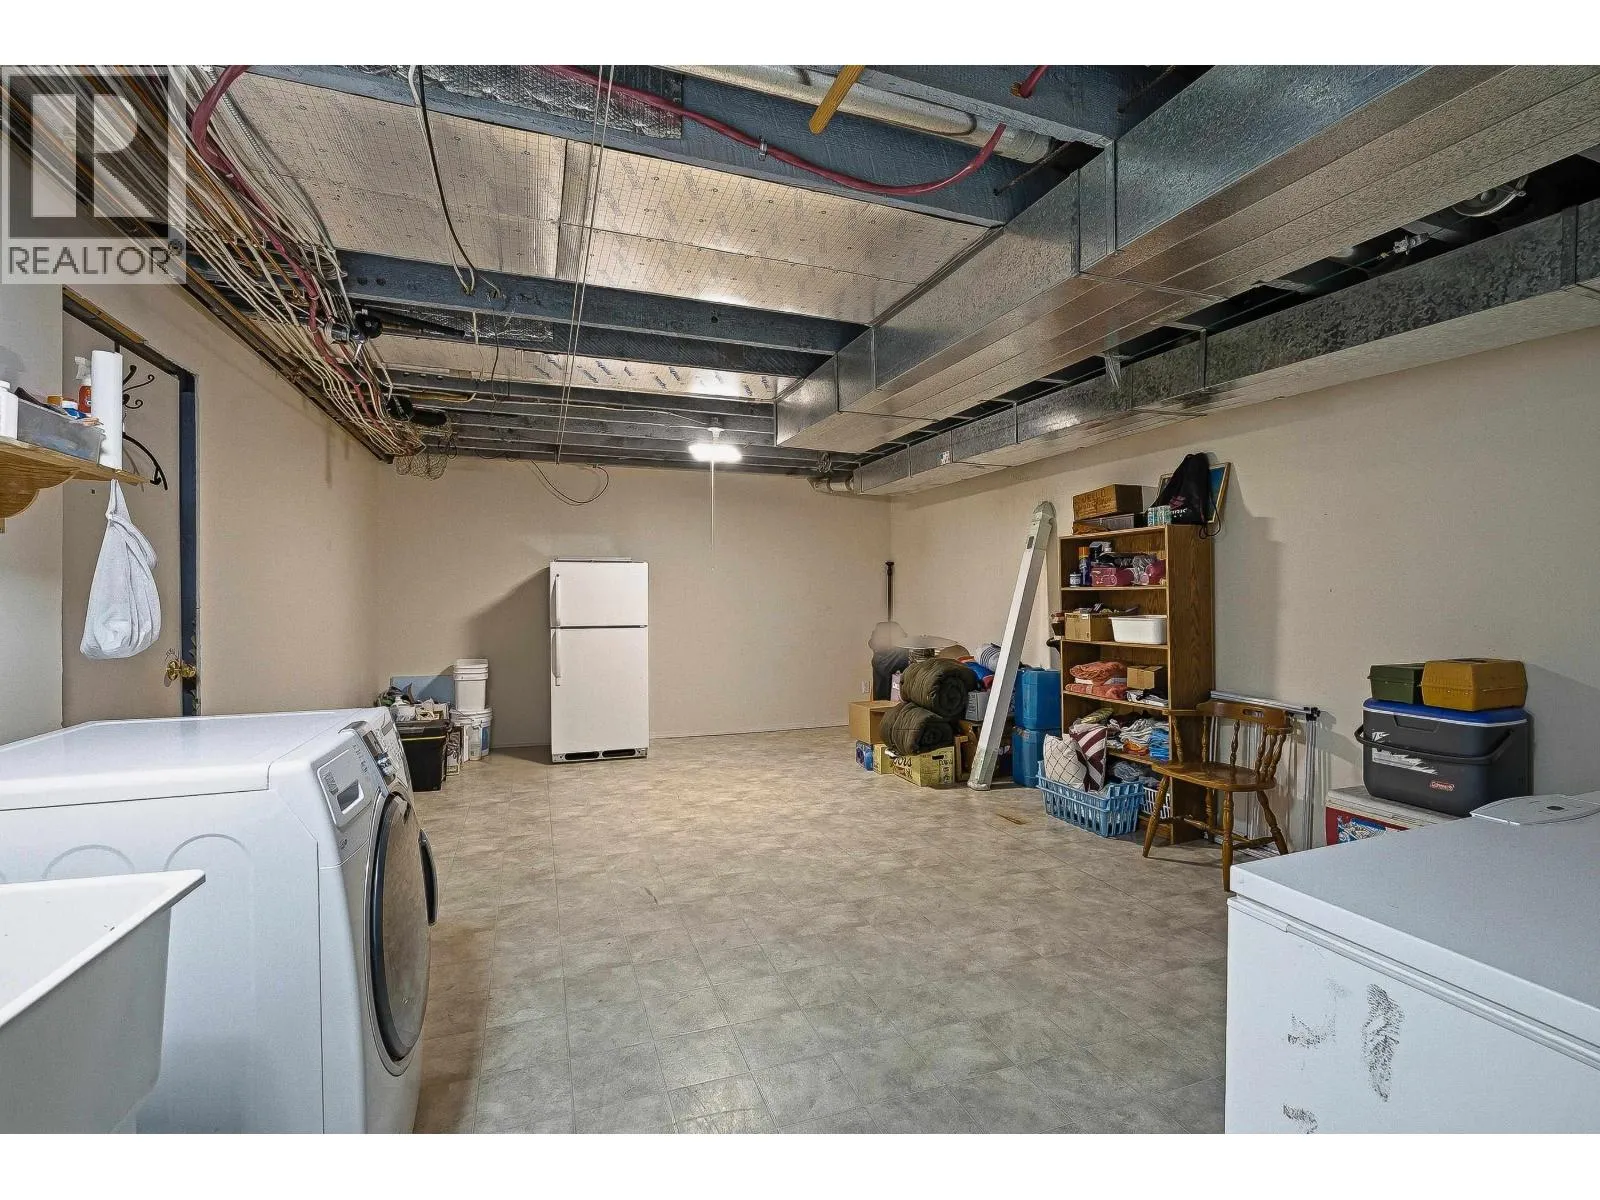
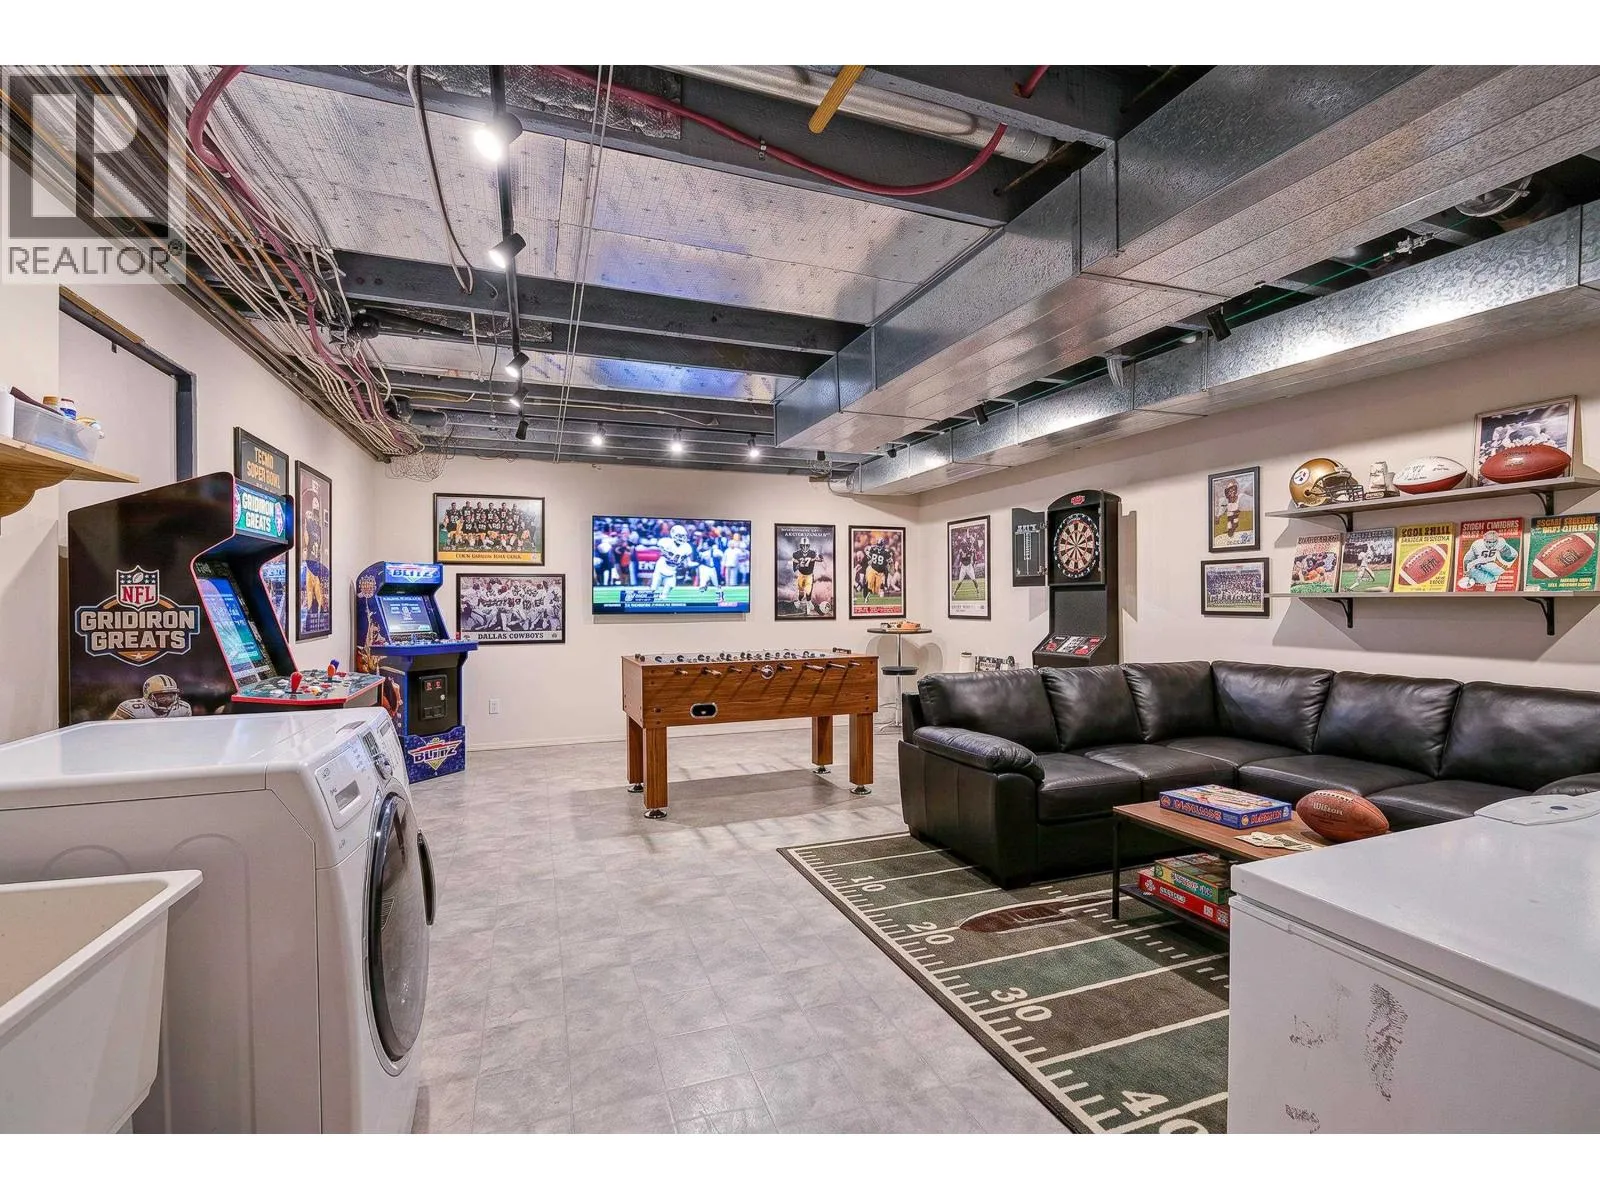
Laundry room
Basement
26 ft ,8 in x 15 ft ,4 in
Foyer
Main level
6 ft ,9 in x 15 ft ,4 in
Kitchen
Main level
12 ft ,4 in x 15 ft ,8 in
Dining room
Main level
8 ft ,2 in x 15 ft ,8 in
Bedroom 2
Main level
9 ft ,7 in x 12 ft
Bedroom 3
Main level
13 ft ,2 in x 15 ft
Bedroom 4
Main level
14 ft ,8 in x 12 ft
Living room
Main level
18 ft ,6 in x 15 ft
Other
Main level
4 ft x 5 ft ,1 in
Enclosed porch
Main level
13 ft ,4 in x 11 ft ,8 in
Enclosed porch
Main level
13 ft ,1 in x 31 ft

Location

Learn more about this property
Listing provided by:
Royal LePage Westwin Realty
MLS® number:
R3158676
Agent:
Carmen Rice
*Indicates required field
Name is required
Email is required
Please enter a valid phone number (e.g., 416-111-1111).