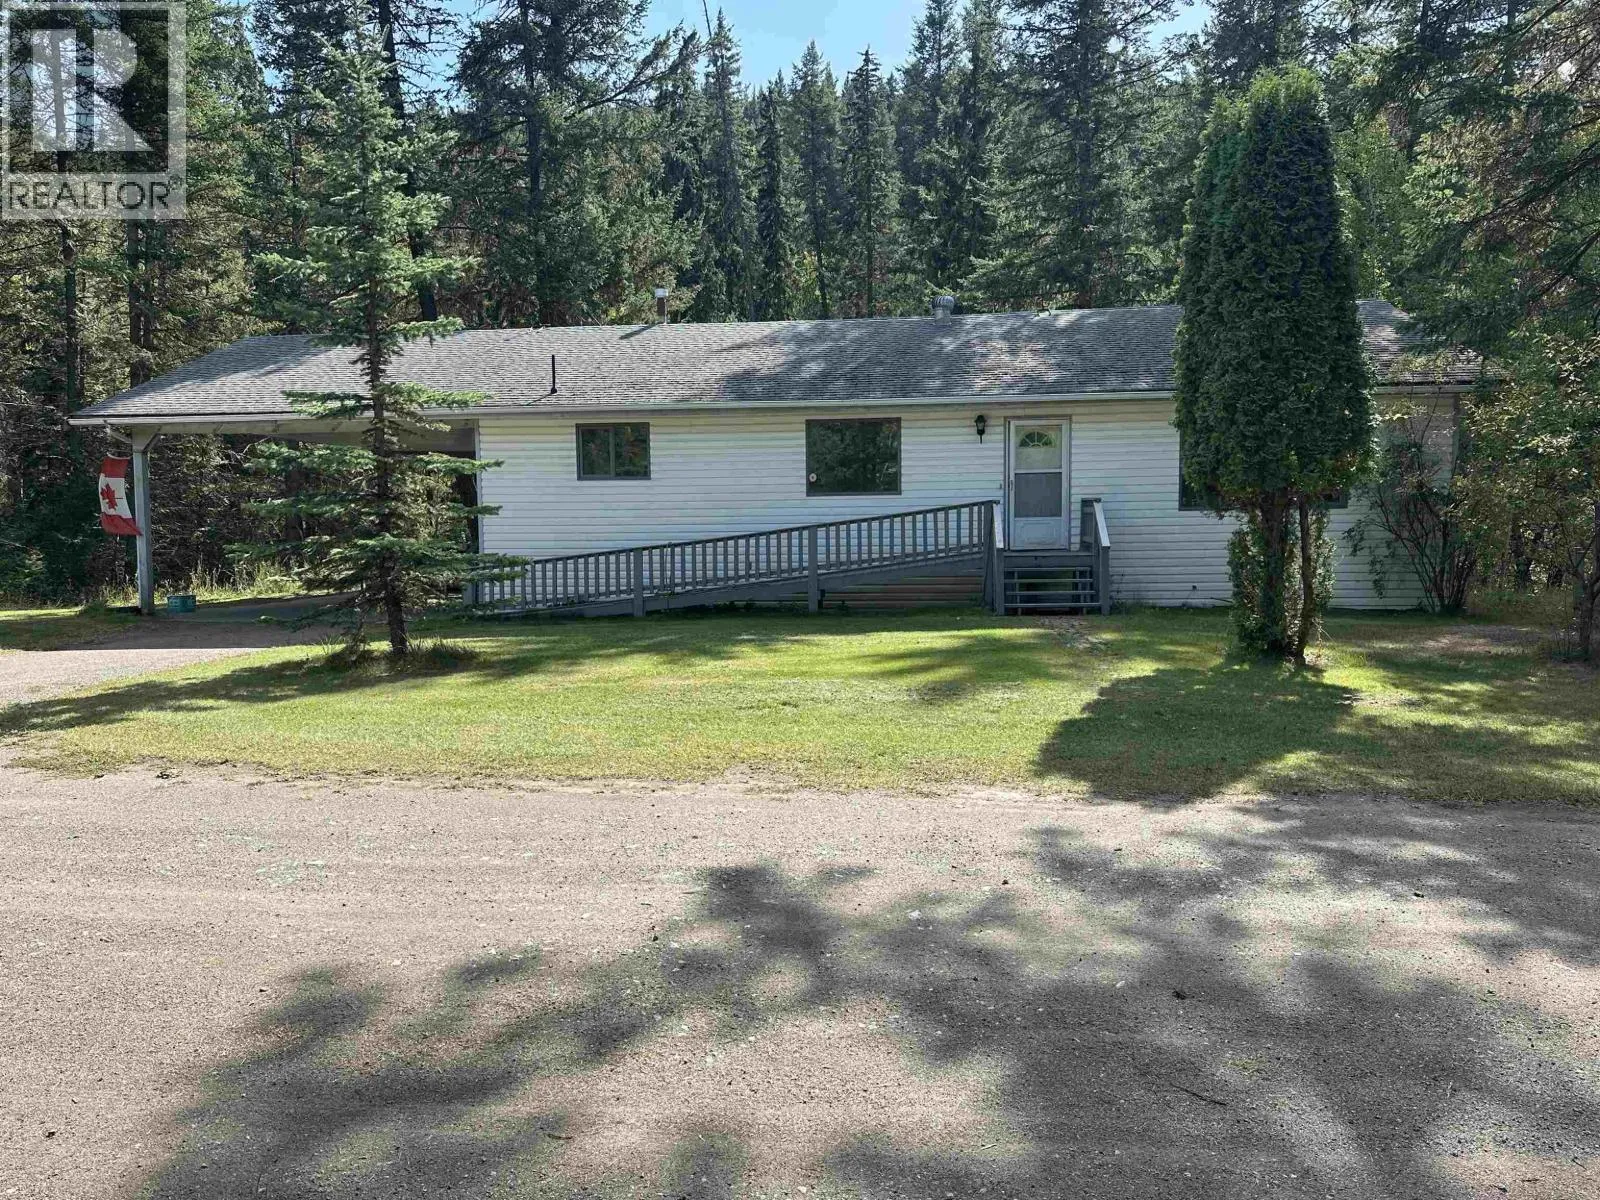
2175 Acher Road, Williams Lake, British Columbia V2G 5B9

Listed for:
$649,000
3 beds
3 baths
Listed 64 days ago
House for rent: 2175 Acher Road, Williams Lake, British Columbia V2G 5B9

View all 29 photos

About

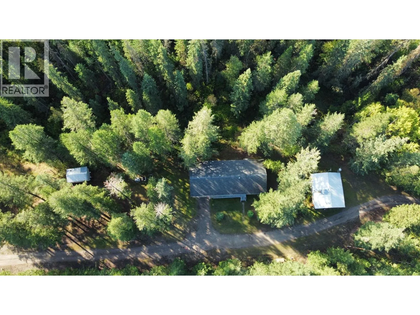
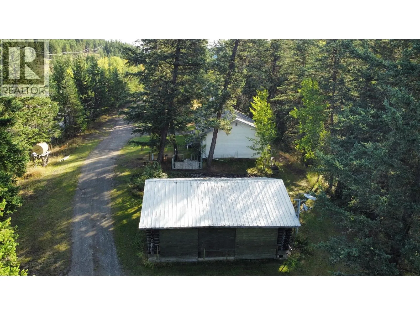
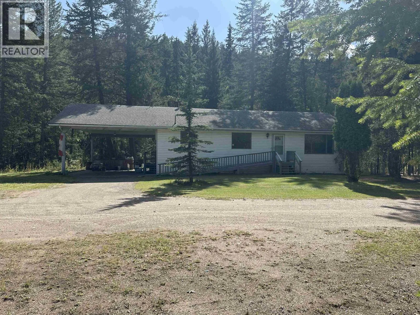
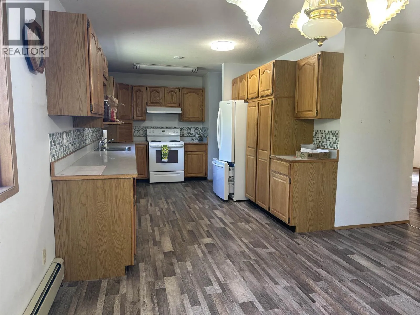
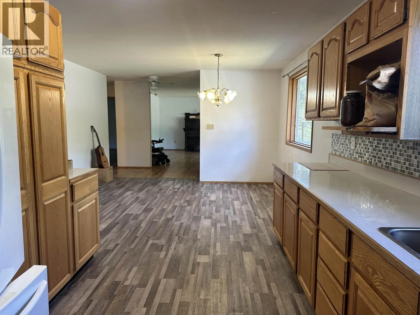
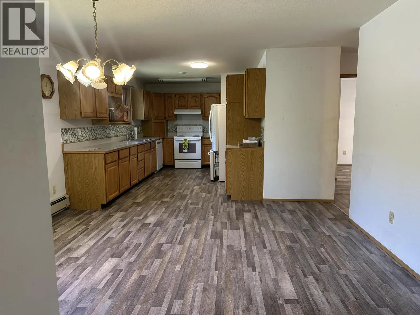
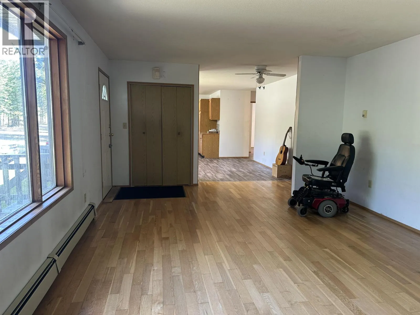
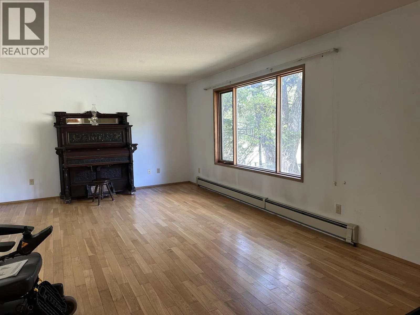
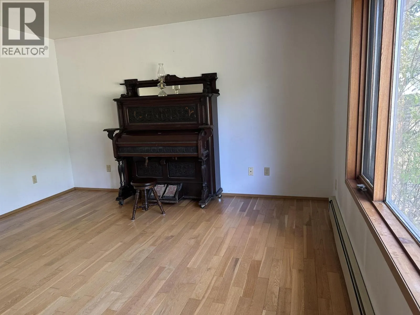
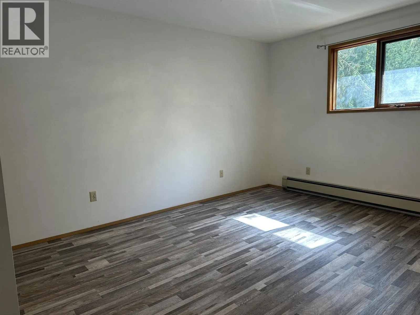
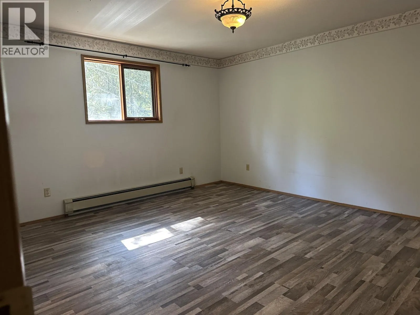
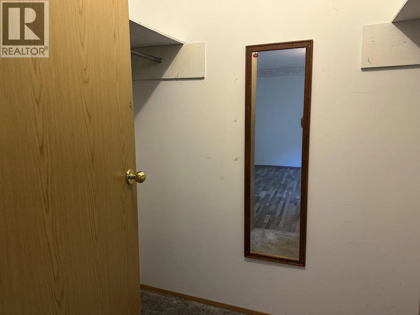
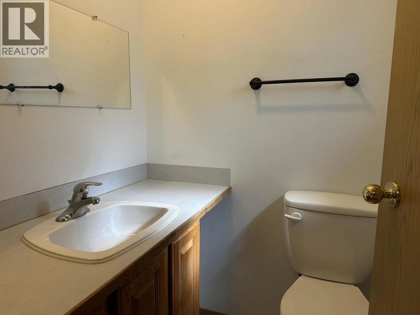
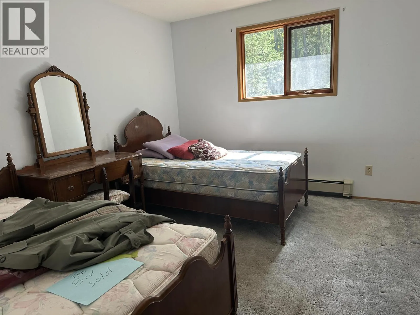
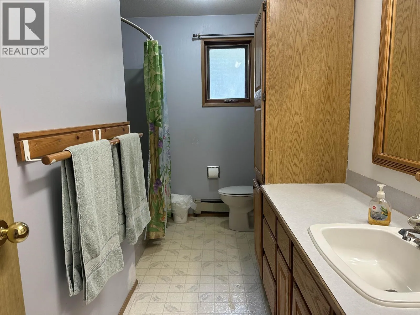
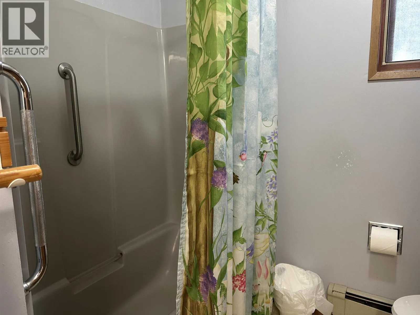
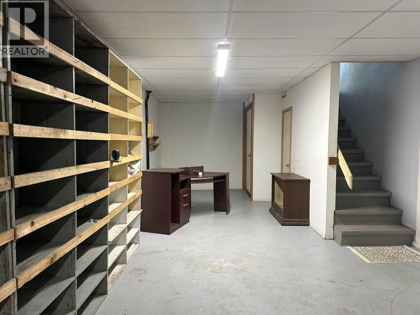
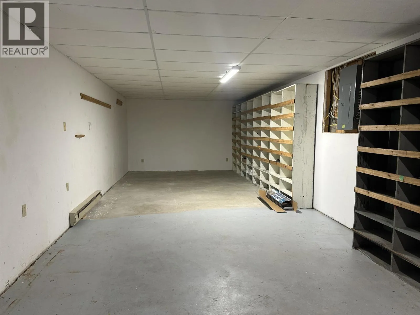
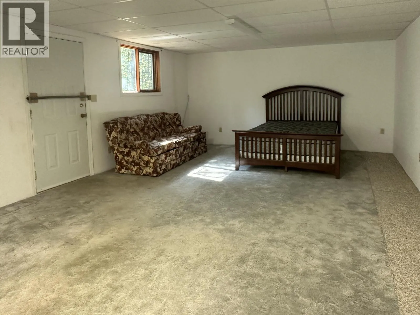
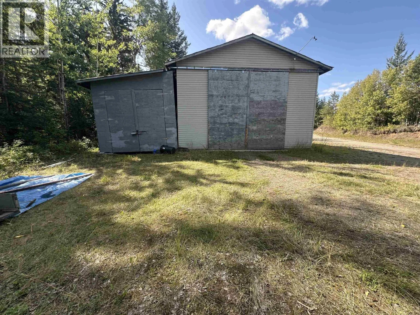
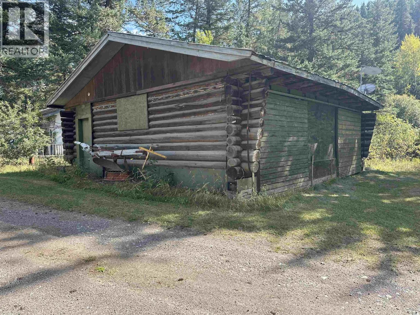
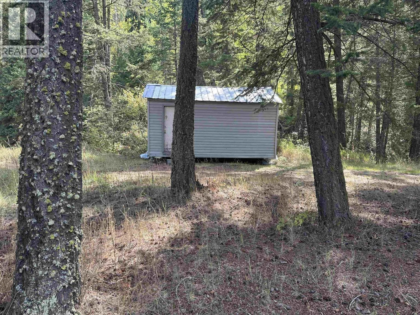
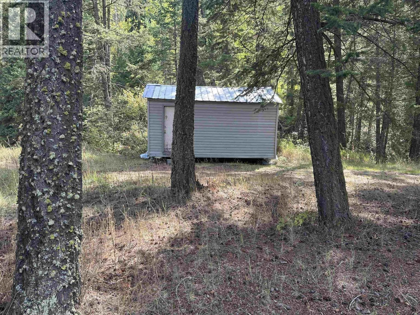
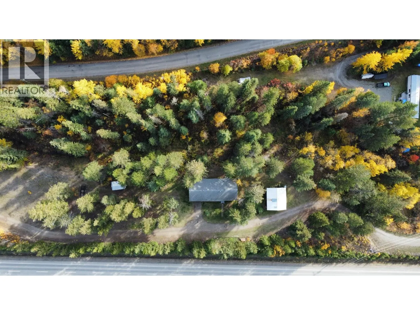
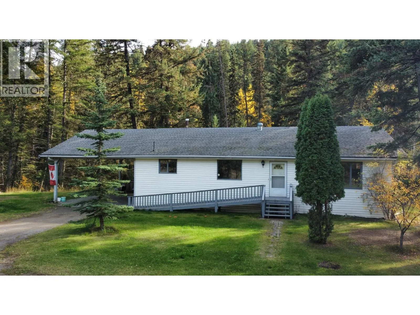
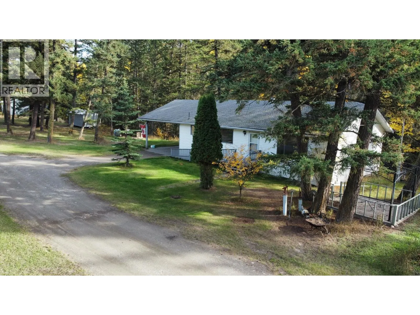
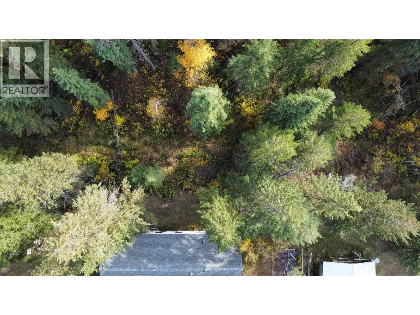
Space, comfort, and plenty of room for all your needs! This spacious rancher offers over 1,500 sq. ft. on the main floor, plus a partially finished basement with room for family and hobbies. The open-concept main level features vinyl plank flooring (approx. 2 years old), some hardwood flooring, and a newer dishwasher. The primary bedroom offers a walk-in closet and convenient 2-piece ensuite. An attached double carport provides covered parking. The insulated Super Shop measures approx. 40' x 26' with 15' ceilings, wood heat, and 70-amp electrical, plus an attached 40' x 14' lean-to. A detached log double garage with a dirt floor offers even more storage. Mitchener Creek runs behind the property, adding a peaceful natural setting. (id:27476)

Property Highlights

MLS® Number
R3163970
Type
Single Family
Ownership Type
Freehold
Land Size
3.21 ac

Building

Building Type
House
Storeys
2.00
Square Footage
2500 sqft
Bathrooms Total
3
Bedrooms Total
3
Exterior Finish
Vinyl siding
Fireplace Present
No
Basement Type
N/A (Partially finished)
Basement Features
Building Heating Type
Forced air, Hot Water
Heating Fuel
Electric
Building Cooling Type

Utilities

Water
Drilled Well

Room Layout

Family room
Basement
19 ft ,2 in x 15 ft ,1 in
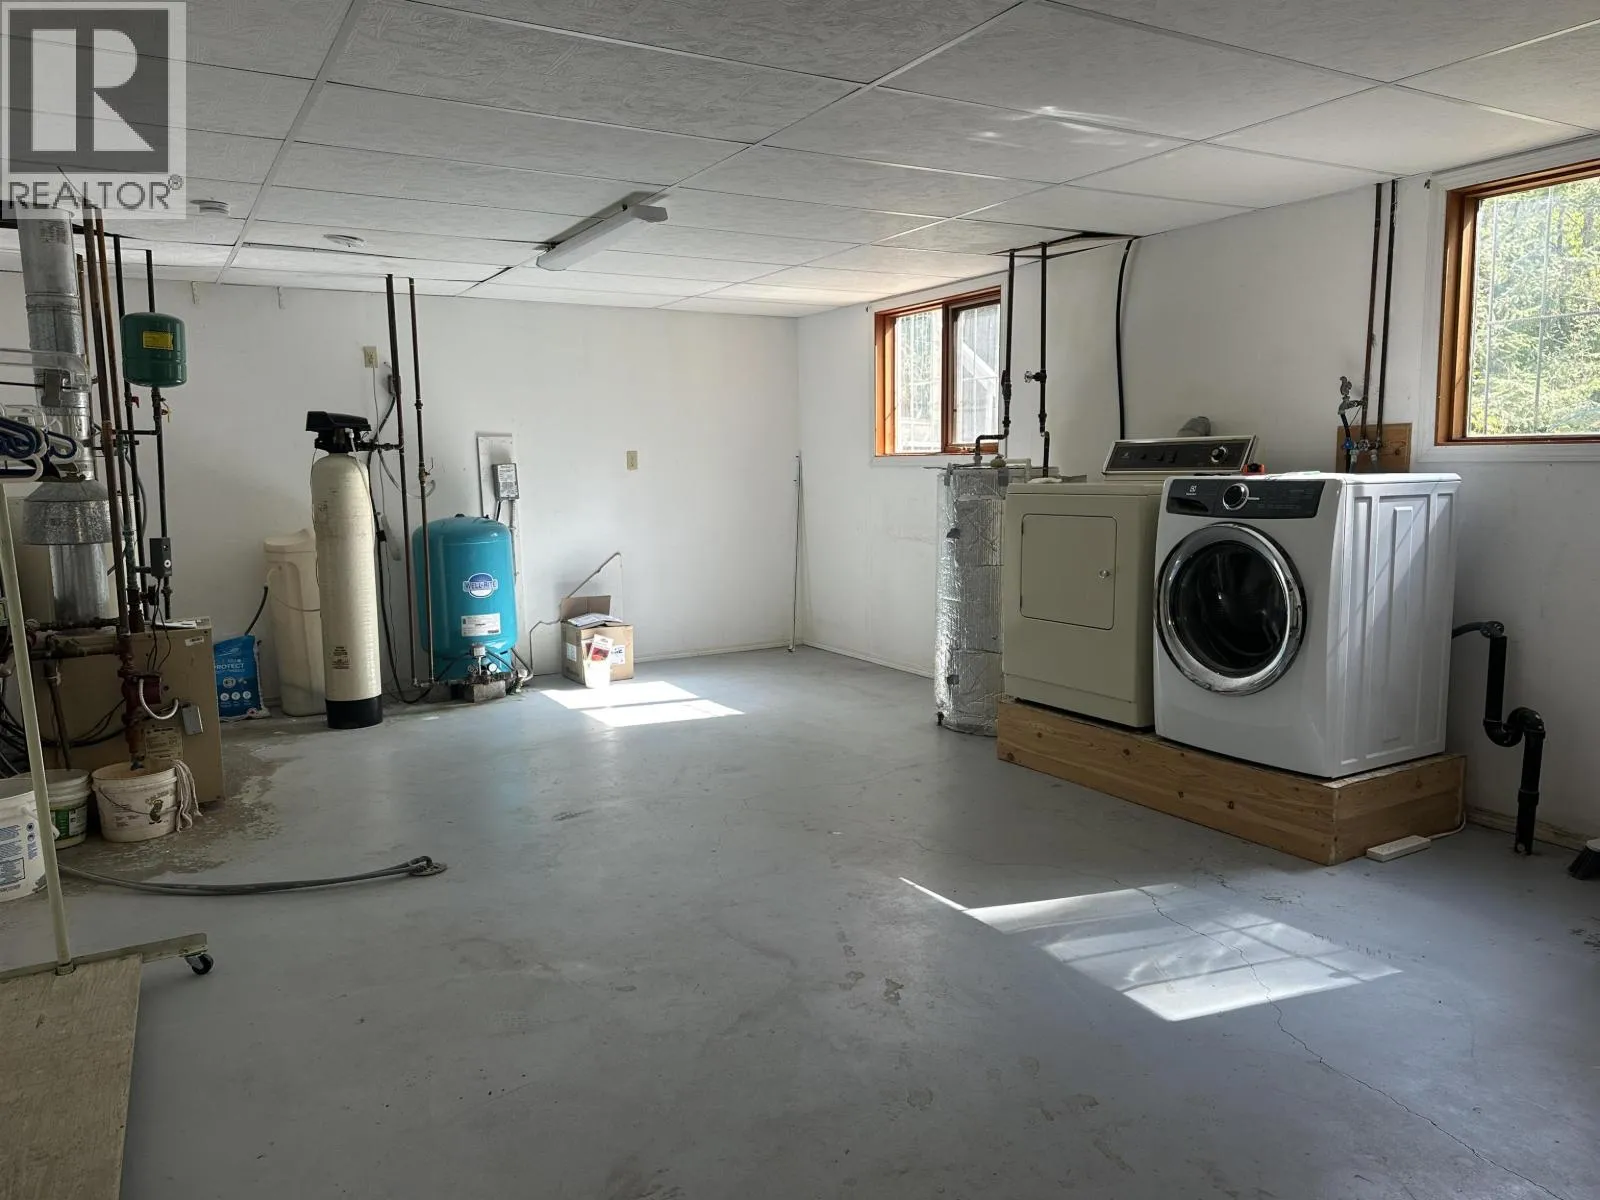
Laundry room
Basement
19 ft ,1 in x 15 ft ,1 in
Recreational, Games room
Basement
27 ft ,5 in x 11 ft ,6 in
Other
Basement
15 ft ,5 in x 7 ft ,4 in
Kitchen
Main level
15 ft ,6 in x 7 ft ,8 in
Eating area
Main level
13 ft ,3 in x 7 ft ,5 in
Living room
Main level
21 ft ,5 in x 13 ft ,4 in
Primary Bedroom
Main level
15 ft ,3 in x 13 ft ,4 in
Bedroom 2
Main level
12 ft x 10 ft ,8 in
Bedroom 3
Main level
13 ft ,3 in x 11 ft ,3 in

Location

Learn more about this property
Listing provided by:
eXp Realty (100 Mile)
MLS® number:
R3163970
Agent:
Linda Jorgensen
*Indicates required field
Name is required
Email is required
Please enter a valid phone number (e.g., 416-111-1111).