2050 South Lakeside Drive, Williams Lake, British Columbia V2G 5H4

Listed for:
$774,900
5 beds
3 baths
Listed 20 days ago
House for rent: 2050 South Lakeside Drive, Williams Lake, British Columbia V2G 5H4

View all 40 photos

About

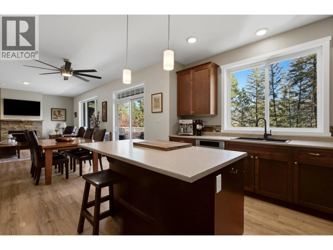
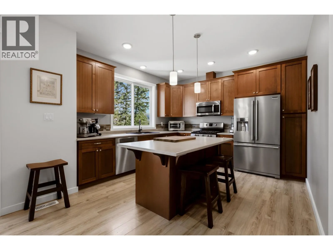
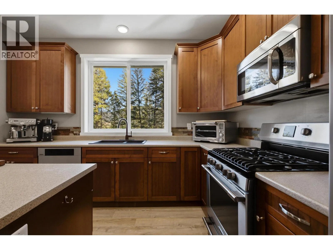
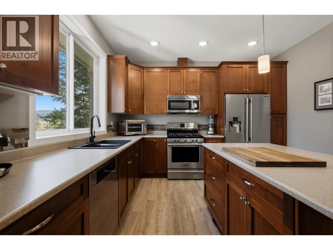
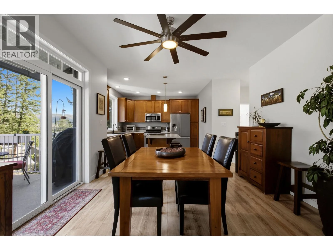
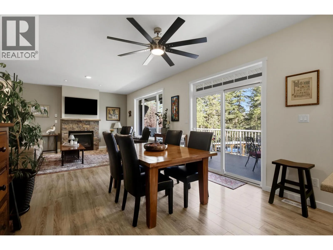
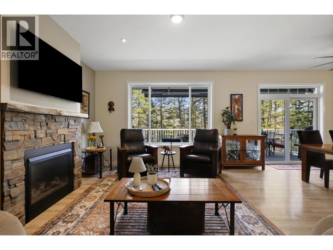
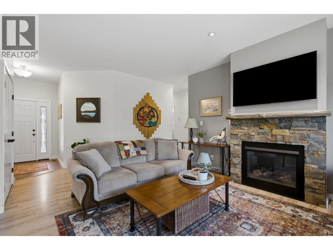
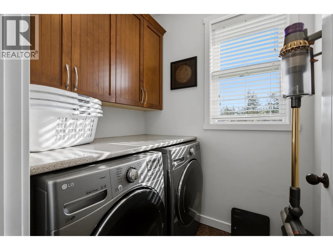
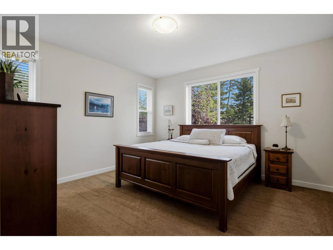
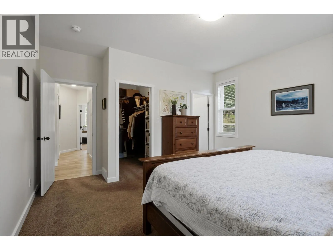
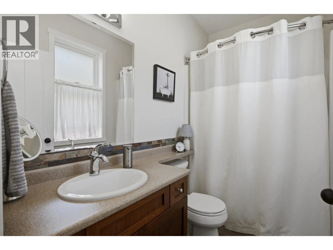
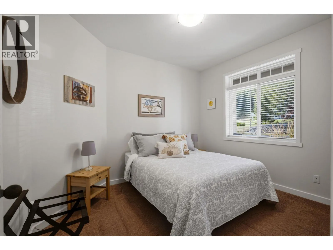
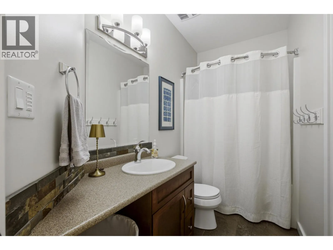
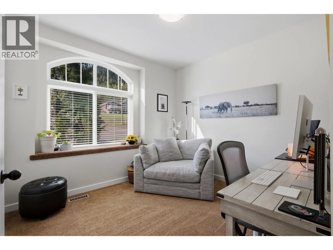
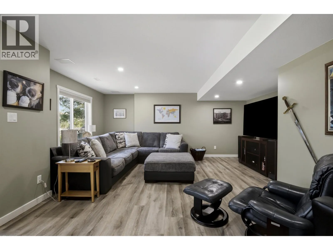
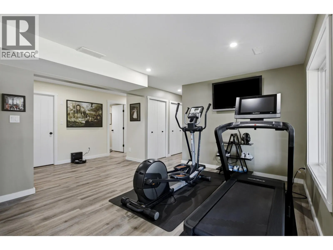
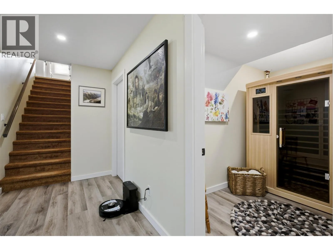
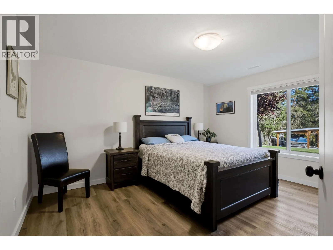
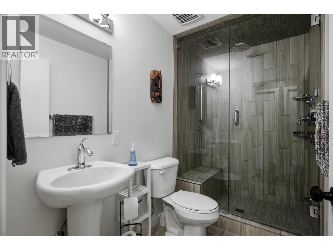
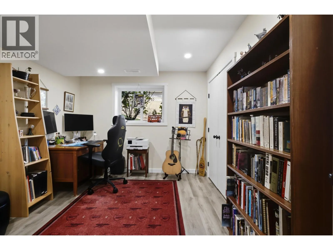
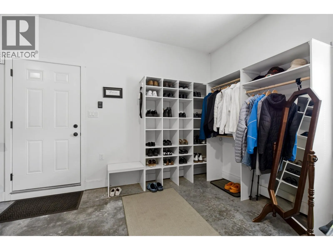
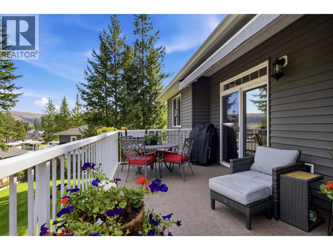
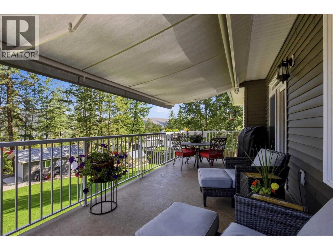
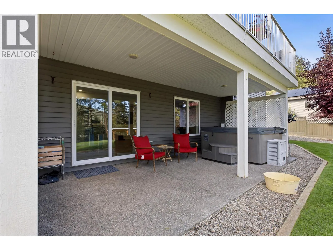
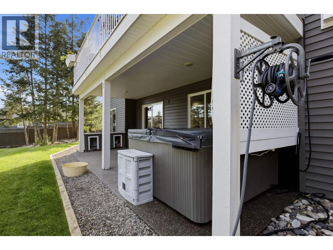
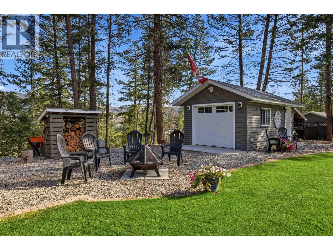
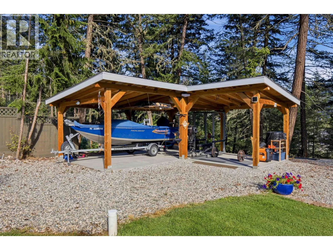
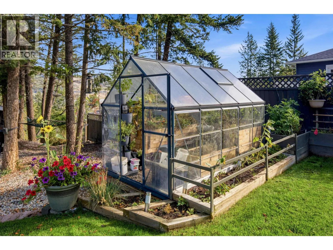
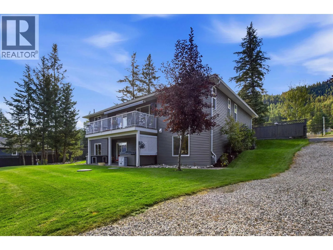
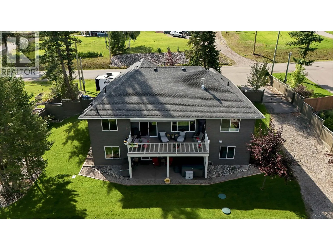
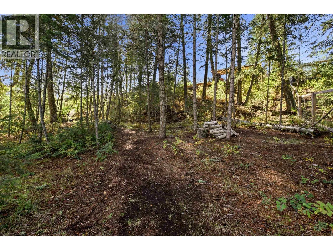
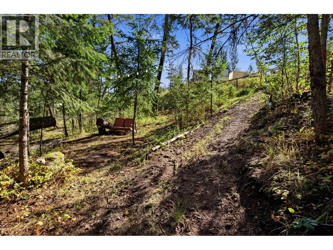
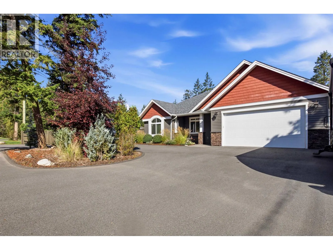
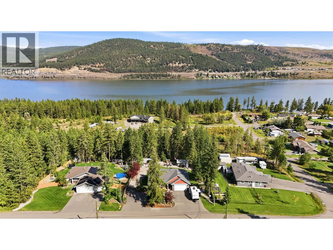
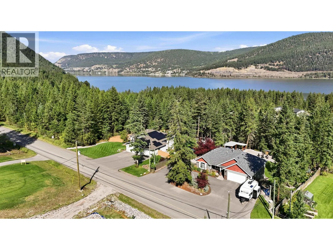
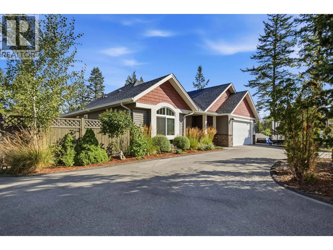
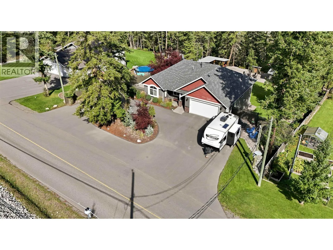
Stunning inside and out, this one-of-a-kind 10-year-old rancher with walk-out basement offers 5 bedrooms and 3 bathrooms in a highly desirable location. Thoughtfully designed with spacious living areas and inviting finishes, this home blends comfort, style, and function for everyday living and entertaining alike. Stay cool all summer with A/C and enjoy the beautifully maintained yard featuring irrigation, a greenhouse, boat storage and a small shop for hobbies, projects, or extra storage. With exceptional curb appeal, incredible outdoor space, and room for everyone, this property offers a rare opportunity to enjoy peaceful living with modern convenience, versatility, and charm all in one remarkable home. (id:27476)


Property Highlights

MLS® Number
R3164431
Type
Single Family
Ownership Type
Freehold
Land Size
0.78 ac

Building

Building Type
House
Storeys
2.00
Square Footage
2880 sqft
Bathrooms Total
3
Bedrooms Total
5
Exterior Finish
Vinyl siding
Fireplace Present
Yes
Basement Type
N/A (Finished)
Basement Features
Building Heating Type
Forced air
Heating Fuel
Natural gas
Building Cooling Type
Central air conditioning

Utilities

Water
Community Water System

Room Layout

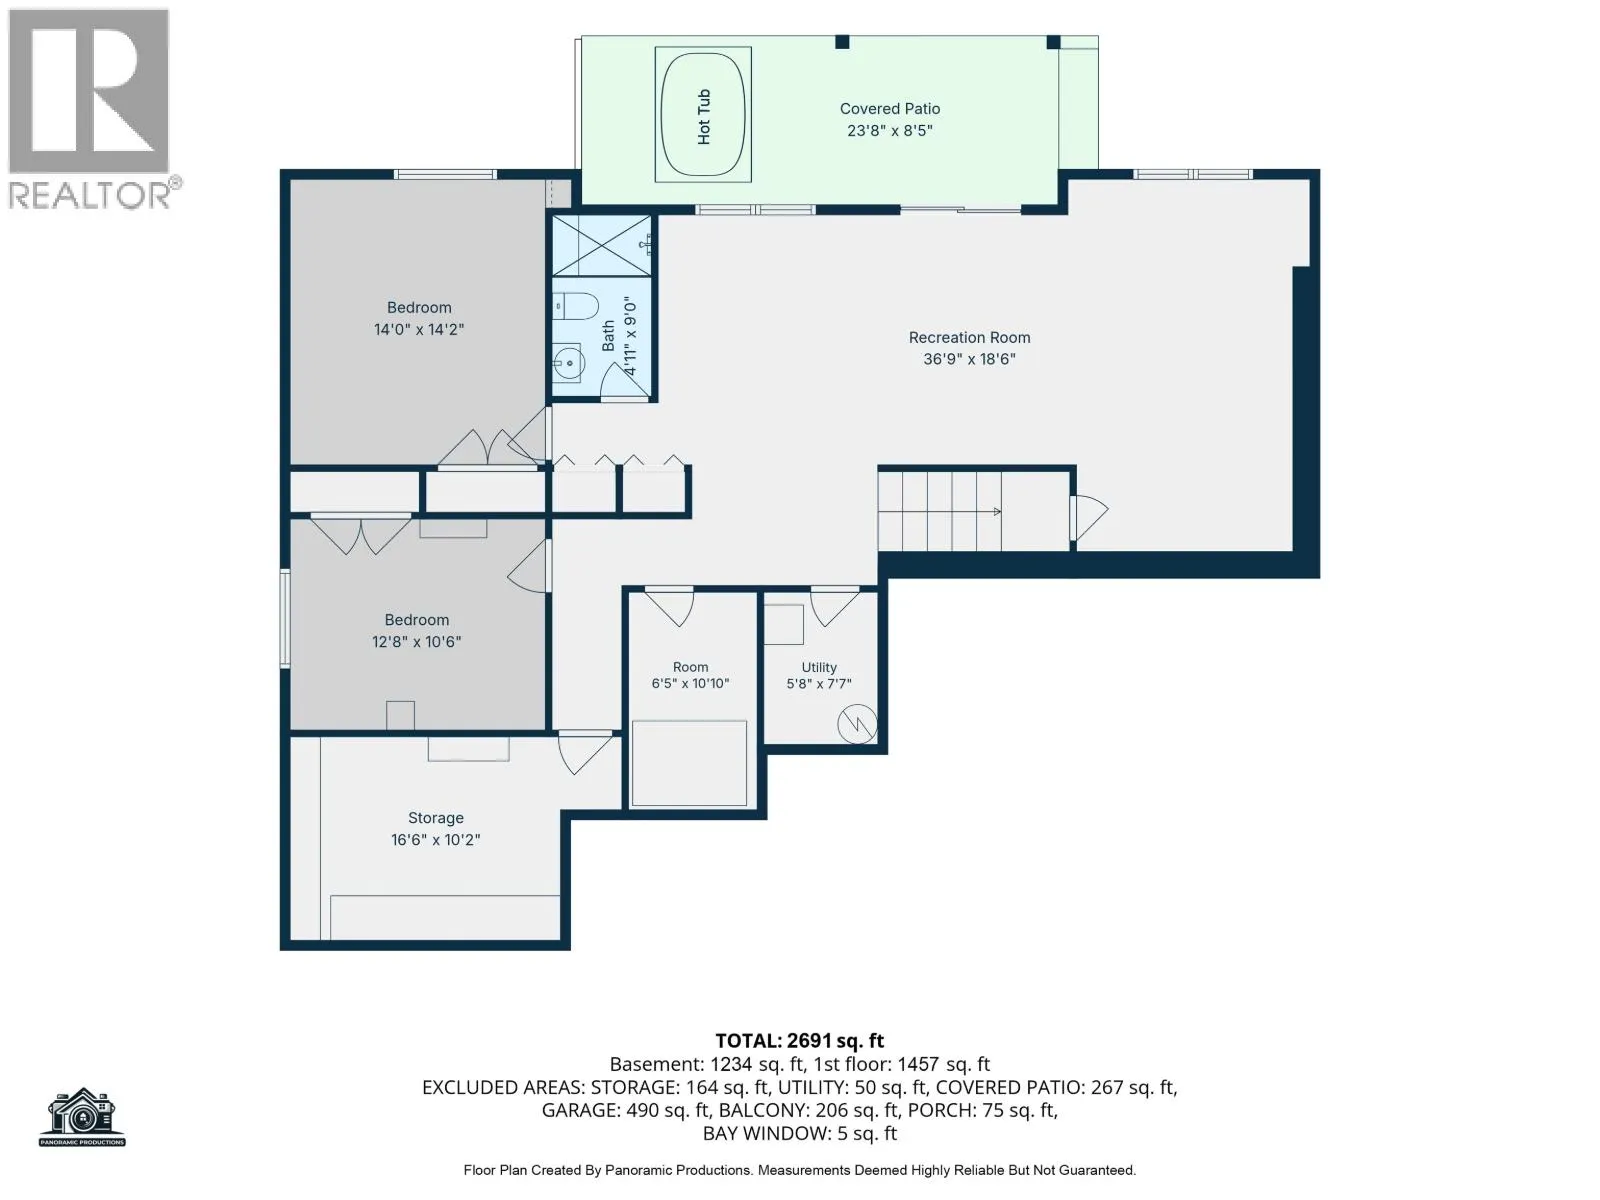
Recreational, Games room
Lower level
36 ft ,9 in x 18 ft ,6 in
Bedroom 4
Lower level
14 ft x 14 ft ,2 in
Bedroom 5
Lower level
12 ft ,8 in x 10 ft ,6 in
Flex Space
Lower level
6 ft ,5 in x 10 ft ,1 in
Utility room
Lower level
5 ft ,8 in x 7 ft ,7 in
Storage
Lower level
16 ft ,6 in x 10 ft ,2 in
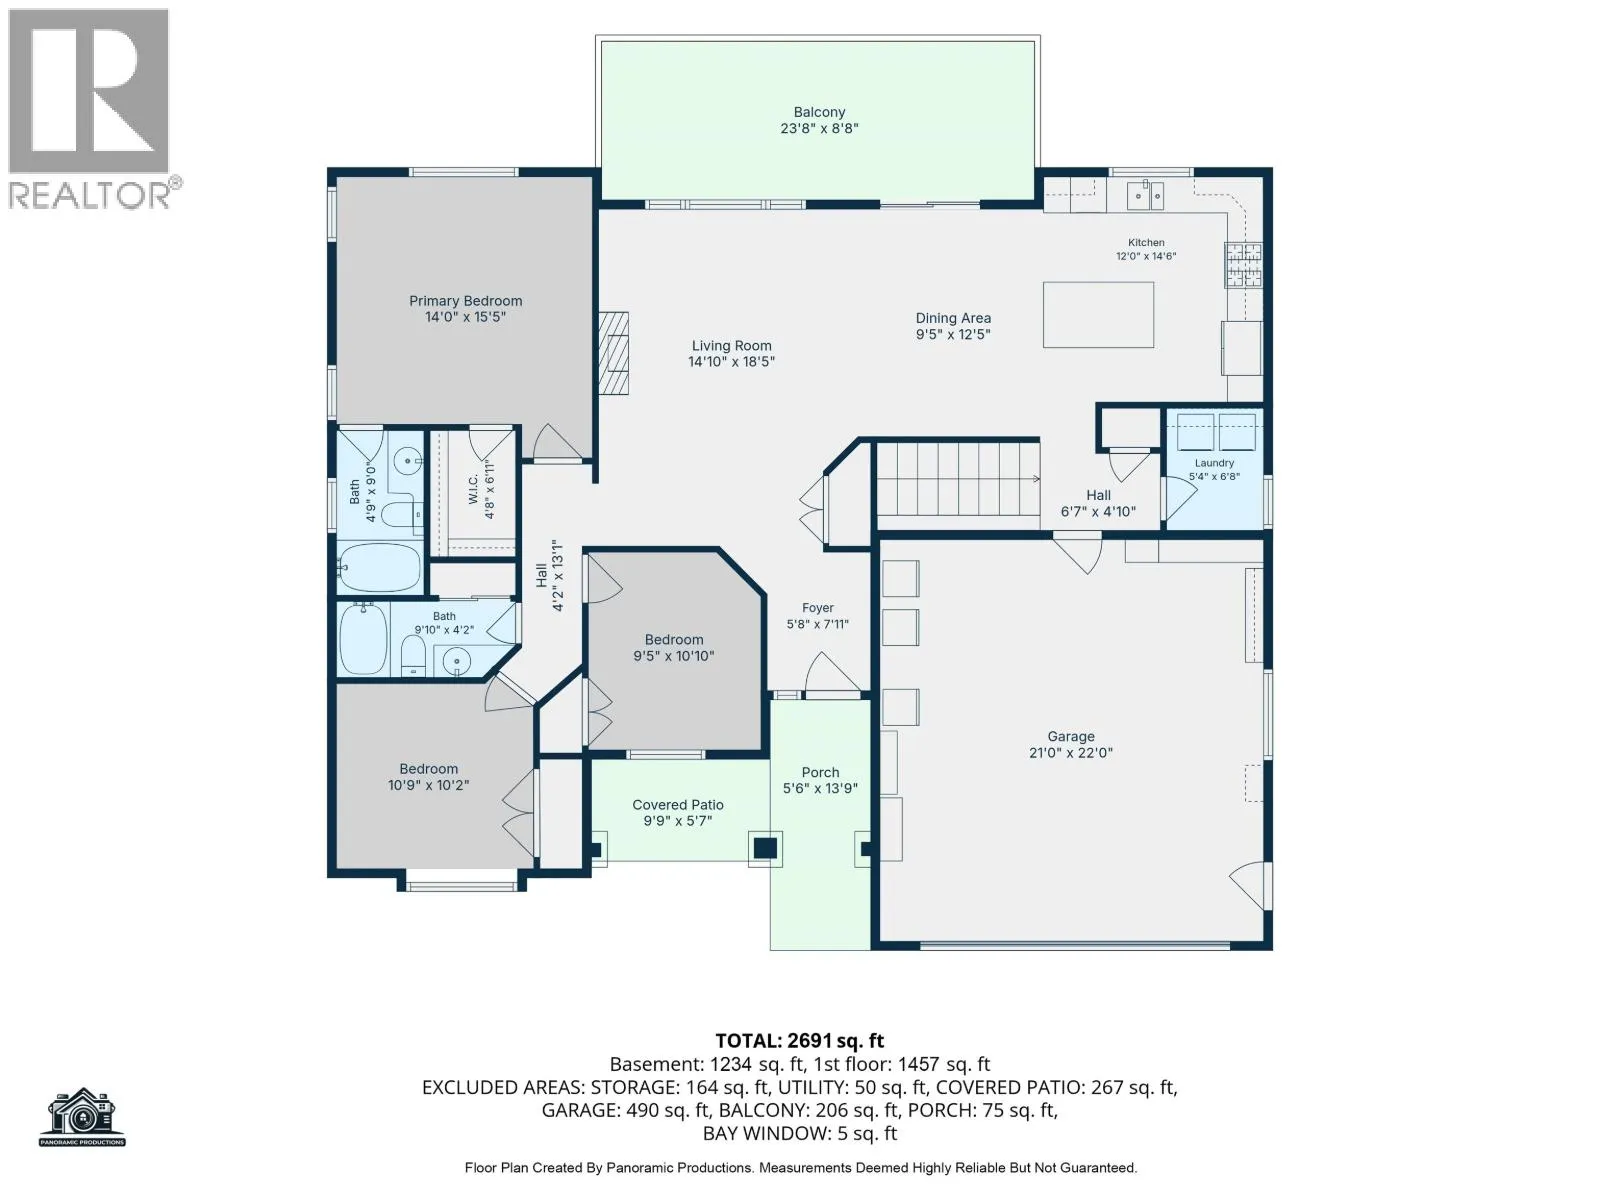
Kitchen
Main level
12 ft x 14 ft ,6 in
Dining room
Main level
9 ft ,5 in x 12 ft ,5 in
Living room
Main level
14 ft ,1 in x 18 ft ,5 in
Foyer
Main level
7 ft ,1 in x 5 ft ,8 in
Primary Bedroom
Main level
14 ft x 15 ft ,5 in
Other
Main level
4 ft ,8 in x 6 ft ,1 in
Bedroom 2
Main level
9 ft ,5 in x 10 ft ,1 in
Bedroom 3
Main level
10 ft ,9 in x 10 ft ,2 in
Laundry room
Main level
5 ft ,4 in x 6 ft ,8 in

Location

Learn more about this property
Listing provided by:
RE/MAX Williams Lake Realty
MLS® number:
R3164431
Agent:
Erin Stangoe
*Indicates required field
Name is required
Email is required
Please enter a valid phone number (e.g., 416-111-1111).