2529 Gopher Drive, Williams Lake, British Columbia V2G 5L2

Listed for:
$739,000
5 beds
3 baths
Listed 12 days ago
House for rent: 2529 Gopher Drive, Williams Lake, British Columbia V2G 5L2

View all 31 photos

About

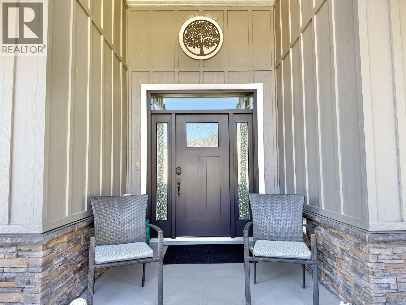
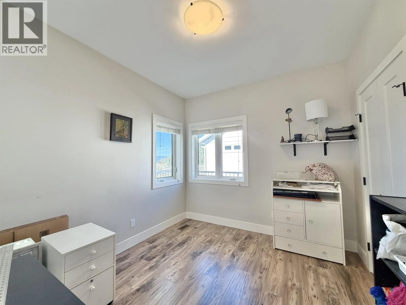
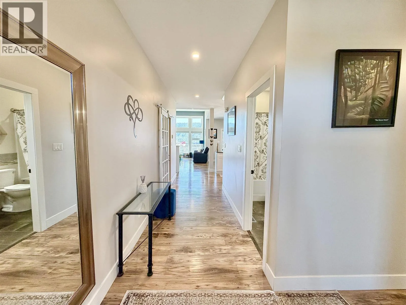
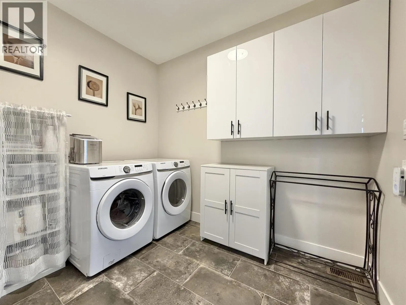
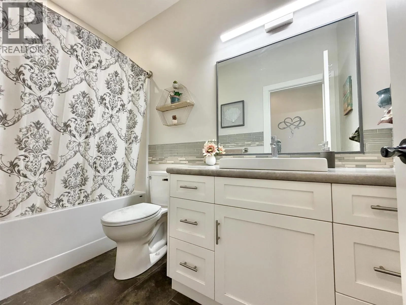
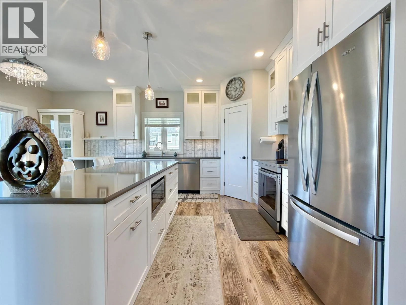
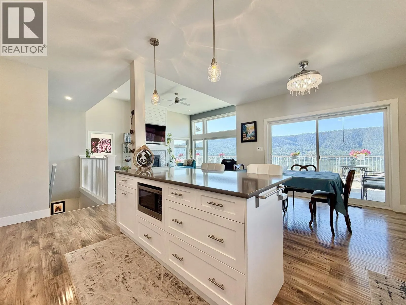
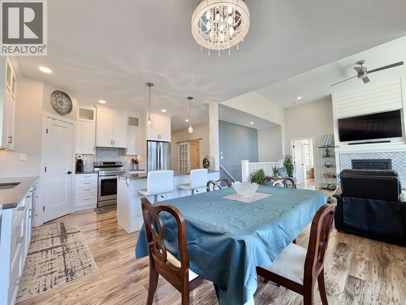
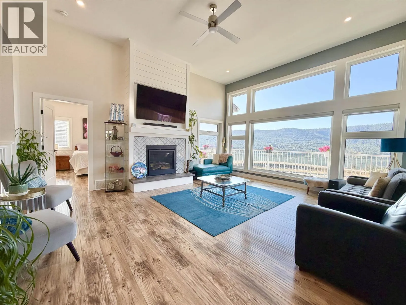
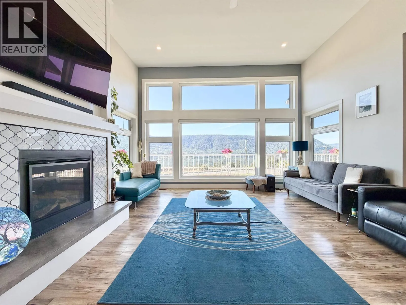
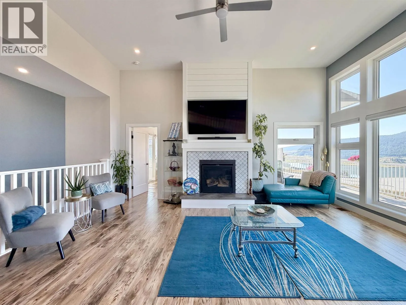
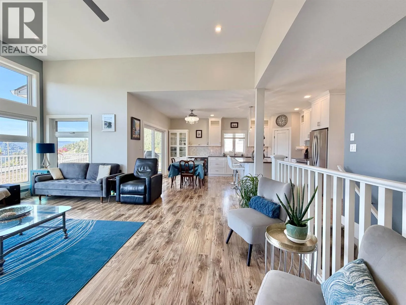
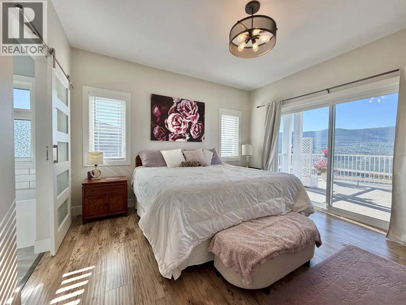
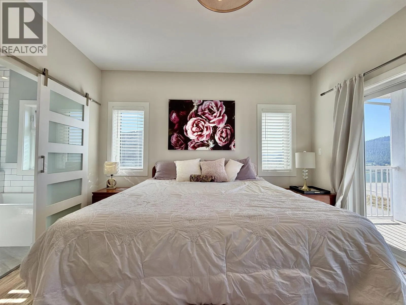
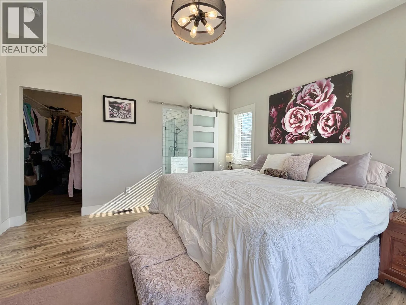
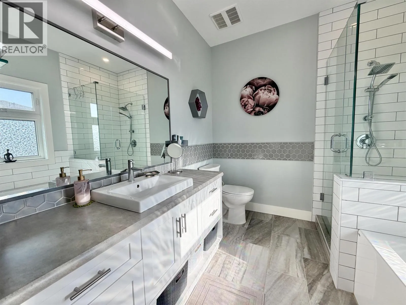
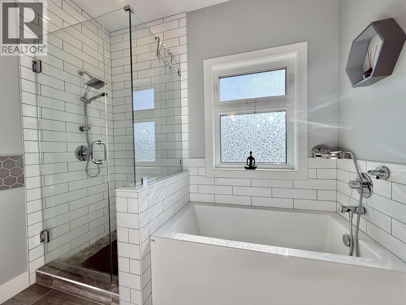
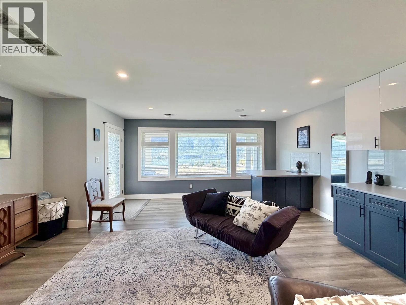
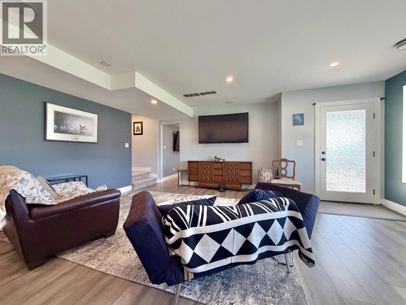
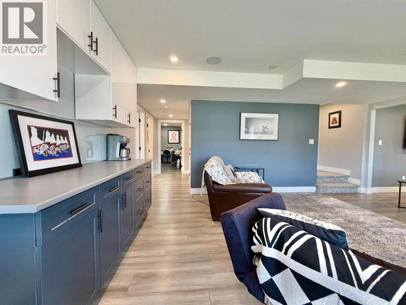
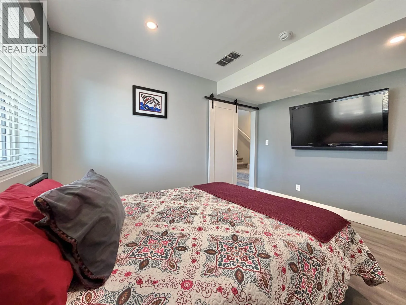
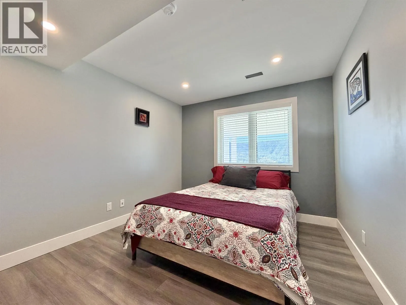
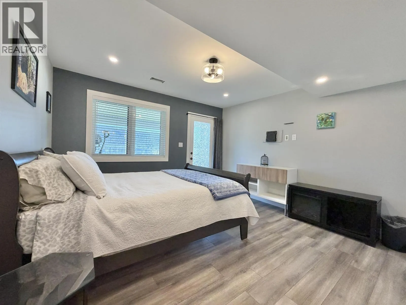
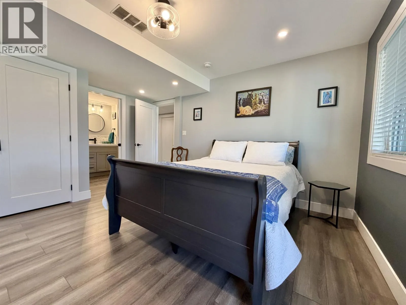
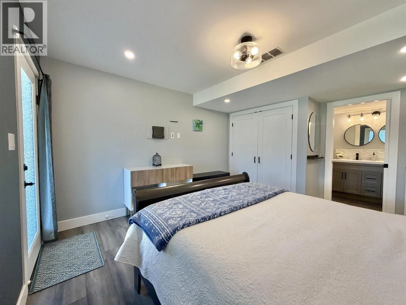
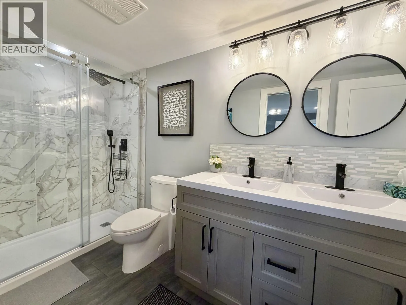
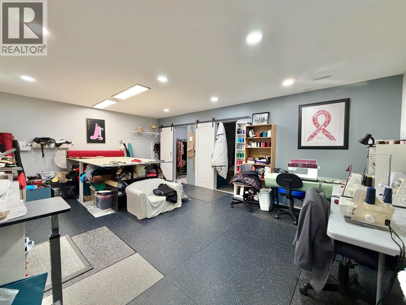
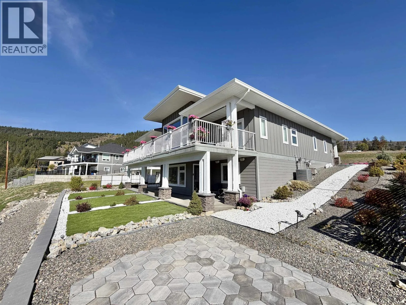
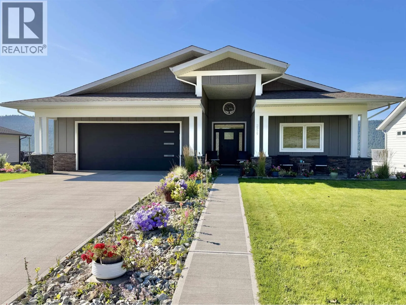
Quality, thoughtful design and an incredible view come together in this exceptional 2020-built home. Every detail has been carefully considered, from the high-quality finishes to the functional layout and low-maintenance landscaping. Upstairs, the sun-drenched open-concept living space is framed by floor-to-ceiling windows showcasing panoramic views of the San Jose Valley and Williams Lake, with a beautiful fireplace creating a warm focal point. The bright, modern kitchen opens to the deck through patio doors. The primary bedroom features a large walk-in closet and 4-piece ensuite, alongside two additional bedrooms, a 4-piece bath and laundry. Downstairs offers two more bedrooms, a 4-piece ensuite, family room and spacious craft/sewing room. A truly exceptional home... and that view!! (id:27476)


Property Highlights

MLS® Number
R3167471
Type
Single Family
Ownership Type
Unknown
Land Size
0.17 ac

Building

Building Type
House
Storeys
2.00
Square Footage
3184 sqft
Bathrooms Total
3
Bedrooms Total
5
Fireplace Present
Yes
Basement Type
N/A (Finished)
Basement Features
Building Heating Type
Forced air
Heating Fuel
Natural gas
Building Cooling Type

Utilities

Water
Community Water System

Room Layout

Bedroom 4
Lower level
12 ft ,5 in x 10 ft ,2 in
Recreational, Games room
Lower level
19 ft x 18 ft ,6 in
Bedroom 5
Lower level
14 ft ,7 in x 12 ft ,8 in
Workshop
Lower level
21 ft ,5 in x 14 ft ,1 in
Other
Lower level
7 ft ,8 in x 6 ft ,1 in
Other
Lower level
7 ft ,8 in x 5 ft ,1 in
Utility room
Lower level
24 ft ,2 in x 8 ft ,6 in
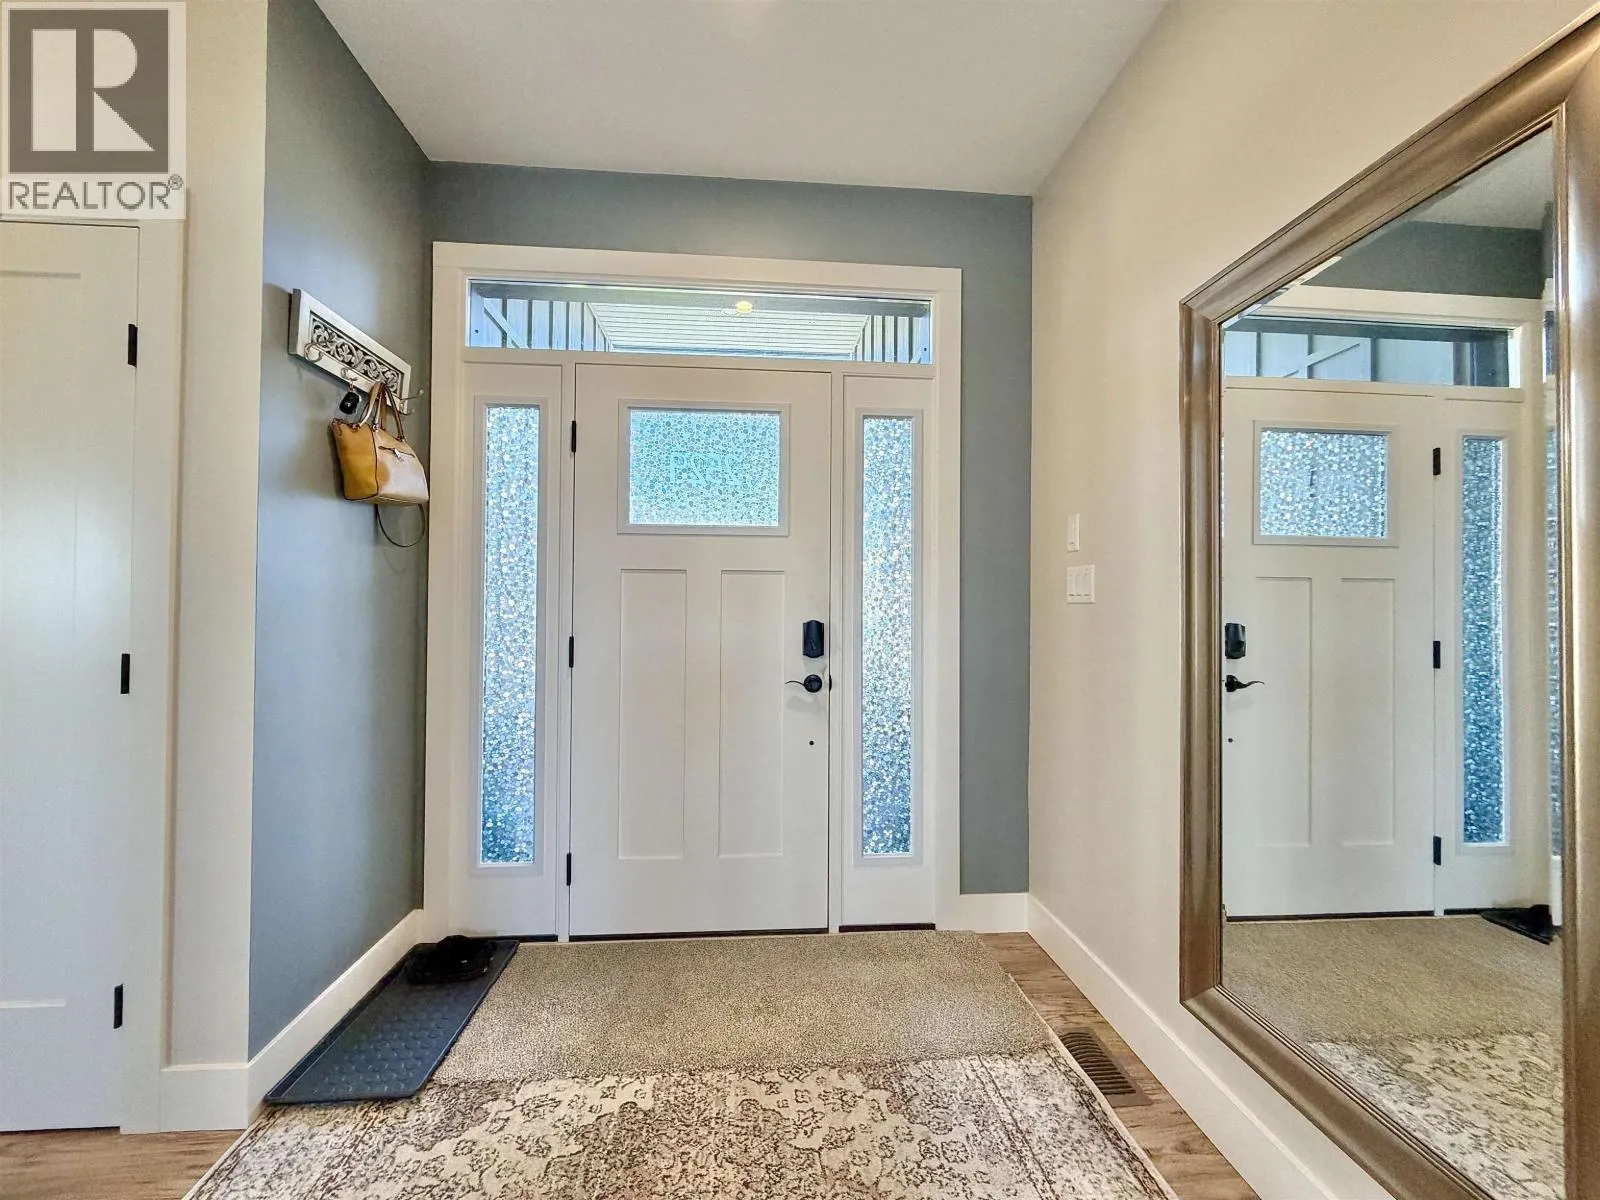
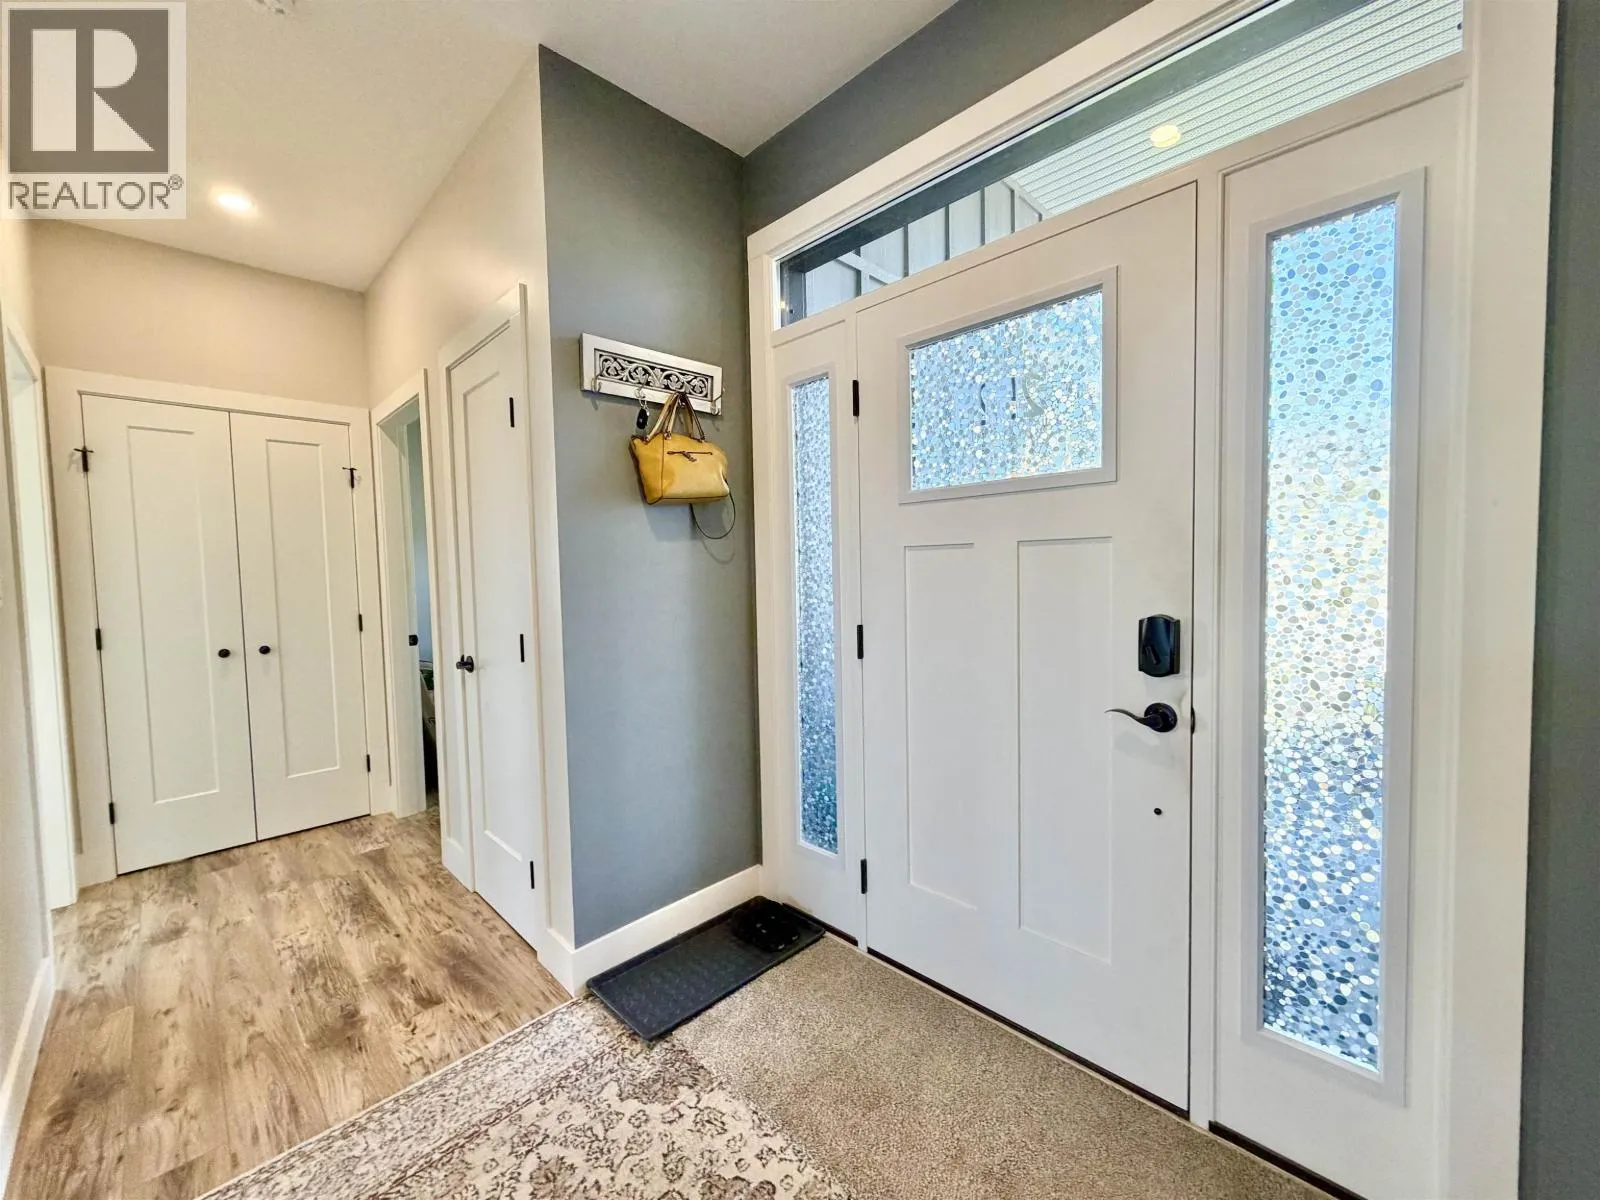
Foyer
Main level
7 ft ,3 in x 6 ft ,2 in
Kitchen
Main level
12 ft ,4 in x 13 ft ,7 in
Dining room
Main level
13 ft ,6 in x 7 ft ,3 in
Living room
Main level
19 ft ,1 in x 15 ft ,1 in
Primary Bedroom
Main level
13 ft x 13 ft
Other
Main level
8 ft ,7 in x 6 ft ,3 in
Bedroom 2
Main level
11 ft ,2 in x 9 ft ,6 in
Bedroom 3
Main level
13 ft ,7 in x 10 ft ,1 in
Laundry room
Main level
8 ft ,3 in x 6 ft ,8 in

Location

Learn more about this property
Listing provided by:
Royal LePage Interior Properties
MLS® number:
R3167471
Agent:
Susan Colgate
*Indicates required field
Name is required
Email is required
Please enter a valid phone number (e.g., 416-111-1111).