759 Winger Road, Williams Lake, British Columbia V2G 5J9

Listed for:
$535,000
5 beds
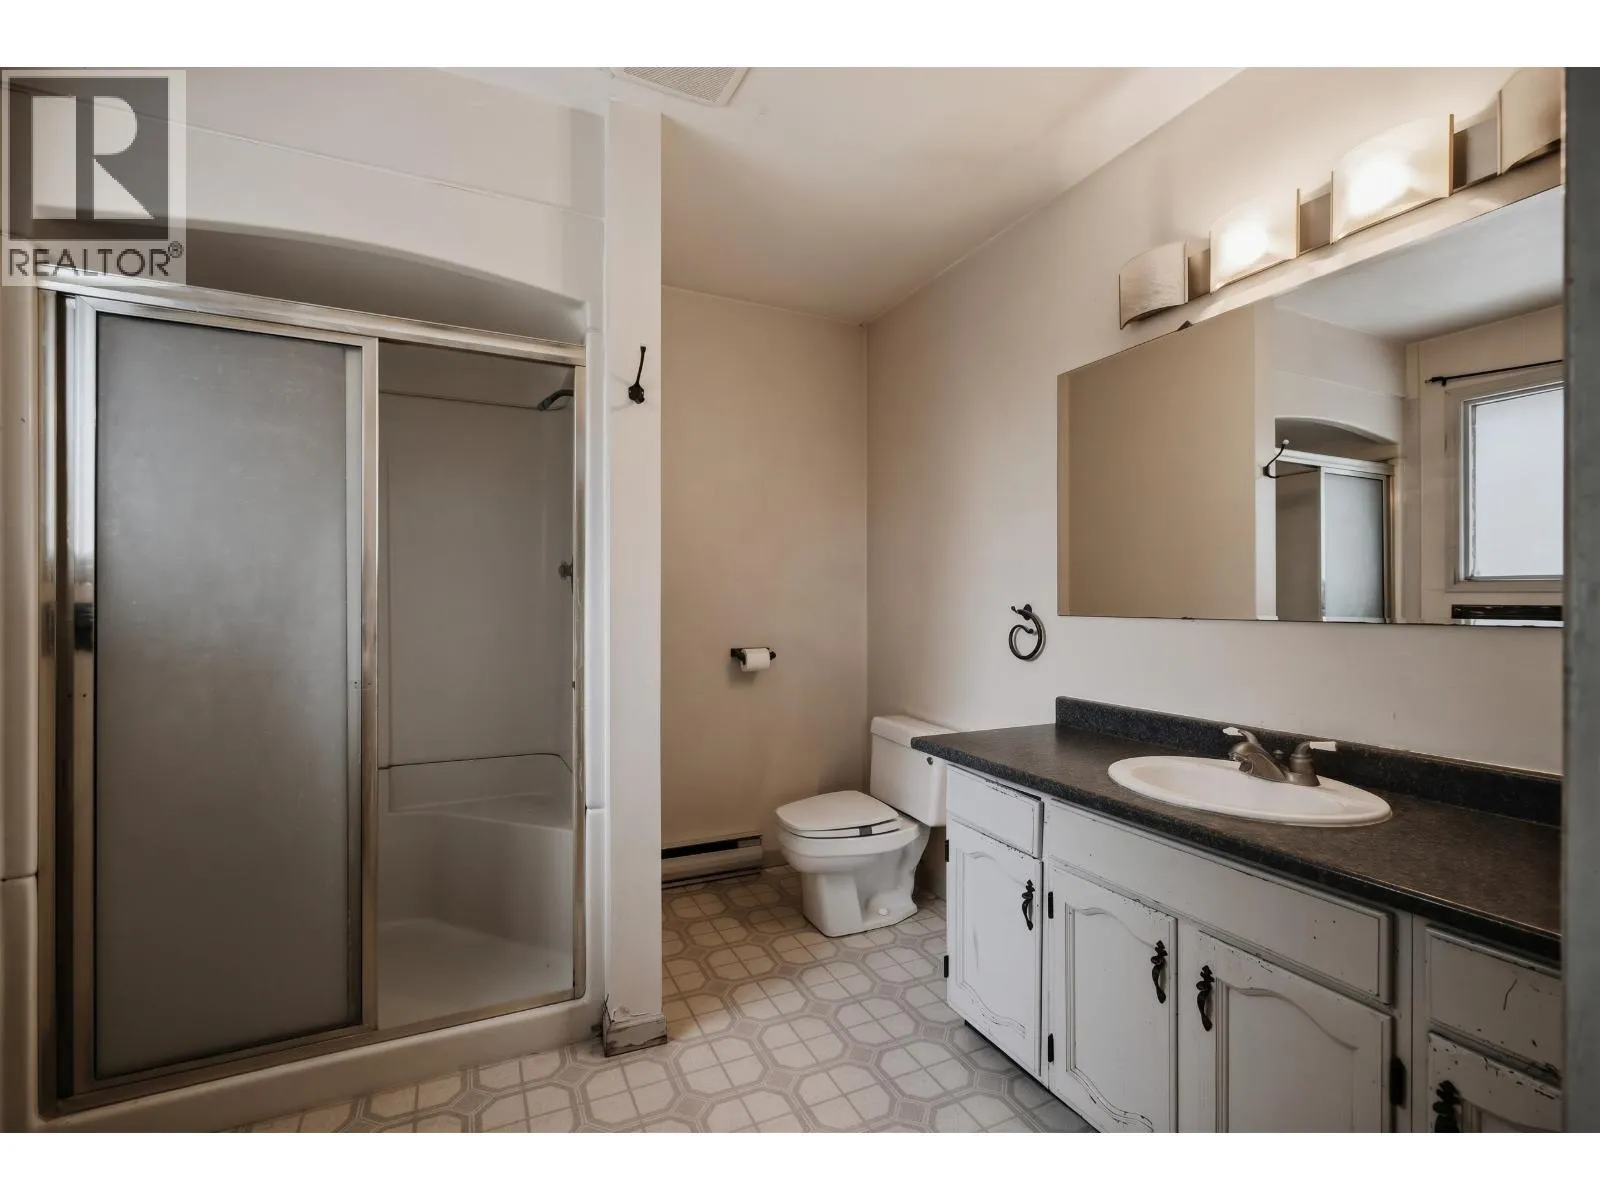
3 baths
Listed 6 days ago
House for rent: 759 Winger Road, Williams Lake, British Columbia V2G 5J9

View all 30 photos

About

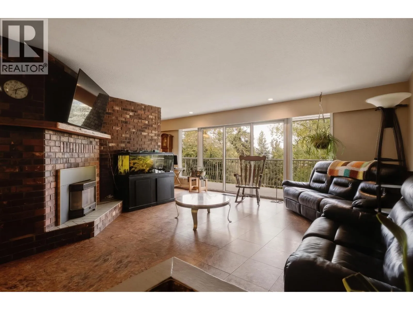
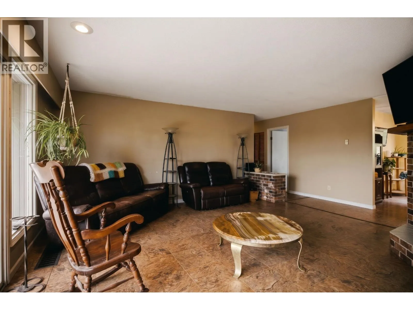
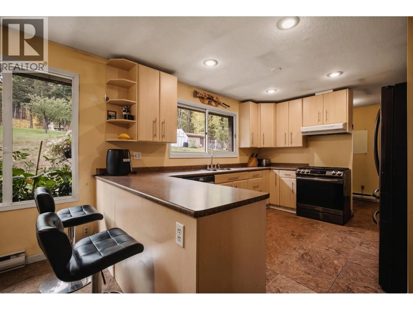
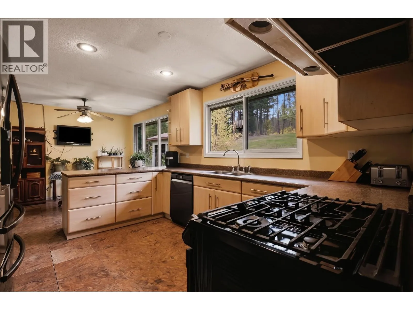
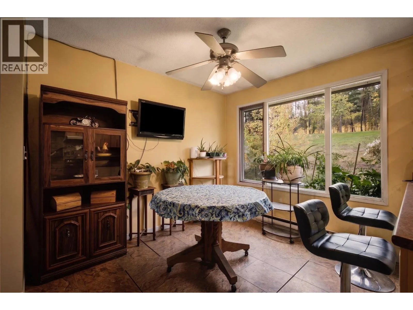
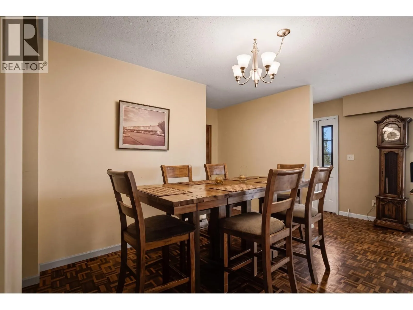
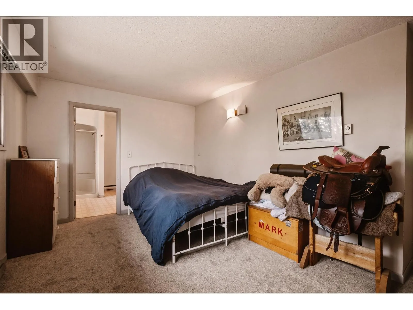
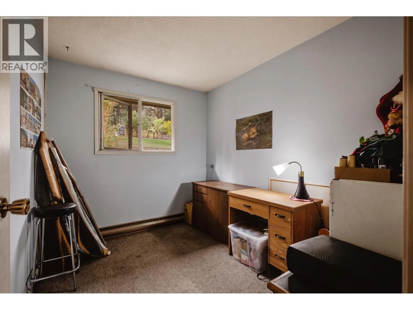
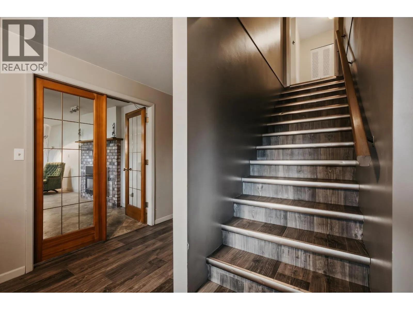
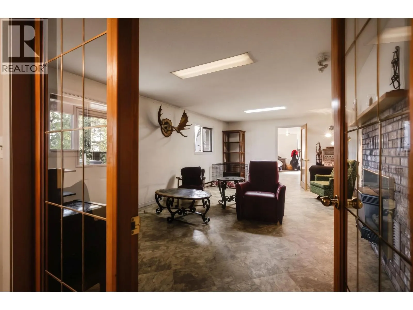
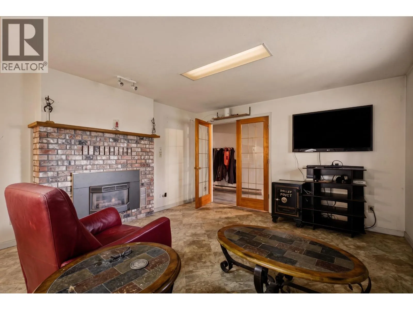
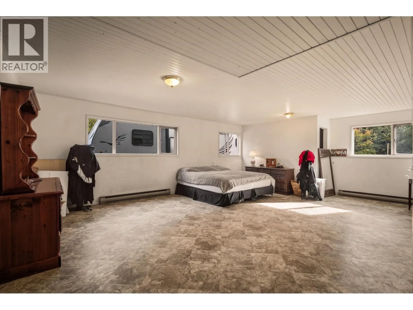
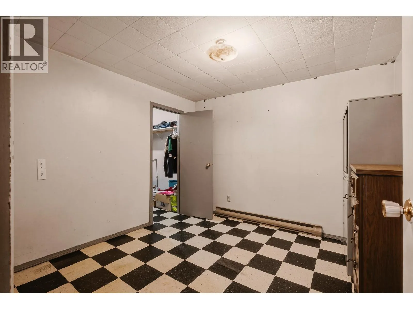
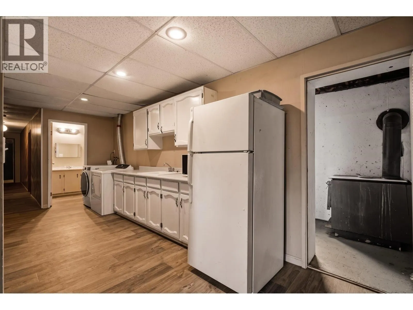
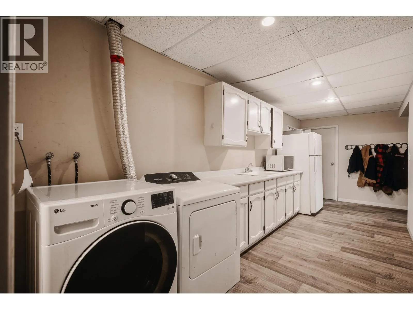
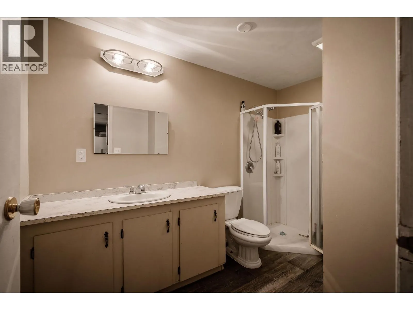
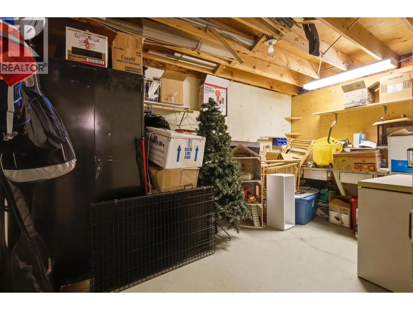
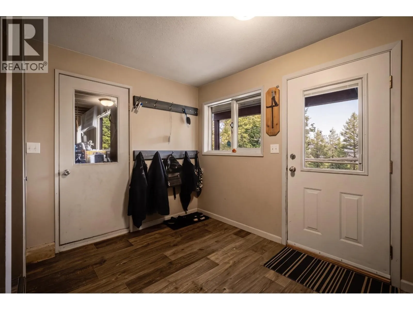
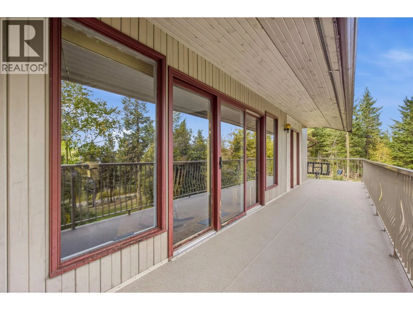
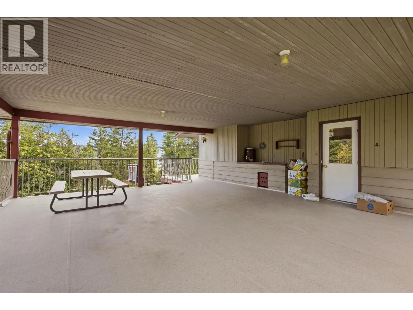
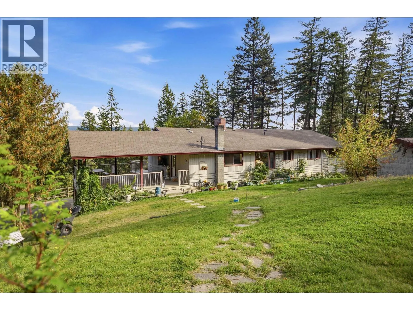
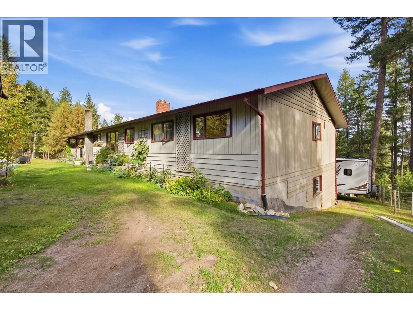
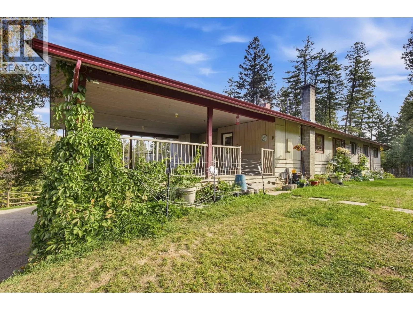
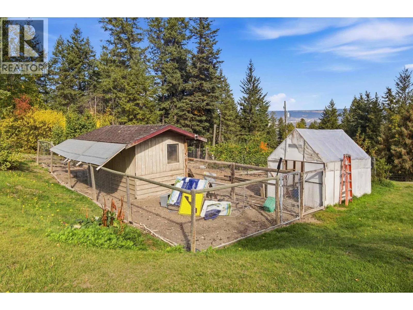
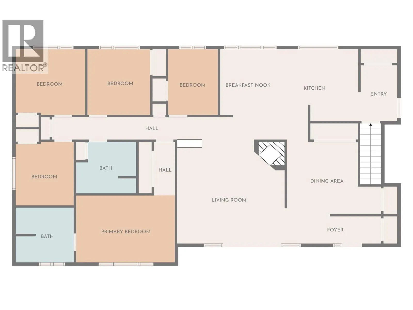
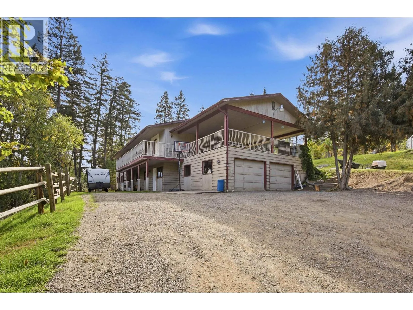
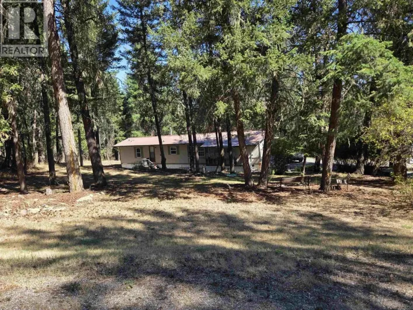
Spacious family home on 2.74 sunny acres just minutes from the city centre, offering excellent potential to make it your own. The main floor features 4 bedrooms plus a den, with the kitchen & dining area conveniently located next to the large covered sundeck. Enjoy mountain views & easy access to the private backyard, which backs onto Crown Land with trails right at your doorstep—ideal for outdoor enthusiasts. The gently sloped acreage provides plenty of room to enjoy the outdoors. Downstairs offers a large recreation area plus an adjoining room ideal for hobbies, a gym or extra storage. The 21’ x 25’ double garage has abundant storage. Two natural gas fireplaces & a certified wood stove add to the home’s potential. (id:27476)

Property Highlights

MLS® Number
R3169429
Type
Single Family
Ownership Type
Freehold
Land Size
2.74 ac

Building

Building Type
House
Storeys
2.00
Square Footage
3763 sqft
Bathrooms Total
3
Bedrooms Total
5
Exterior Finish
Wood
Fireplace Present
Yes
Basement Type
Full (Finished)
Basement Features
Building Heating Type
Baseboard heaters
Heating Fuel
Electric
Building Cooling Type

Utilities

Water
Drilled Well

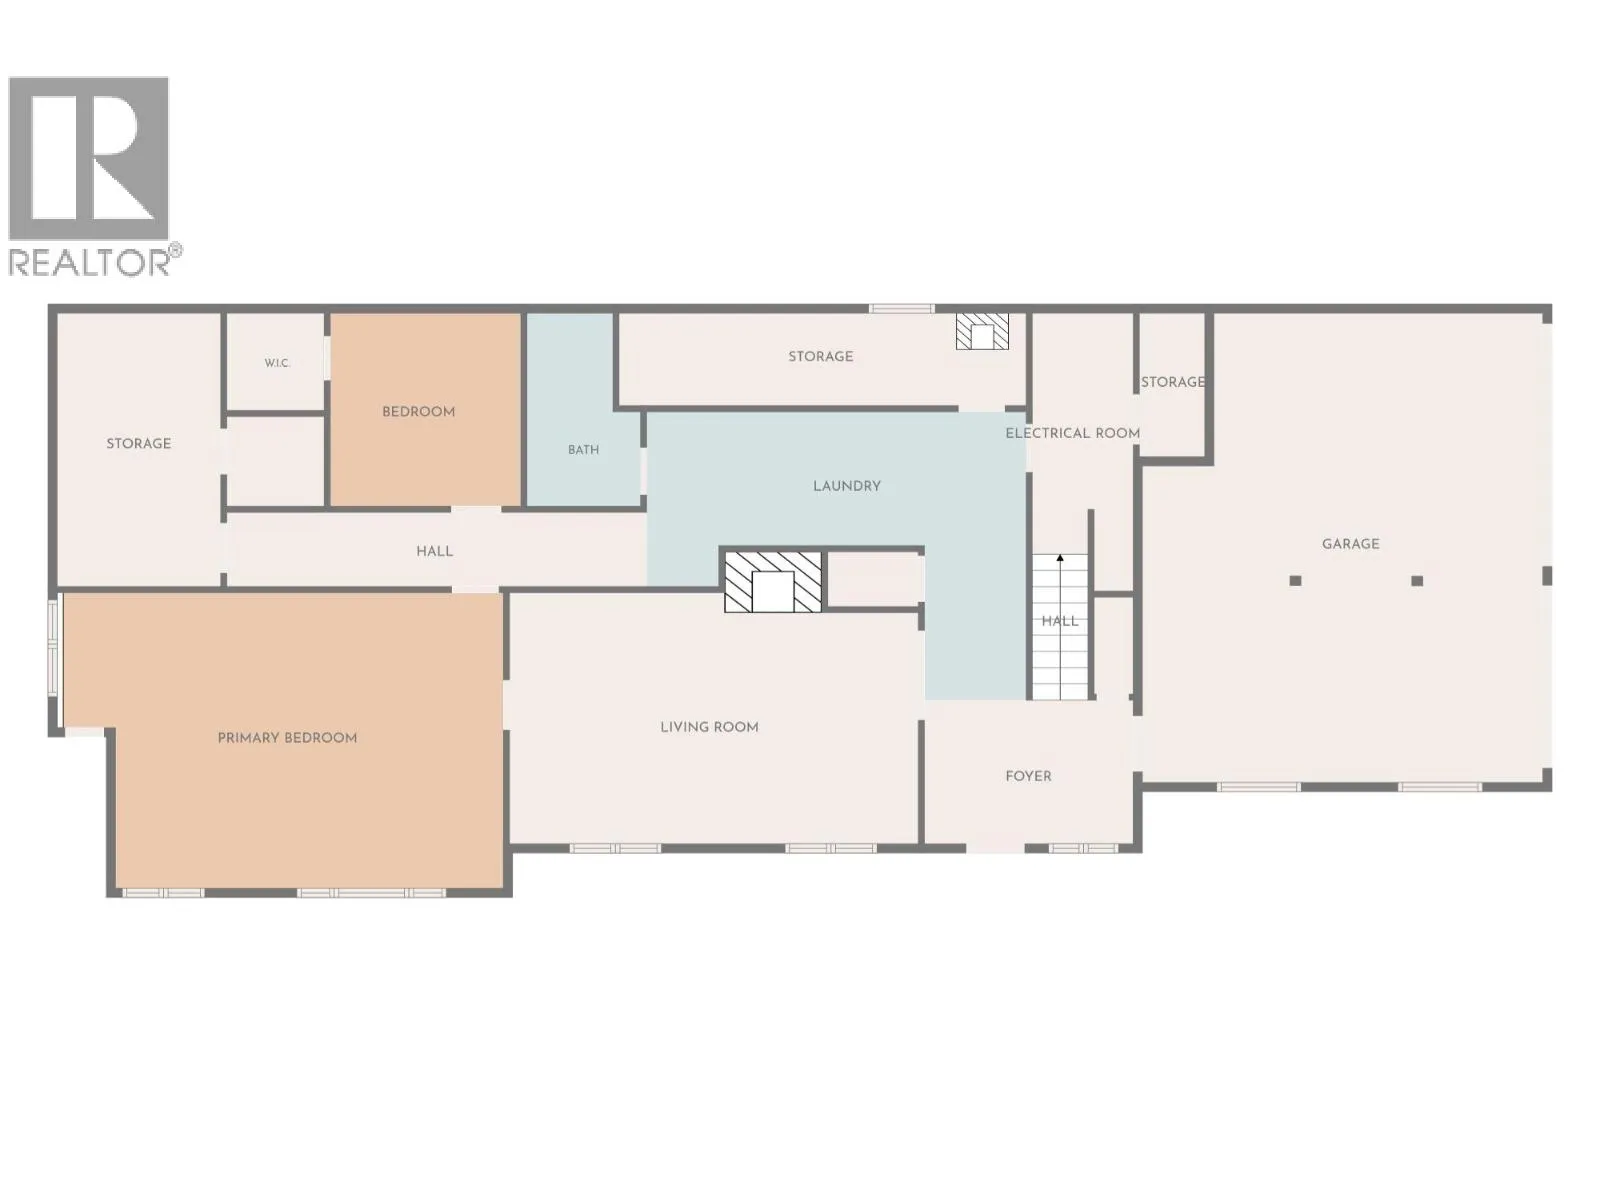
Room Layout

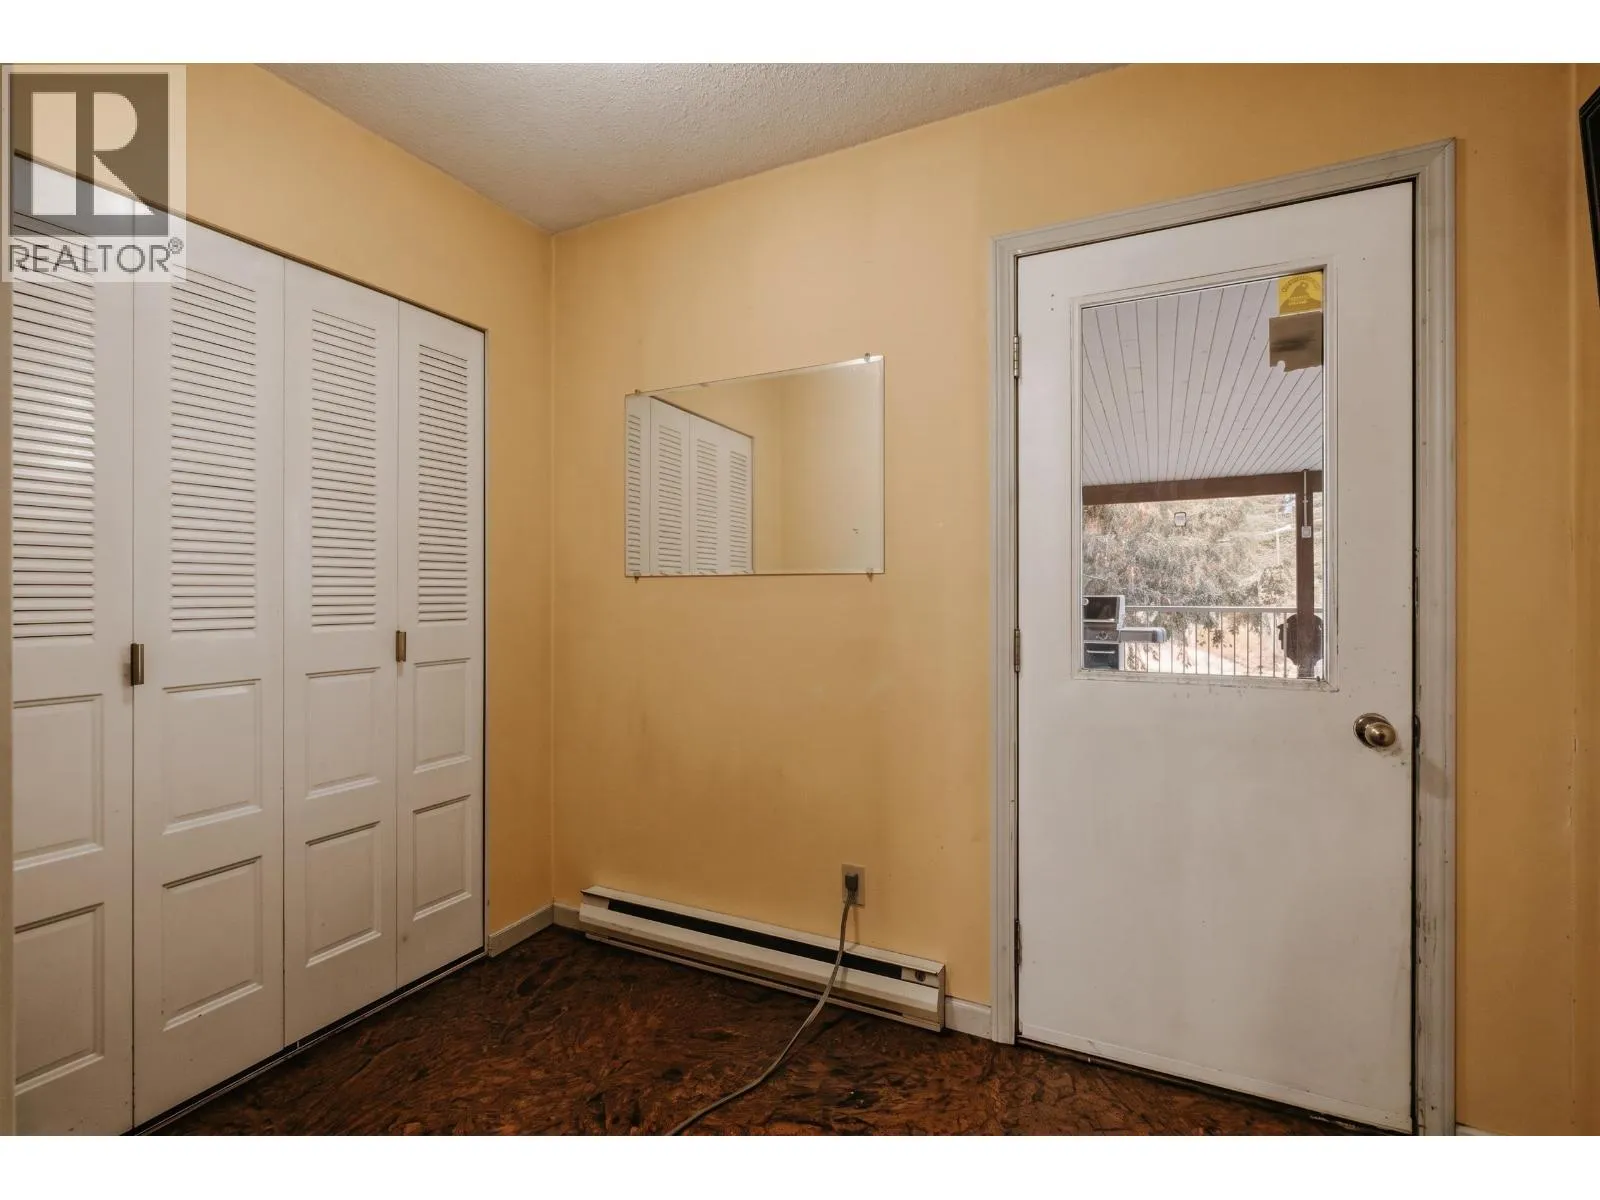
Foyer
Basement
7 ft ,1 in x 11 ft ,4 in
Family room
Basement
22 ft ,8 in x 13 ft ,1 in
Recreational, Games room
Basement
21 ft x 16 ft ,6 in
Office
Basement
10 ft ,5 in x 10 ft ,6 in
Laundry room
Basement
7 ft ,2 in x 15 ft ,8 in
Storage
Basement
4 ft ,6 in x 21 ft ,5 in
Storage
Basement
5 ft ,1 in x 10 ft ,6 in
Cold room
Basement
3 ft ,8 in x 7 ft ,8 in
Storage
Basement
8 ft ,6 in x 14 ft ,1 in
Kitchen
Main level
12 ft ,1 in x 8 ft ,1 in
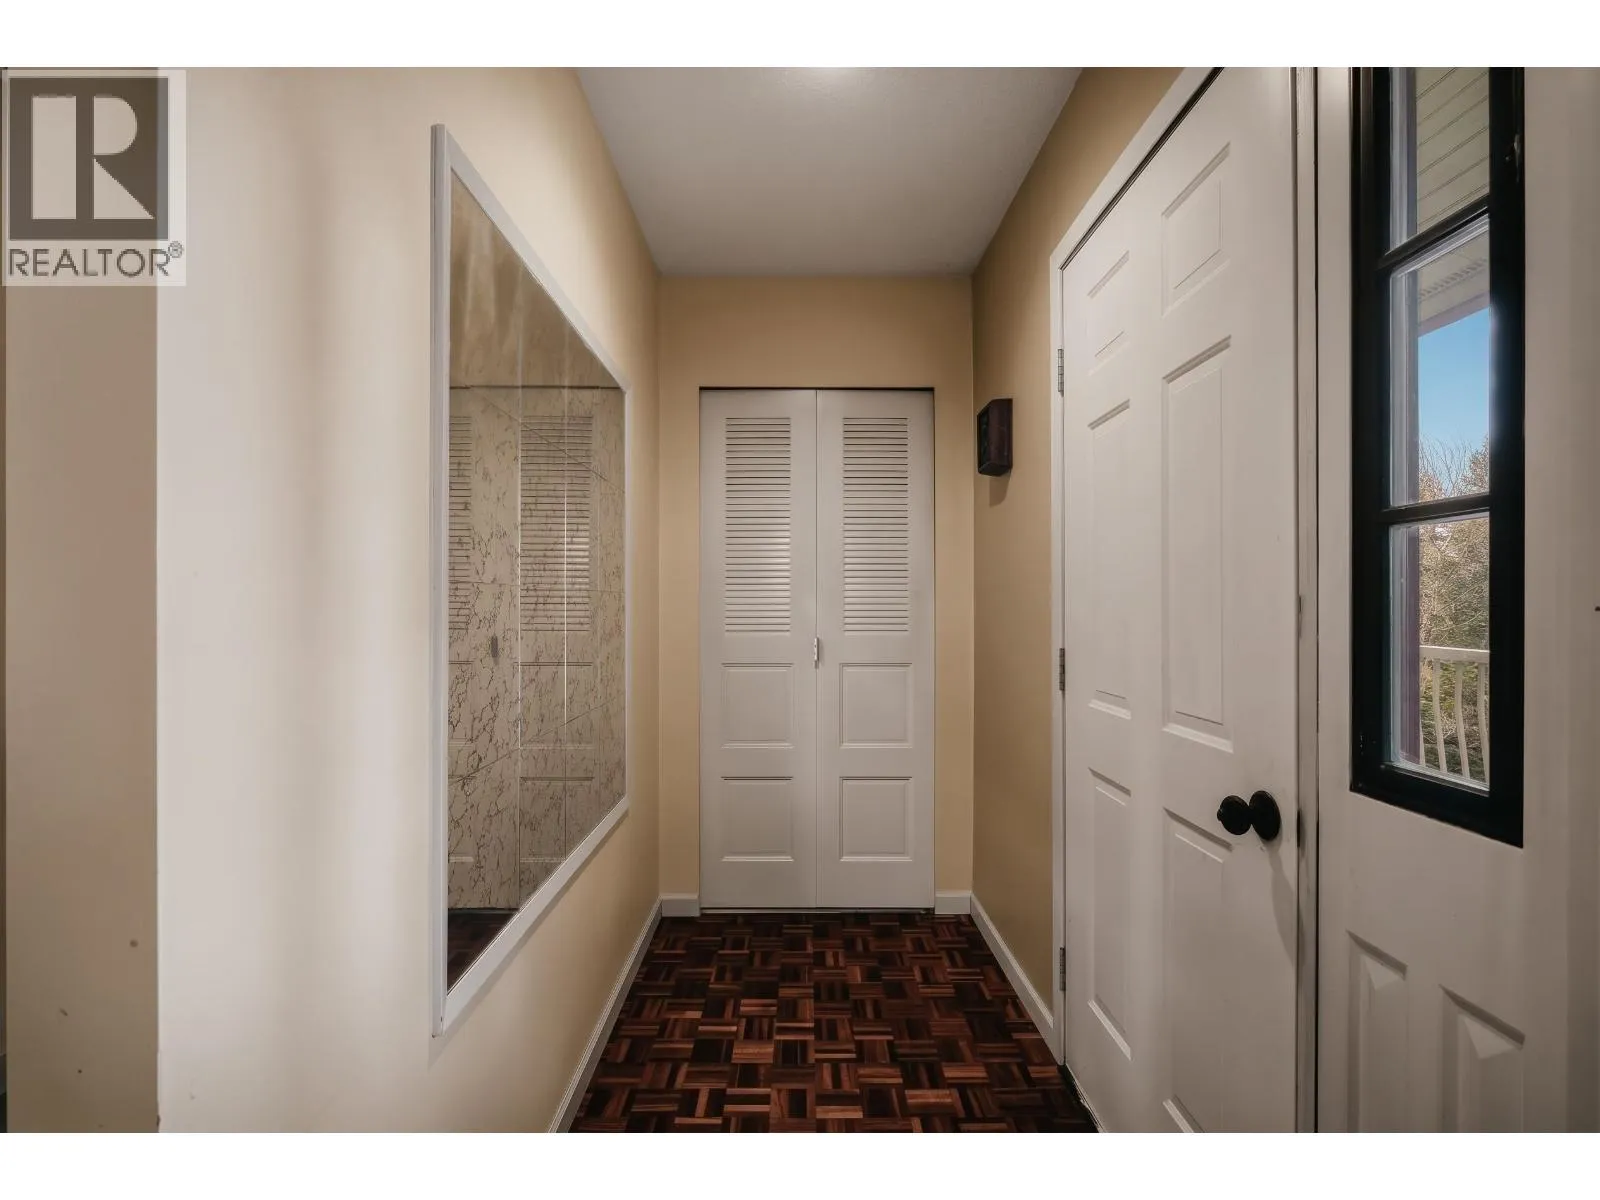
Foyer
Main level
5 ft ,8 in x 8 ft ,8 in
Eating area
Main level
8 ft ,6 in x 10 ft ,4 in
Living room
Main level
16 ft x 16 ft ,6 in
Dining room
Main level
11 ft x 14 ft
Bedroom 2
Main level
7 ft ,1 in x 9 ft ,1 in
Bedroom 3
Main level
9 ft ,1 in x 9 ft ,1 in
Bedroom 4
Main level
9 ft ,1 in x 10 ft ,6 in
Primary Bedroom
Main level
10 ft ,4 in x 15 ft ,5 in
Bedroom 5
Main level
9 ft ,8 in x 9 ft

Location

Learn more about this property
Listing provided by:
Tanya Rankin Ltd
MLS® number:
R3169429
Agent:
Tanya Rankin
*Indicates required field
Name is required
Email is required
Please enter a valid phone number (e.g., 416-111-1111).