2007 Likely Road, Williams Lake, British Columbia V0K 2G0

Listed for:
$1,189,000
4 beds
3 baths
Listed 2 days ago
House for rent: 2007 Likely Road, Williams Lake, British Columbia V0K 2G0

View all 40 photos

About

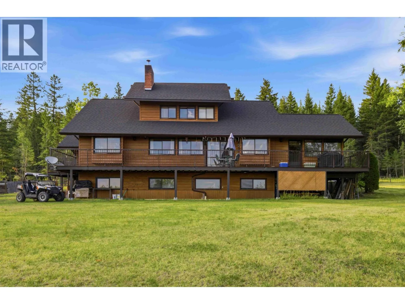
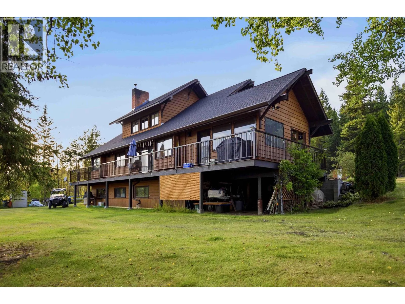
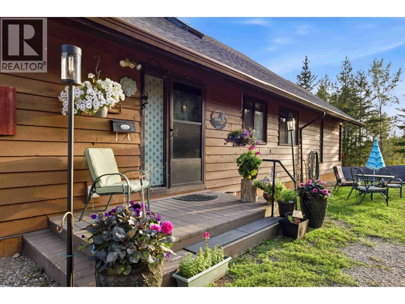
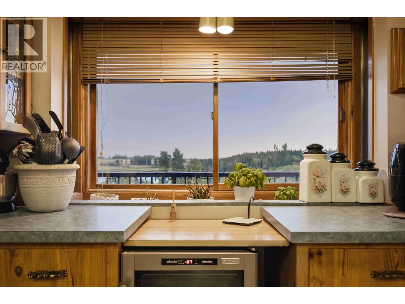
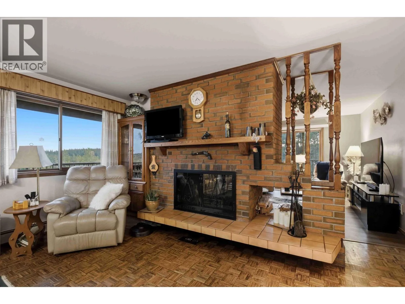
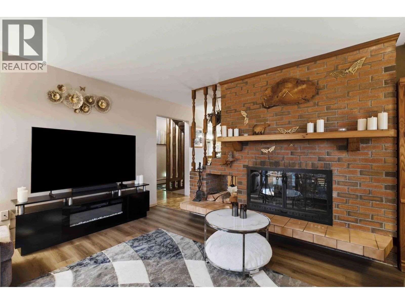
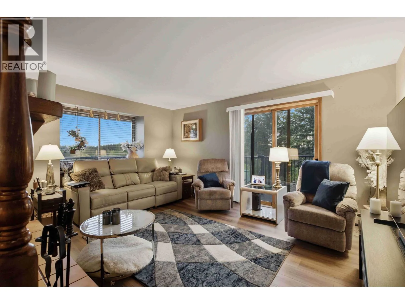
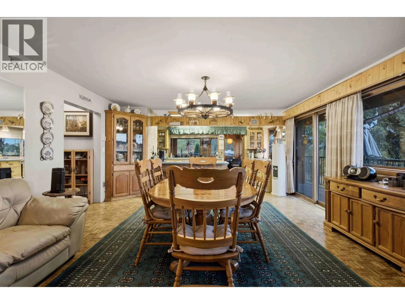
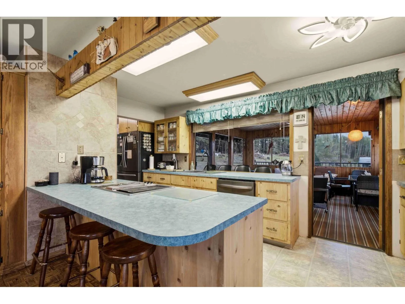
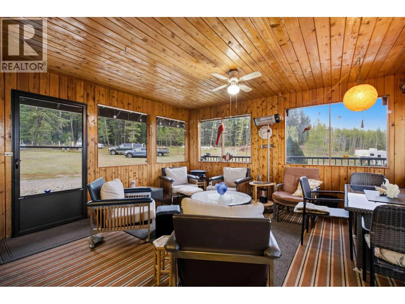
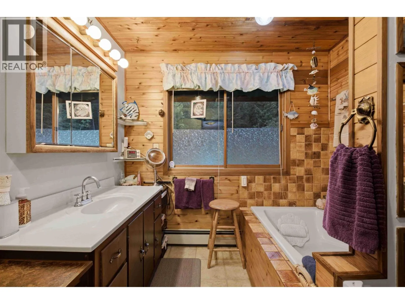
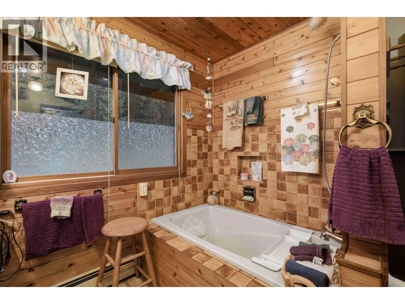
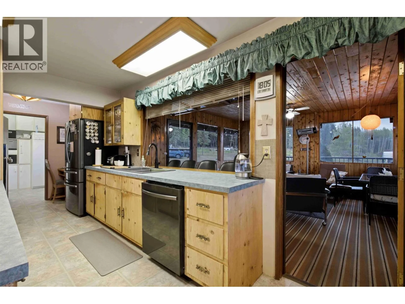
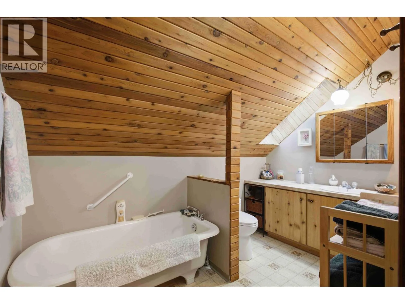
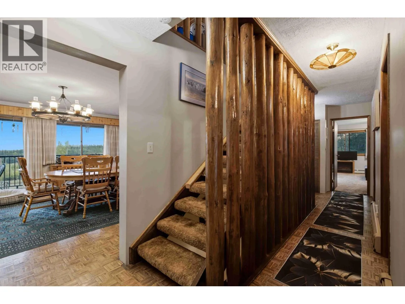
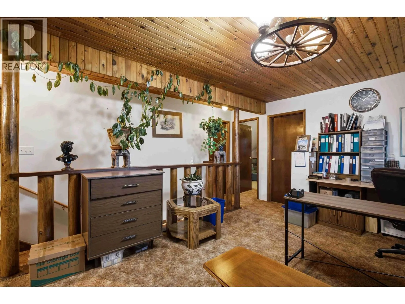
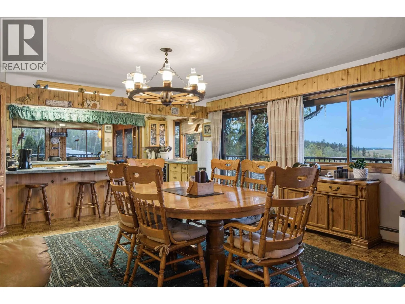
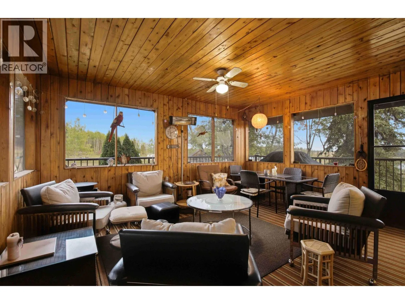
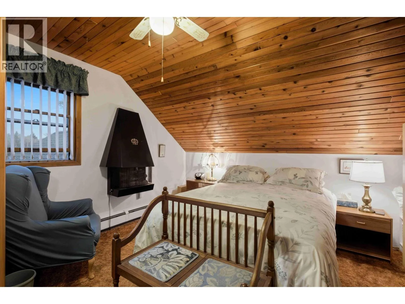
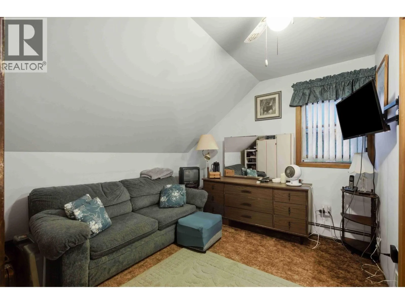
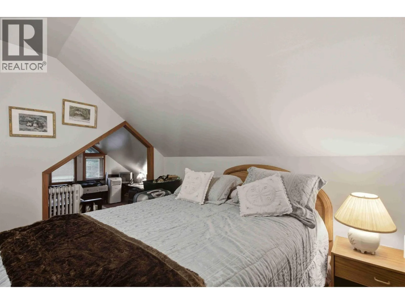
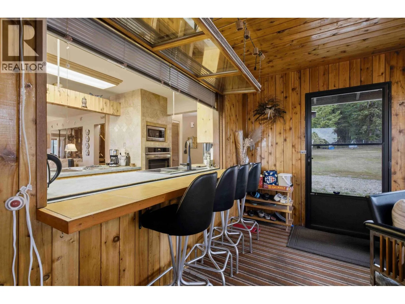
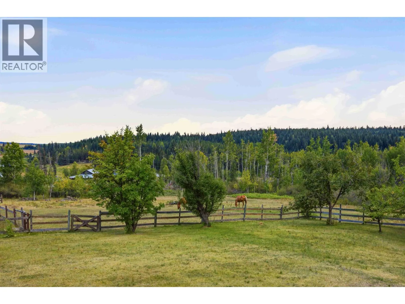
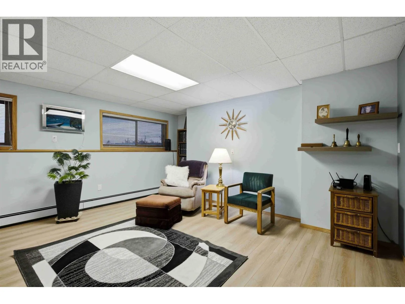
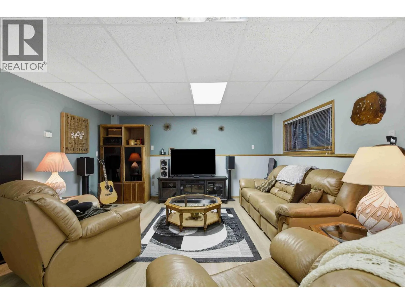
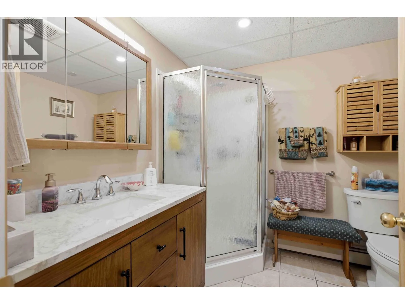
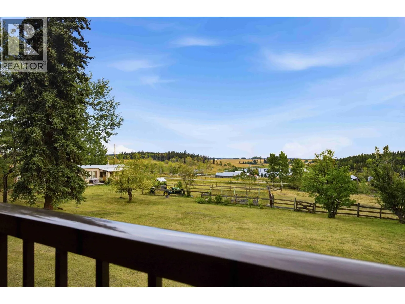
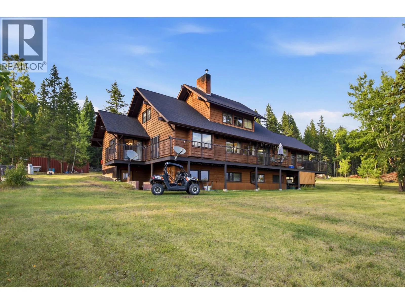
Welcome to this majestic country estate, set on over 21 acres with more than 2,300 feet of frontage and backing onto thousands of acres of Crown land. This custom-built home boasts over 4,300 sq. ft. of living space, featuring 6 bedrooms, 4 bathrooms, a beautiful sunroom, and stunning lake views. Incorporating materials sourced from the property itself, the home offers character, warmth, and a connection to its surroundings. Numerous updates include a new heating boiler. A separate mobile home offering over 900 sq. ft. provides excellent mortgage- helper potential and is currently rented month-to-month to tenants who would love to stay. The main home has been professionally measured. Experience peaceful country living with room to explore, relax, and enjoy the natural surroundings. (id:27476)


Property Highlights

MLS® Number
R3170252
Type
Single Family
Ownership Type
Freehold
Land Size
21 ac

Building

Building Type
House
Storeys
3.00
Square Footage
4334 sqft
Bathrooms Total
3
Bedrooms Total
4
Fireplace Present
Yes
Basement Type
Full
Basement Features
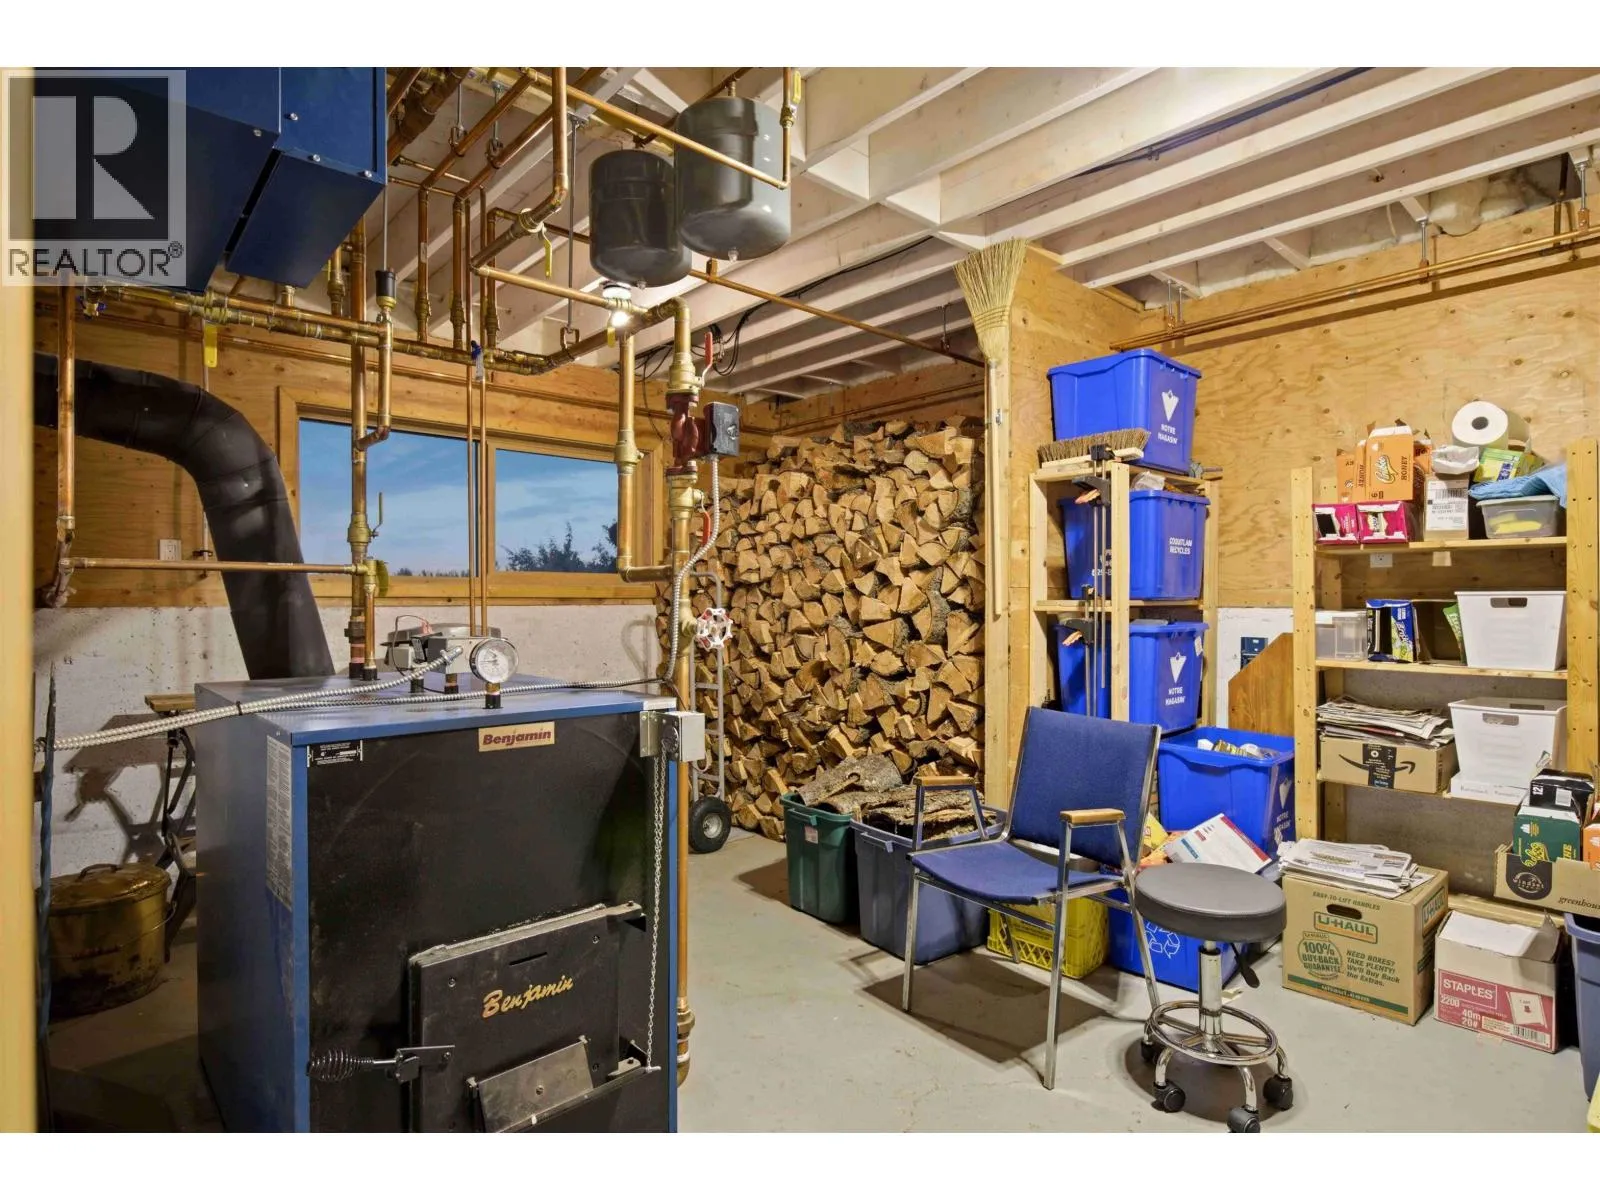
Building Heating Type
Hot Water
Heating Fuel
Wood
Building Cooling Type

Utilities

Water
Drilled Well

Room Layout

Bedroom 2
Above
13 ft ,1 in x 9 ft ,1 in
Bedroom 3
Above
13 ft ,1 in x 11 ft ,1 in
Storage
Above
6 ft ,5 in x 7 ft ,6 in
Family room
Above
17 ft ,4 in x 15 ft ,6 in
Office
Above
12 ft ,5 in x 11 ft ,1 in
Bedroom 4
Above
12 ft ,5 in x 11 ft ,1 in
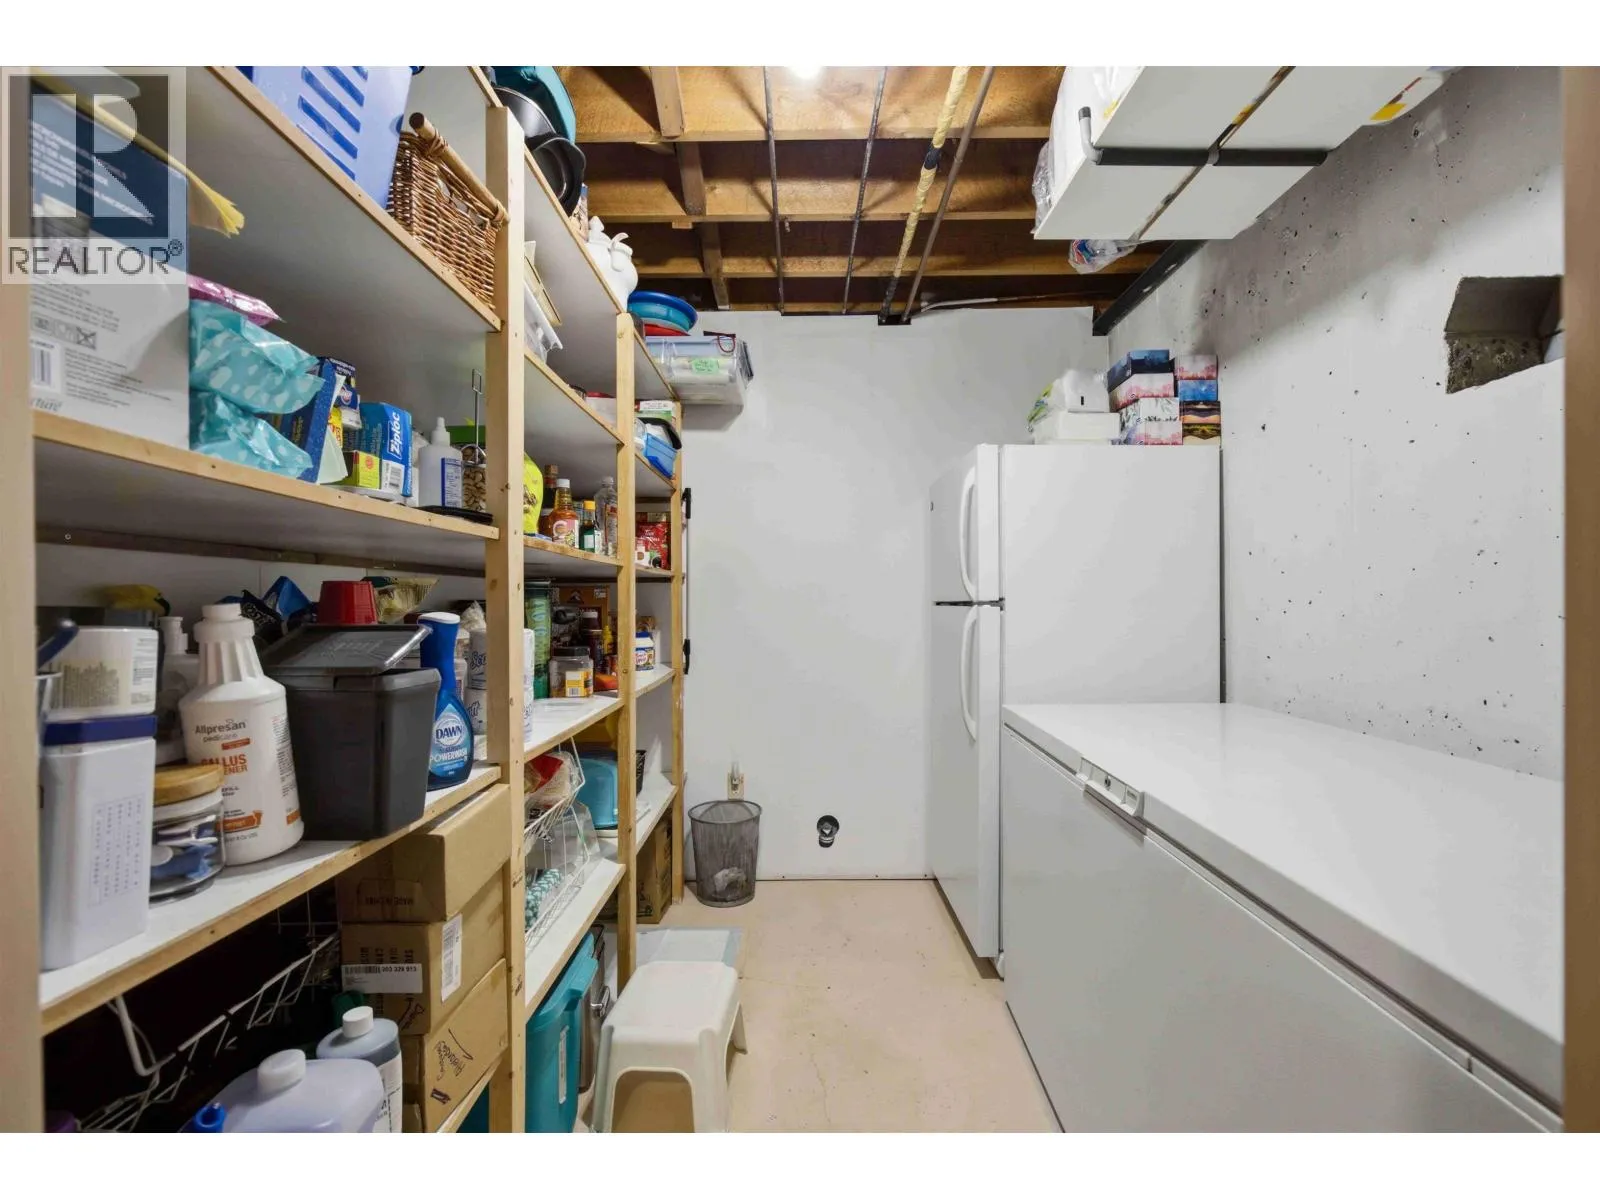
Storage
Above
8 ft ,3 in x 6 ft ,4 in
Recreational, Games room
Lower level
29 ft ,8 in x 15 ft ,6 in
Utility room
Lower level
13 ft ,2 in x 15 ft ,6 in
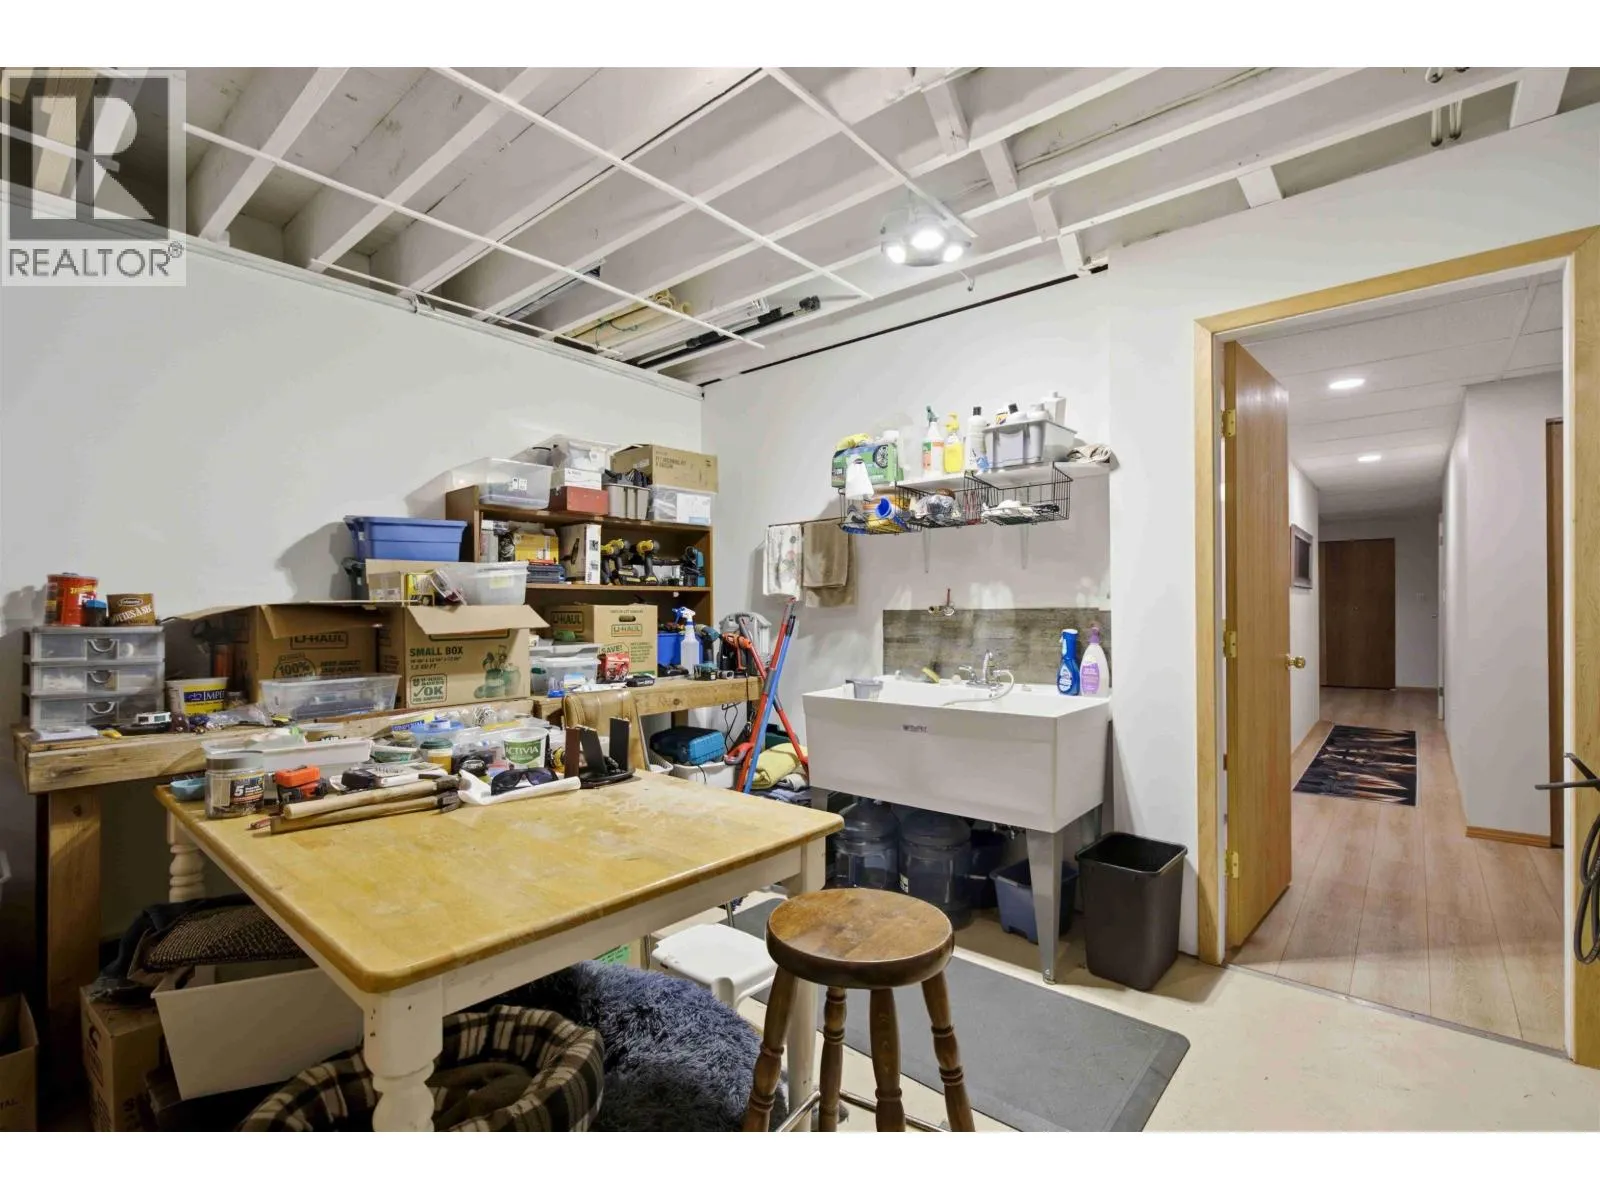
Workshop
Lower level
17 ft ,7 in x 15 ft
Enclosed porch
Main level
9 ft ,6 in x 5 ft ,4 in
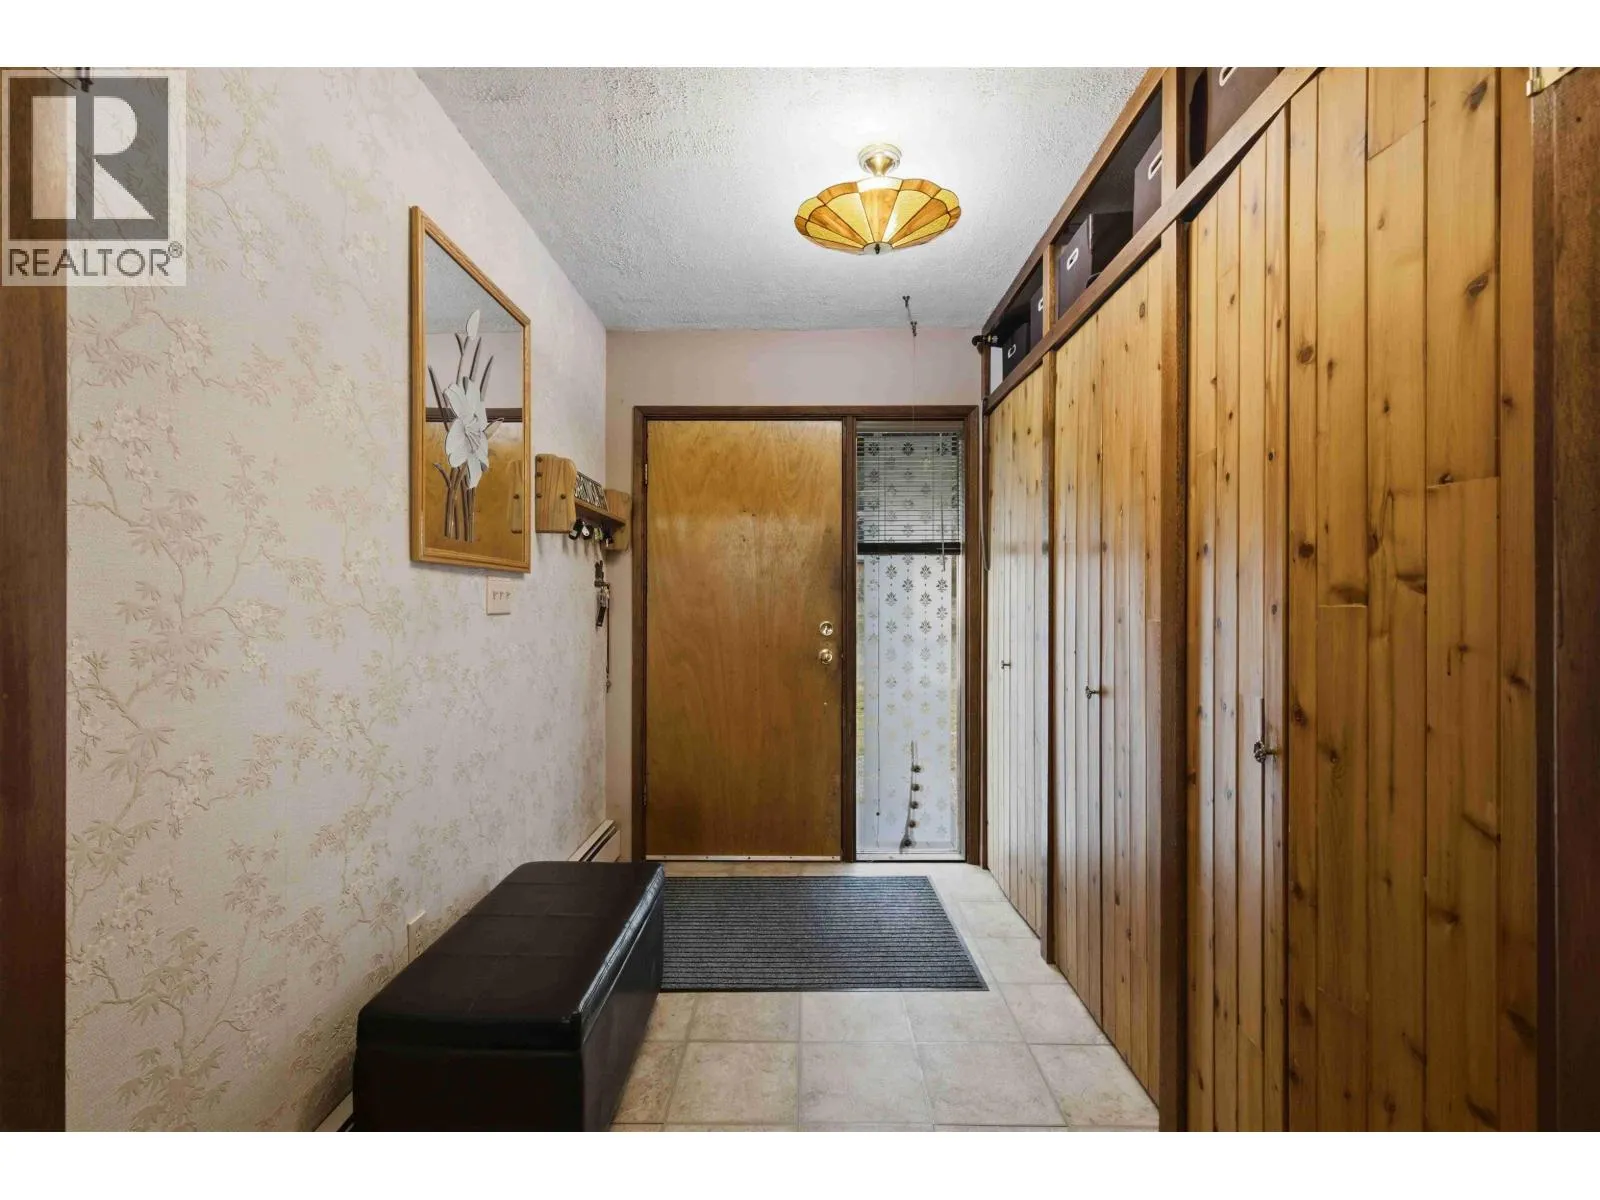
Foyer
Main level
4 ft ,8 in x 7 ft ,1 in
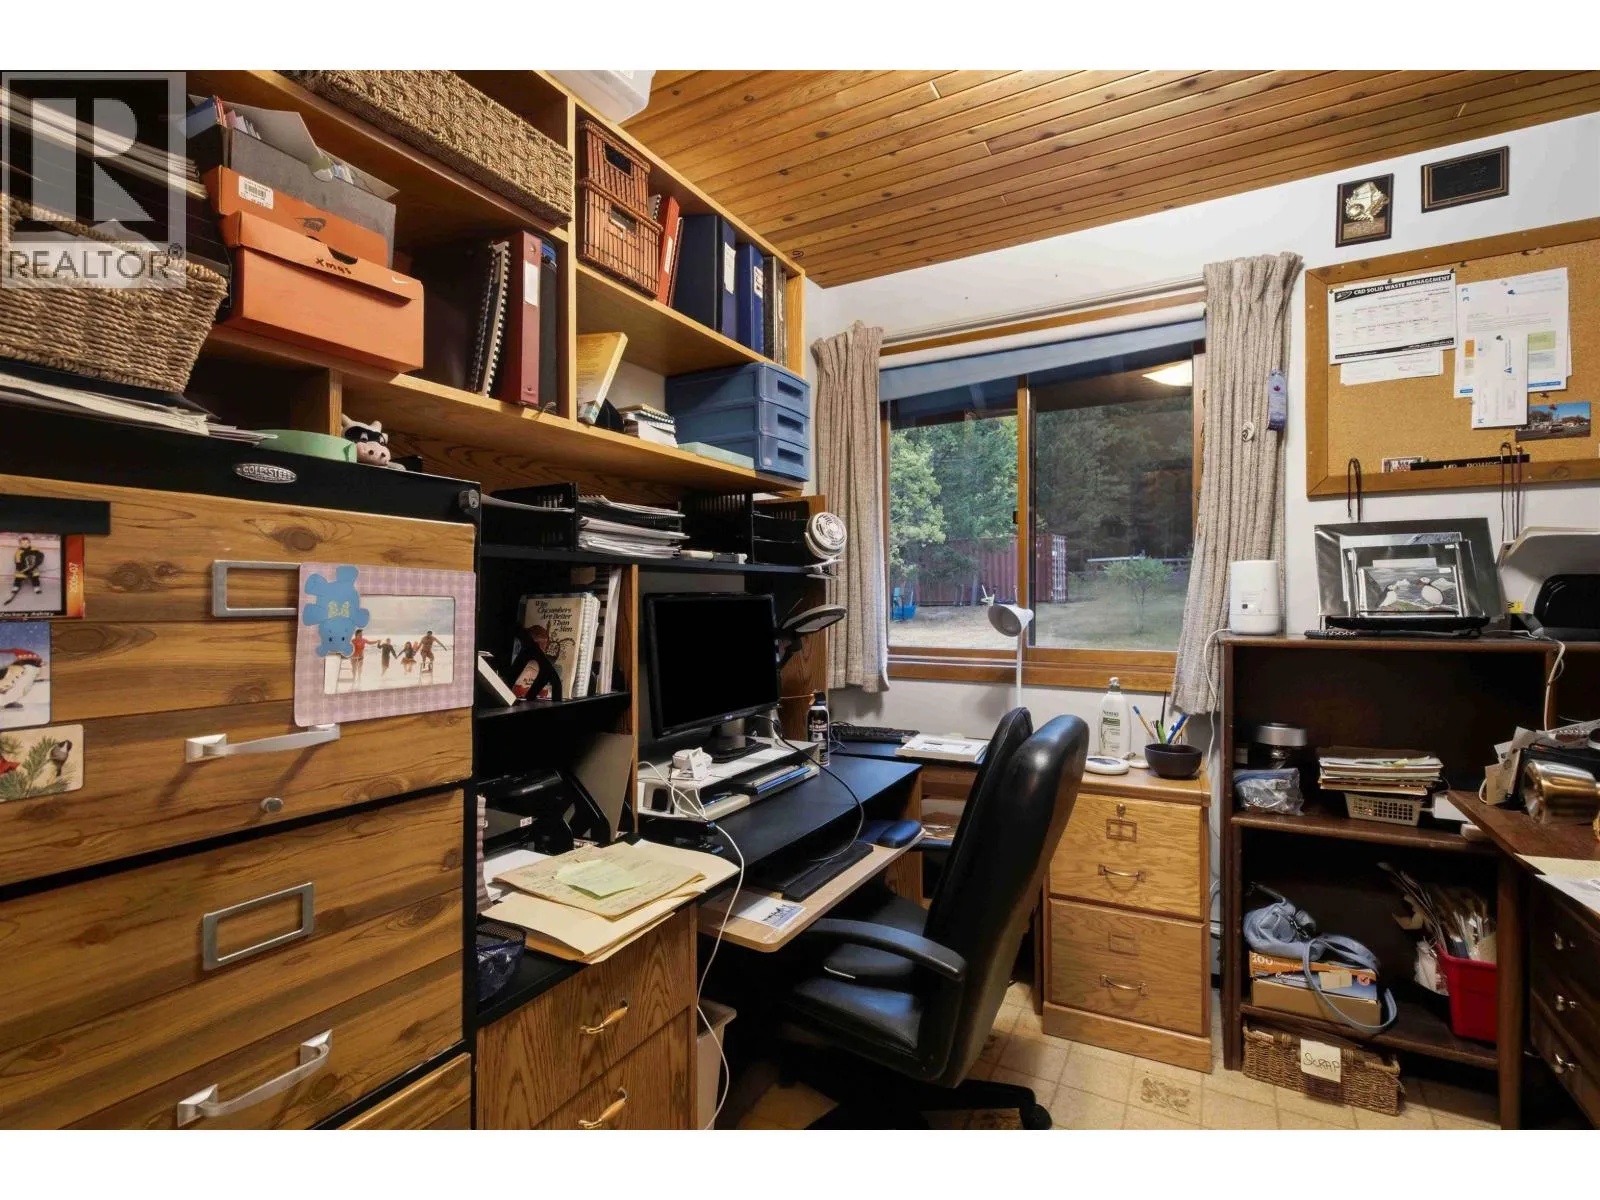
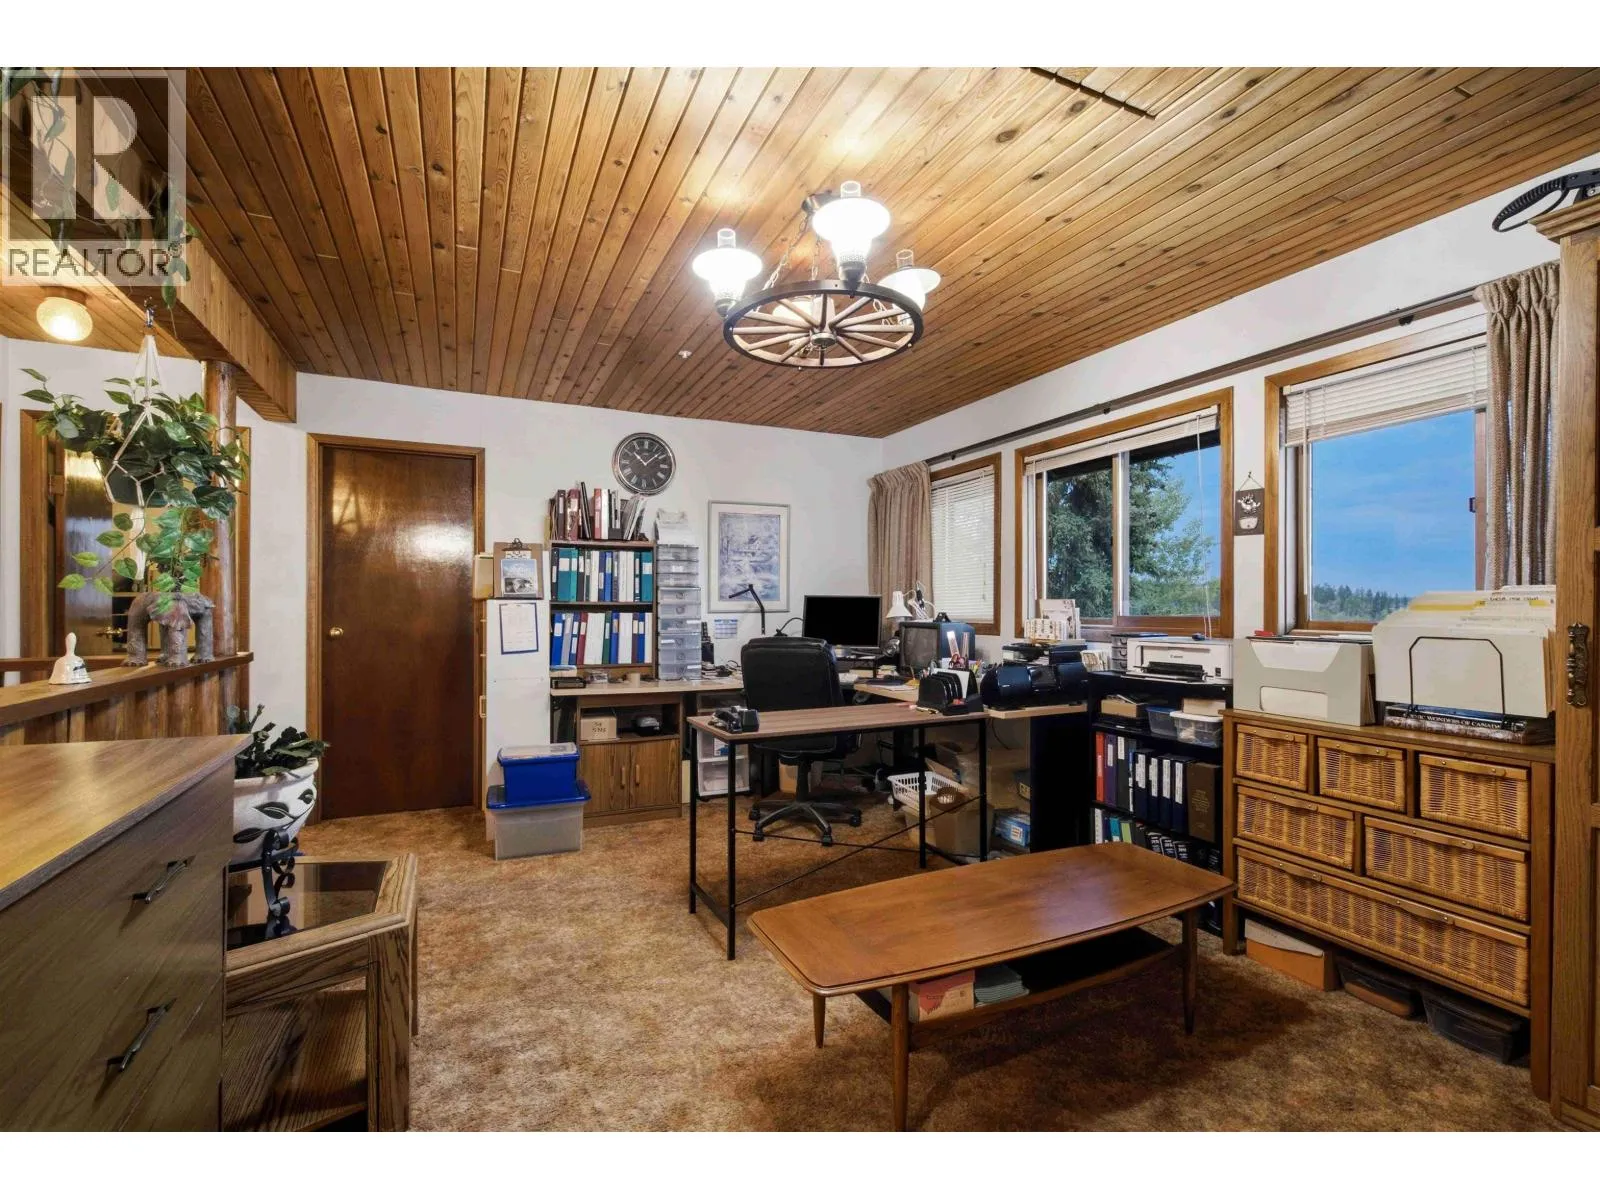
Office
Main level
9 ft ,6 in x 7 ft ,1 in
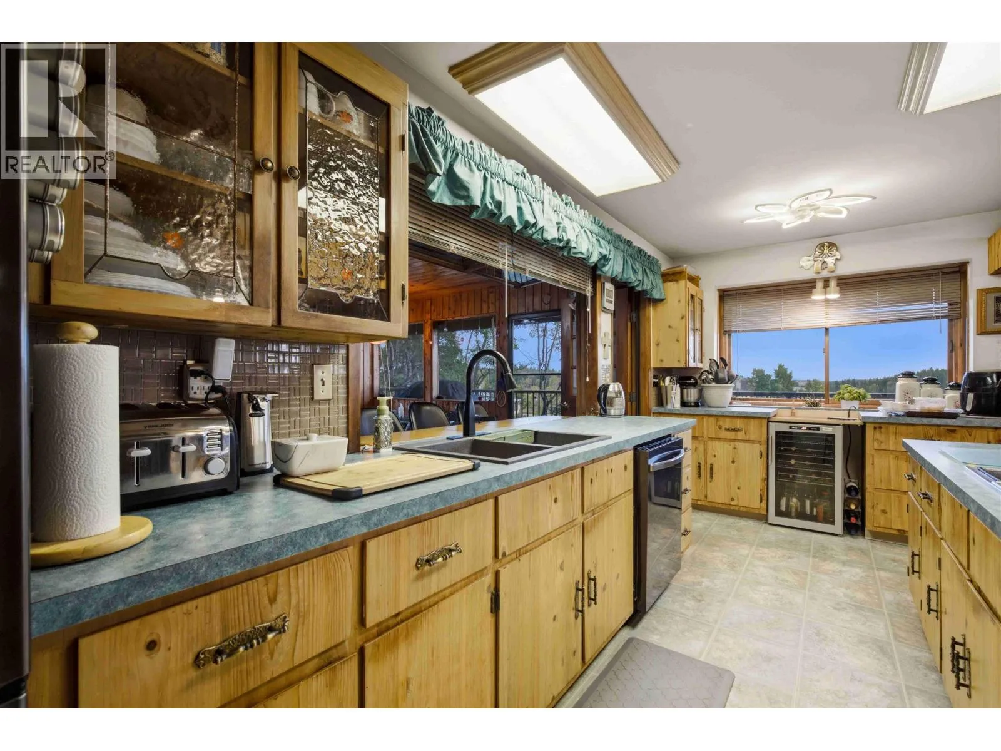
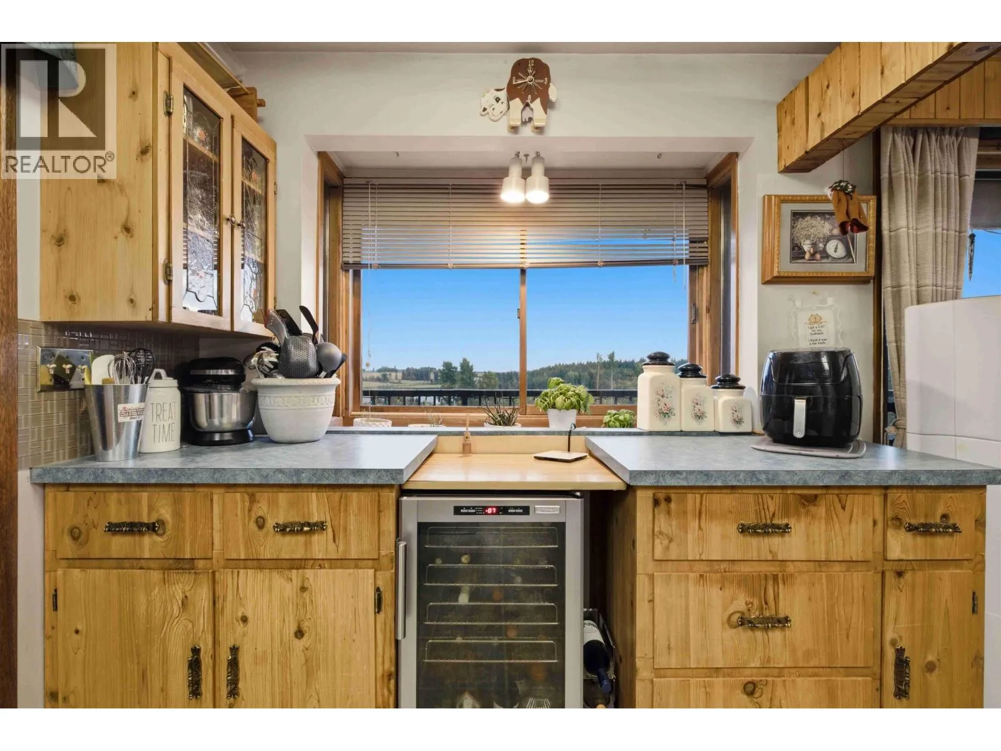
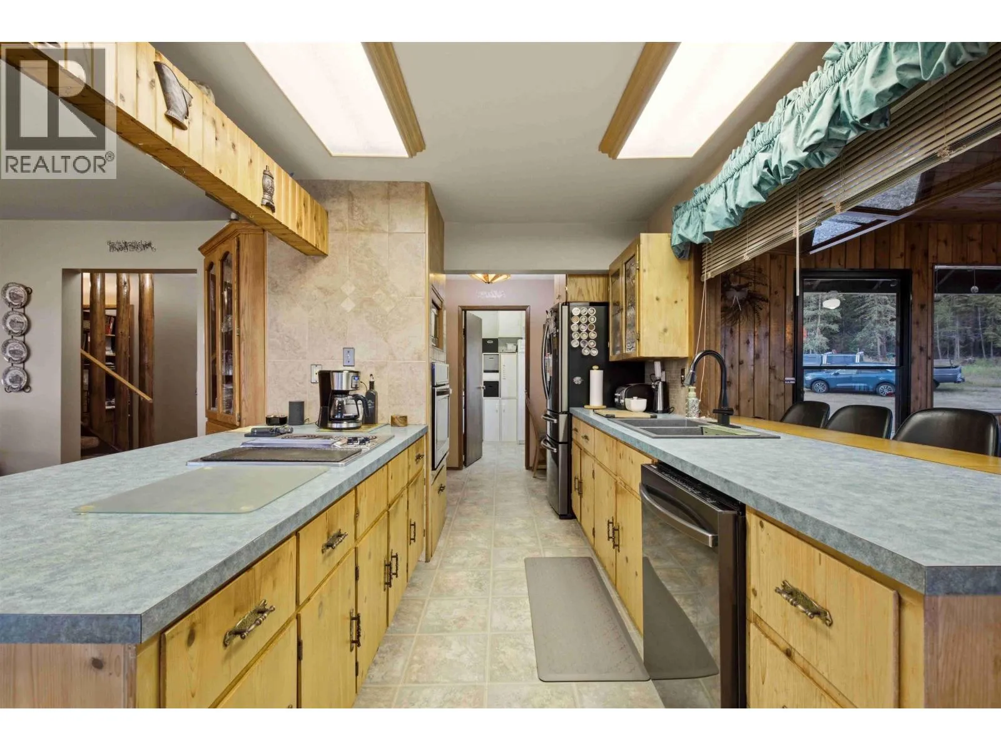
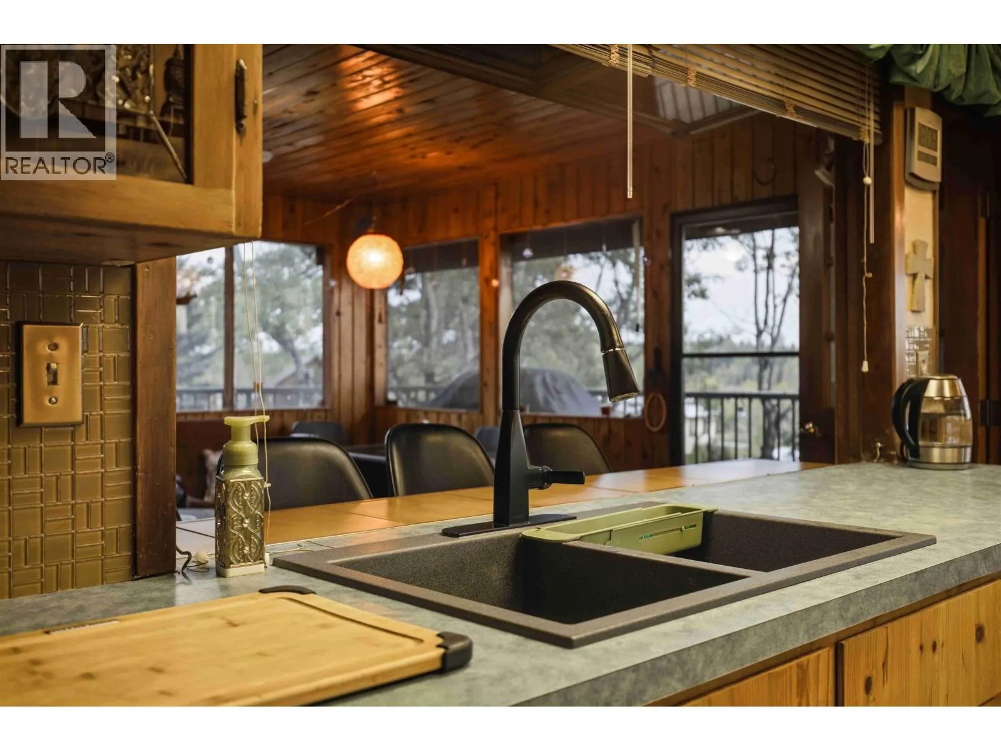
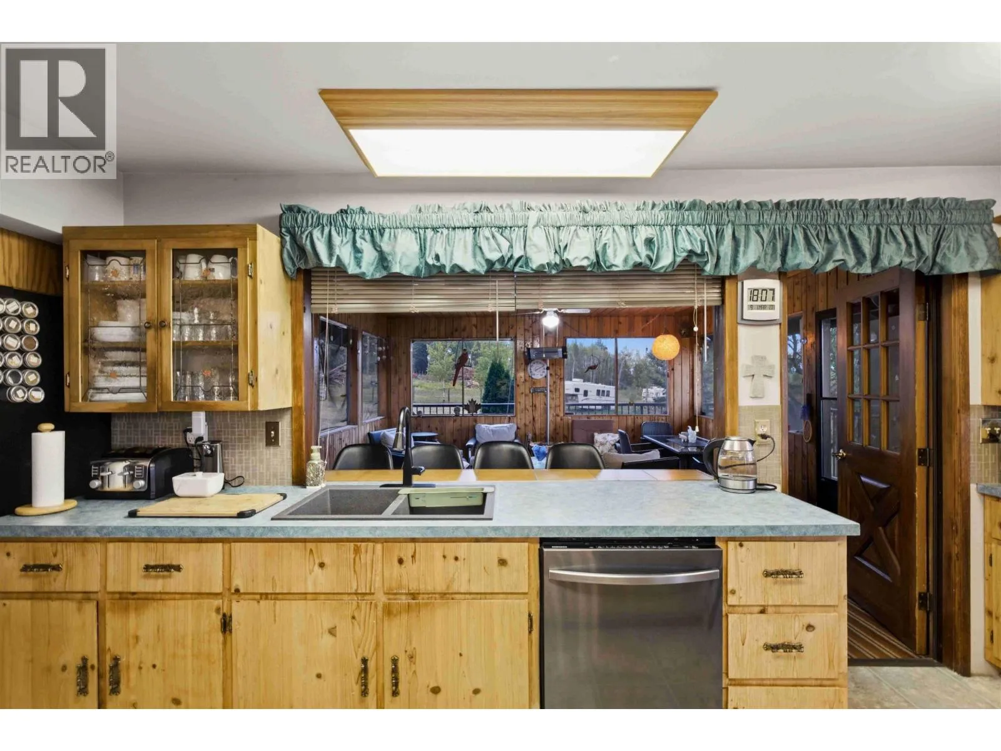
Kitchen
Main level
11 ft ,5 in x 23 ft ,1 in
Dining room
Main level
15 ft ,8 in x 15 ft ,6 in
Living room
Main level
16 ft ,1 in x 16 ft ,1 in
Solarium
Main level
16 ft x 16 ft
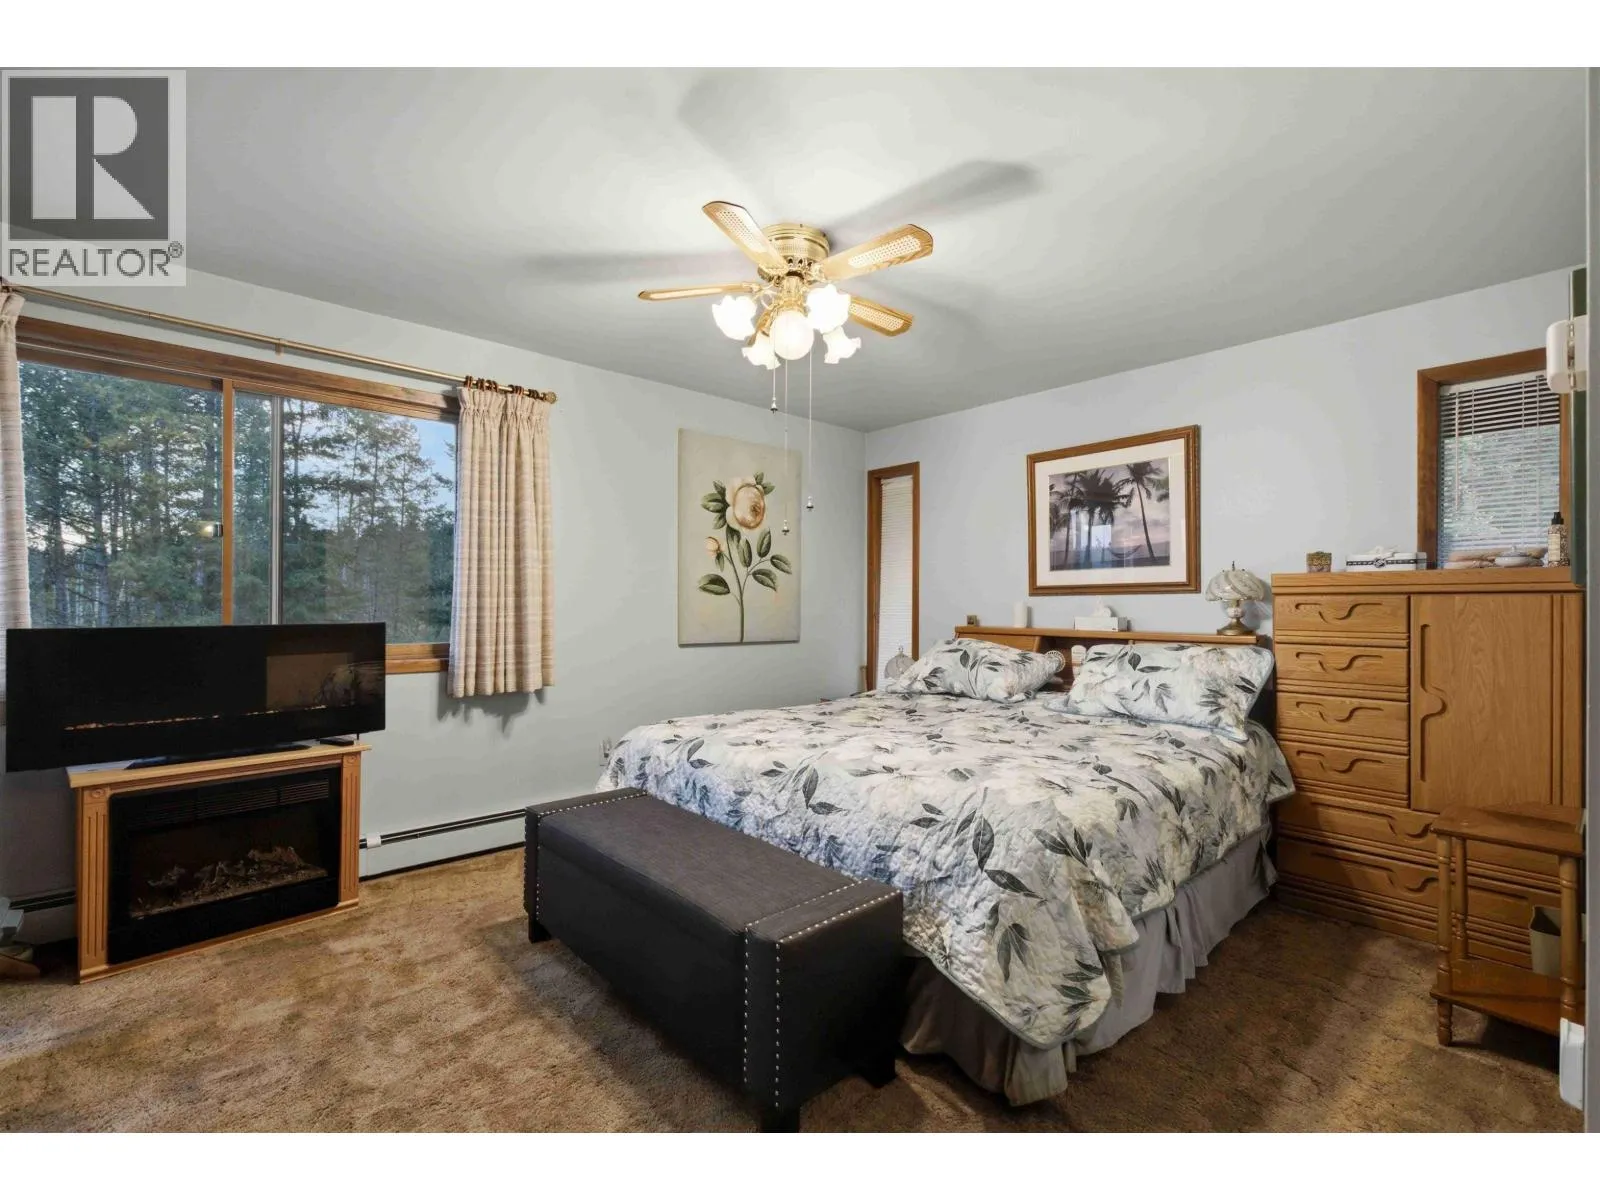
Primary Bedroom
Main level
17 ft ,7 in x 15 ft
Other
Main level
5 ft ,4 in x 7 ft ,1 in
Laundry room
Main level
7 ft ,1 in x 9 ft

Location

Learn more about this property
Listing provided by:
Sutton Group-West Coast Realty (Abbotsford)
MLS® number:
R3170252
Agent:
Amar Dhaliwal
Phone:
*Indicates required field
Name is required
Email is required
Please enter a valid phone number (e.g., 416-111-1111).