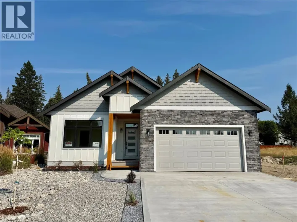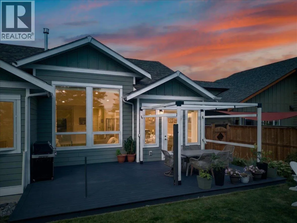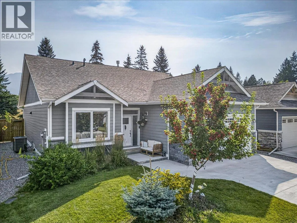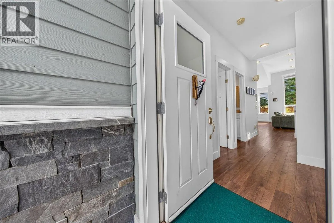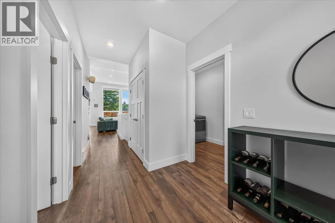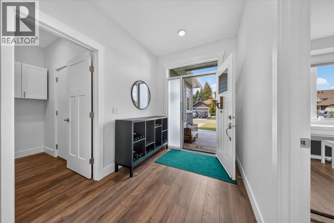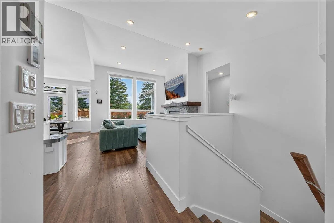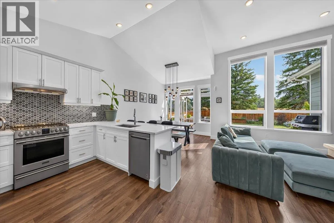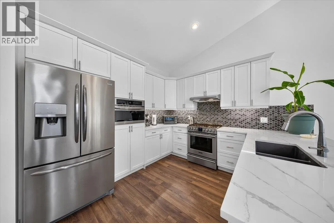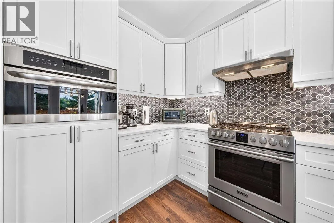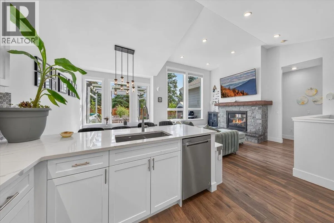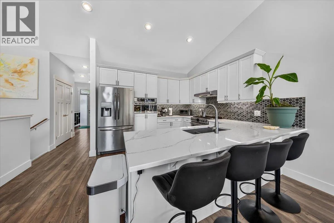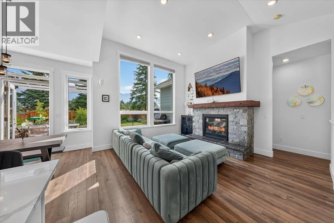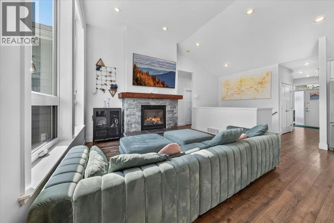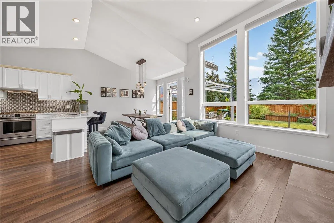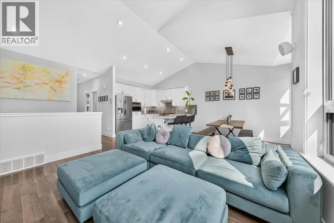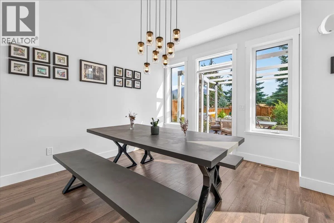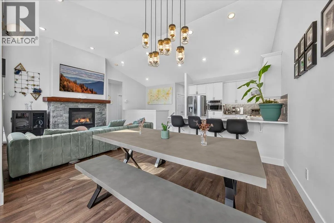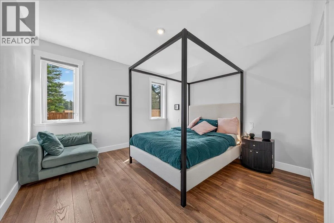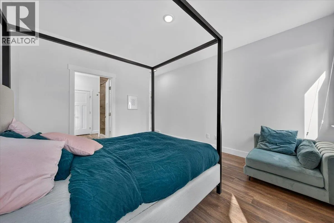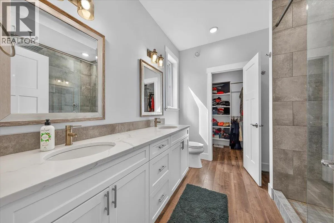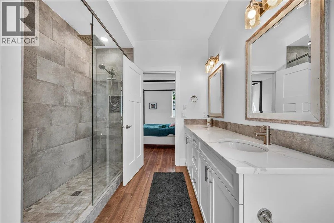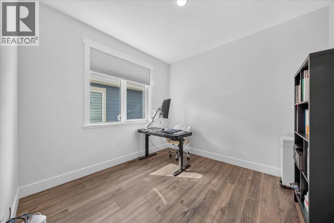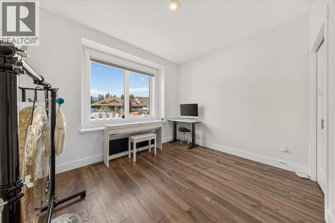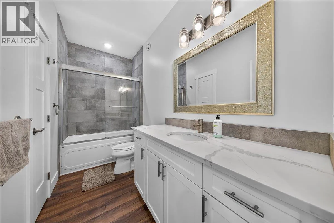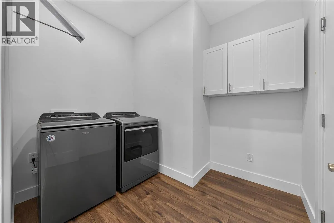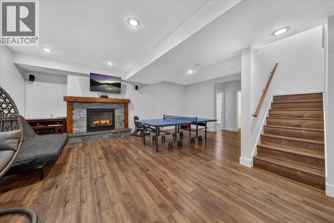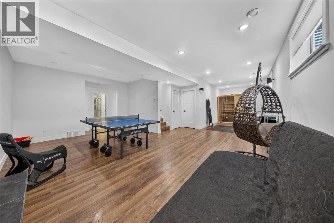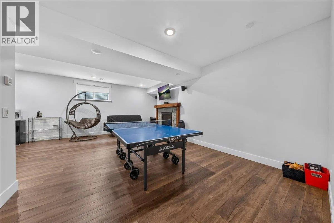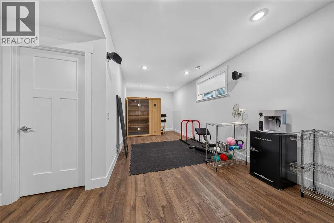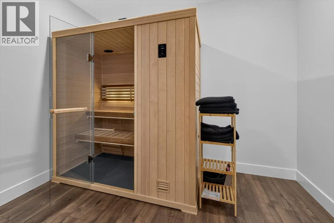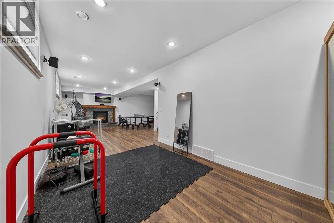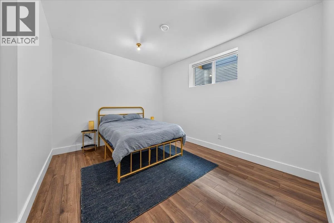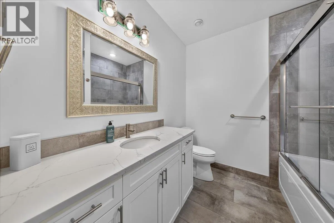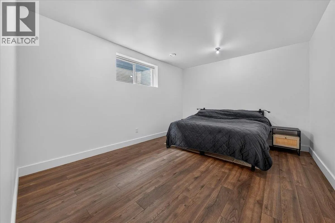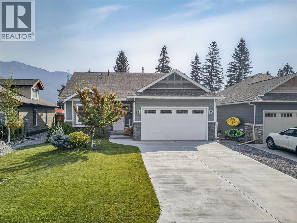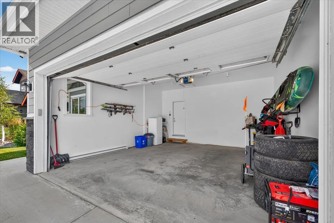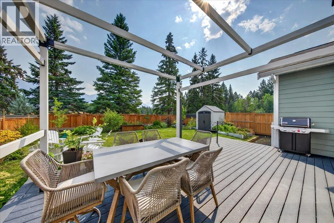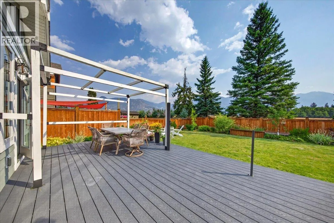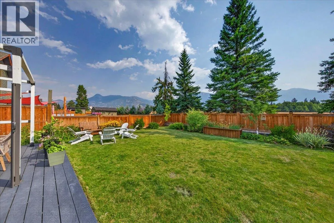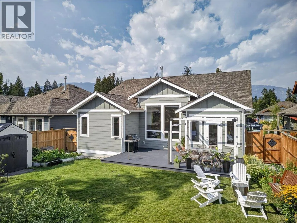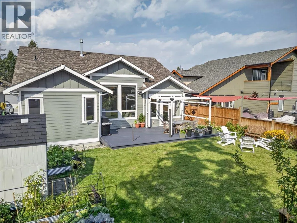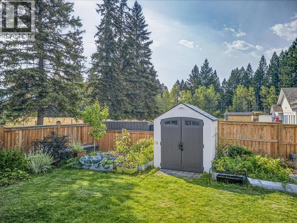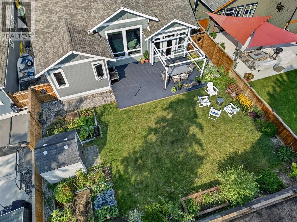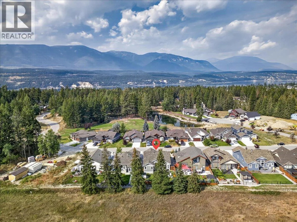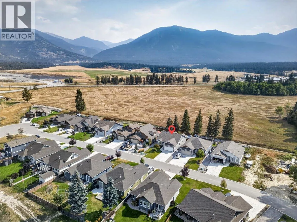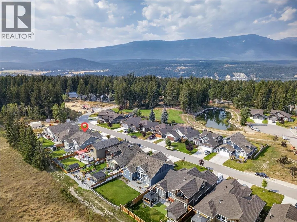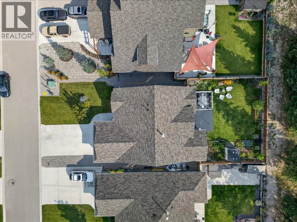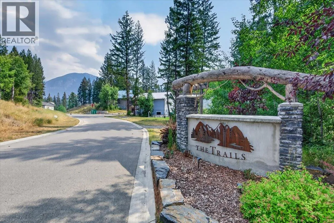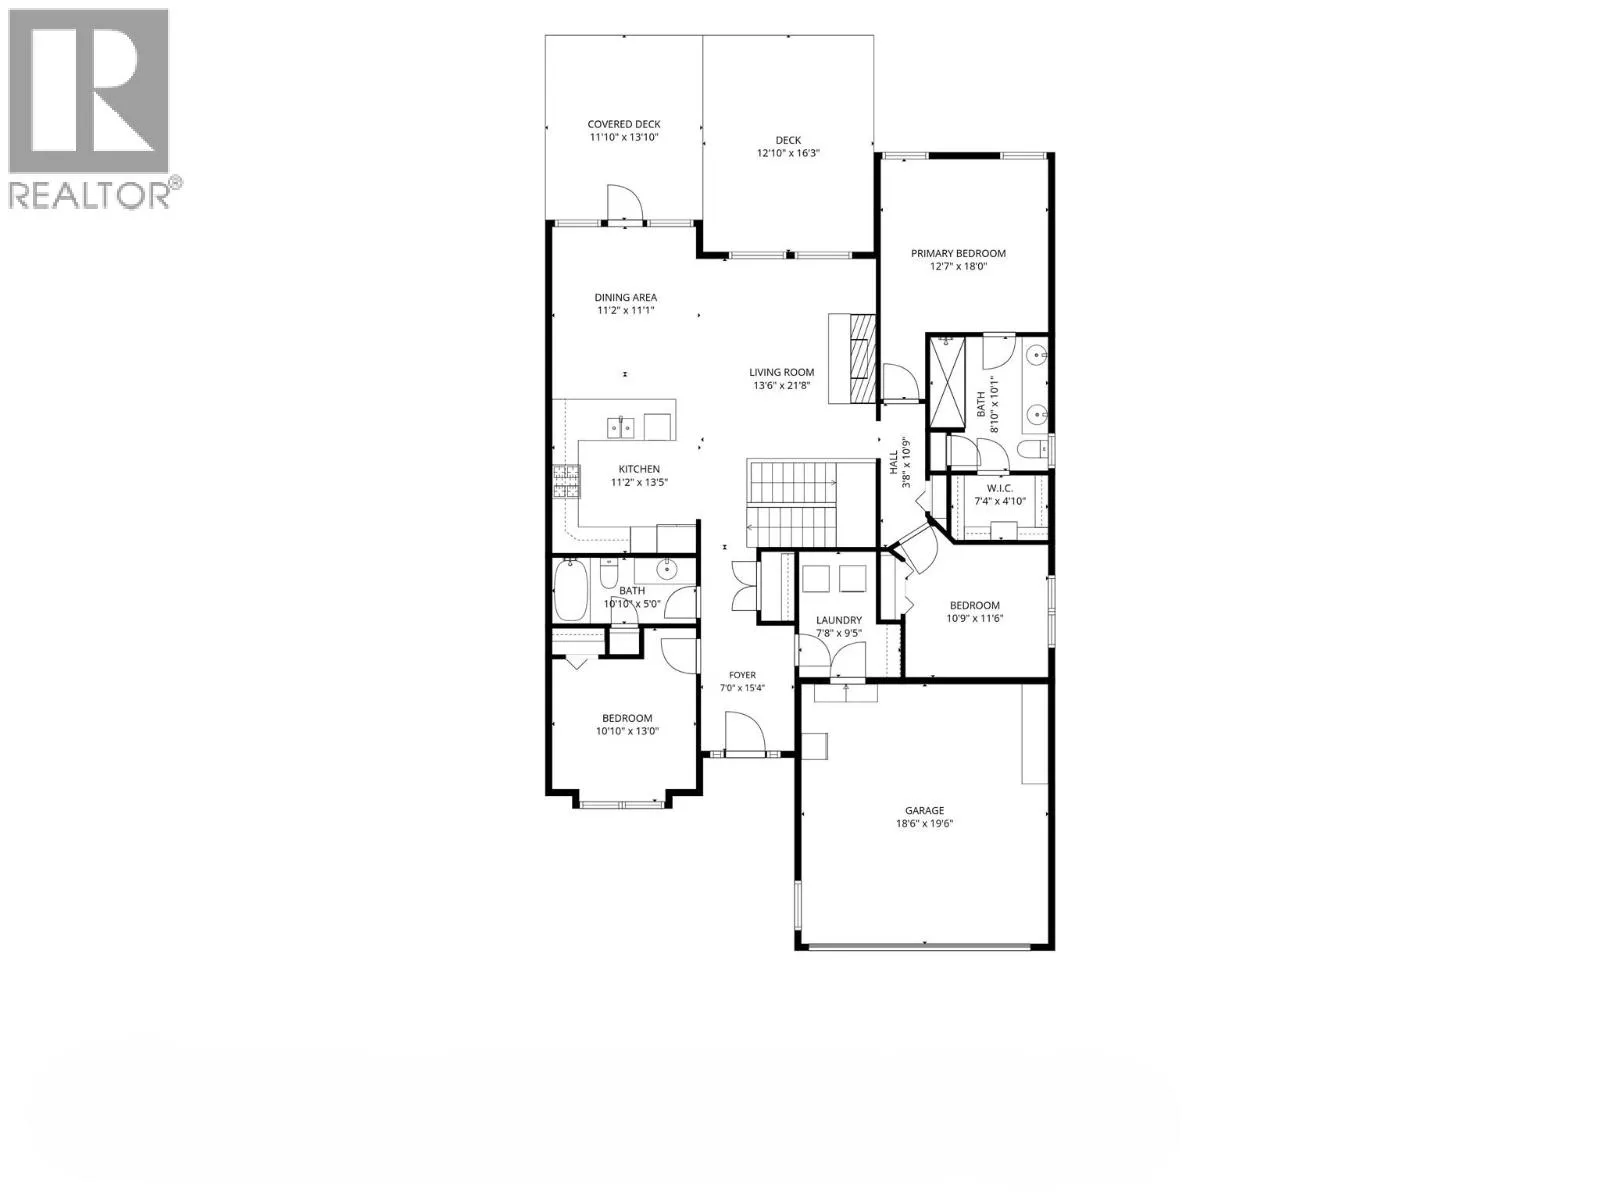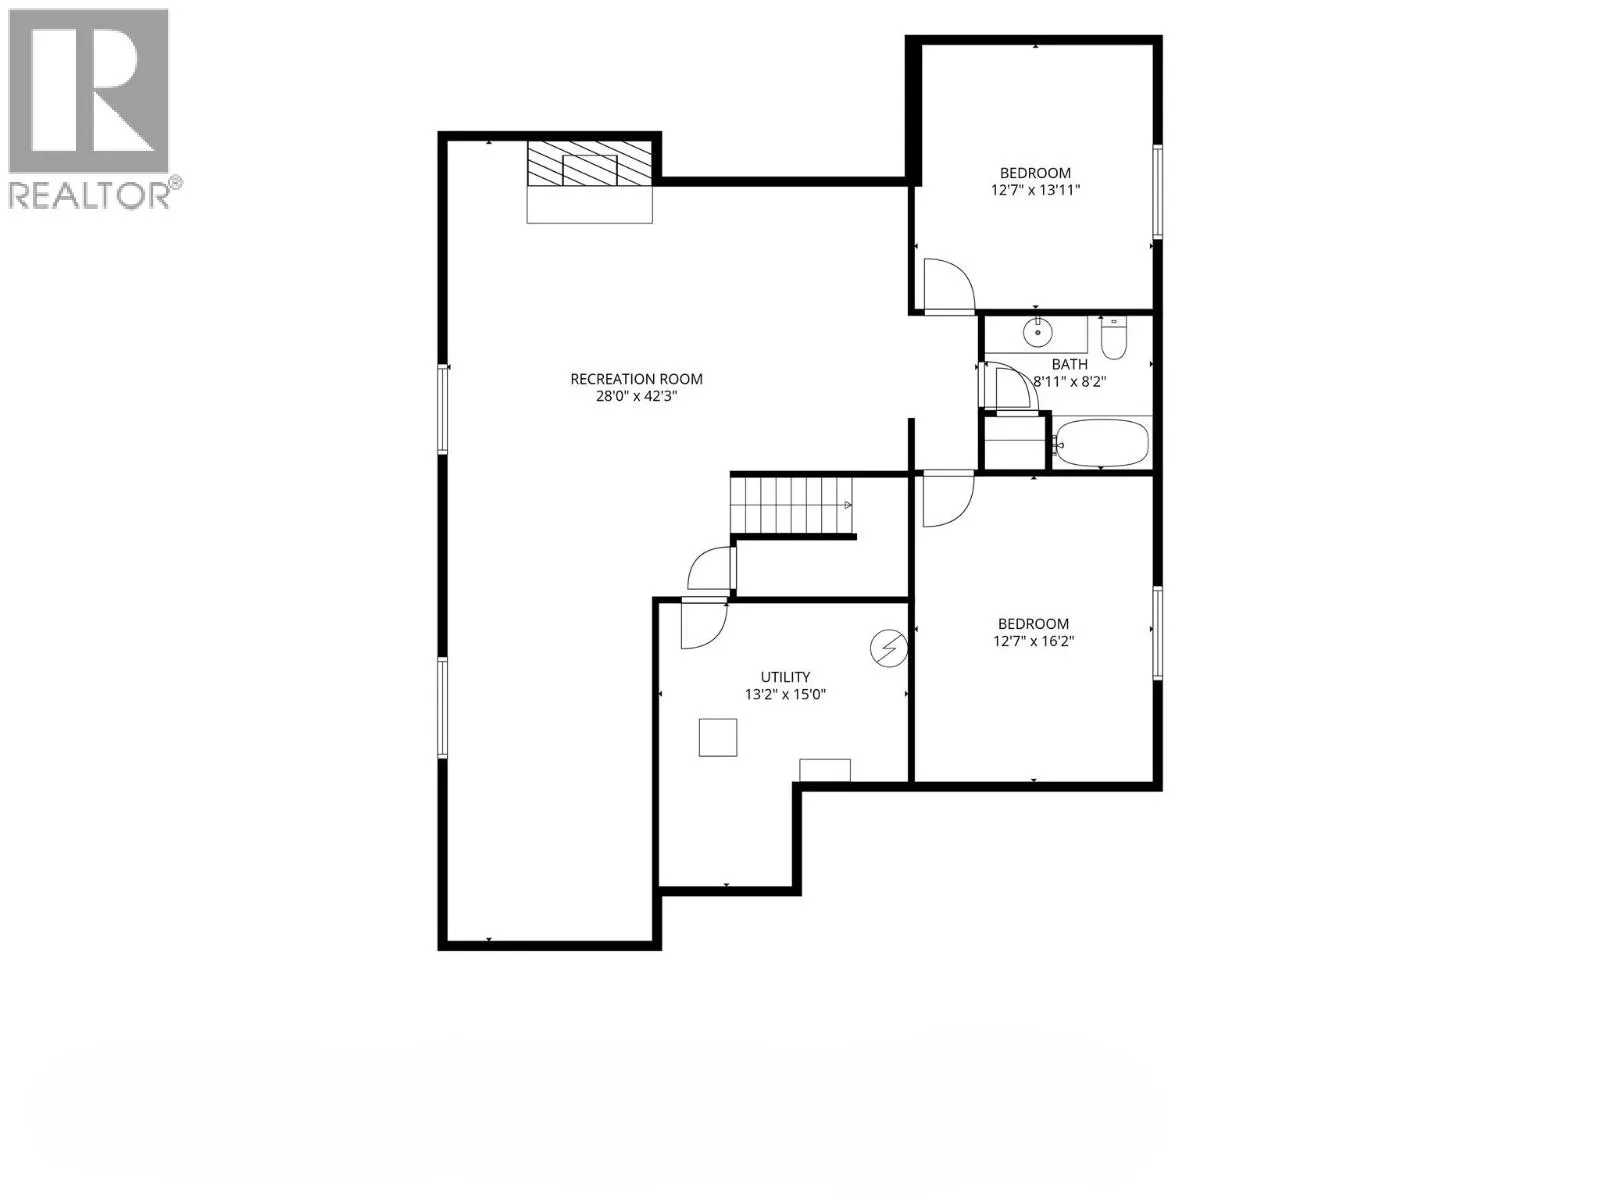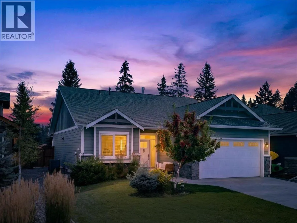
This 6 year old, beautifully built 5 bedroom, 3 bathroom, custom home looks and feels like new, 5 bedroom homes are hard to find and this one would make a great family or vacation home. The main level features 3 bedrooms, open concept kitchen, dining room and living room with engineered hardwood flooring. The stunning custom kitchen is equipped with high-end energy star rated appliances, featuring a Frigidaire Professional gas range and quartz countertops. The living room offers a hand-crafted genuine stone gas fireplace and beautiful views of the Rocky Mountains. The primary bedroom has offers mountain views, a luxurious ensuite with a large tiled shower and walk-in closet. Rounding out the main level is a second full bath, laundry room and a heated attached garage, making this a perfect retirement home with spacious main floor living. Downstairs you will find a large family room with a second stone gas fireplace and lots of space for a home gym, you will love the large sauna and the in-floor heating. Additionally, there are 2 large bedrooms and another full bathroom. Both levels have 9 foot high ceilings and built-in Dolby 5.1 theatre sound systems. The fenced-in backyard is nicely landscaped with mature flower beds and lawn sprinkler system, and a large ground-level patio with Trex decking. Four years of New Home Warranty remaining. The Trails of Windermere is a quiet development centrally located in Windermere with public beach, golfing, skiing, and shopping all nearby. (id:27476)