1808 Tretheway Road, Windermere, British Columbia V0B 2L2

Listed for:
$1,650,000
2 beds
3 baths
Listed 26 days ago
House for rent: 1808 Tretheway Road, Windermere, British Columbia V0B 2L2

View all 63 photos

About

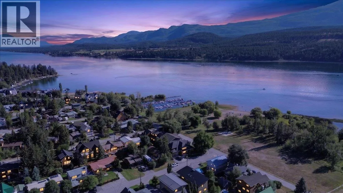
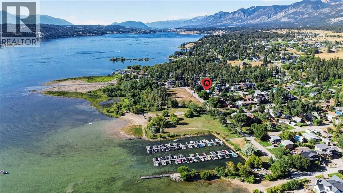
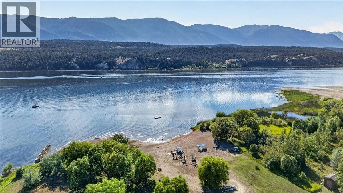
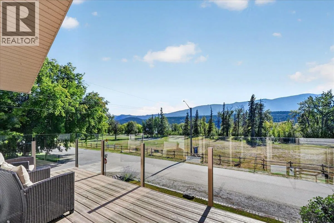
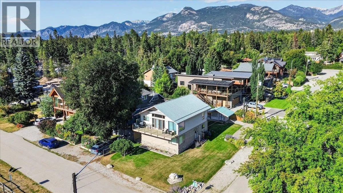
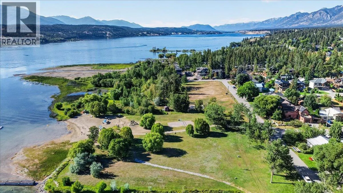
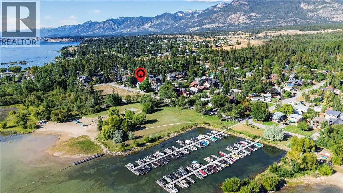
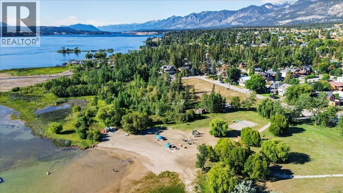
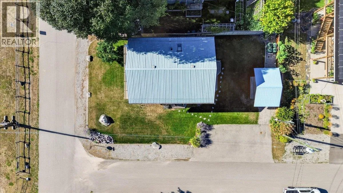
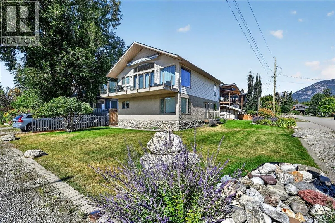
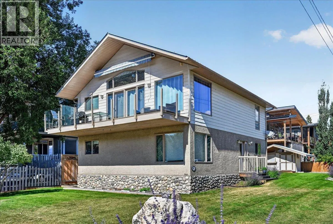
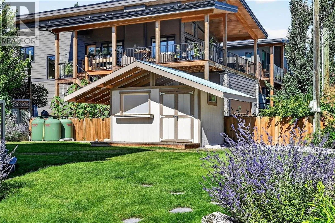
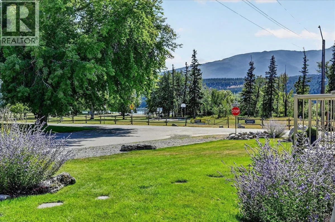
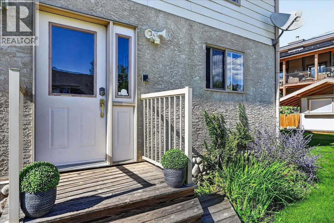
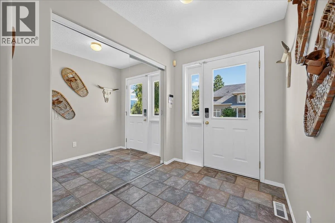
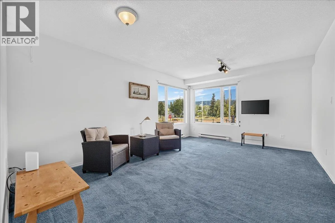
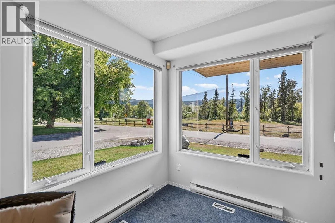
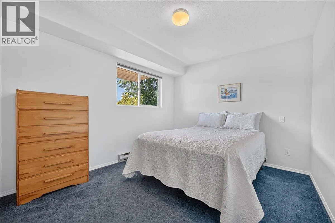
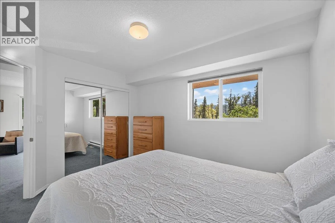
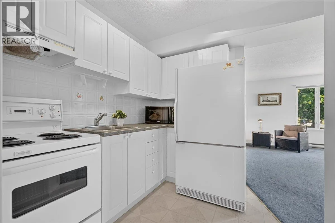
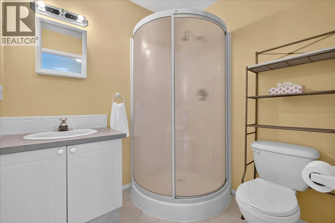
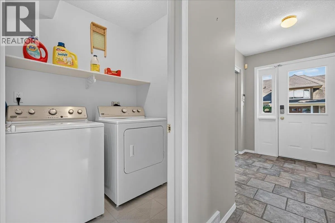
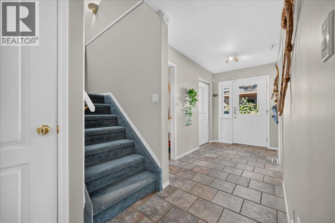
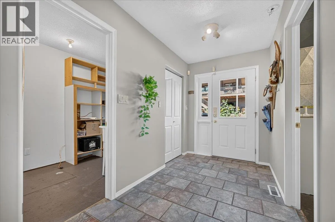
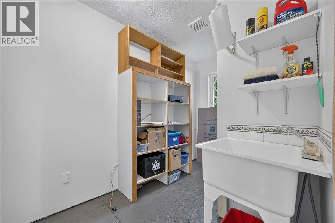
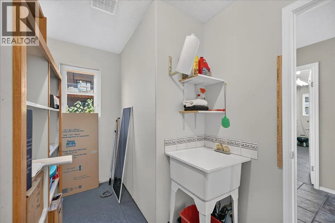
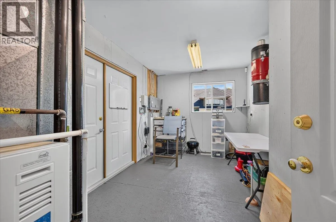
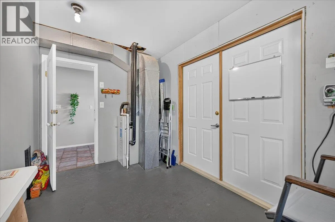
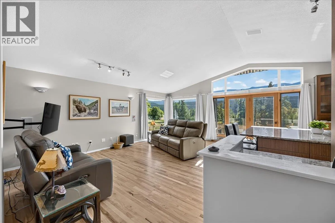
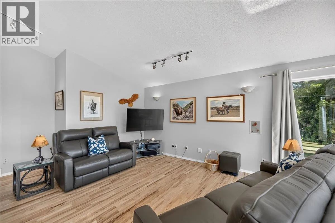
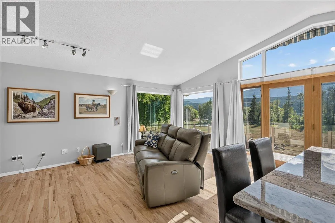
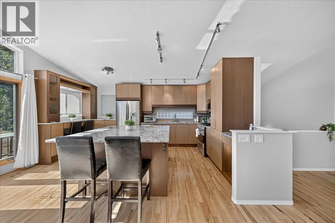
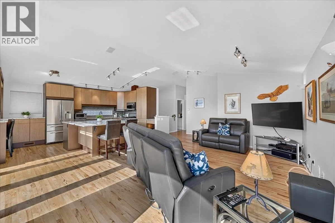
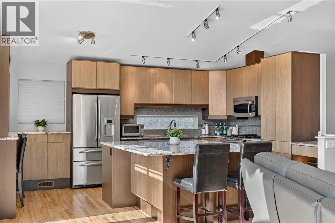
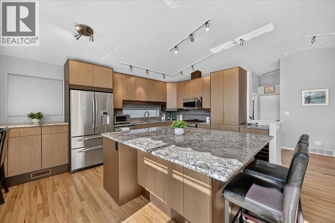
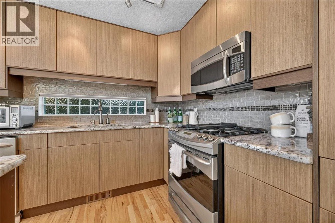
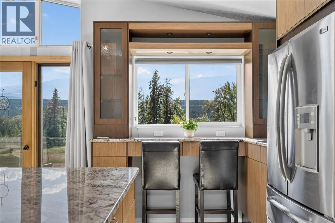
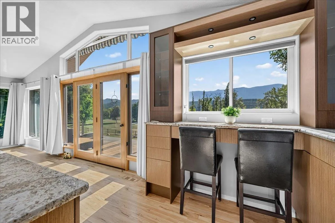
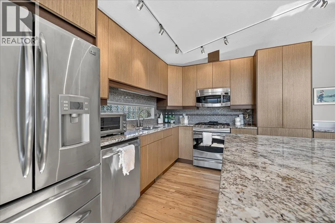
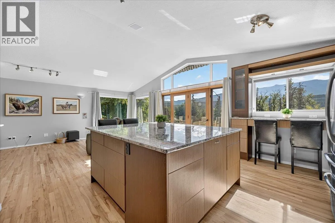
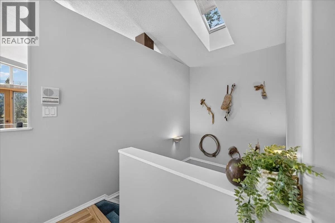
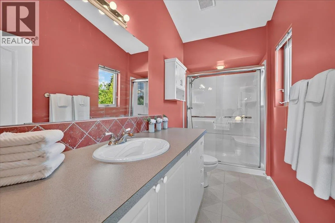
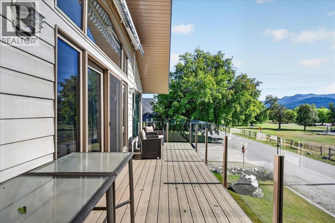
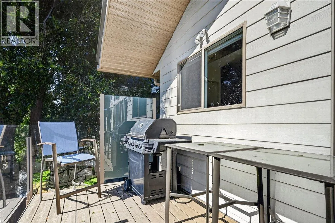
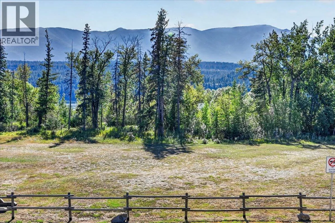
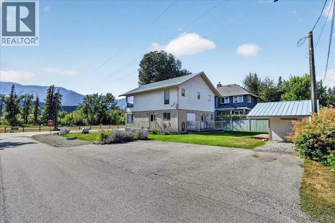
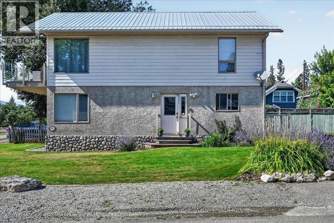
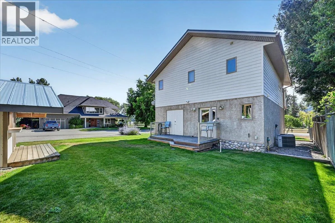
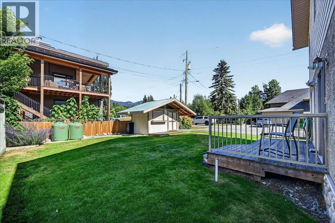
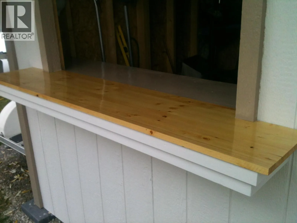
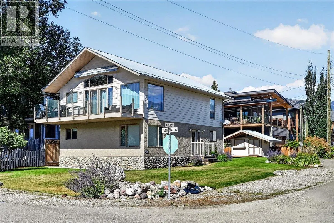
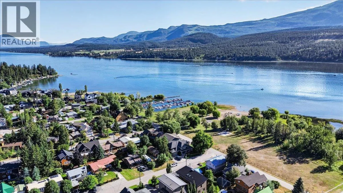
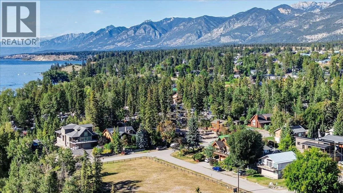
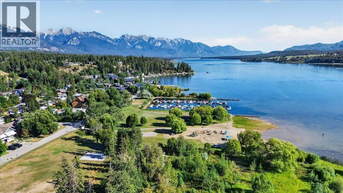
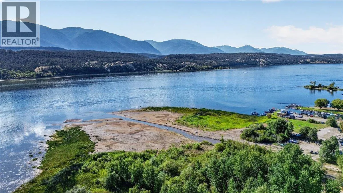
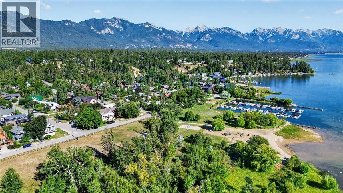
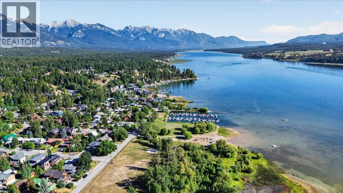
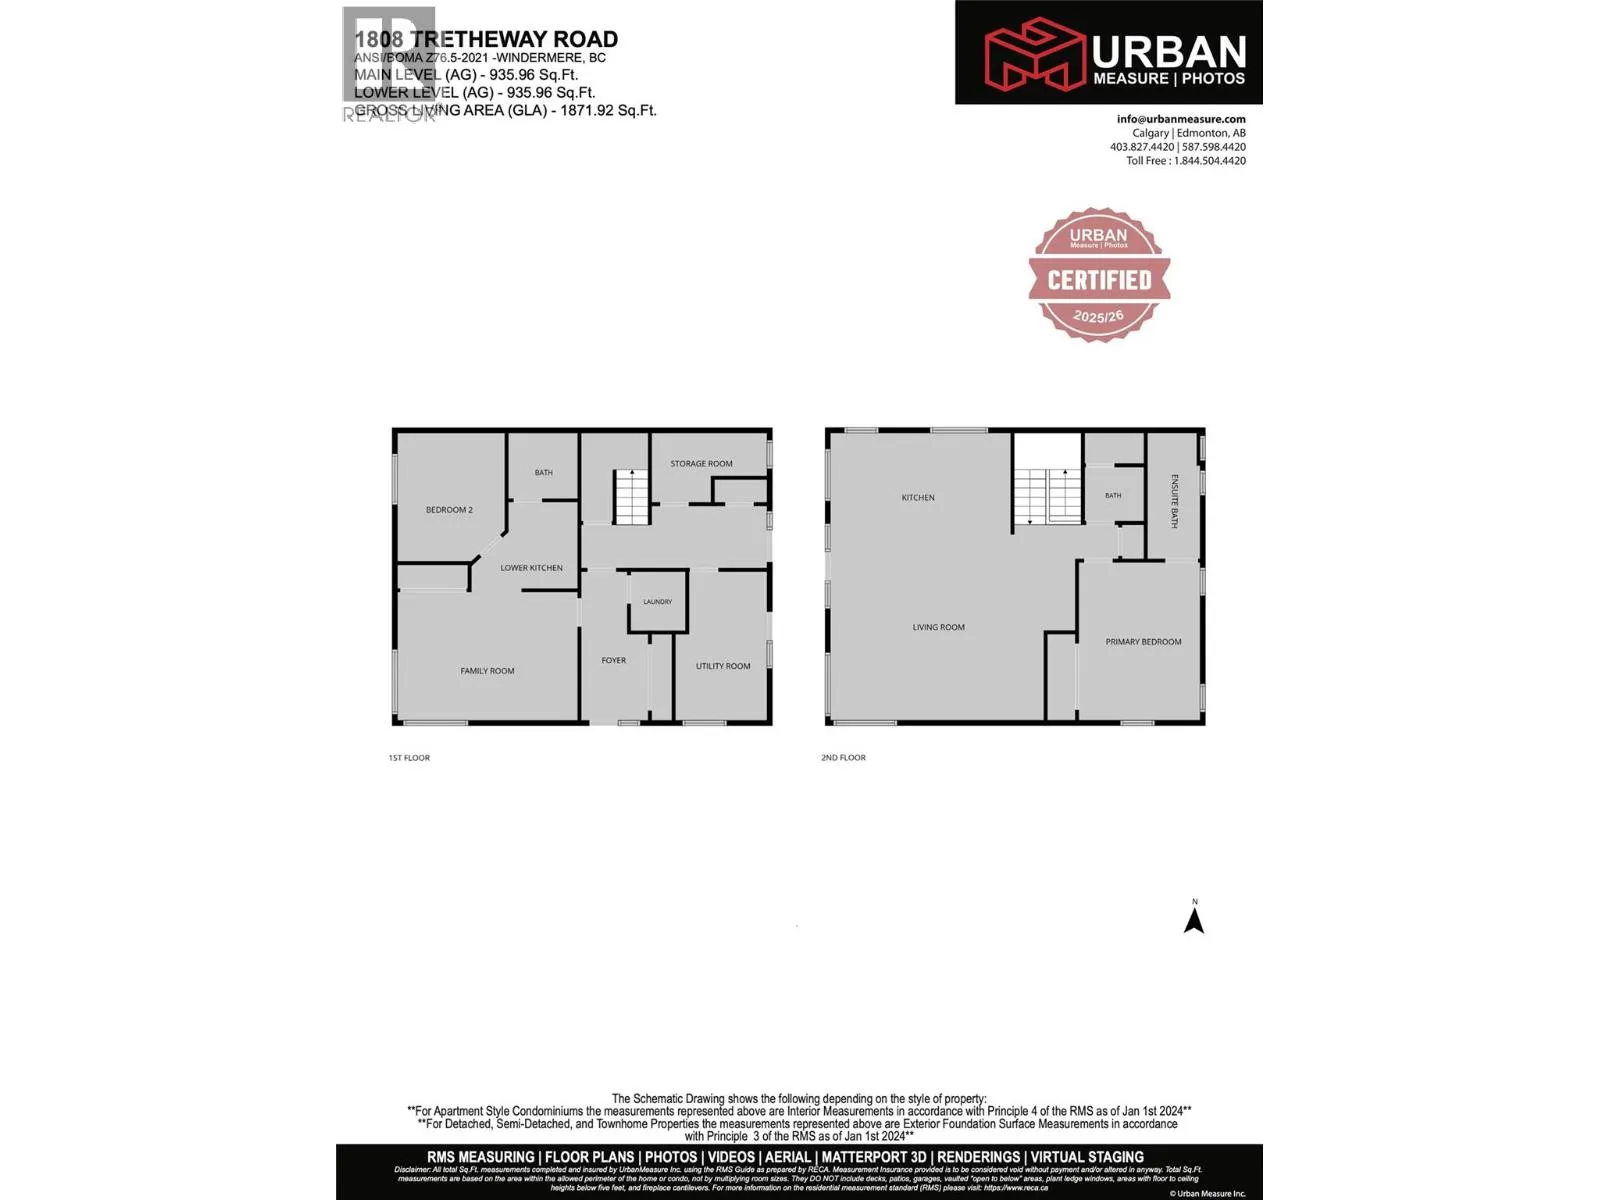
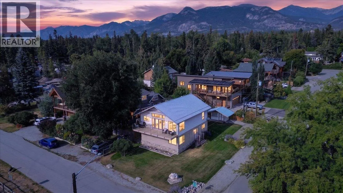
With your very own BOAT SLIP with full private beach, marina and grassy park access just steps away, welcome to Tretheway Beach! We are proud to present for sale this lovely move-in ready 1900 sqft home on a flat corner lot just across the street from the community beach park and marina. Designed to be low maintenance and guest friendly, this house takes full advantage of the location with huge lake facing windows to let in the light and the unobstructed lake and mountain views. The upper level offers a renovated kitchen with a huge island, unique ‘window seat’ eating bar, newer stainless-steel appliances (including propane range) and so much smart storage, an open and bright living room, primary bedroom with ensuite, a second bathroom ideal for guests, and patio doors to the upper deck with awning…the perfect spot to watch the kids play and for those special summer sunsets. The lower ‘entrance’ level offers a huge workroom with garden doors, storage, laundry, and a full in-law suite with kitchenette, bathroom, bedroom and spacious family room. There is plenty of off-street parking and a functional storage shed that is perfect for storing your beach toys and for serving/hosting from during back yard parties! This is truly a unique property and an amazing location just steps to the lake. (id:27476)


Property Highlights

MLS® Number
10398798
Type
Single Family
Maintenance Fee
0.00
Ownership Type
Freehold
Land Size
0.11 ac|under 1 acre

Building

Building Type
House
Storeys
2.00
Square Footage
1871 sqft
Bathrooms Total
3
Bedrooms Total
2
Amenities
Recreation, Shopping, Ski area
Exterior Finish
Stucco
Fireplace Present
No
Basement Type
Crawl space
Basement Features
Building Heating Type
Forced air
Heating Fuel
Building Cooling Type
Central air conditioning

Utilities

Water
Community Water User's Utility

Room Layout

Utility room
Lower level
13'9'' x 8'8''
Storage
Lower level
10'7'' x 4'1''
Laundry room
Lower level
5'5'' x 5'2''
Full bathroom
Lower level
6'7'' x 5'10''
Kitchen
Lower level
8'0'' x 6'7''
Bedroom
Lower level
12'3'' x 12'0''
Family room
Lower level
17'0'' x 12'3''
Foyer
Lower level
8'0'' x 6'2''
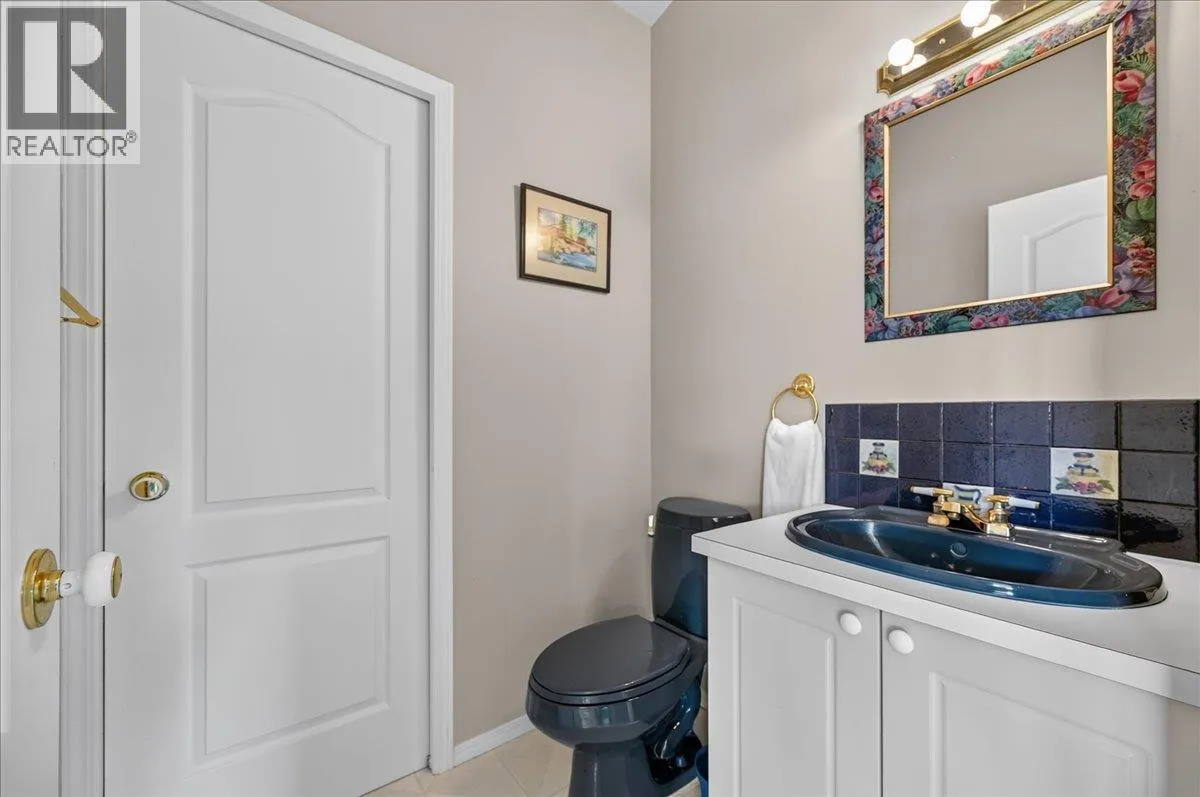
Partial bathroom
Main level
5'4'' x 4'9''
Full ensuite bathroom
Main level
11'7'' x 5'0''
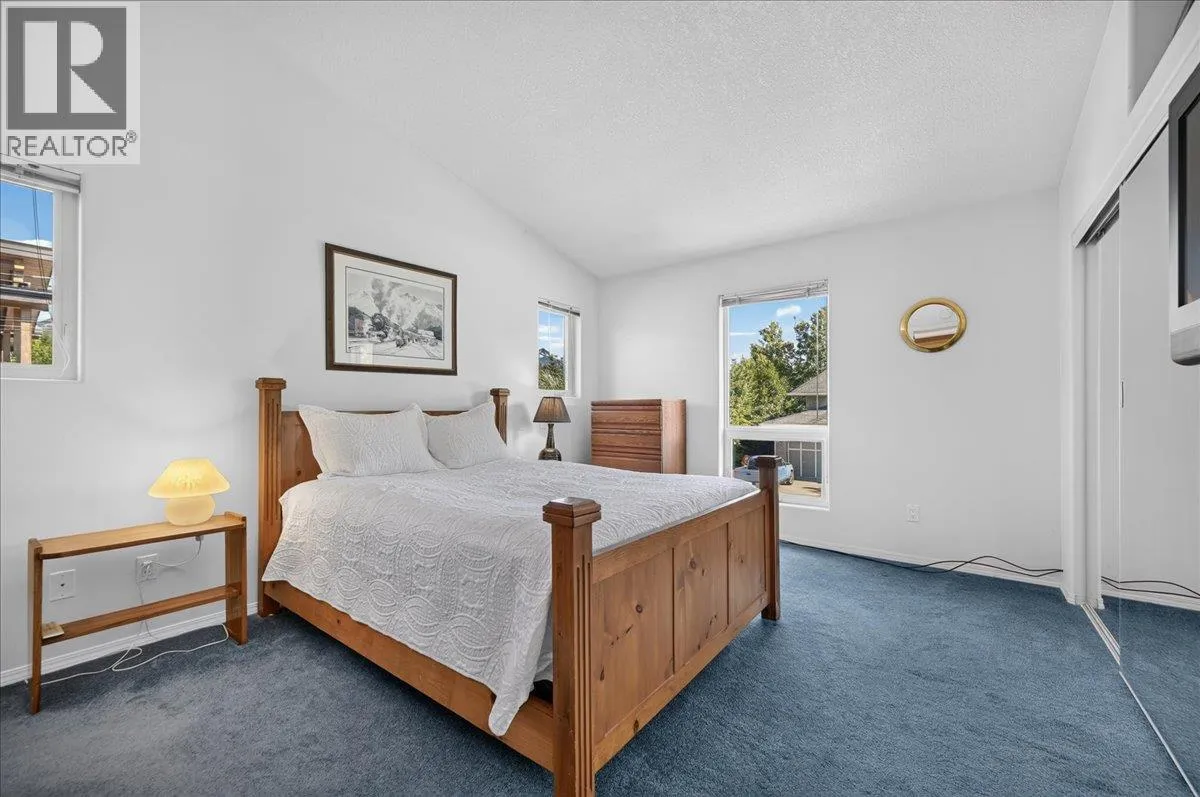
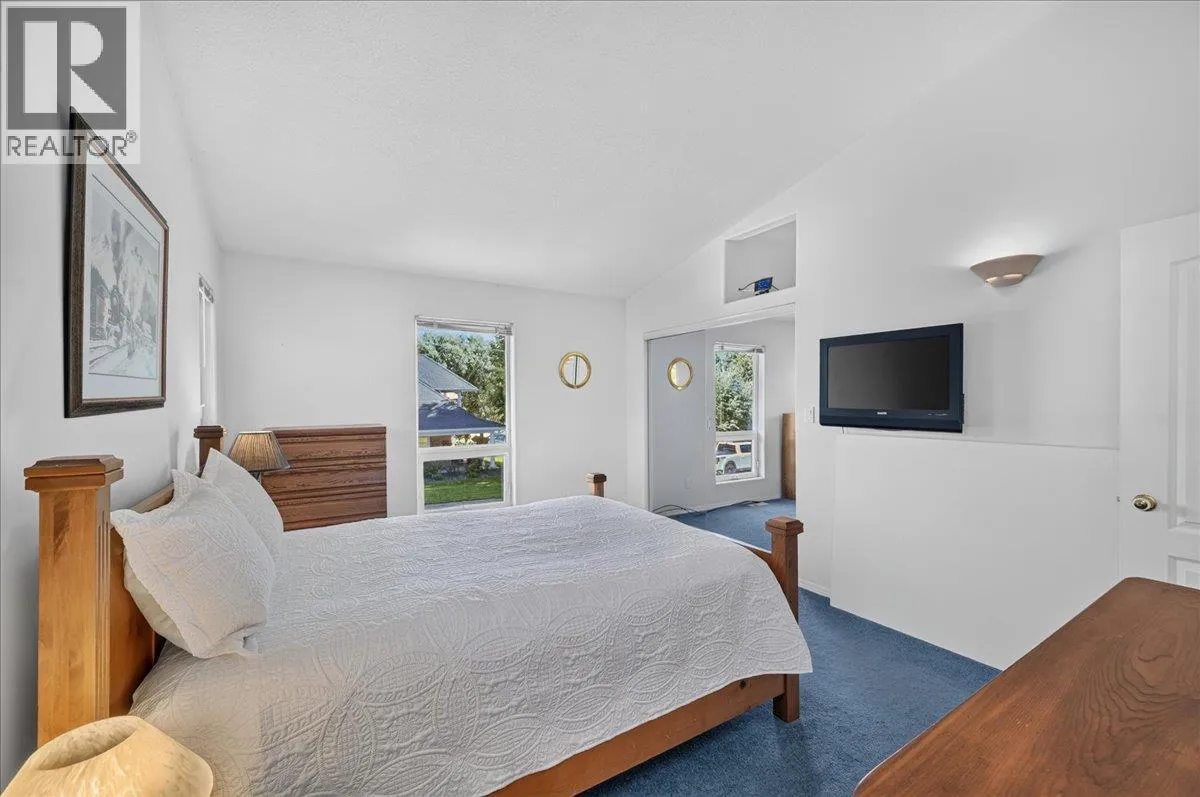
Primary Bedroom
Main level
14'11'' x 11'5''
Kitchen
Main level
16'0'' x 12'7''
Living room
Main level
20'1'' x 14'5''

Location

Learn more about this property
Listing provided by:
RE/MAX Invermere
MLS® number:
10398798
Agent:
Kevin Thygesen
*Indicates required field
Name is required
Email is required
Please enter a valid phone number (e.g., 416-111-1111).