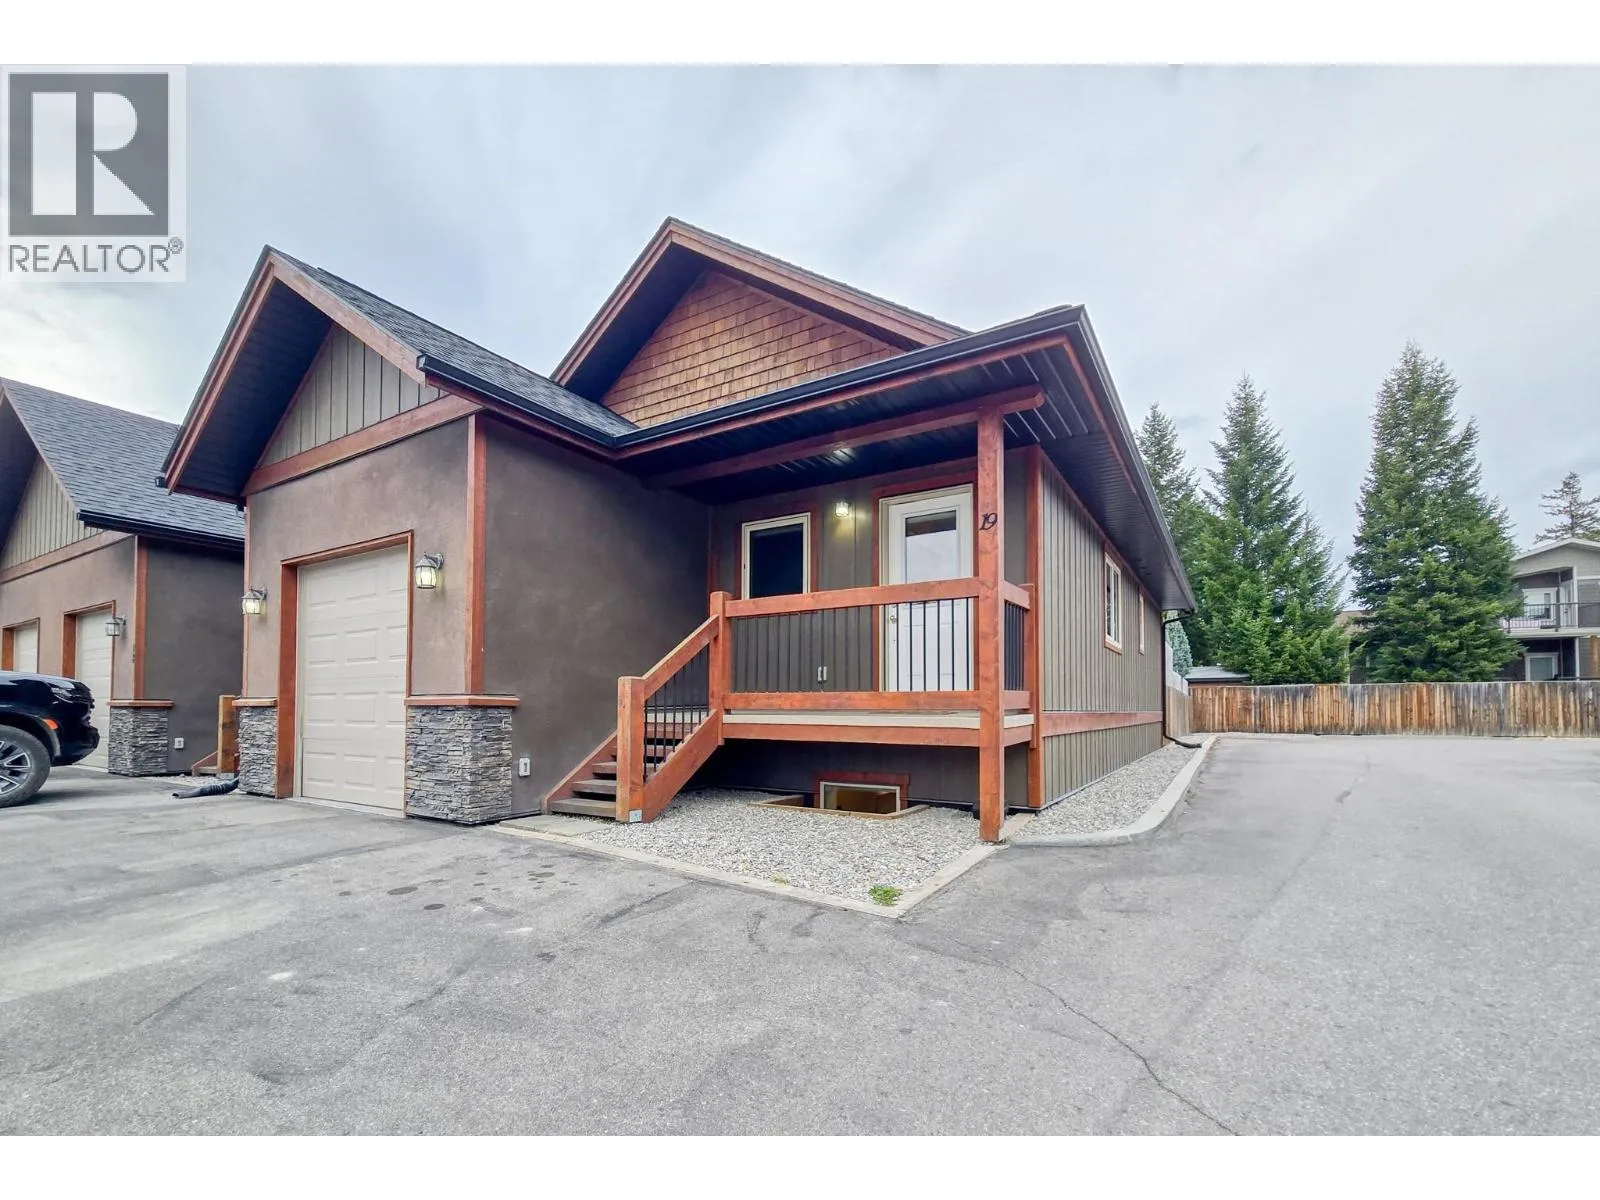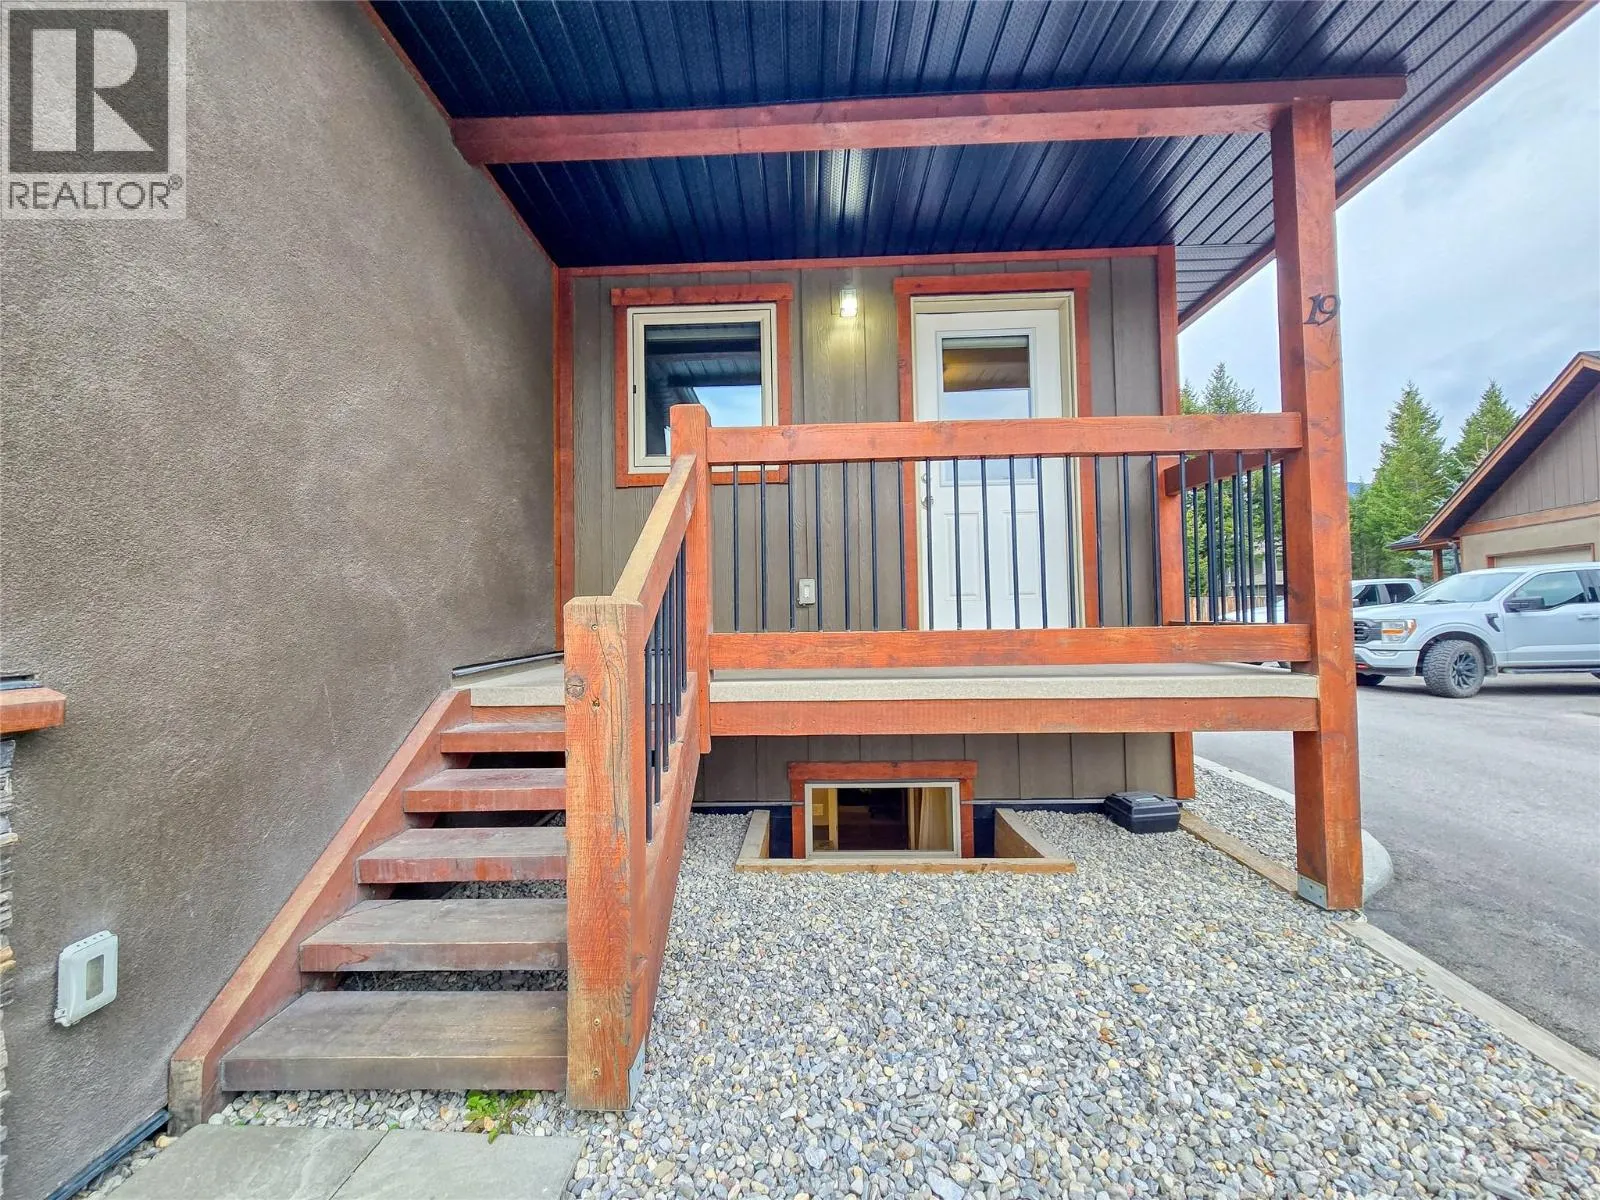
989 Swansea View Road Unit# 19, Windermere, British Columbia V0B 1K3

Listed for:
$479,000
3 beds
3 baths
Listed 15 days ago
Row / Townhouse for rent: 989 Swansea View Road Unit# 19, Windermere, British Columbia V0B 1K3

View all 42 photos

About

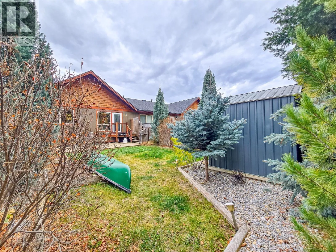
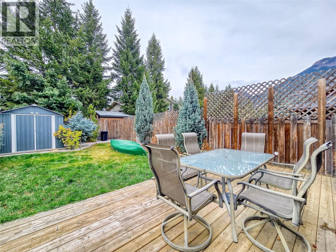
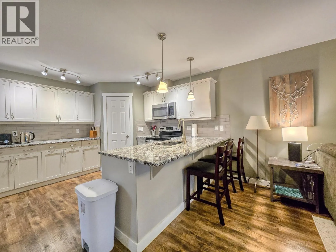
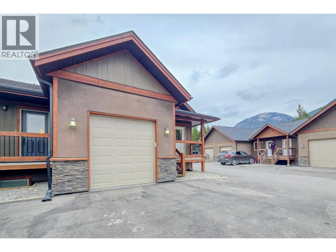
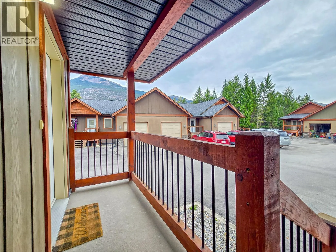
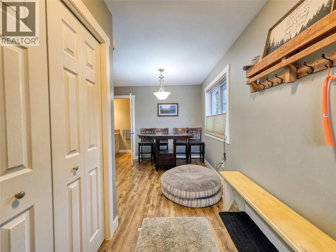
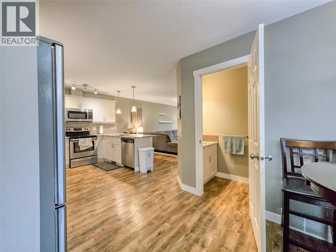
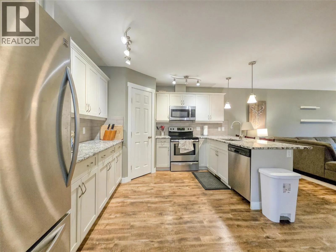
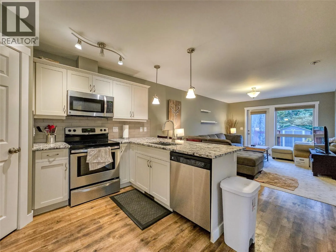
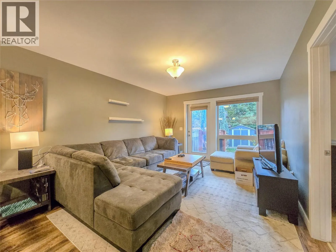
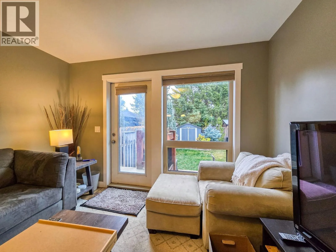
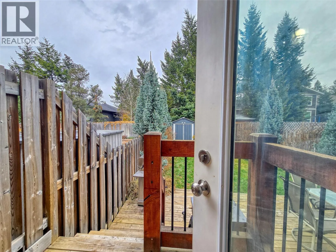
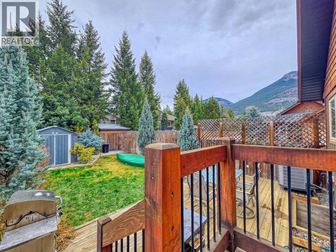
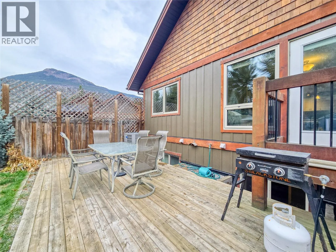
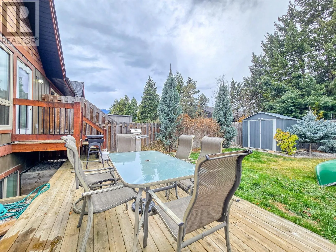
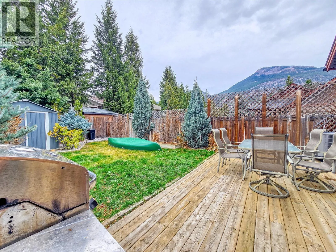
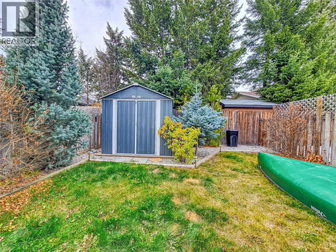
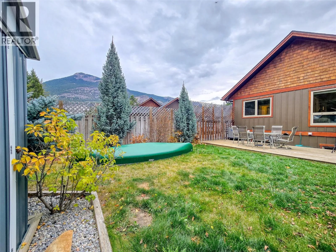
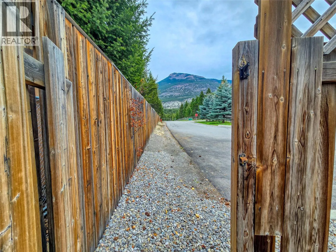
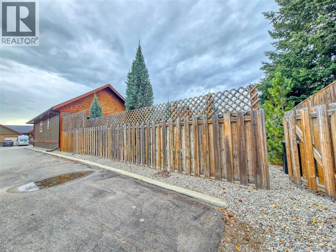
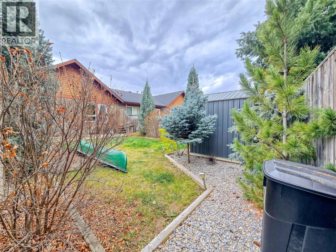
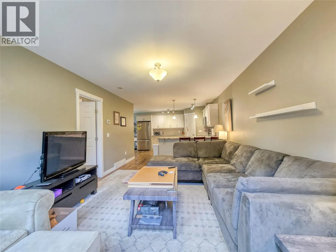
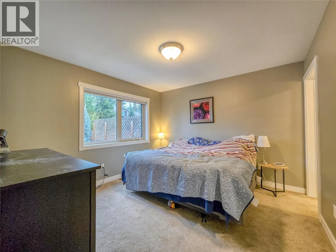
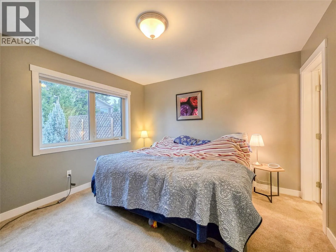
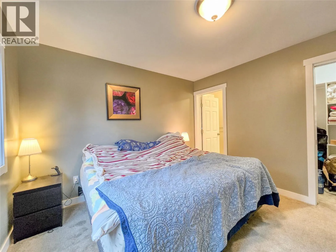
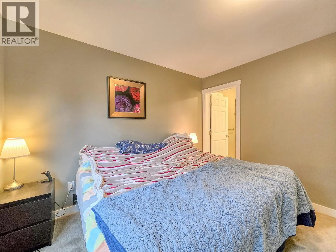
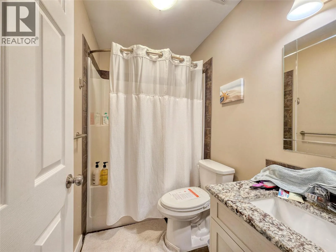
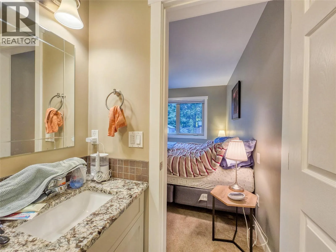
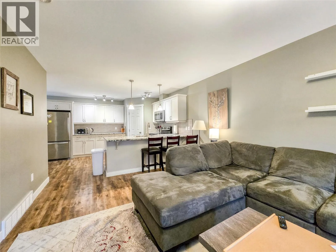
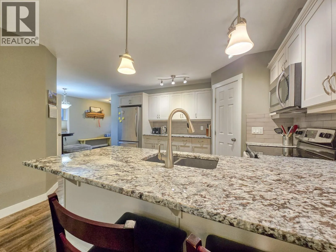
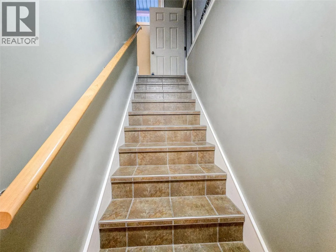
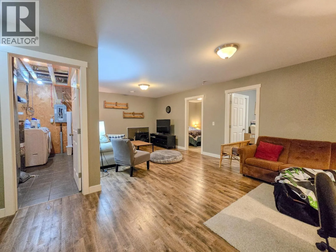
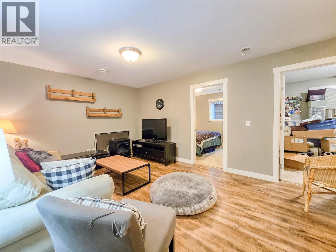
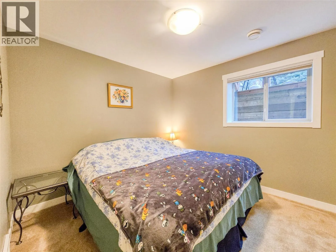
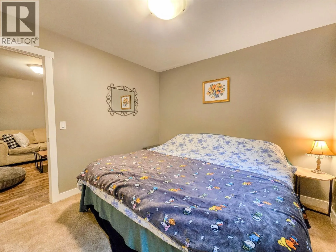
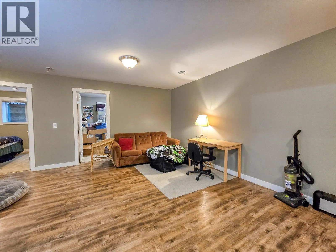
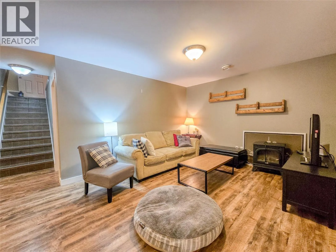
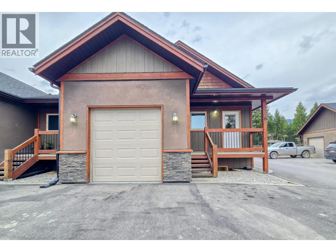
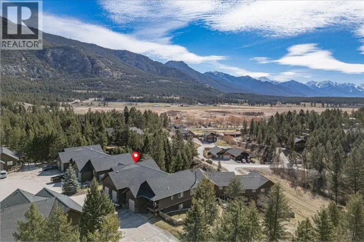
AGGRESSIVELY PRICED!!! PRICED TO SELL!!! AMAZING VALUE!!! Welcome to #19 at Swansea Heights! This beautiful 3-bedroom, 2.5-bathroom townhouse offers an incredible combination of space, quality, comfort, and VALUE! Enjoy stunning views of Mount Swansea from your private, fenced backyard and patio- the perfect spot to BBQ, relax, and let the dog play! Inside, the functional layout features a generous primary bedroom with a full ensuite and walk-in closet, while the spacious lower level offers a large family room and two additional bedrooms. The MASSIVE garage provides incredible storage and versatility! Quality construction, affordable strata fees, a convenient location, recently replaced heat pump, and being sold FURNISHED- what's not to love?! BONUS: IMMEDIATE RENTAL INCOME!!! Currently rented for $2,600 per month on a fixed-term lease until the end of May 2027, this is an excellent opportunity as an investment OR secure an amazing deal today and plan your move in the spring! Collect rental income while you wait, then move in when the weather is beautiful! GREAT PROPERTY! GREAT PRICE! GREAT OPPORTUNITY! DON'T MISS OUT!!! (id:27476)

Property Highlights

MLS® Number
10404649
Type
Single Family
Community Name
Swansea Heights
Maintenance Fee
290.29
Ownership Type
Strata
Land Size
under 1 acre
Parking Space Total
1

Building

Building Type
Row / Townhouse
Storeys
2.00
Square Footage
1716 sqft
Bathrooms Total
3
Bedrooms Total
3
Amenities
Golf Nearby
Fireplace Present
No
Basement Type
Full
Basement Features
Building Heating Type
Forced air, Heat Pump
Heating Fuel
Electric
Building Cooling Type
Central air conditioning, Heat Pump

Utilities

Water
Government Managed
Utility Sewer
Municipal sewage system

Room Layout

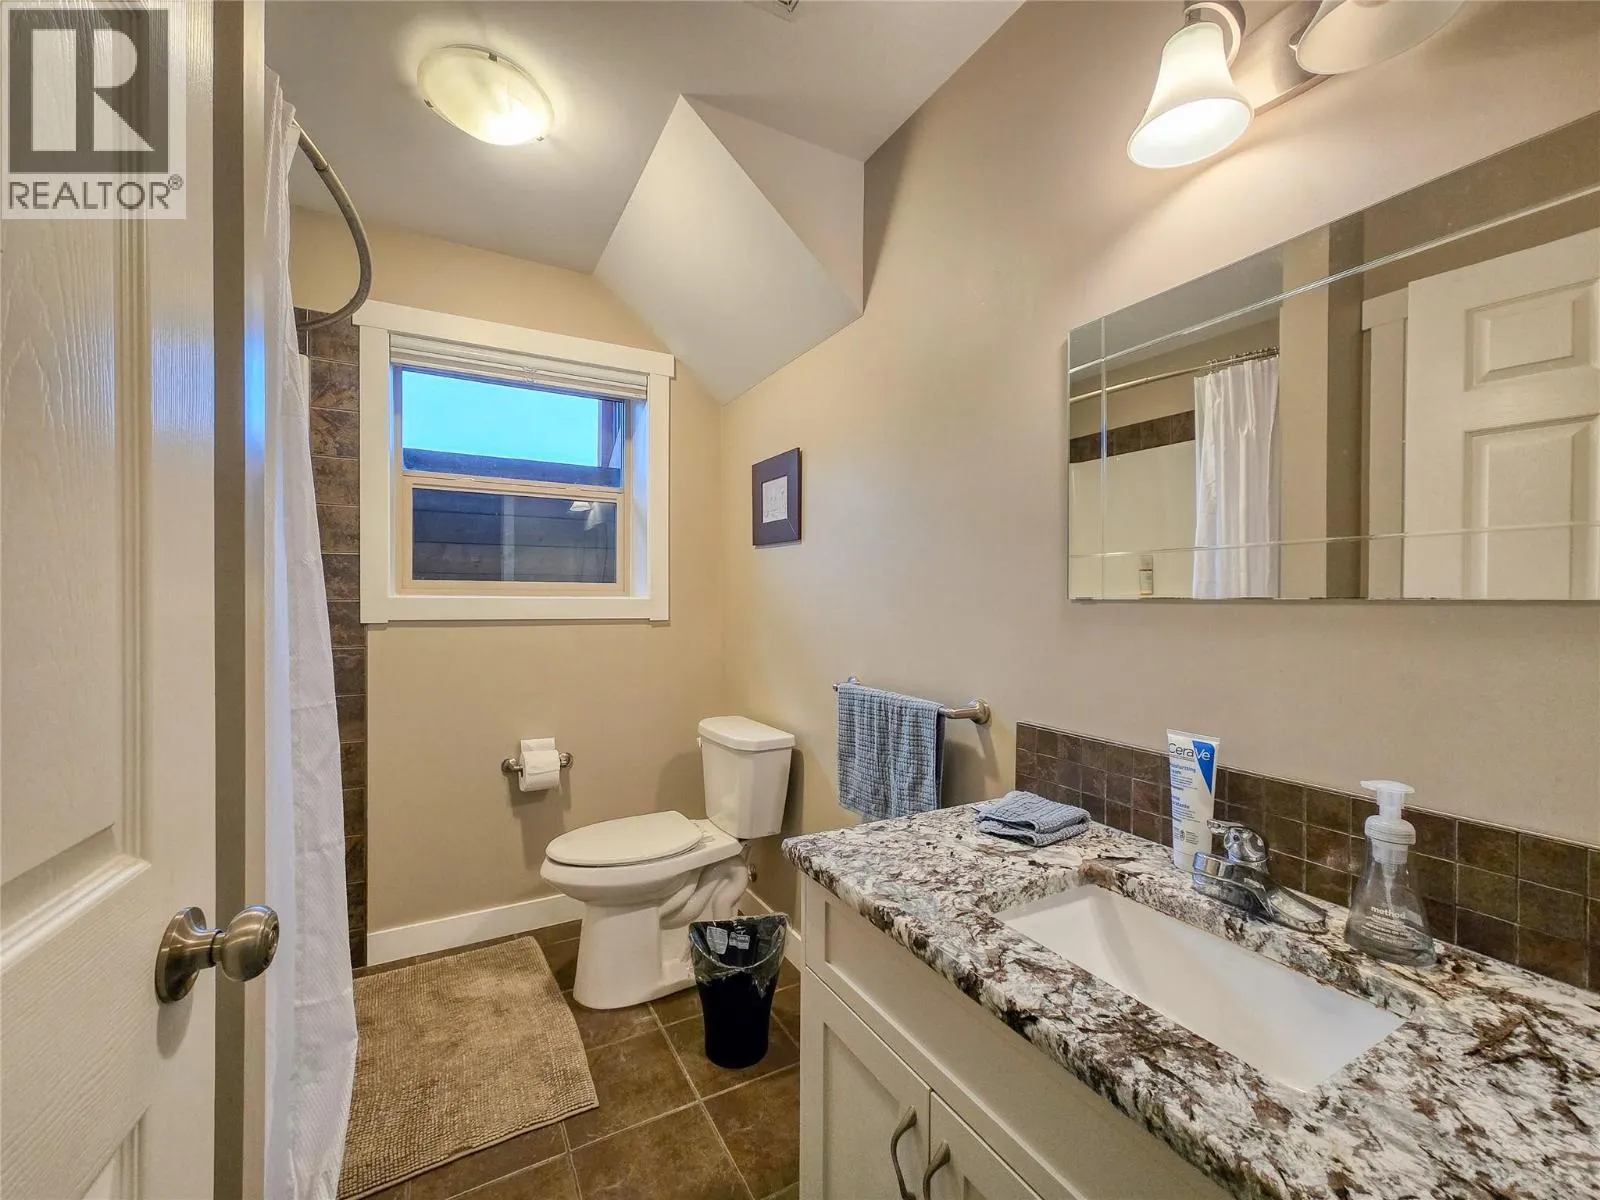
Full bathroom
Basement
9'0'' x 8'5''
Office
Basement
7'0'' x 10'9''
Family room
Basement
22'4'' x 11'8''
Bedroom
Basement
9'10'' x 10'4''
Bedroom
Basement
9'10'' x 10'4''
Partial bathroom
Main level
Measurements not available
Full ensuite bathroom
Main level
8'0'' x 4'10''
Primary Bedroom
Main level
11'5'' x 11'10''
Living room
Main level
17'9'' x 11'7''
Foyer
Main level
5'6'' x 9'0''
Dining room
Main level
10'0'' x 10'0''
Kitchen
Main level
10'0'' x 12'0''

Location

Learn more about this property
Listing provided by:
eXp Realty
MLS® number:
10404649
Agent:
Gerry Taft
*Indicates required field
Name is required
Email is required
Please enter a valid phone number (e.g., 416-111-1111).