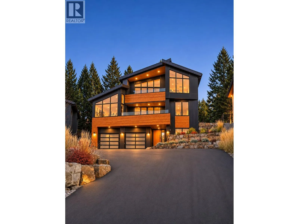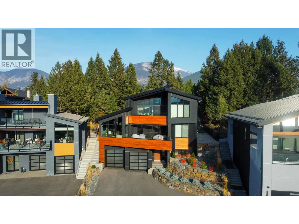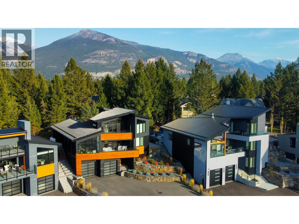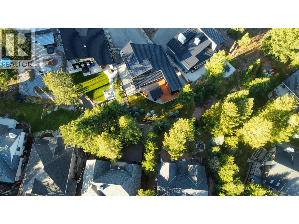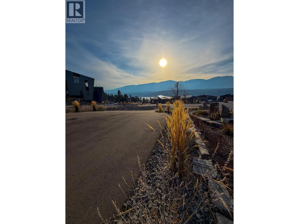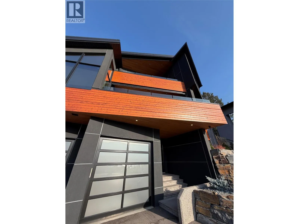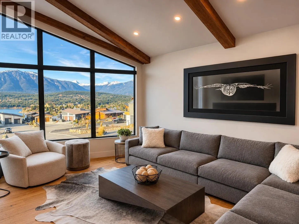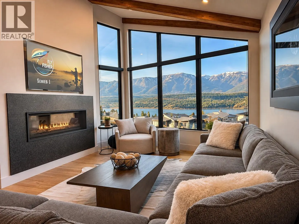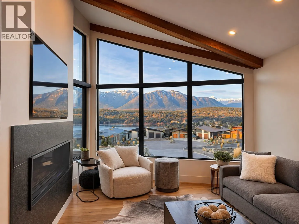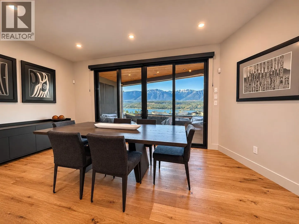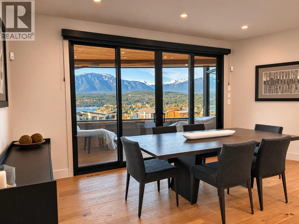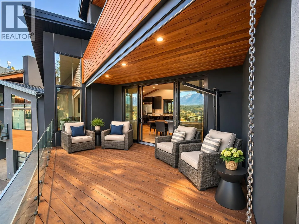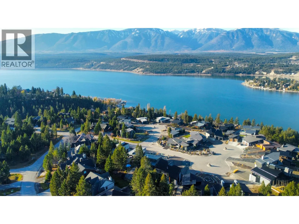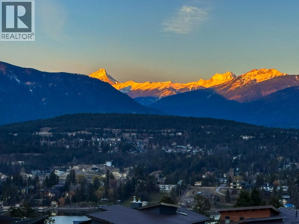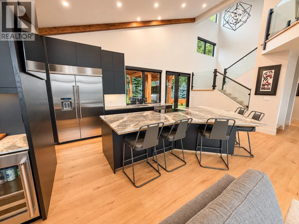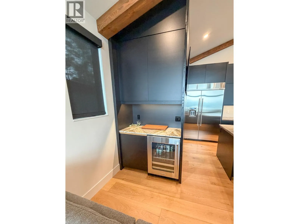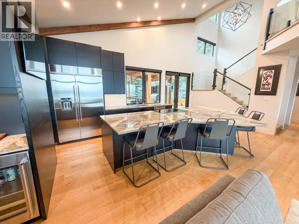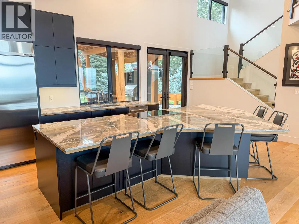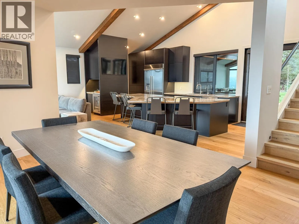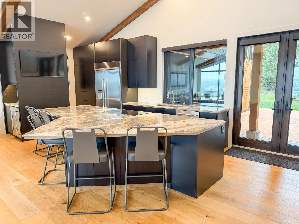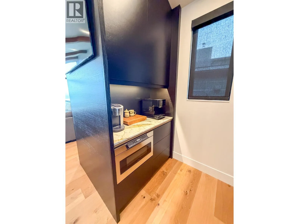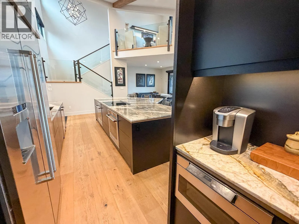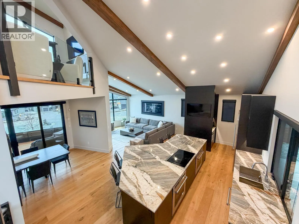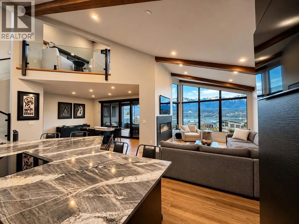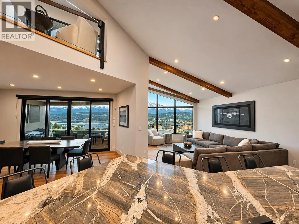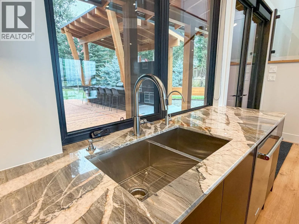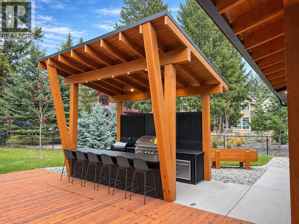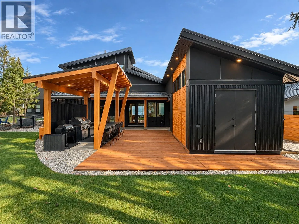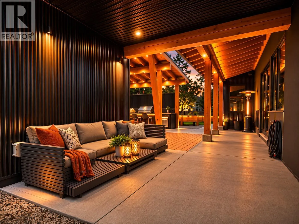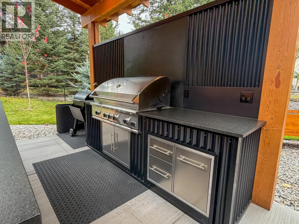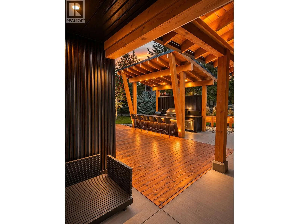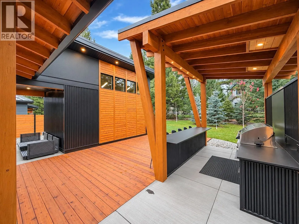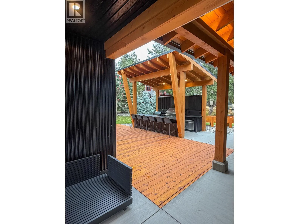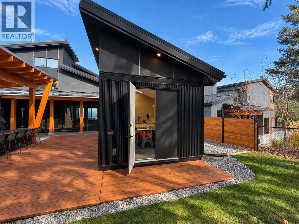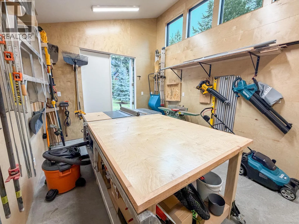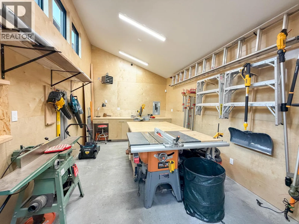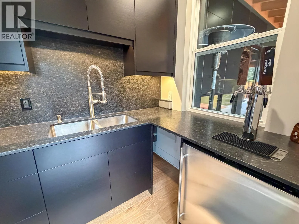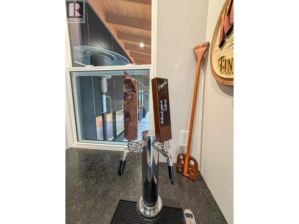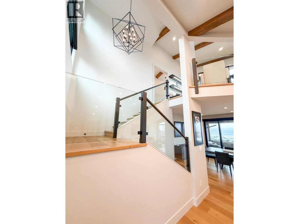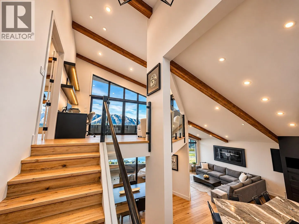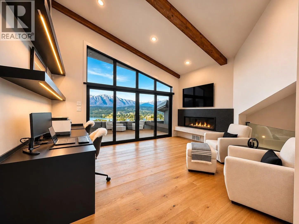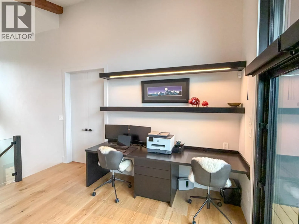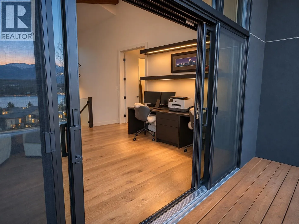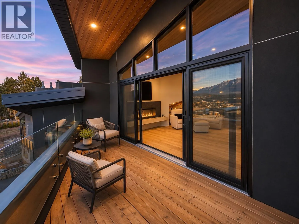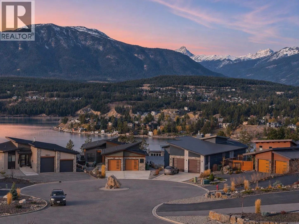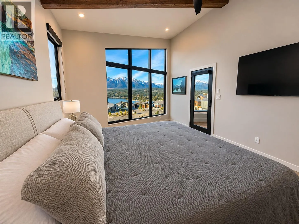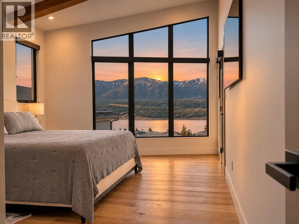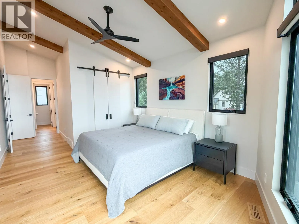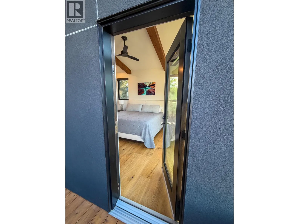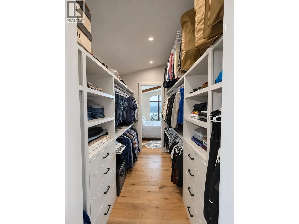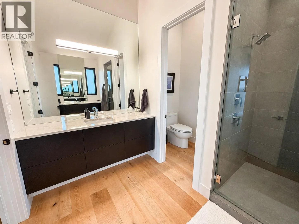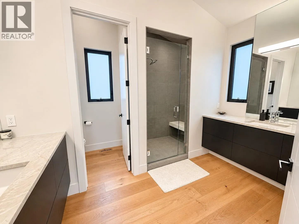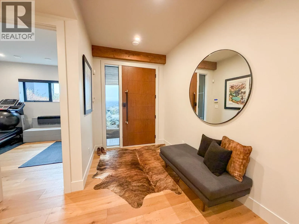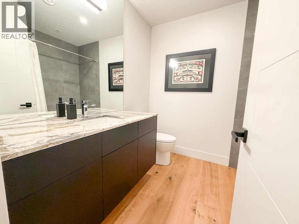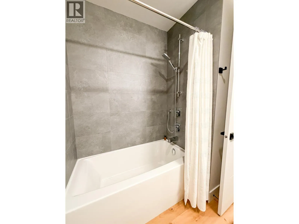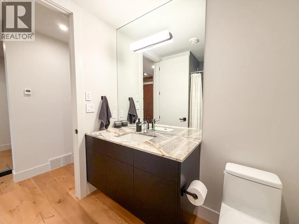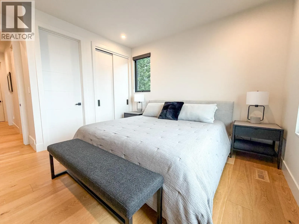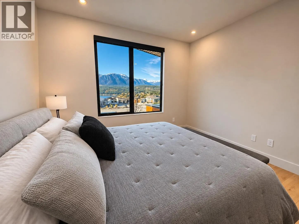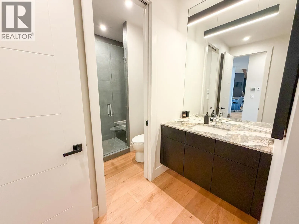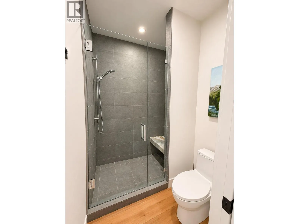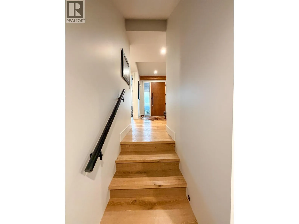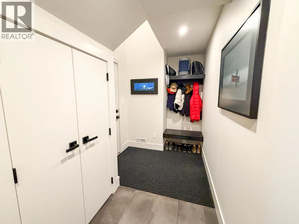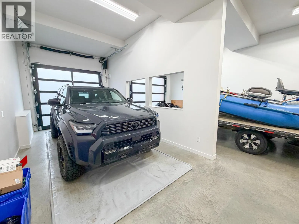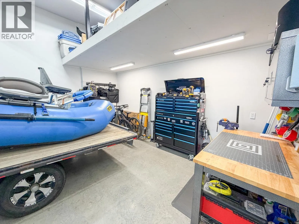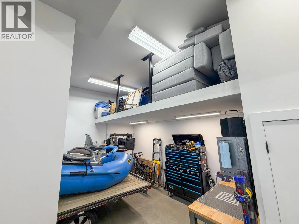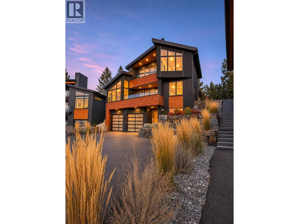
846 Antler Ridge is a mountain masterpiece that starts turning heads at the curb. A winding paved drive climbs past massive Kimberley-stone boulders and terraces planted with perennials to a front door worthy of a gallery. A sunlit staircase leads to the great room, where the living area seems to float above the valley and the lake and mountains steal the show. Take your box seat by the sleek linear fireplace or gather around a granite island so big you’ll wonder how they got it in. The open floor plan flows easily between the kitchen, living and dining areas, with a covered dining deck that puts a postcard backdrop on the menu. Upstairs, the loft overlooks the great room and has its own linear fireplace and covered deck with an even higher perch over the valley. The primary suite makes its own statement with soaring vaulted ceilings, floor-to-ceiling windows, a walk-through closet and a spacious ensuite with dual vanities. Two more generous bedrooms on separate levels each have their own bathroom and a view worth waking up for. Out back, a striking post-and-beam gazebo shelters a chef-worthy outdoor kitchen with a long gallery-style bar. A matching outbuilding adds privacy and houses a woodshop that could become your next creative studio. And just when you think you’ve seen it all, there’s a separate brew room with a dual-tap draft tower. Even the garage is it’s own showpiece with heated epoxy floors, tons of storage for all of your gear and a bay long enough for your boat. (id:27476)