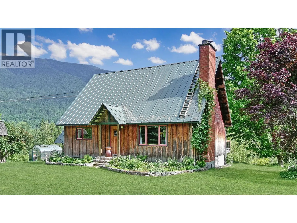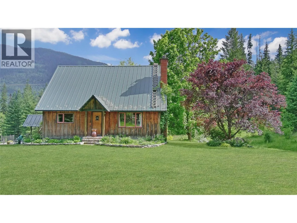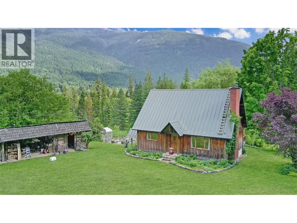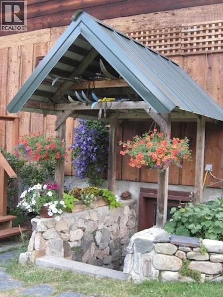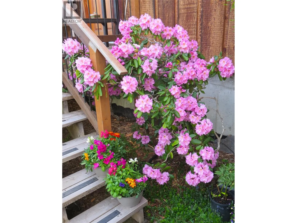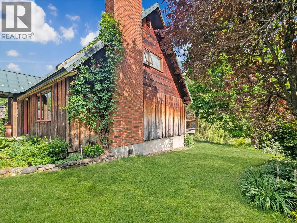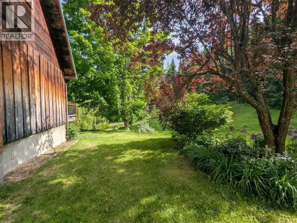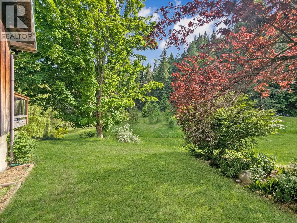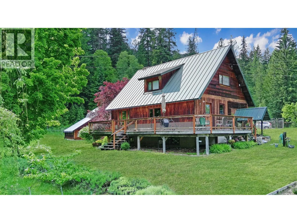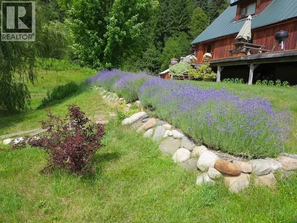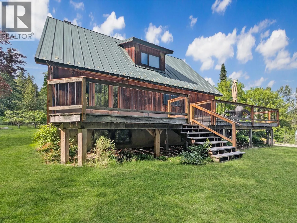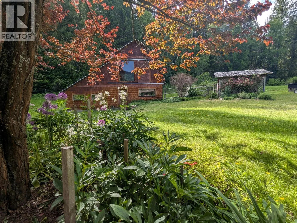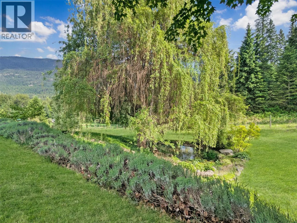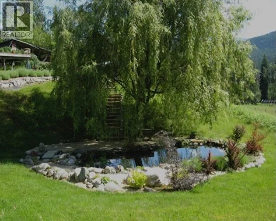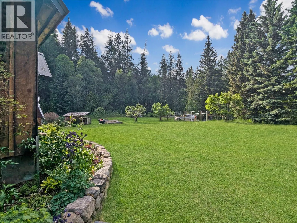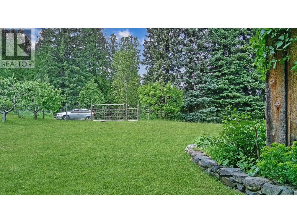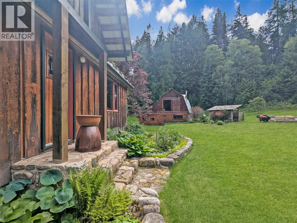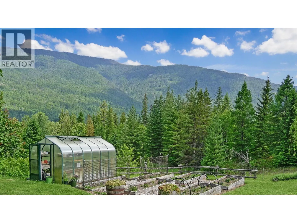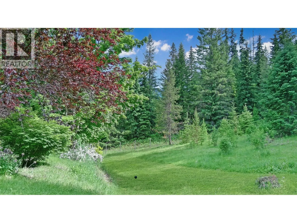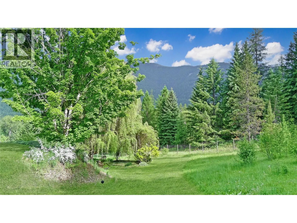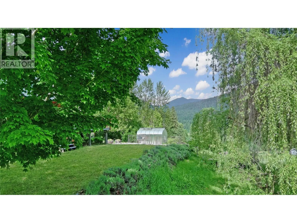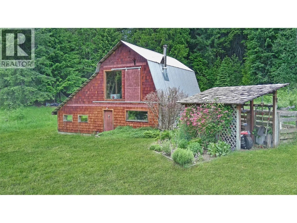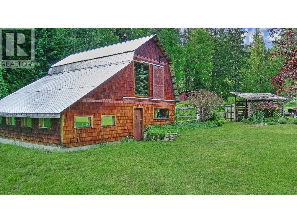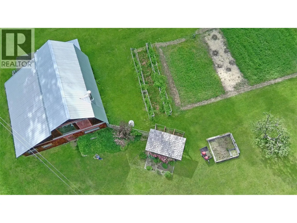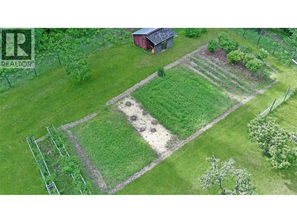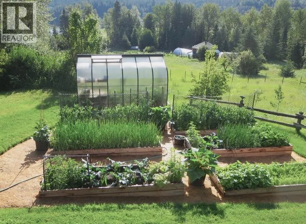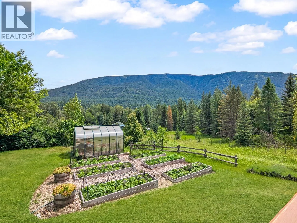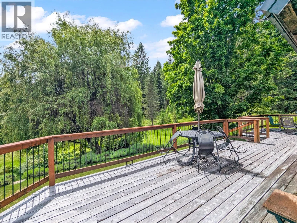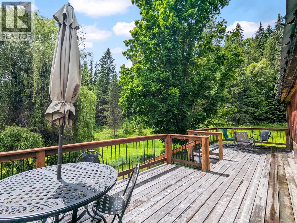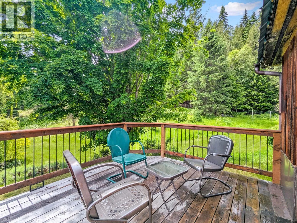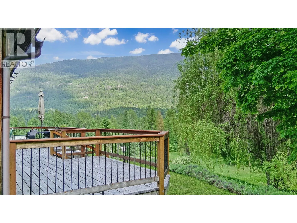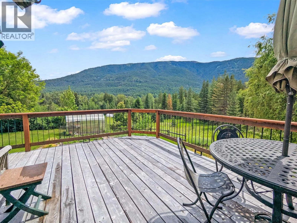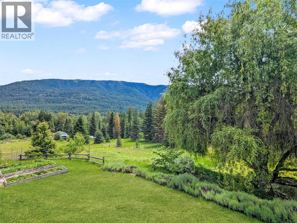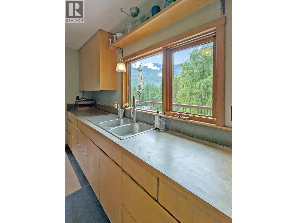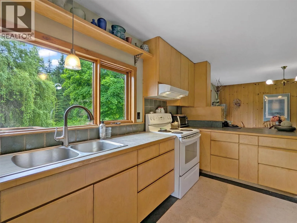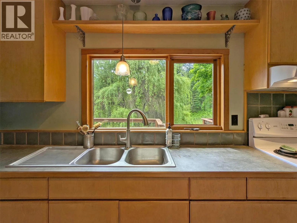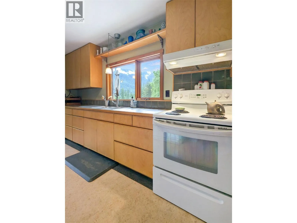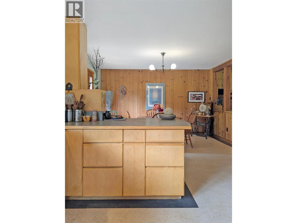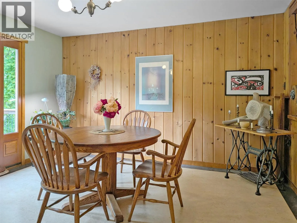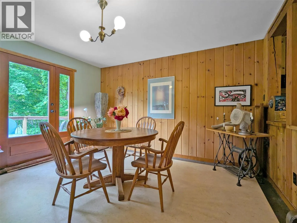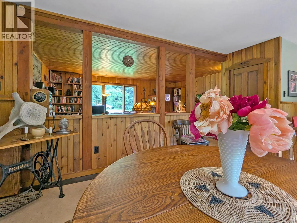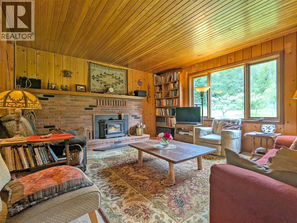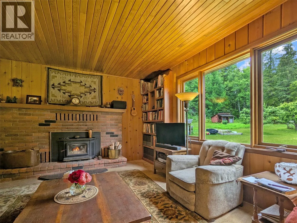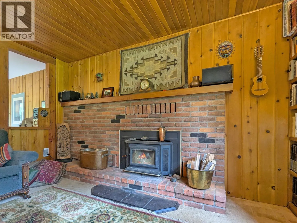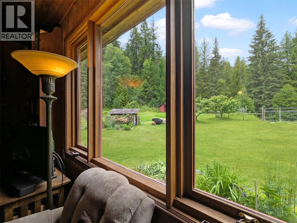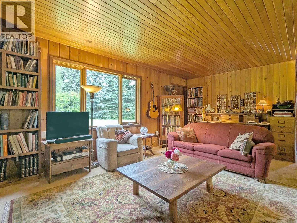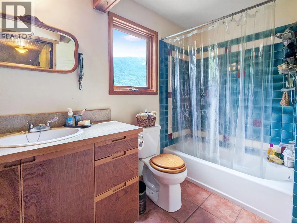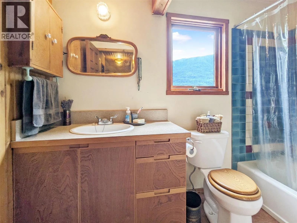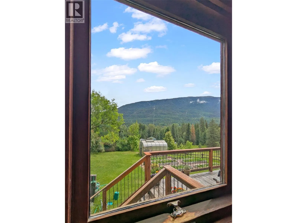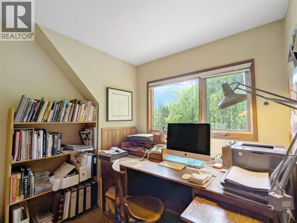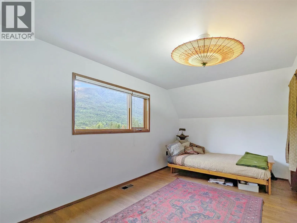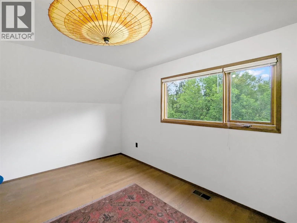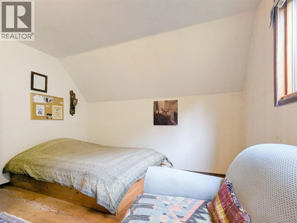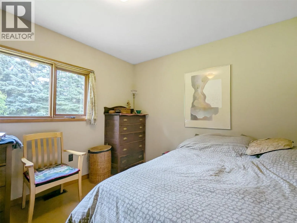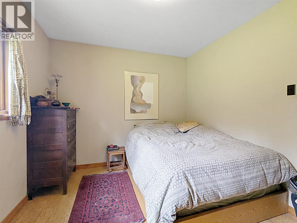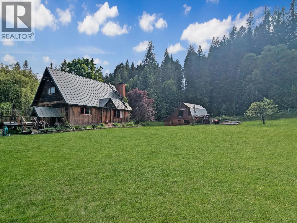
Welcome to a truly special property where time slows down and nature inspires. Held and lovingly curated by the current owners for over 40 years, this charming mountain-cottage-style home is wrapped in charm and timeless character. Benched on just over 8 acres of private and pristine land, the property offers breathtaking mountain valley views, a peaceful pond shaded by a towering willow tree, and lush, established gardens bursting with perennials, fruit trees, and berries. Plus a dedicated kitchen garden and greenhouse. Inside, the home unfolds with a bright, open layout rich in wood details and large windows that frame the stunning scenery. Cozy up by the timeless brick fireplace or cook in the bright kitchen featuring beautiful birch cabinetry and lots of natural light. The dining area flows seamlessly onto a large deck, the ultimate spot for morning coffee or sunset viewing over the valley. With 3 comfortable bedrooms and 1 full bath, the home's layout perfectly blends daily functionality with comfort. A full basement provides excellent cold storage, a workbench area, and a convenient separate entrance. Adding to this beautiful property, a detached shop that has served as an inspiring art studio for decades. This versatile secondary building is a creator's dream, featuring a large, bright loft space, excellent lighting, and water. This property is a must see. (id:27476)