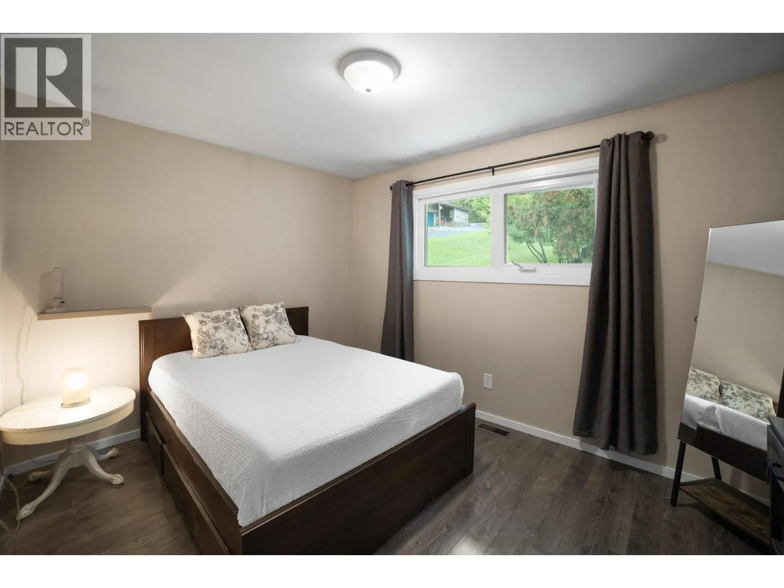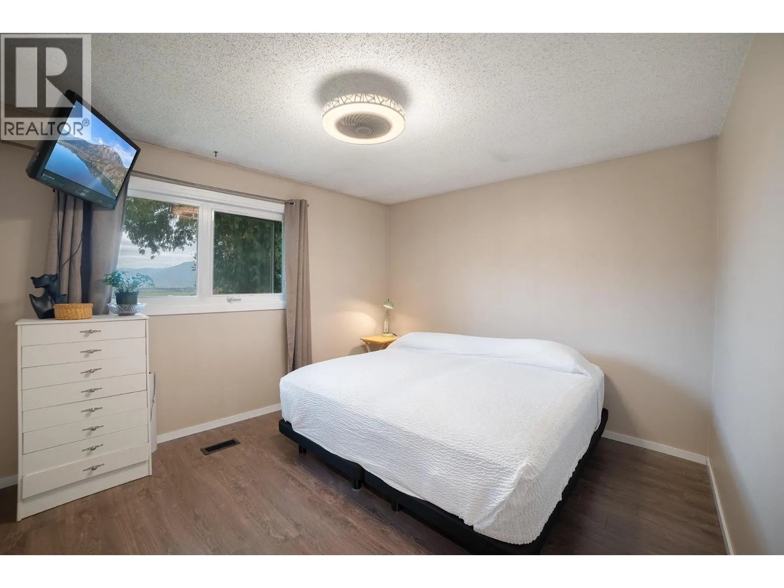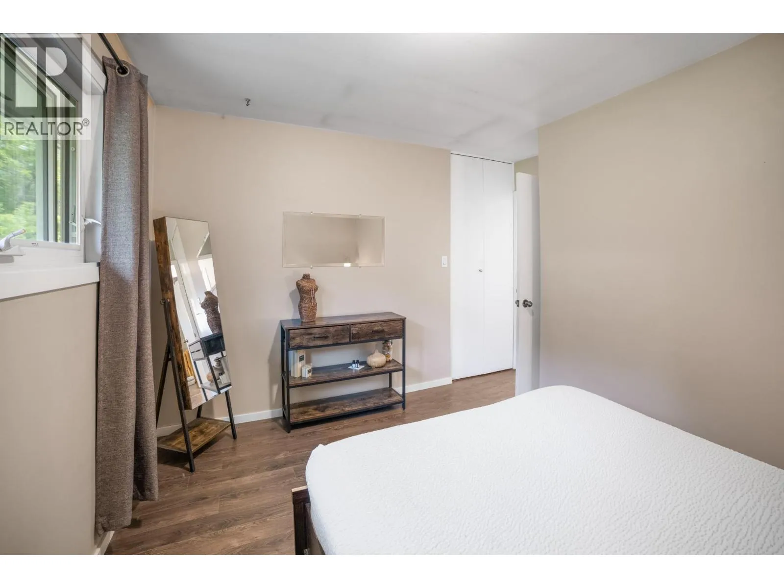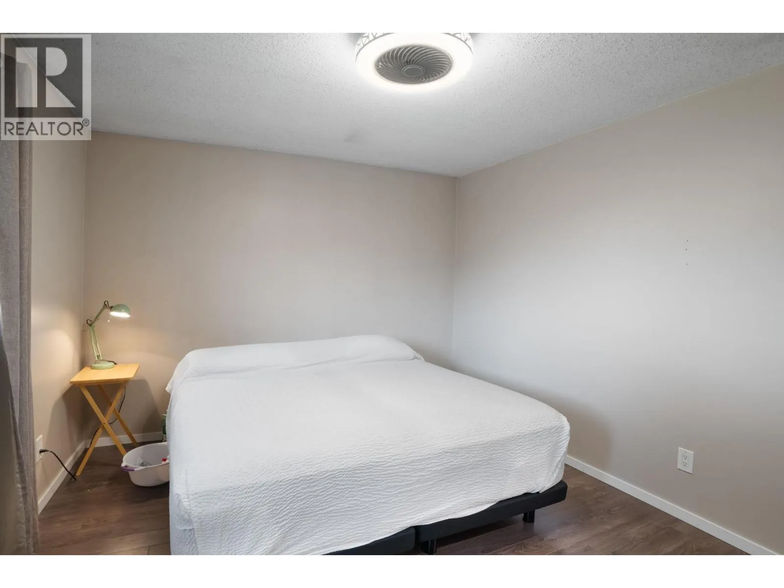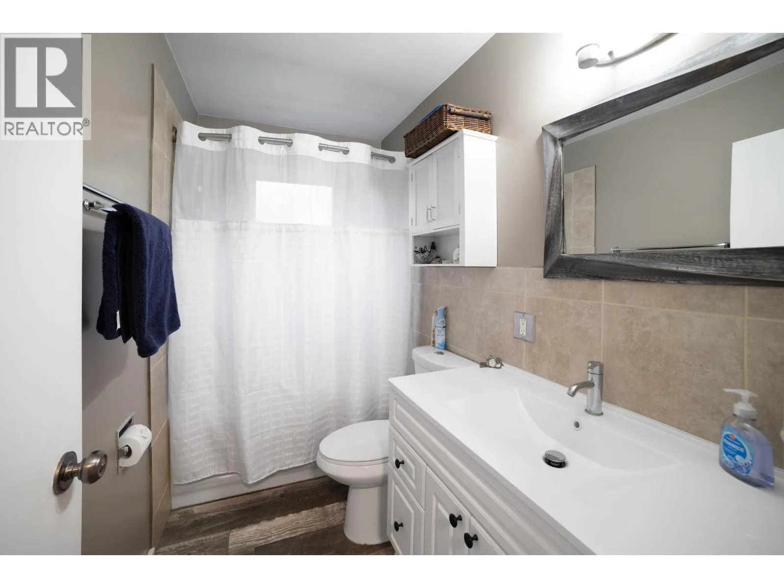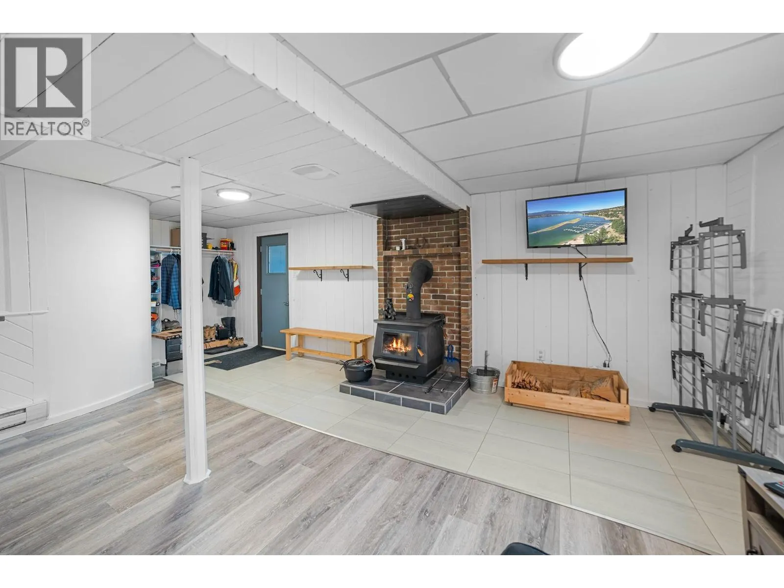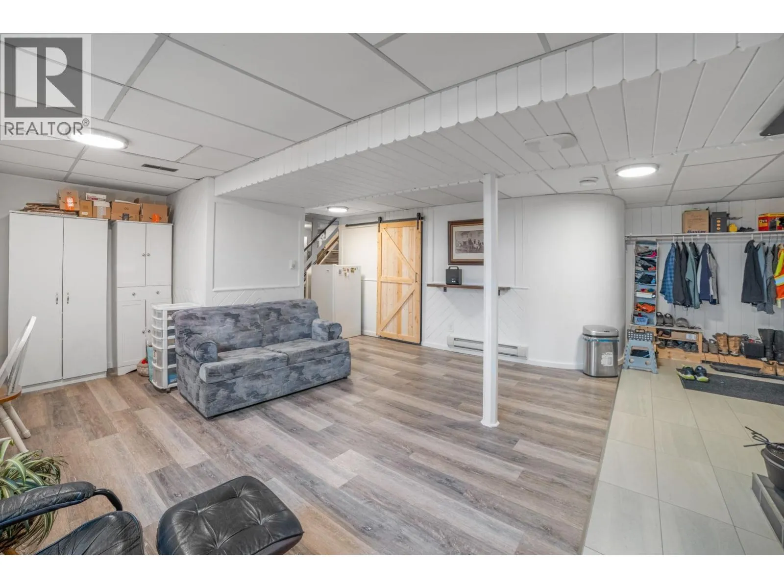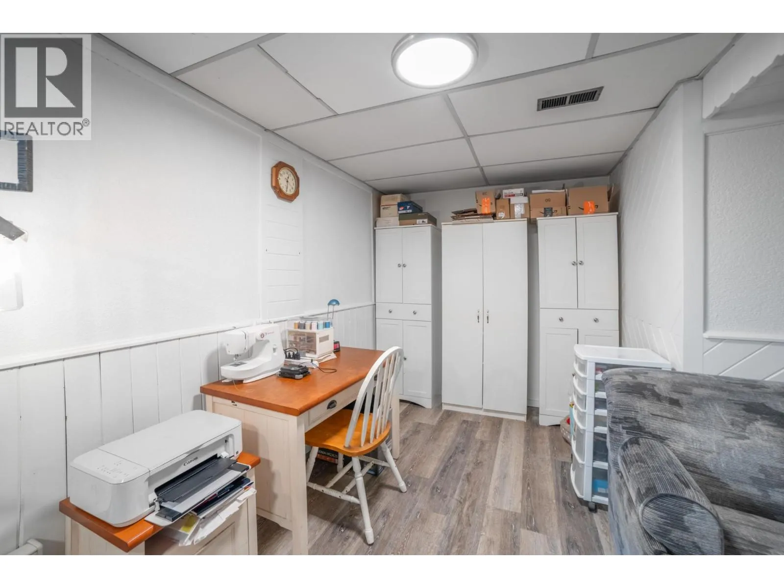
960 Monrose Road, Wynndel, British Columbia V0B 2N2

Listed for:
$579,000
3 beds
2 baths
Listed 52 days ago
House for rent: 960 Monrose Road, Wynndel, British Columbia V0B 2N2

View all 52 photos

About

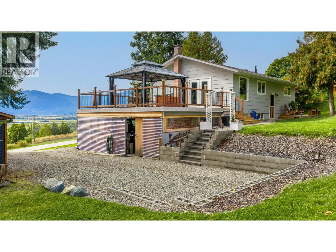
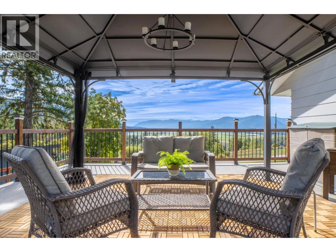
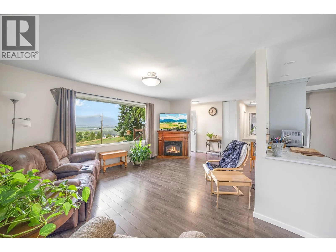
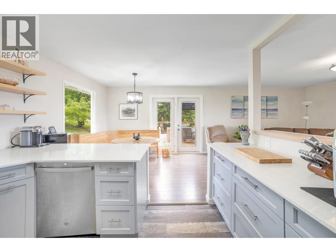
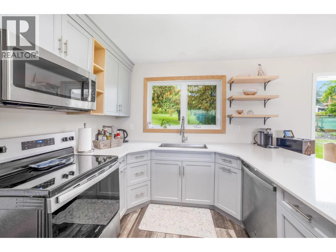
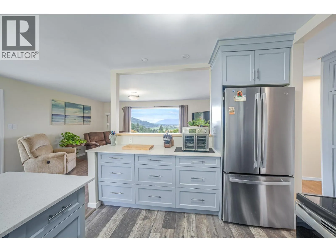
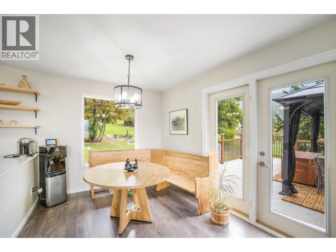
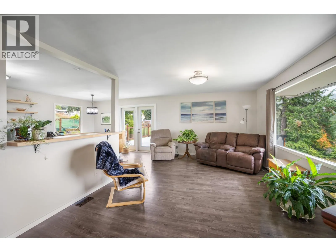
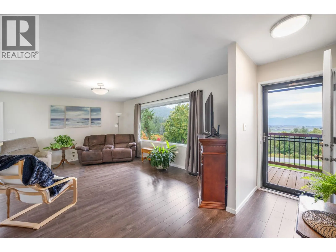
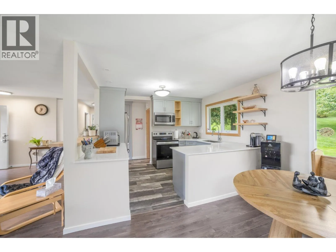
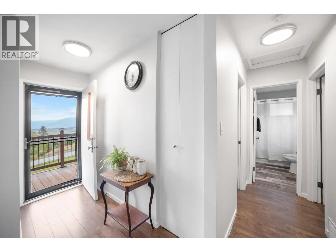
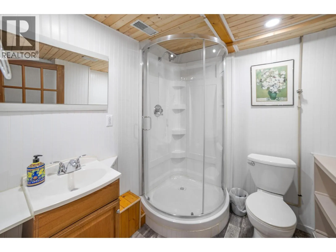
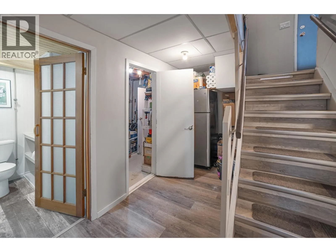
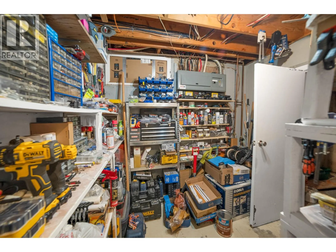
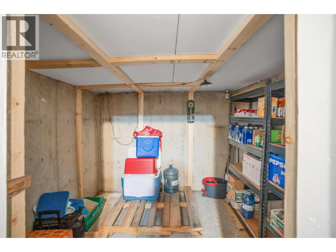
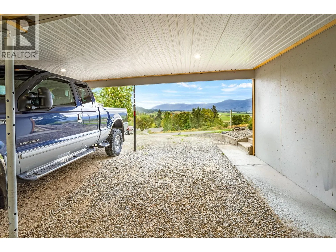
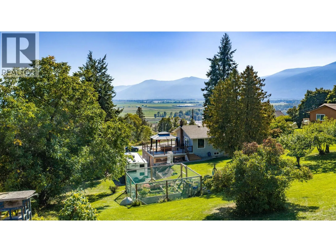
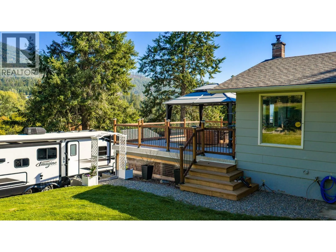
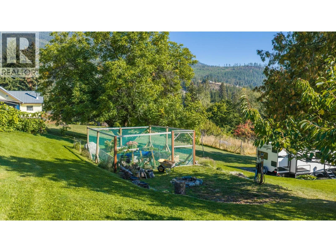
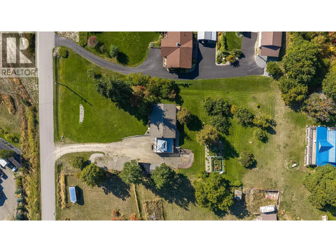
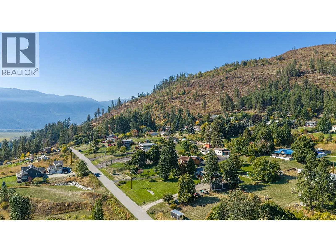
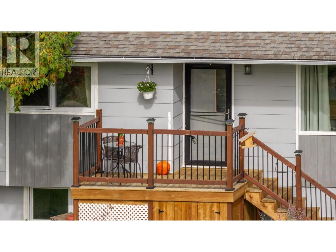
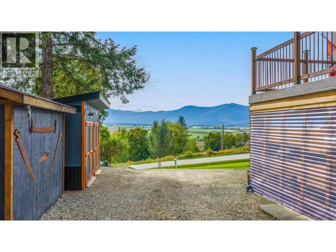
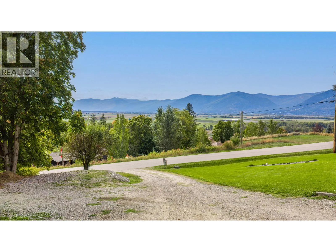
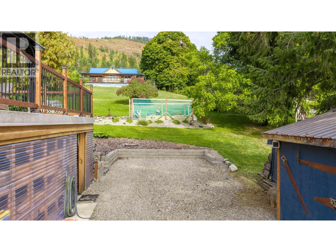
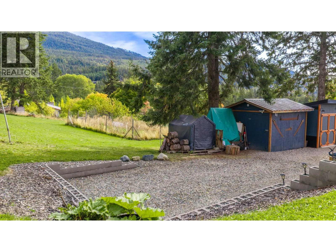
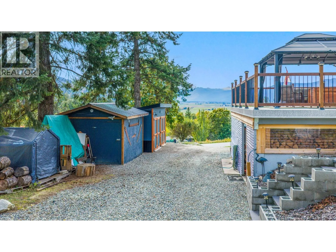
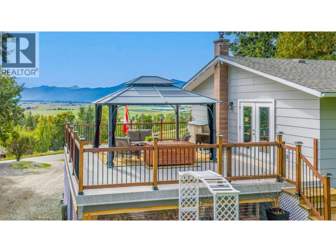
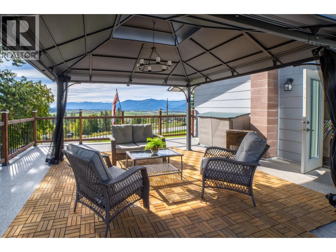
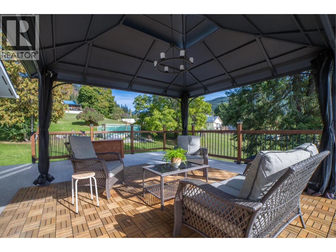
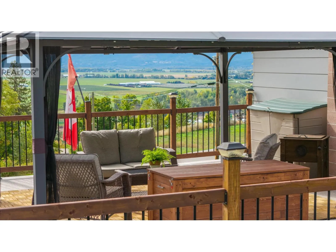
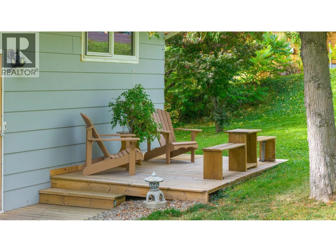
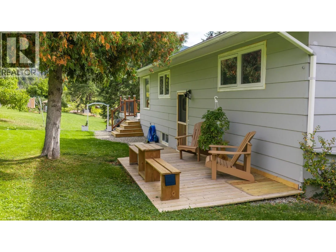
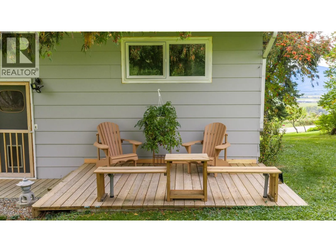
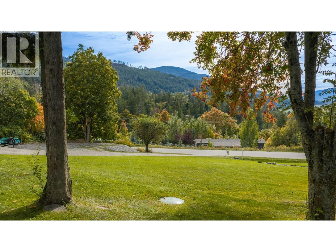
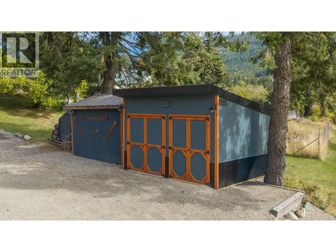
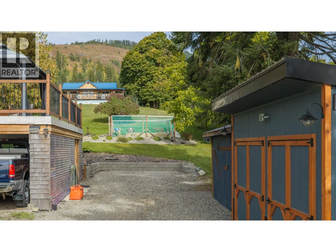
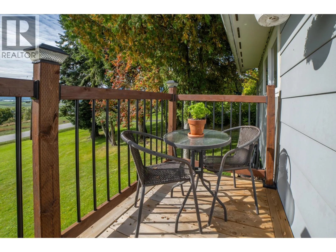
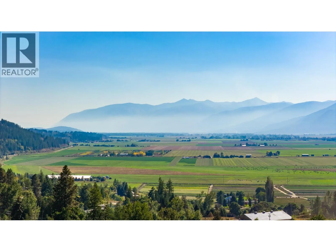
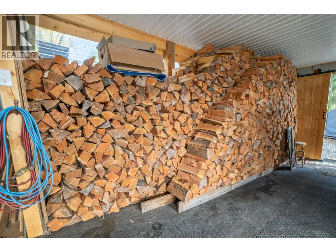
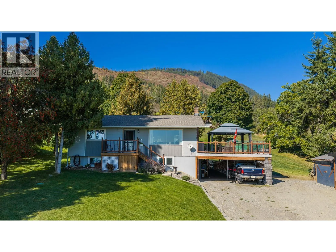
Beautiful views, established landscaping and all the big updates already taken care of. This 3 bedroom, 2 bathroom home sits on approximately 3/4 of an acre in Wynndel, with a fully finished basement and plenty of room inside and out. The kitchen has been renovated with custom cabinetry, and engineered stone countertops, plus the home also features a brand-new furnace. Outside is where this property really stands out, with mature landscaping, garden space, apple, cherry and plum trees, grapes, RV parking and a large south-west-facing deck with new Duradek — a great spot to take in the views and evening sun. The property also offers plenty of parking and two Kootenay Shed outbuildings. Downstairs theres a WETT-certified wood stove, living area, and workspace for projects, or extra storage. A well-established property where much of the work has already been done, just minutes from Creston and a short drive to Kootenay Lake. (id:27476)

Property Highlights

MLS® Number
10401606
Type
Single Family
Ownership Type
Freehold
Land Size
0.77 ac|under 1 acre
Parking Space Total
2

Building

Building Type
House
Storeys
1.00
Square Footage
1932 sqft
Bathrooms Total
2
Bedrooms Total
3
Exterior Finish
Other
Fireplace Present
No
Basement Type
Full
Basement Features
Building Heating Type
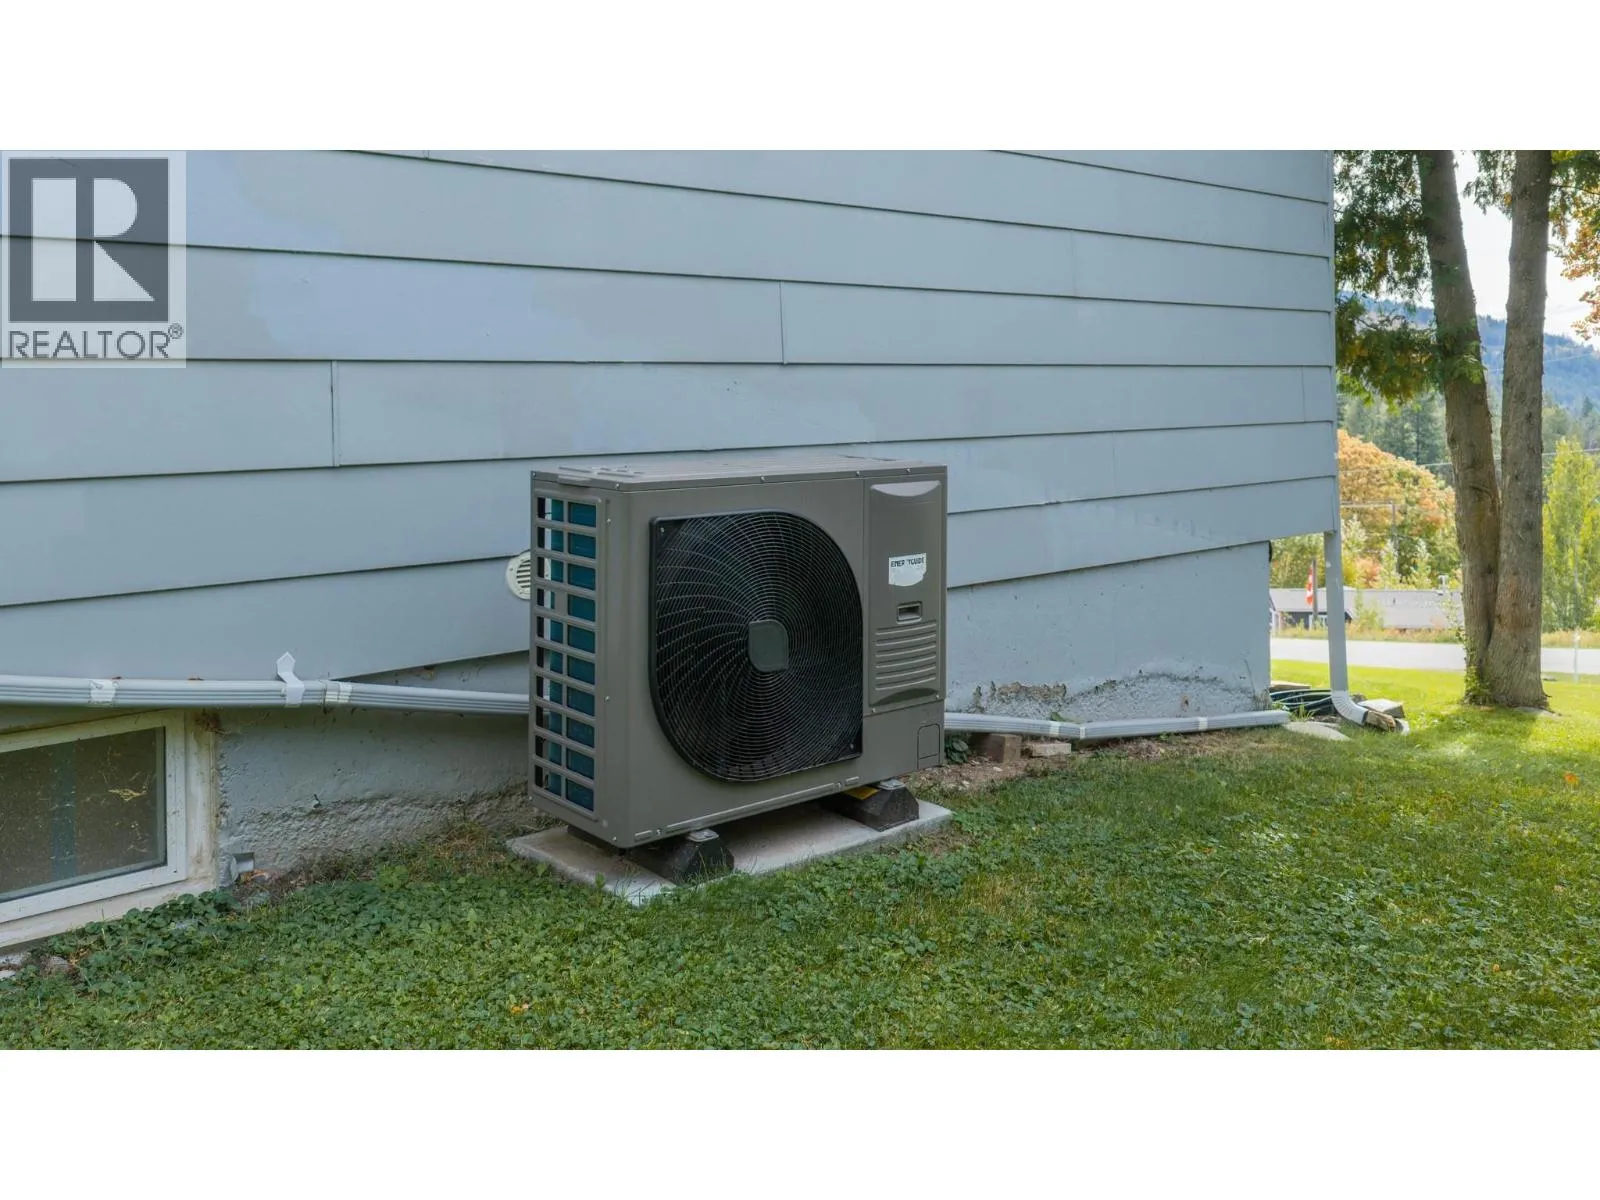
Baseboard heaters, Forced air, Stove, See remarks
Heating Fuel
Electric, Wood
Building Cooling Type

Utilities

Water
Municipal water
Utility Sewer
Septic tank

Room Layout

Storage
Basement
6'7'' x 6'10''
Dining nook
Basement
4'10'' x 7'2''
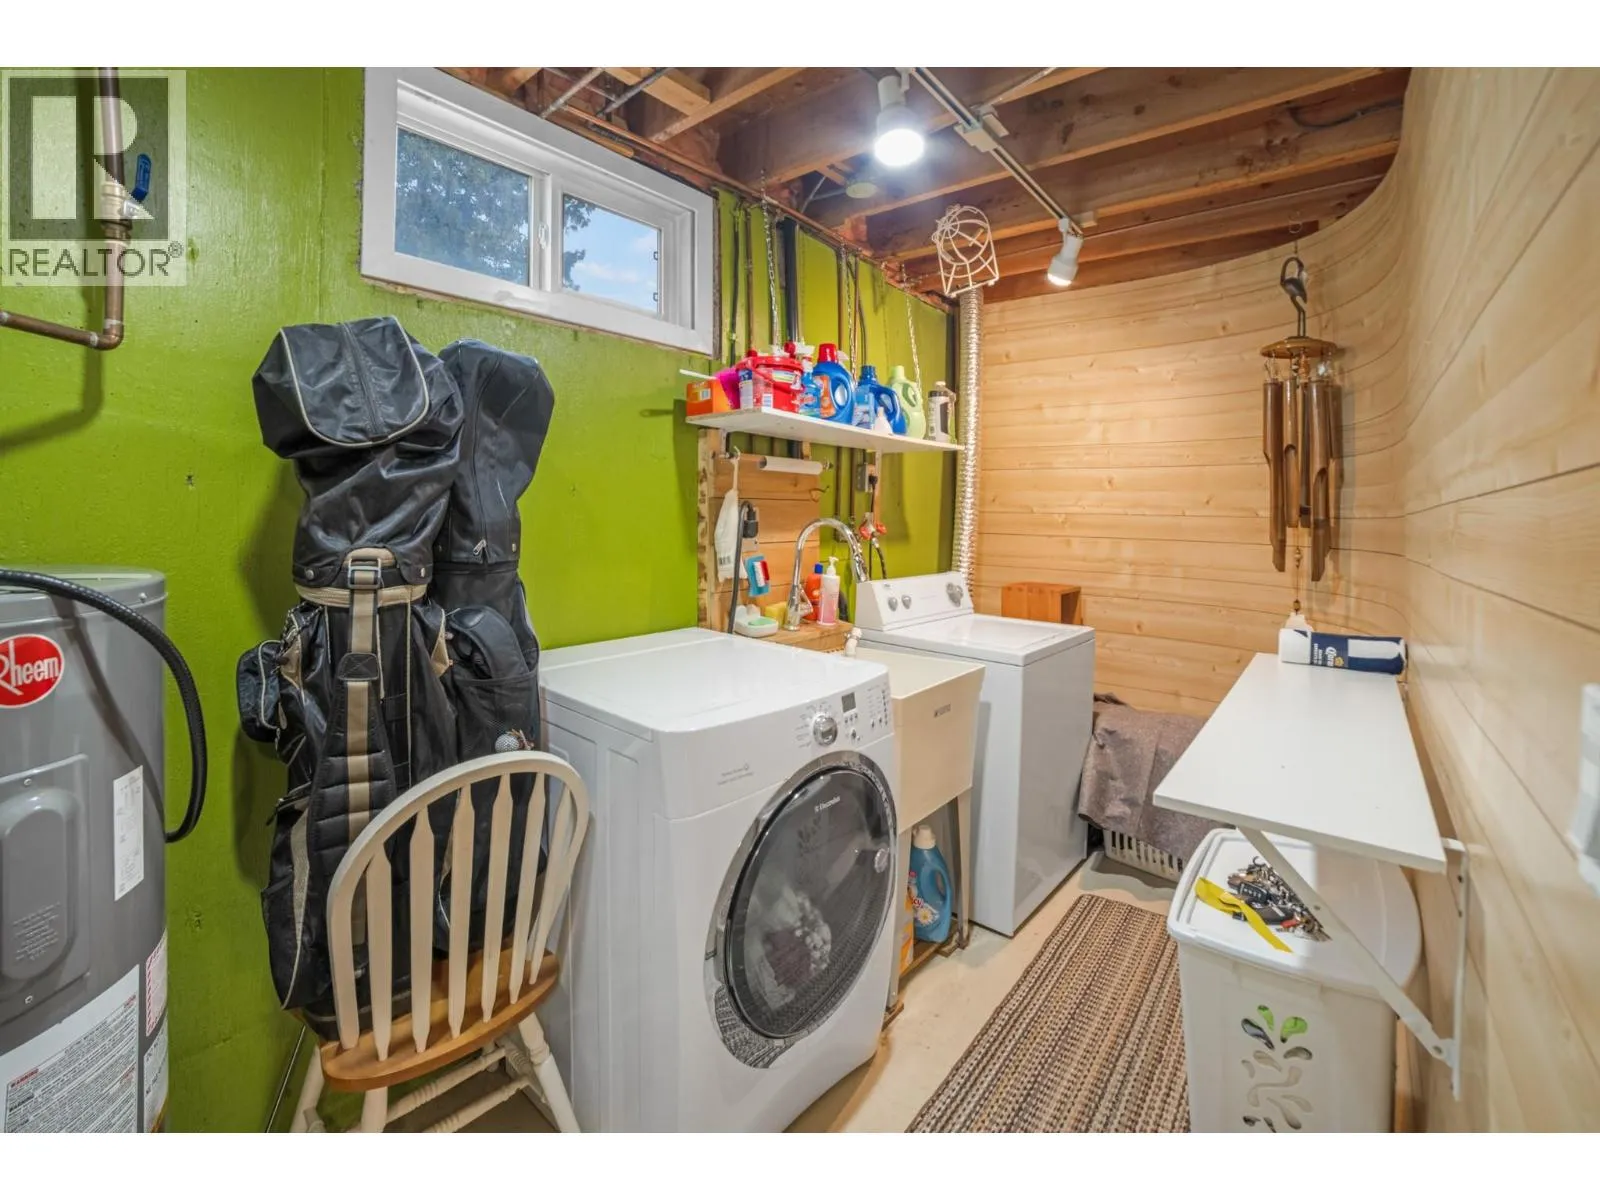
Laundry room
Basement
15'5'' x 5'8''
Other
Basement
7'6'' x 8'0''
Family room
Basement
17'6'' x 17'6''
4pc Bathroom
Basement
Measurements not available
Bedroom
Basement
11'7'' x 13'9''
4pc Bathroom
Main level
Measurements not available
Bedroom
Main level
9'6'' x 11'11''
Primary Bedroom
Main level
10'11'' x 12'11''
Living room
Main level
12'4'' x 21'6''
Dining room
Main level
12'0'' x 8'11''
Kitchen
Main level
11'6'' x 9'0''

Location

Learn more about this property
Listing provided by:
Real Broker B.C. Ltd
MLS® number:
10401606
Agent:
Karen Peck
*Indicates required field
Name is required
Email is required
Please enter a valid phone number (e.g., 416-111-1111).