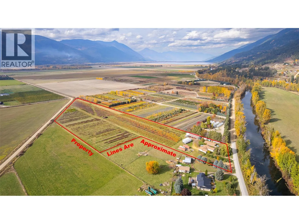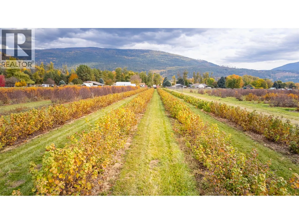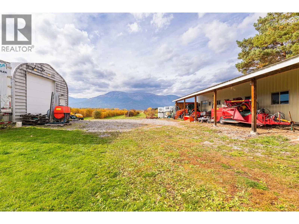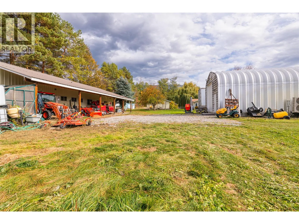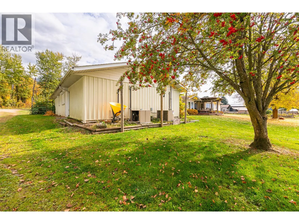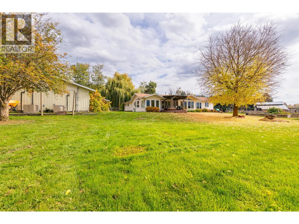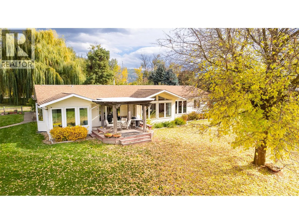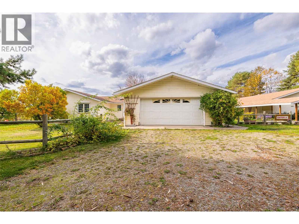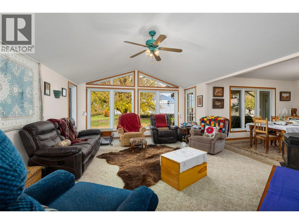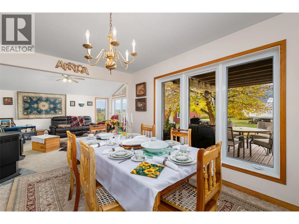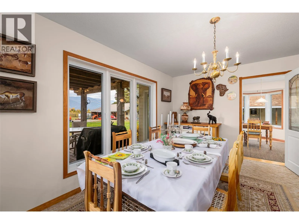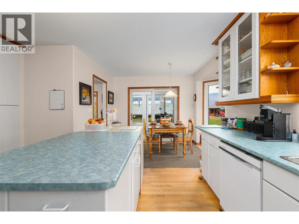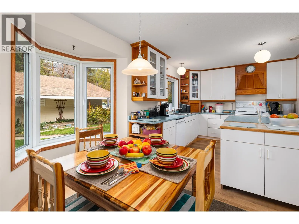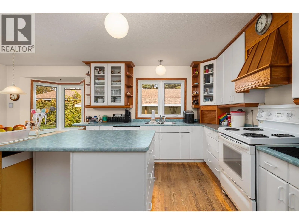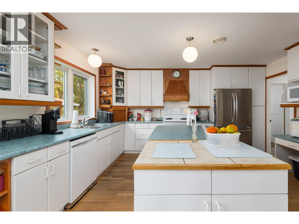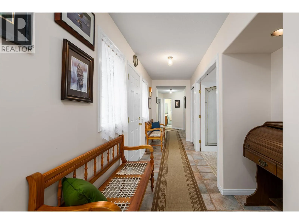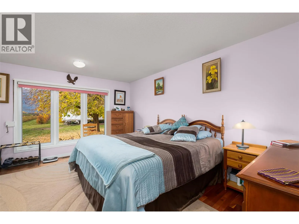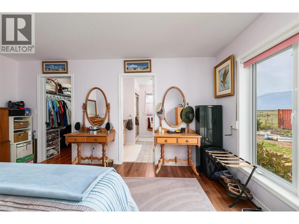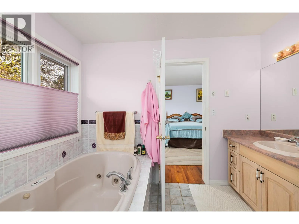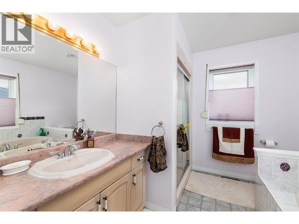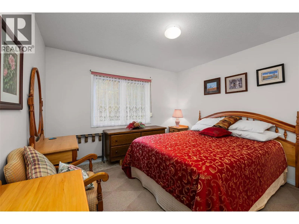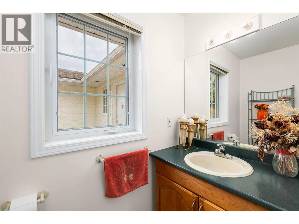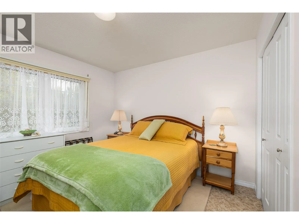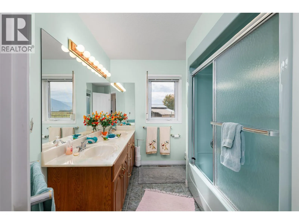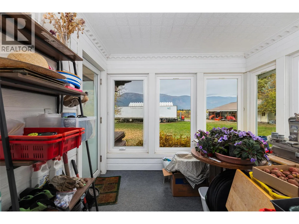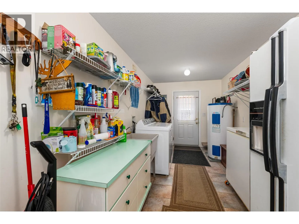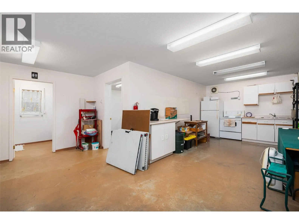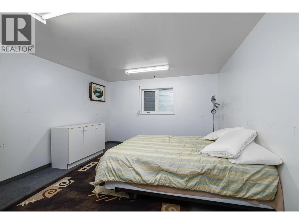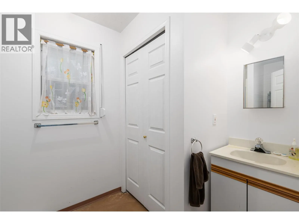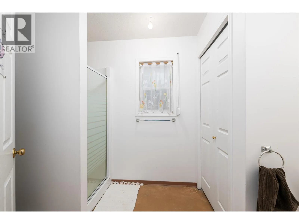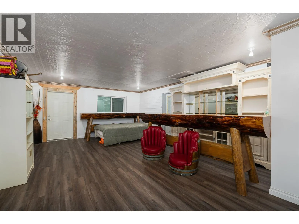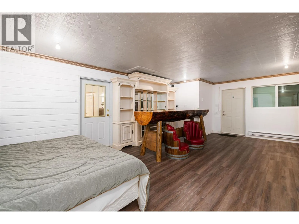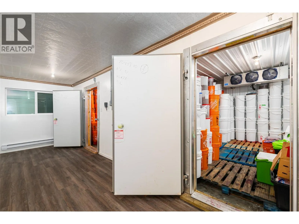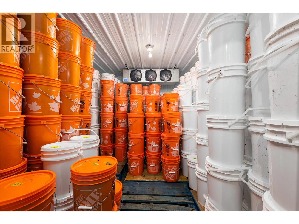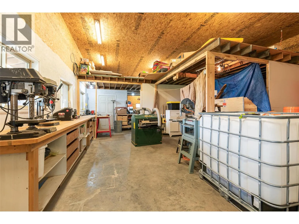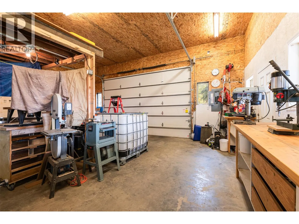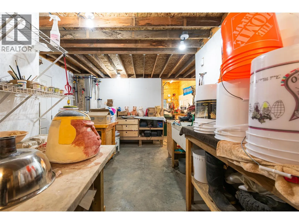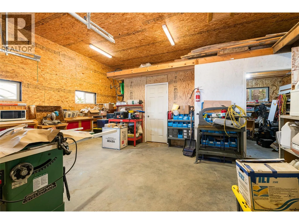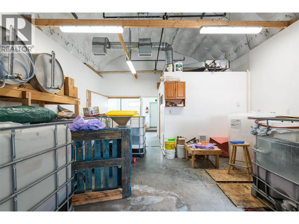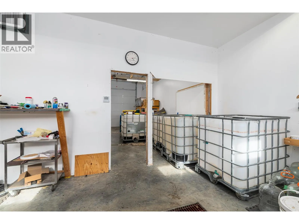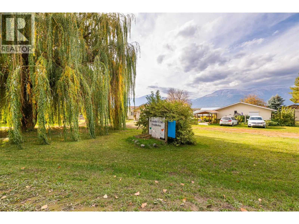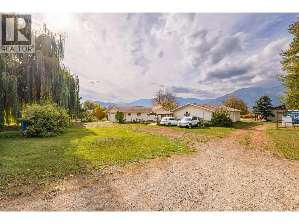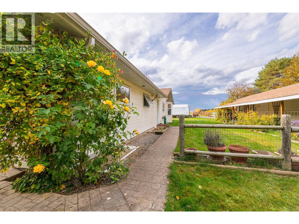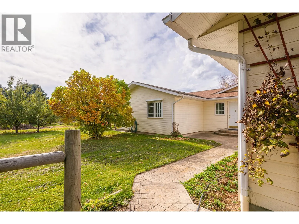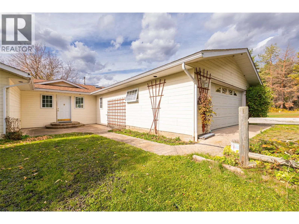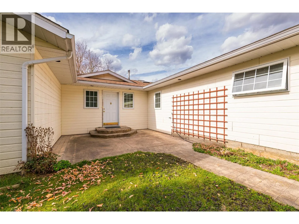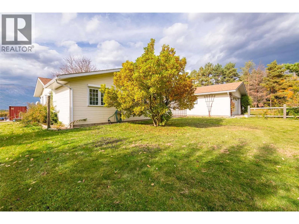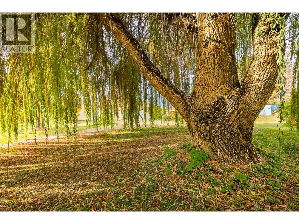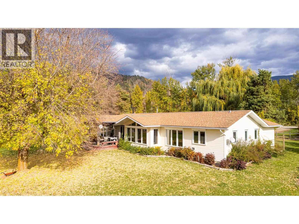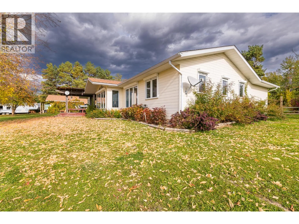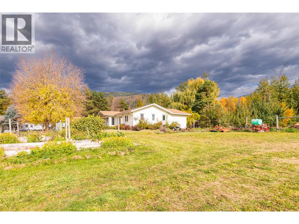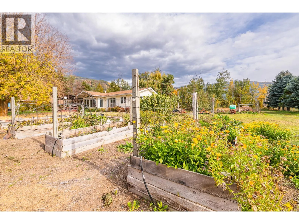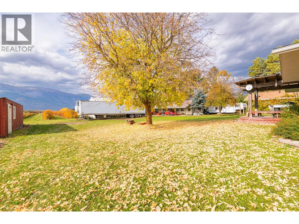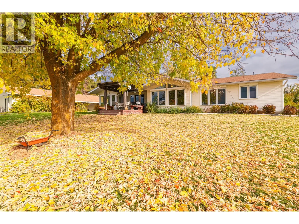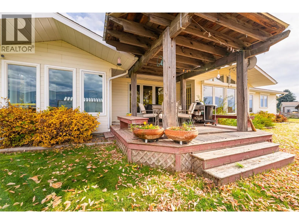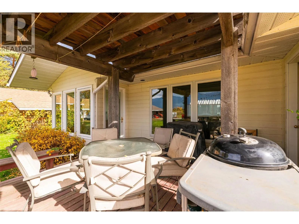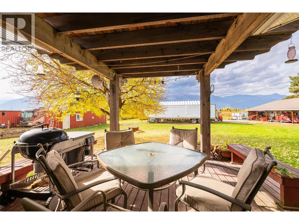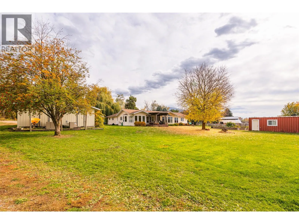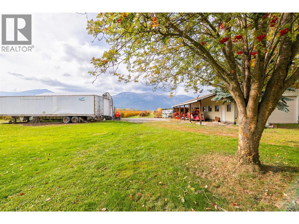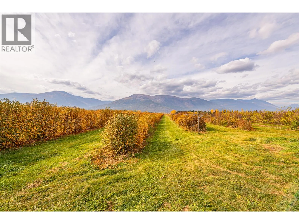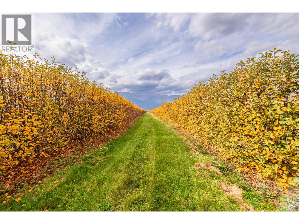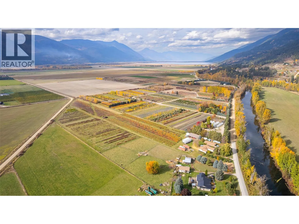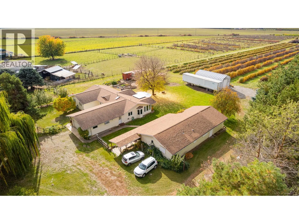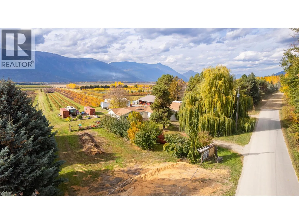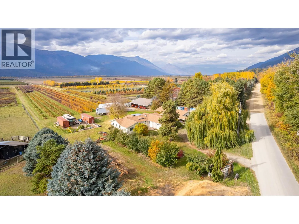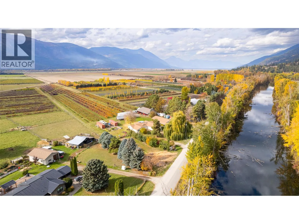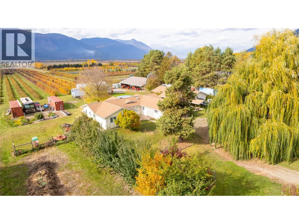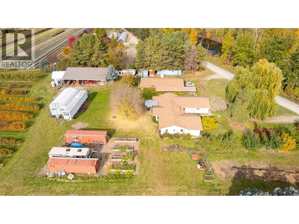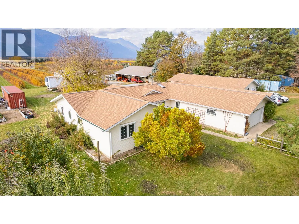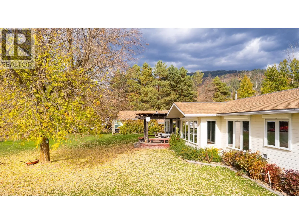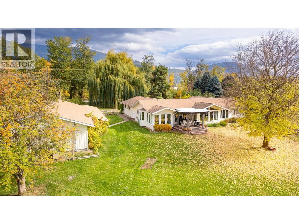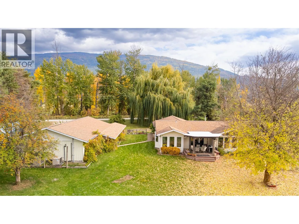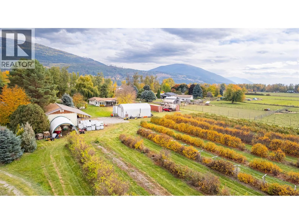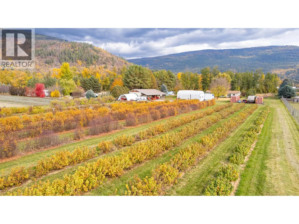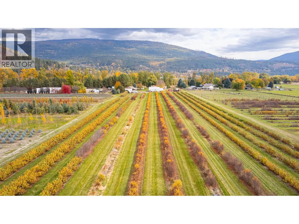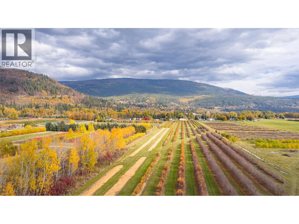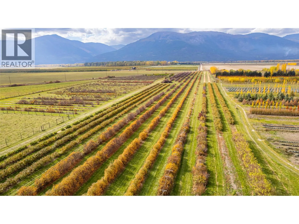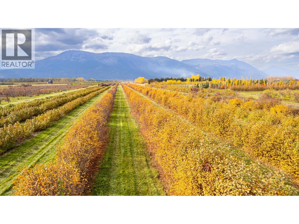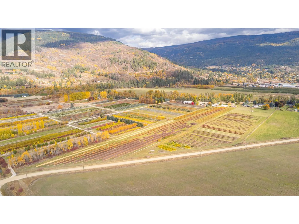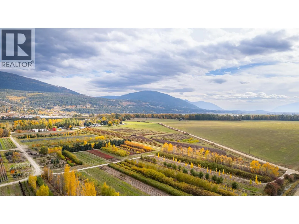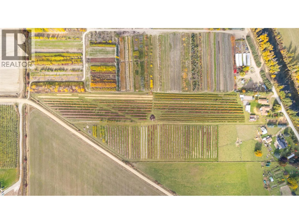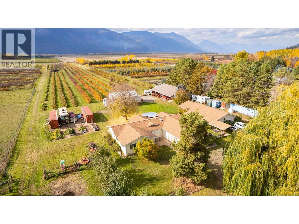
This beautiful acreage is centrally located in Wynndel and offers the best of both worlds. A fully functioning saskatoon berry farm combined with a nicely maintained and well thought out 2,192 sq ft rancher style home; all your living is on one level. With 16.1 acres of fertile farmland on the Creston Valley Flats, this acreage has much to offer. Acres of established saskatoon berries, a 20' x 38' Quonset building with concrete floors, a huge 27' x 64' workshop building with 2 overhead doors, and another detached, fully set up building measuring approximately 26' x 66' that was the original location of Wynndel Distilleries. This building has a partial kitchen, 3 piece bathroom, space for a guest room, and the tasting room which could be converted to any number of things. There are also 2 walk-in coolers measuring approximately 12' wide by 13' deep each. These buildings all represent significant value with a variety of uses. Parking is plentiful if you wanted to look into your own farming operation. The home itself is efficiently heated with geothermal heating. The layout is functional and offers generous rooms including 3 bedrooms and 3 bathrooms. There is a formal dining room as well as a breakfast nook in the kitchen, and the covered rear deck provides an outdoor gathering area. An attached garage adds to the convenience for parking. There are raised garden beds and mature landscaping. An added bonus is being on Wynndel Community water. Call your Realtor to book a viewing! (id:27476)