9005 3 & 95 Highway, Yahk, British Columbia V0B 2P0

Listed for:
$409,000
3 beds
2 baths
Listed 1 day ago
House for rent: 9005 3 & 95 Highway, Yahk, British Columbia V0B 2P0

View all 27 photos

About

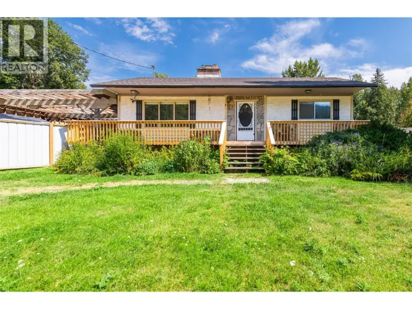
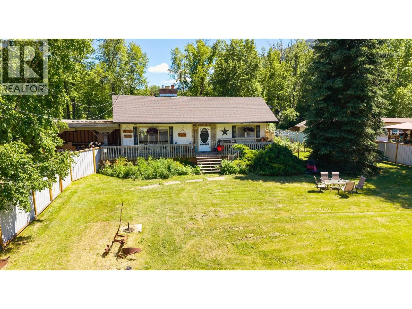
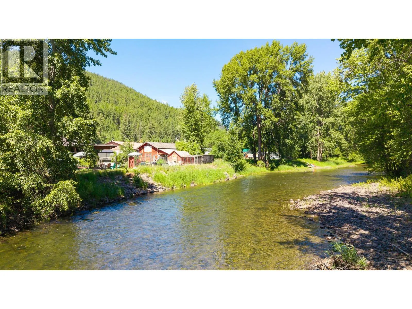
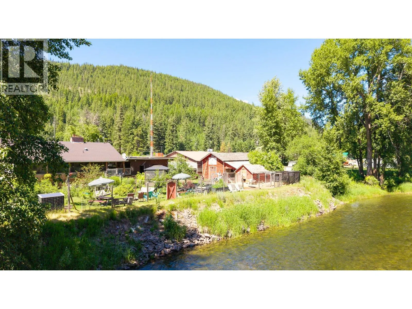
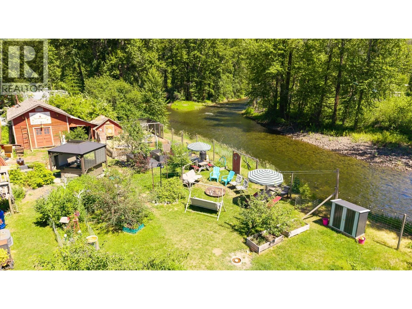
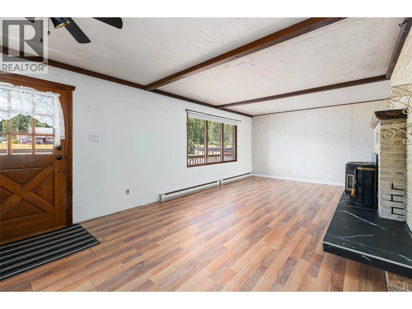
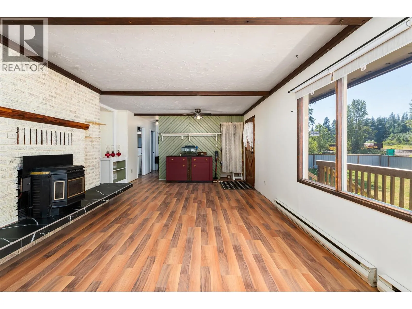
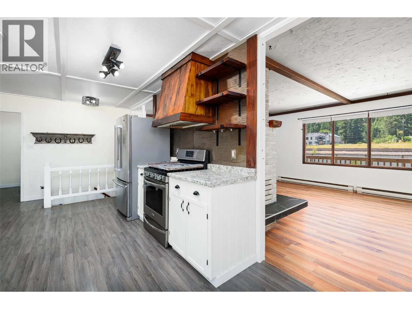
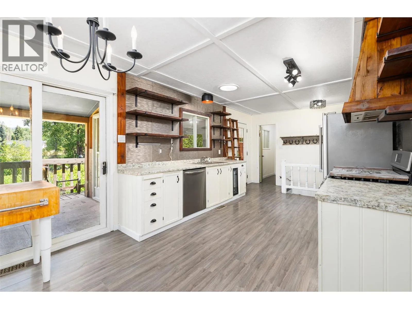
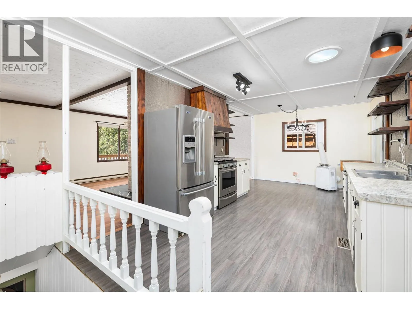
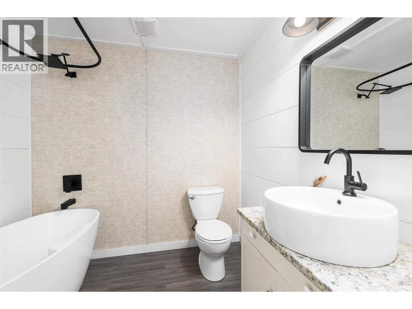
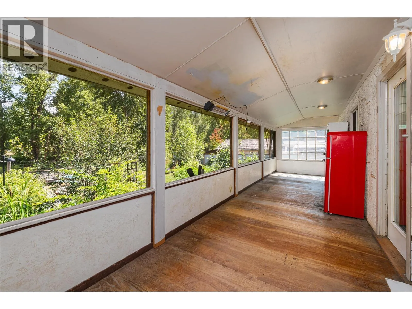
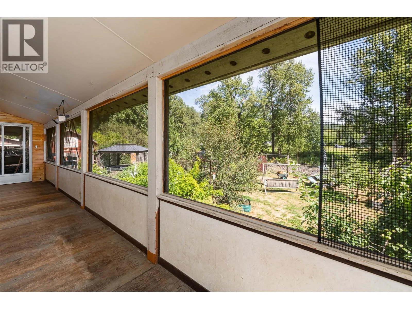
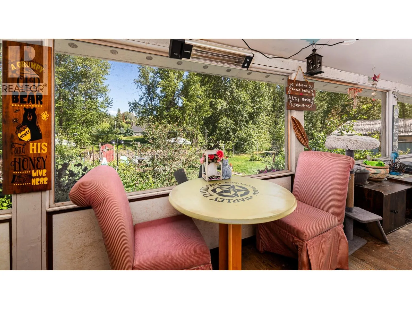
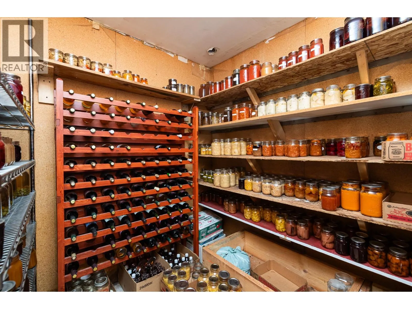
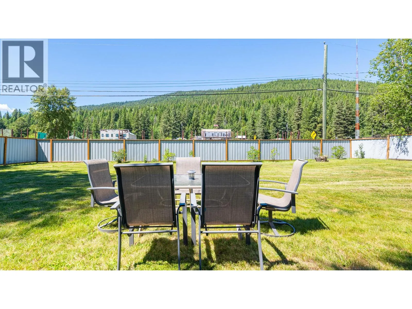
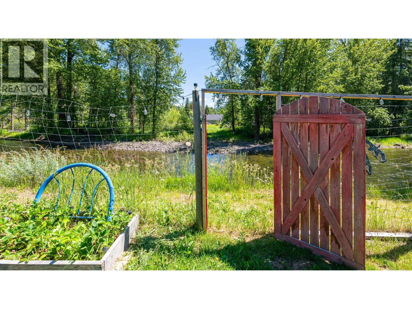
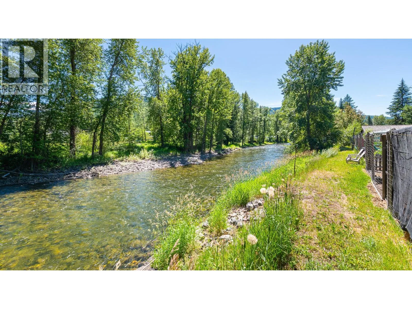
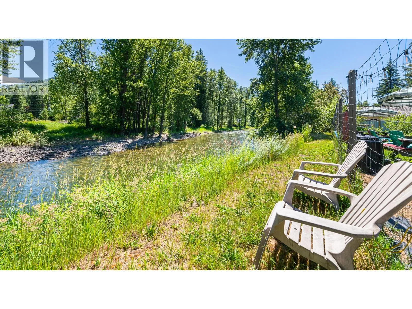
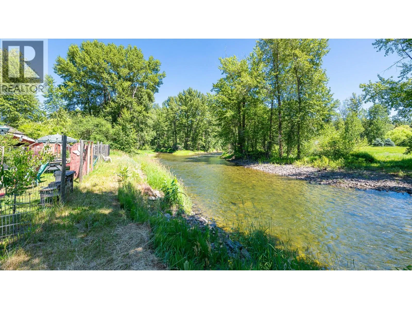
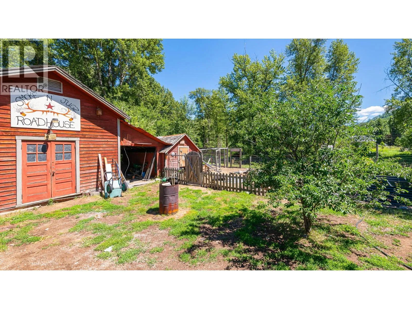
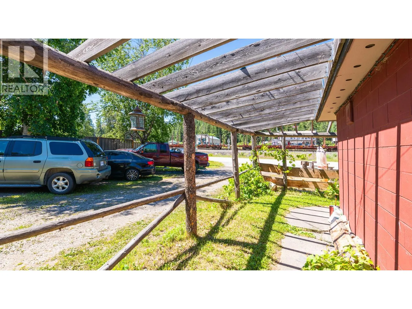
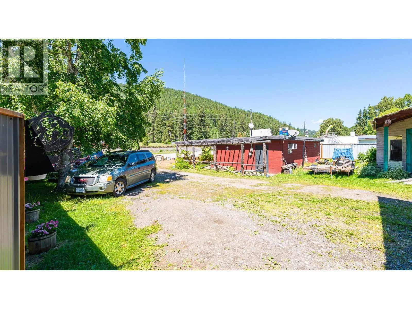
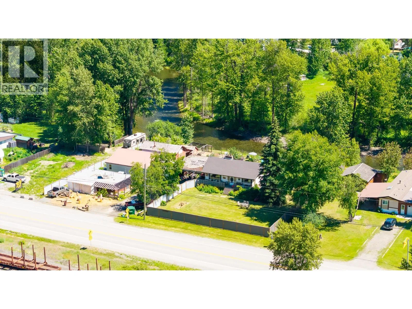
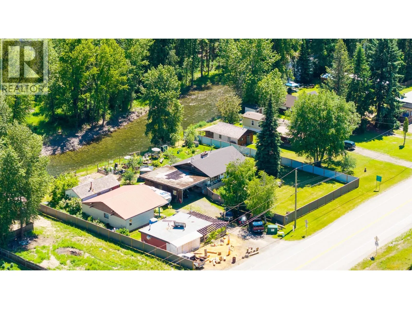
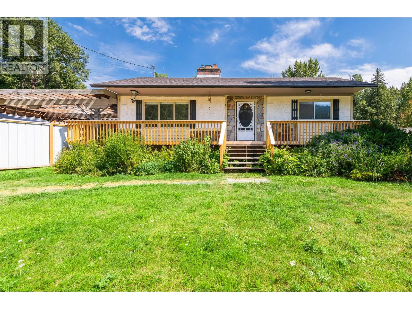
NEW PRICE!! Direct Access to Moyie River! If you are looking for an affordable rural home and property check out this listing. Centrally located between Creston and Cranbrook, this home and property offers so much value for the price. The charming older home has had some updates and is move in ready for you. Features include an updated main bathroom, kitchen upgrades, a large cold room in the lower level, a screened in porch and much more. Featuring a fully fenced yard, mature landscaping, and a private backyard overlooking the Moyie River. Other buildings on the property included a separately metered building with a variety of options for use, there is a large storage building, a workshop, a fenced in chicken coop and pen and much more. Contact your REALTOR for an appointment to view, this property feels much larger than .62 of an acre because it is all useable land. The Sellers can accommodate a quick closing and possession - yes, you can get moved and settled before winter comes! The value is evident with this home and property and what is not to love about backing onto the Moyie River below your property. Come take a look and imagine all the possibilities! (id:27476)

Property Highlights

MLS® Number
10402271
Type
Single Family
Ownership Type
Freehold
Land Size
0.62 ac|under 1 acre
Parking Space Total
8

Building

Building Type
House
Storeys
2.00
Square Footage
1490 sqft
Bathrooms Total
2
Bedrooms Total
3
Amenities
Recreation, Shopping
Exterior Finish
Stucco
Fireplace Present
No
Basement Type
Full
Basement Features
Building Heating Type
Baseboard heaters
Heating Fuel
Electric
Building Cooling Type

Utilities

Water
Well
Utility Sewer
Septic tank

Room Layout

Hobby room
Basement
11'0'' x 9'6''
Hobby room
Basement
14'9'' x 11'6''
Other
Basement
7'4'' x 7'0''
Storage
Basement
8'6'' x 8'6''
Bedroom
Basement
10'10'' x 11'6''
Dining nook
Basement
5'3'' x 6'6''
Laundry room
Basement
19'3'' x 10'6''
Other
Main level
30'10'' x 7'8''
Bedroom
Main level
8'7'' x 12'0''
4pc Bathroom
Main level
7'6'' x 6'10''
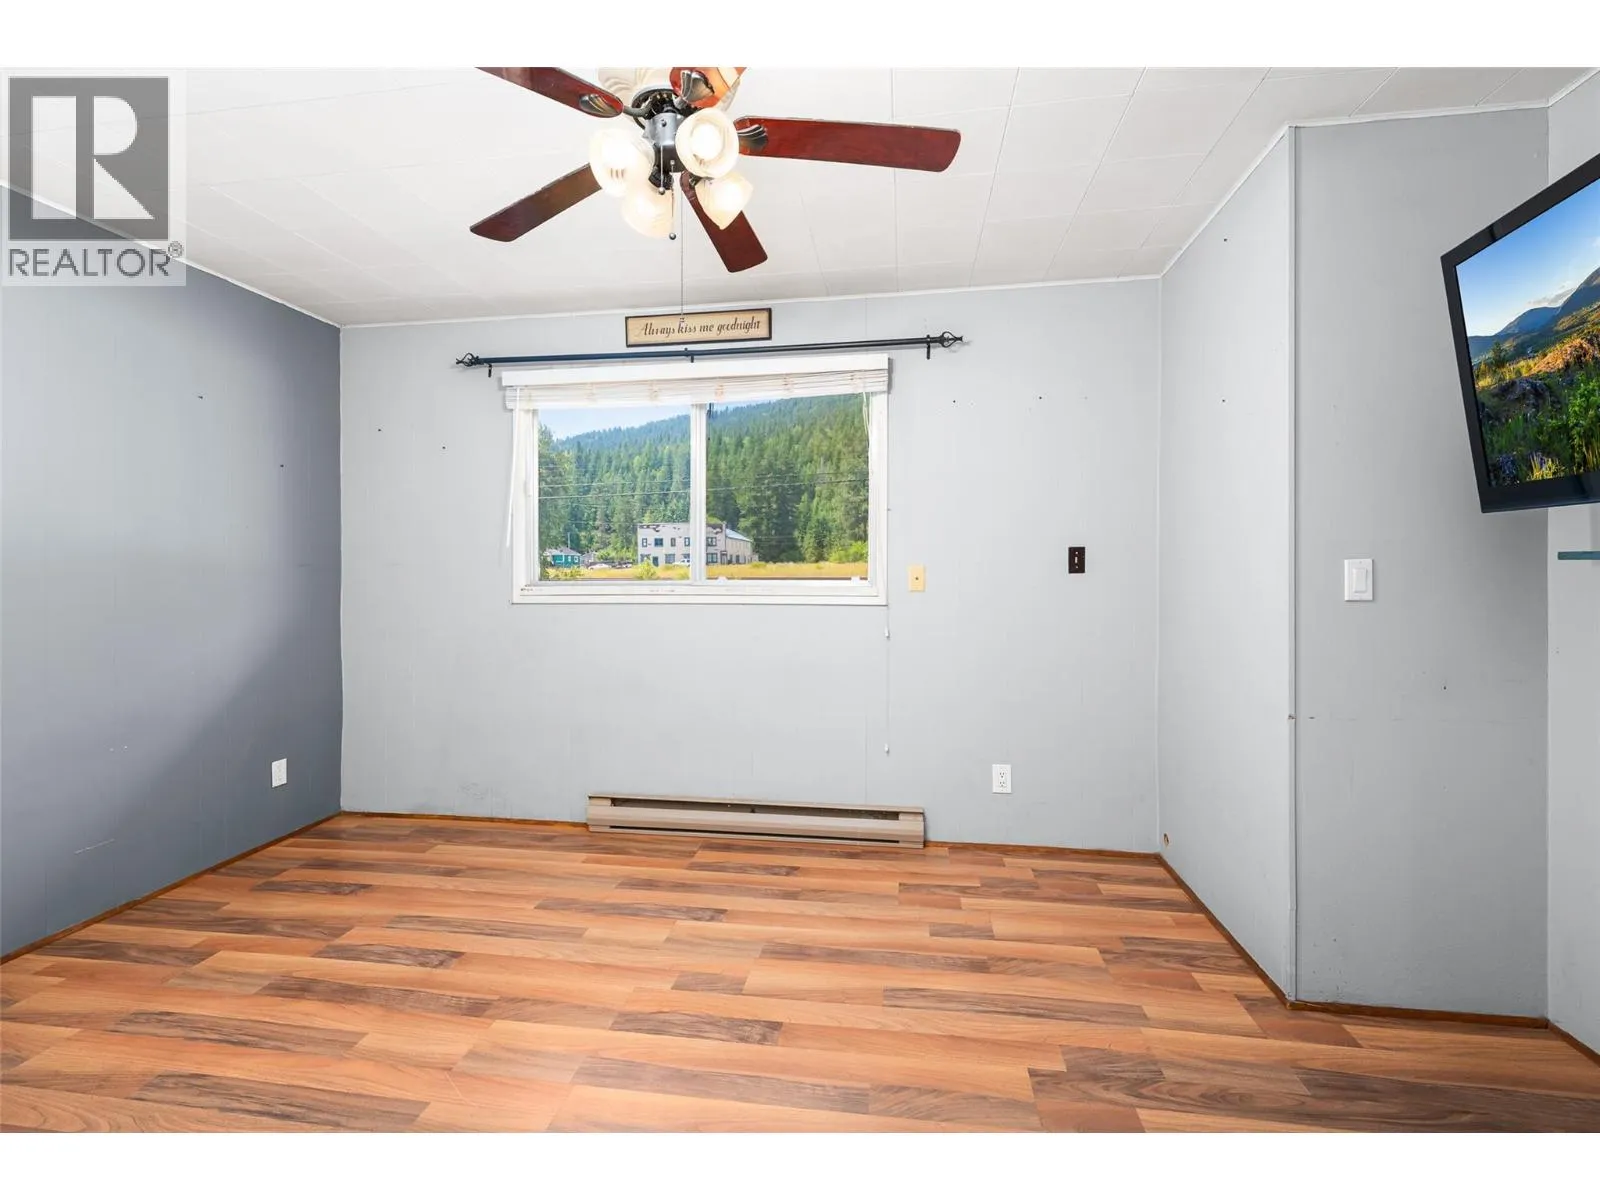
Primary Bedroom
Main level
11'7'' x 10'0''
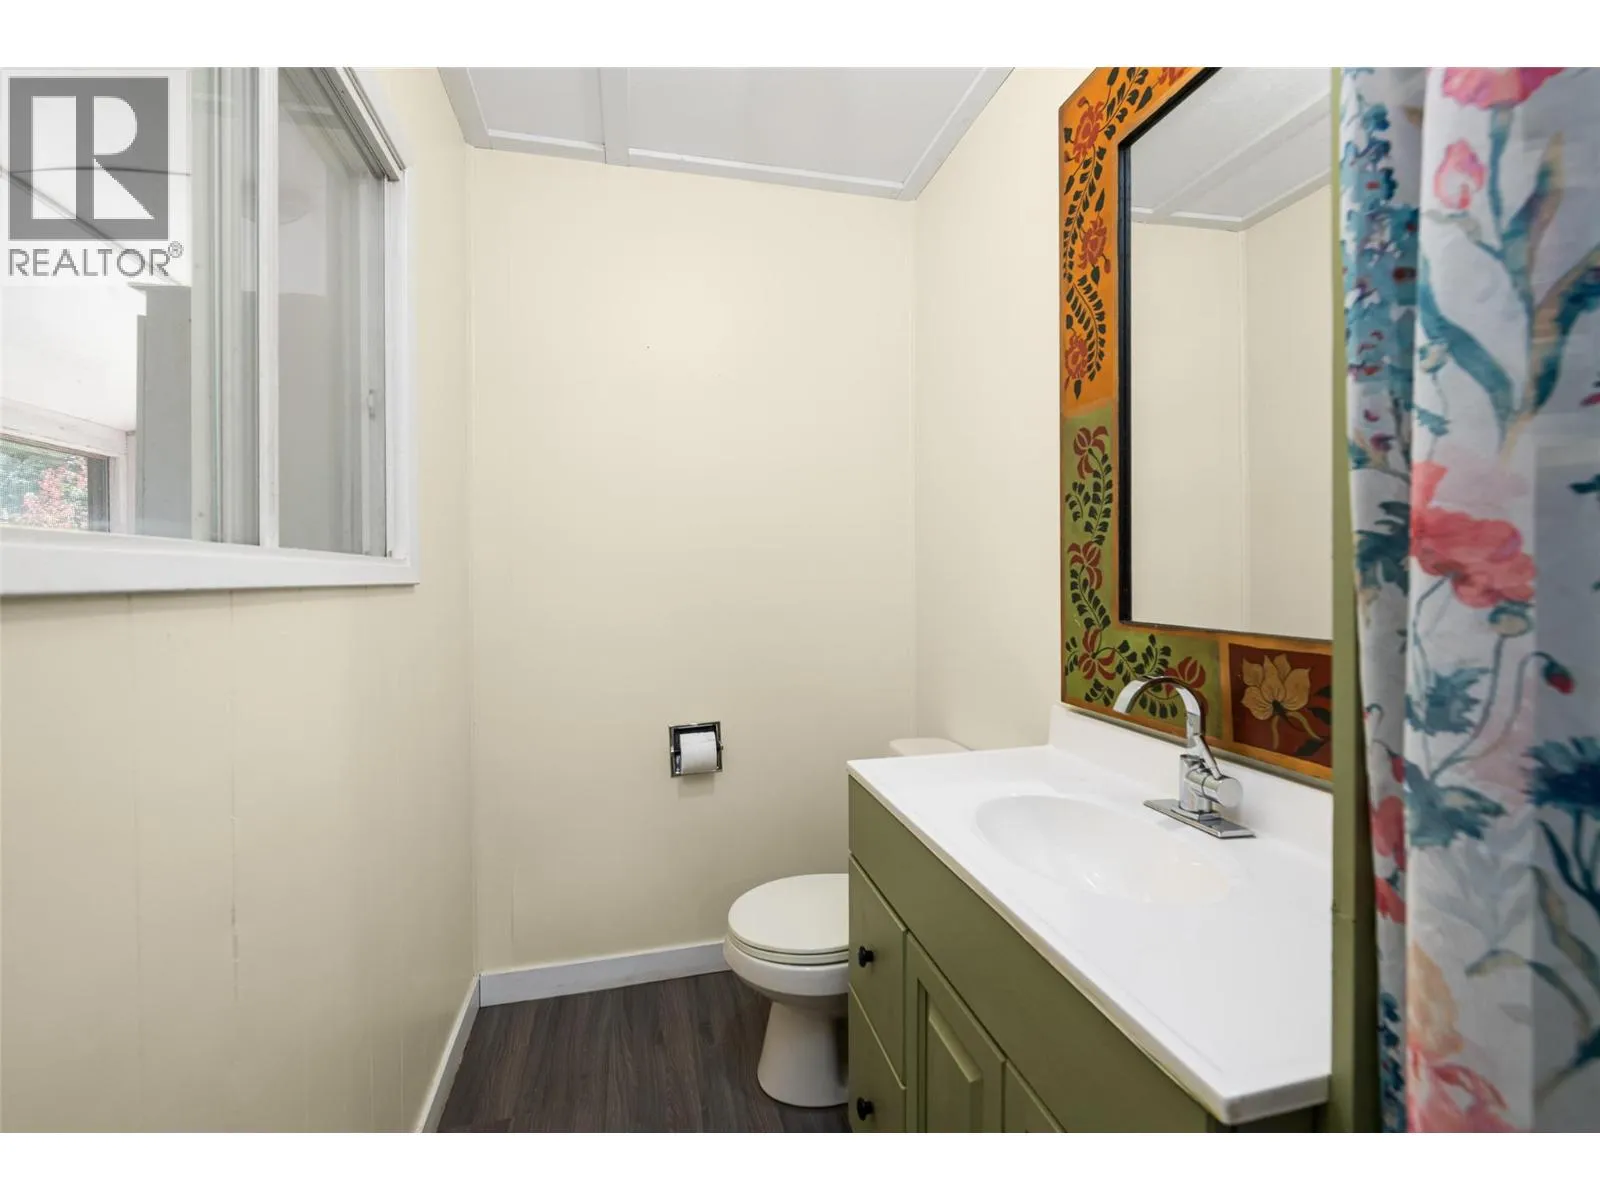
2pc Bathroom
Main level
8'0'' x 4'3''
Kitchen
Main level
19'2'' x 10'10''
Living room
Main level
24'6'' x 14'6''

Location

Learn more about this property
Listing provided by:
Century 21 Assurance Realty Ltd
MLS® number:
10402271
Agent:
Shannon Veitch
*Indicates required field
Name is required
Email is required
Please enter a valid phone number (e.g., 416-111-1111).

Street Spotlight - For sale