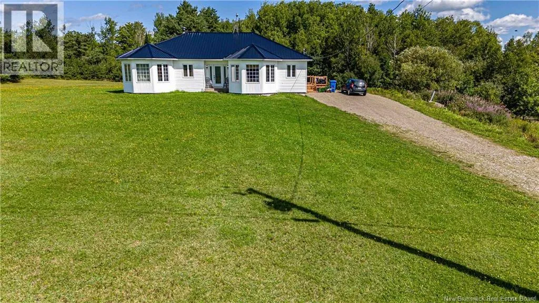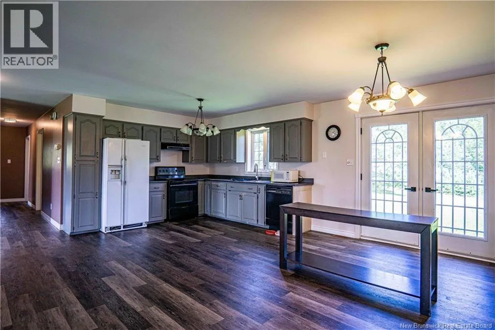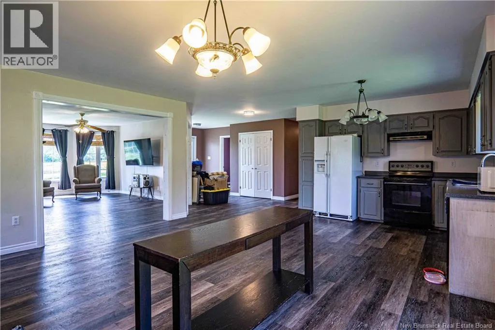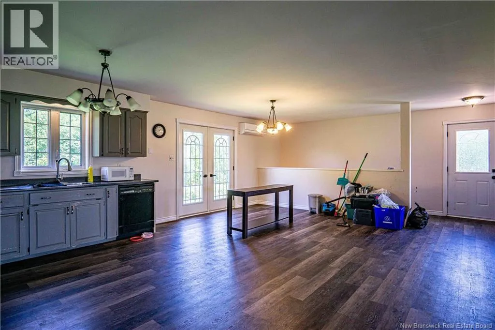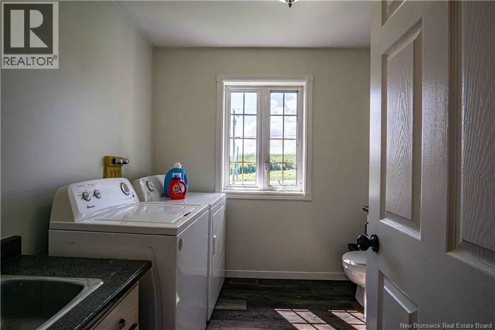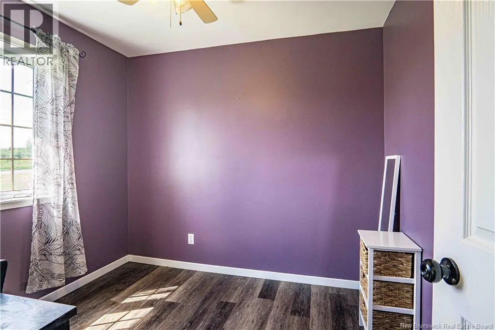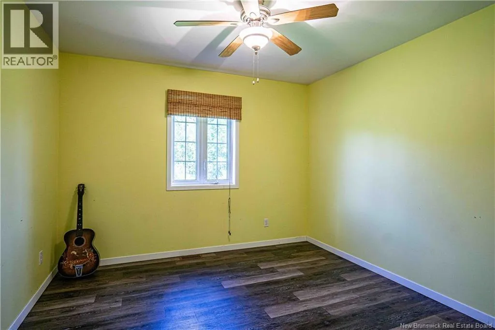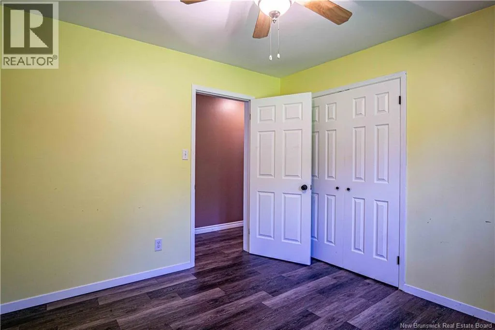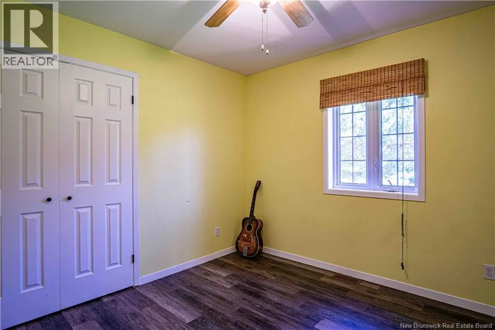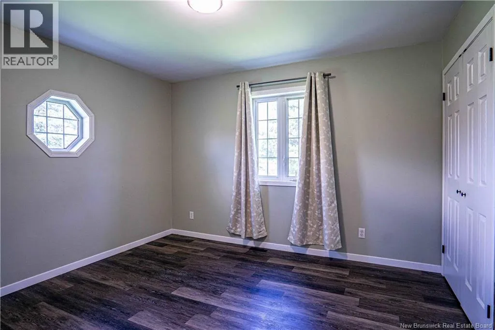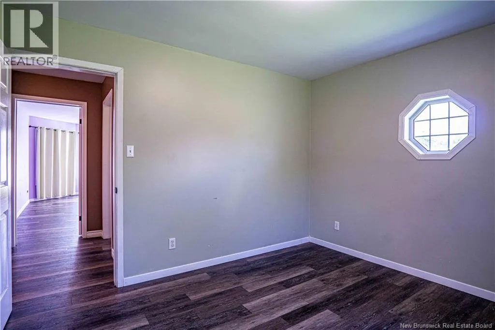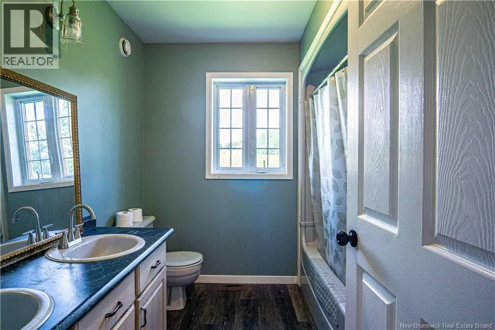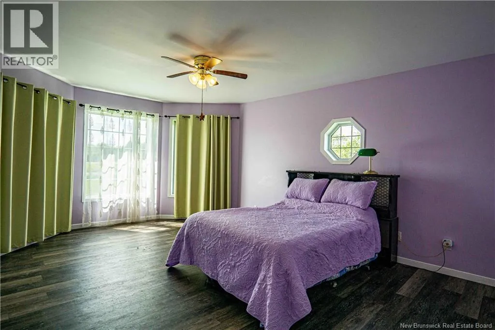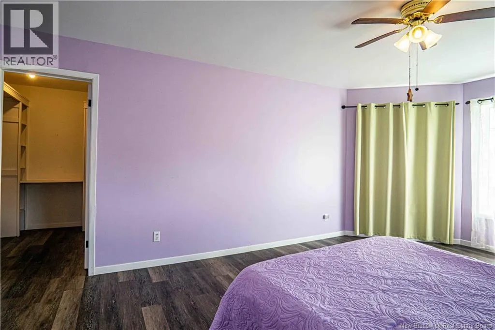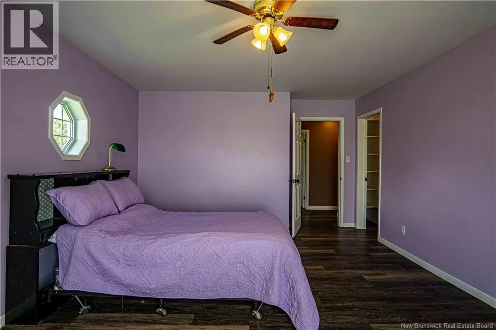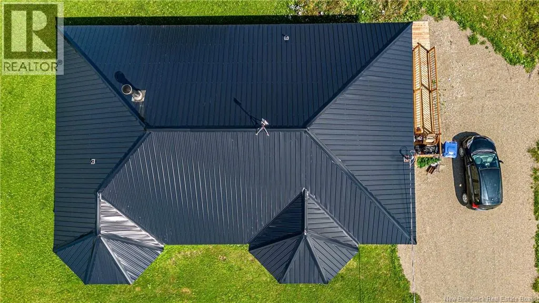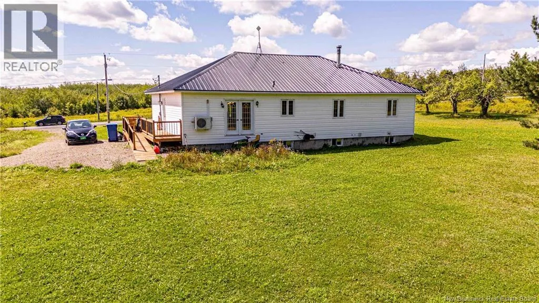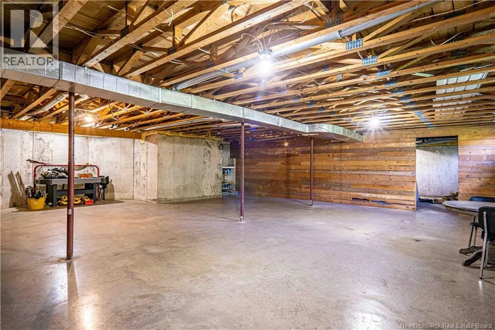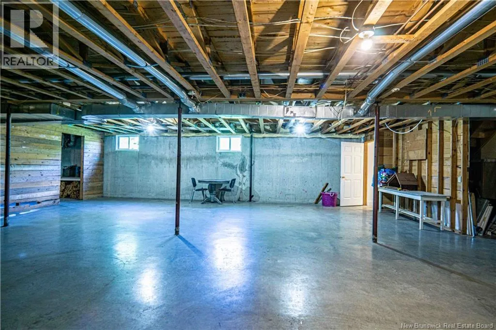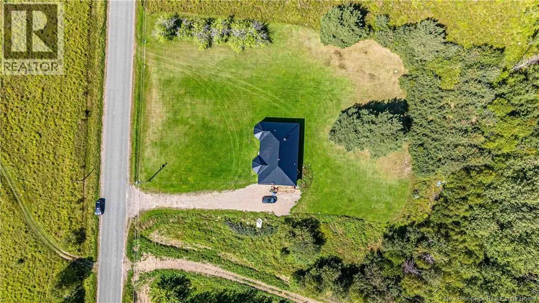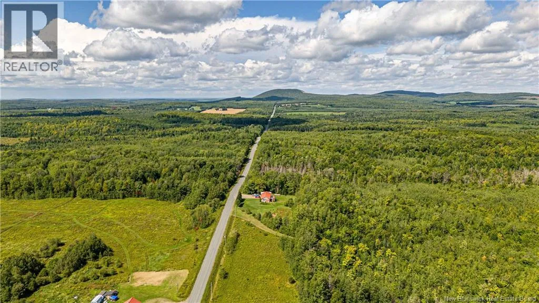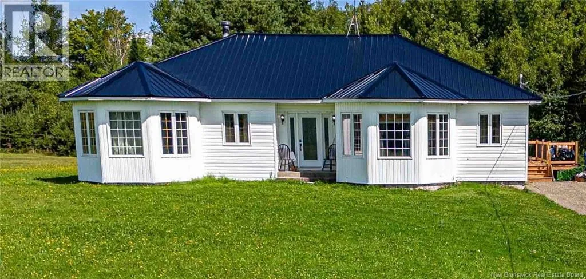
From Grand Falls, NB take Route 108 west from Grand Falls toward Plaster Rock, continue through the Plaster Rock area and to Route 380 Anderson Road. Welcome to 2223 Anderson Road, where comfortable one-level living meets space, accessibility, and functionality. This approximately 1,750 sq. ft. home offers a spacious layout designed for easy everyday living, with wheelchair accessibility providing added convenience and flexibility. The generous floor plan offers plenty of room for family, entertaining, or simply enjoying the comfort of having everything conveniently located on one level. The unfinished basement adds valuable flexibility, offering plenty of room for storage, seasonal items, tools, hobbies, a workshop, or whatever extra space your lifestyle may require. It also provides the opportunity for the next owner to develop the space over time, if desired. And for those who appreciate the warmth of a wood-burning home, two cords of firewood are included with the sale, giving you a head start for the upcoming season. Whether you're looking for a home that can accommodate changing needs, mobility considerations, or simply appreciate the ease of one-floor living, this property is worth a look. Set in a peaceful rural setting, 2223 Anderson Road offers the opportunity to enjoy more space and a relaxed lifestyle while still being within reach of nearby amenities. One level. Spacious. Accessible. Practical. A home designed to make everyday living a little easier-with the added flexibility of a basement ready to serve your needs. (id:27476)