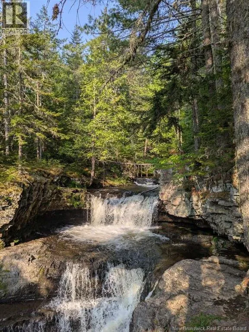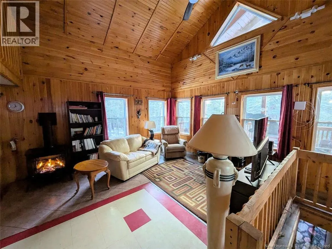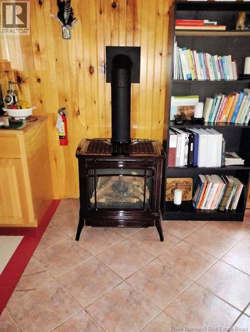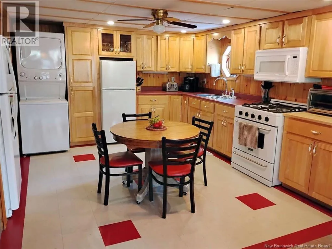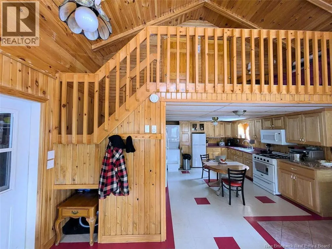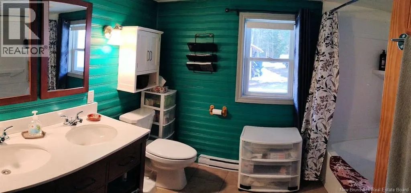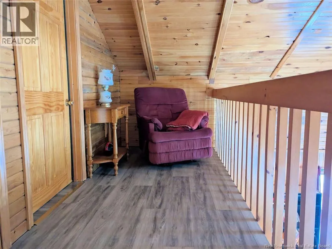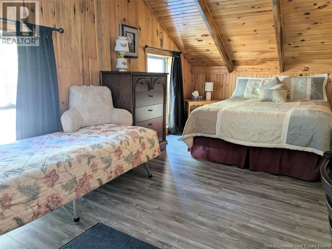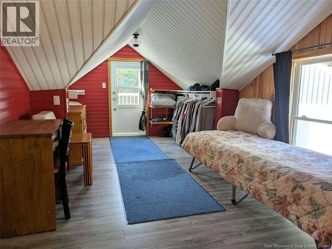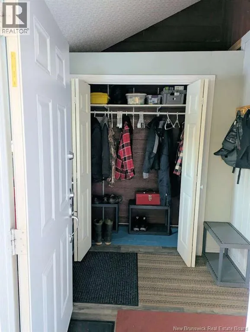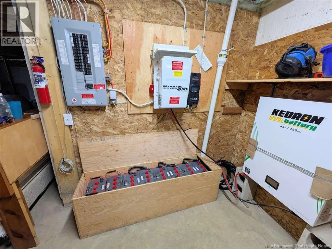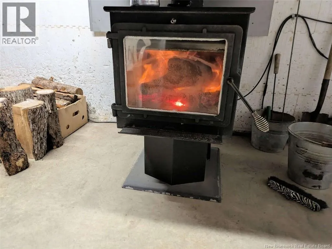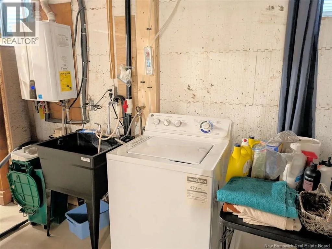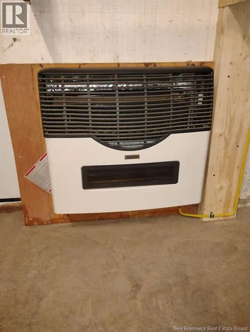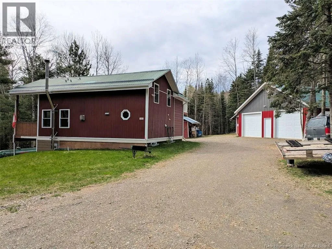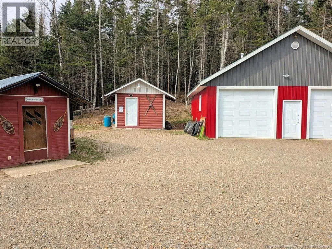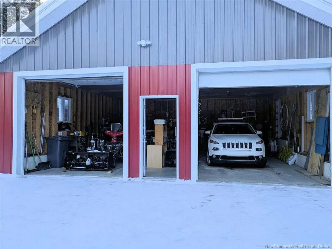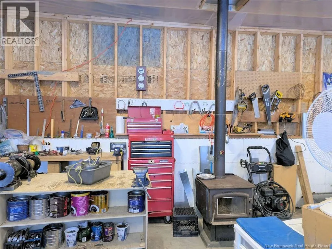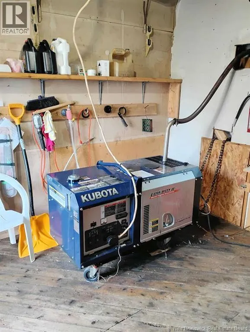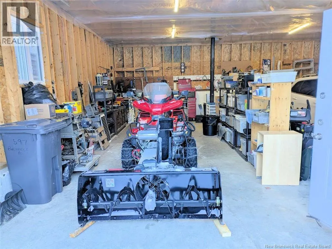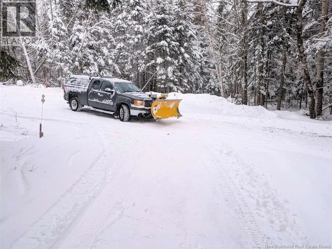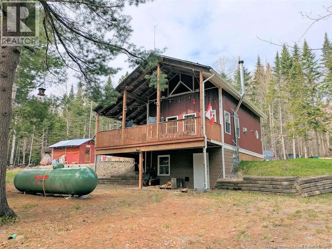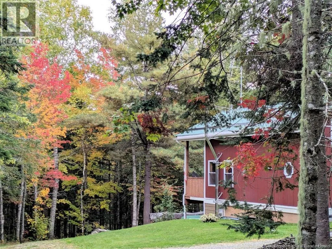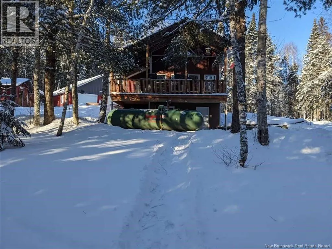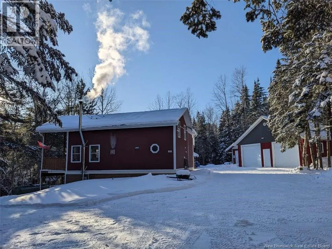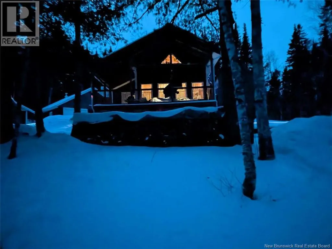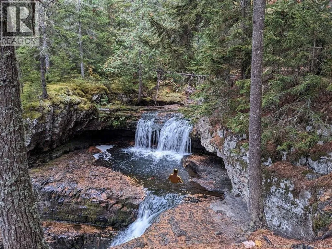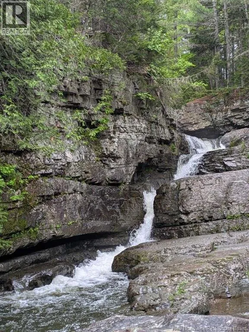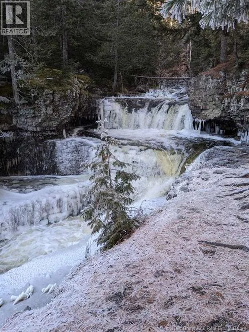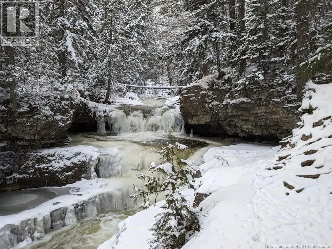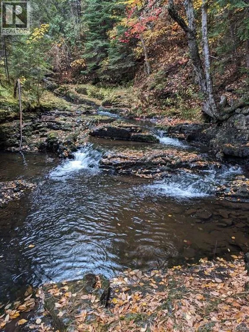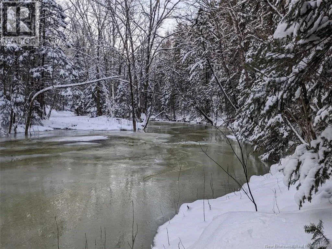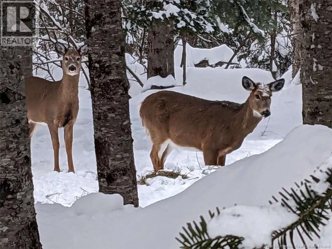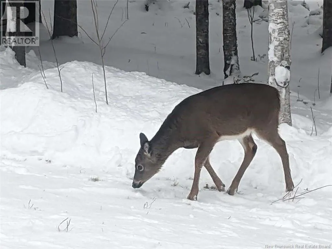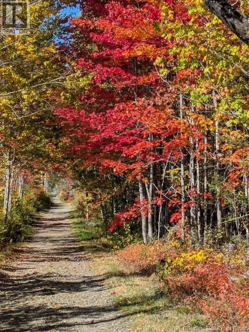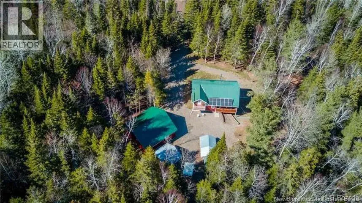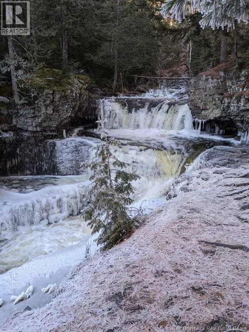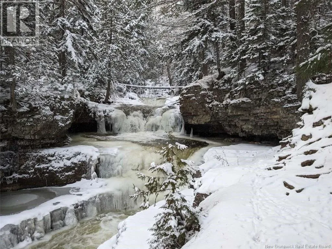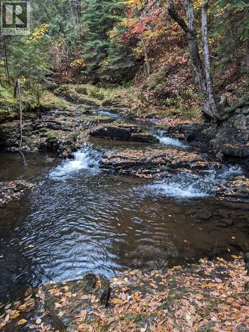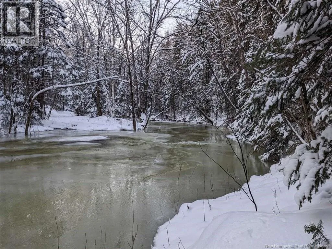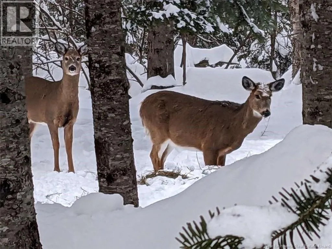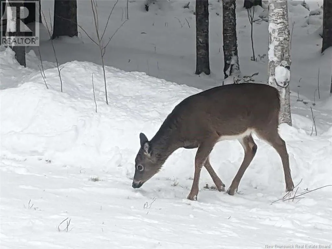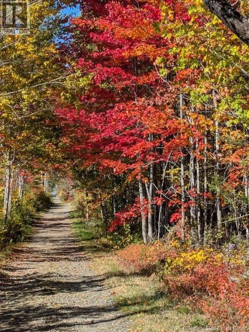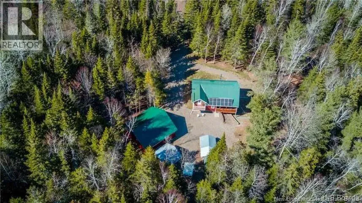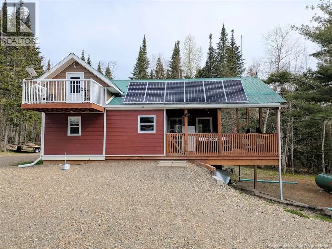
From Perth-Andover NB, travel east 20 km on Route 109, turn right Birch Ridge Road, 8 km to #597 *** For more information, please click Brochure button. *** The ultimate 100% TURN-KEY ALL INCLUSIVE off-grid homestead. Arthurette, NB 150m from Maggies Falls & Odellach River Escape the grid without sacrificing luxury. This fully renovated, year-round sanctuary offers total independence and sophisticated comfort just 30 mins from the Maine (USA) border. 100% Turn-Key: Our home includes all furniture, appliances, kitchenware, linens, and a professional ""Off-Grid Tool Kit"" ((2006 Dodge Ram 1500 SLT V8 5.7 litre with mount for the Fisher 7.5' Snow plow, Berco snowblower, Yardworks Riding Lawnmower, chainsaws, and more). Key Features: Energy Independence: High-efficiency Solar system with Lithium/Rolls battery banks + Diesel backup. Modern Comfort: Completely renovated (2019) with a full basement; built for Canadian winters. Natures Spa: 150m from pristine swimming, fishing, and snowshoeing at Maggies Falls. Paradise: Direct access to elite hunting/fishing and provincial snowmobile trails. Wildlife: Deer and moose are regular visitors to the 1.7-acre property. Convenience: Private, yet only 28km from hospitals, shops, and dining. Exempt Area: This property is in a potential region exempt from Canadas foreign buyer restrictions. Do not miss out! (id:27476)