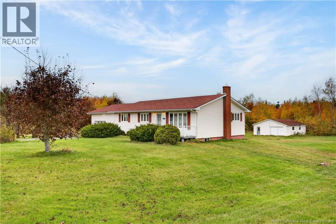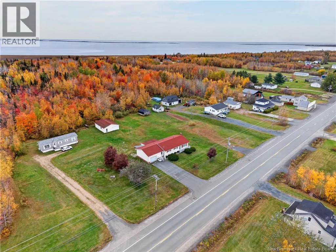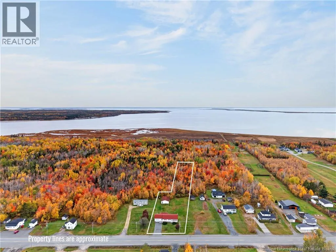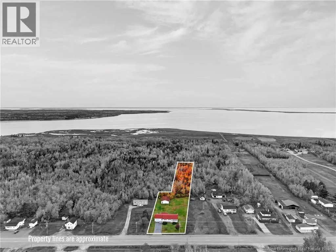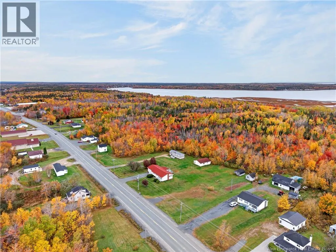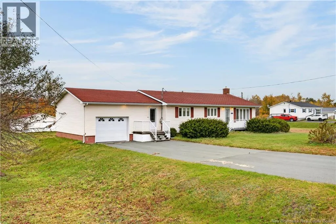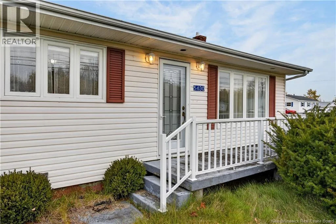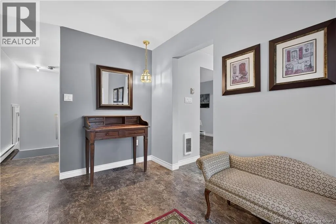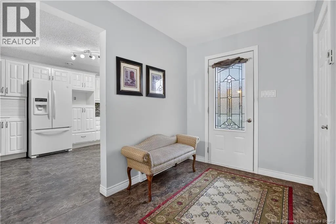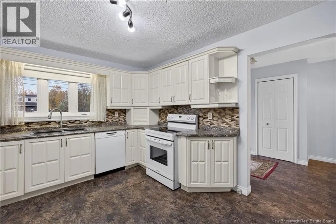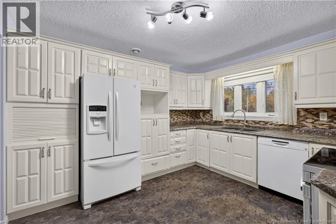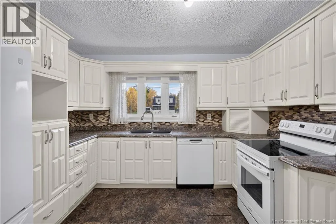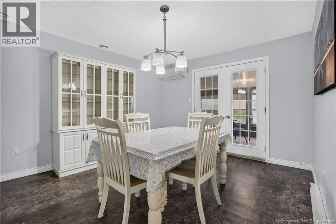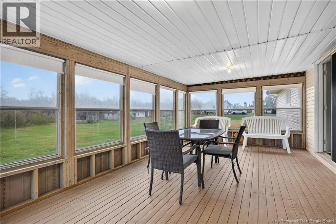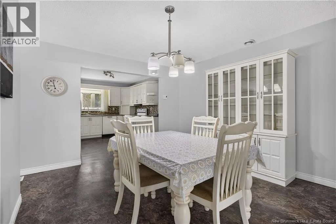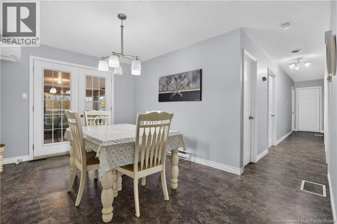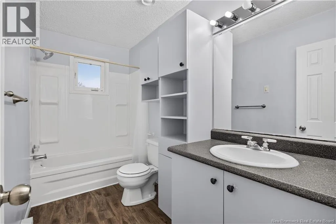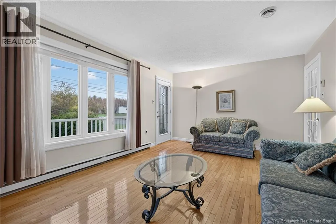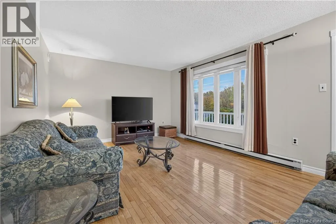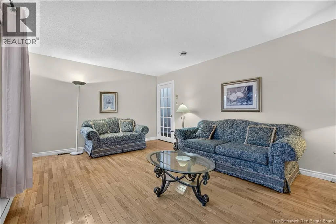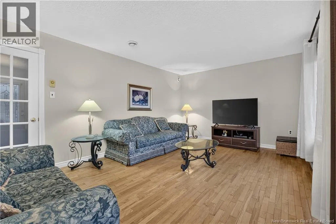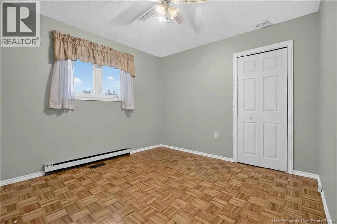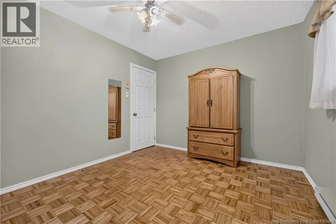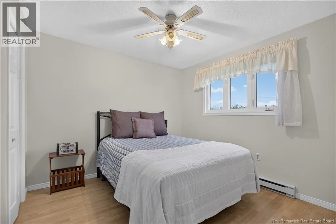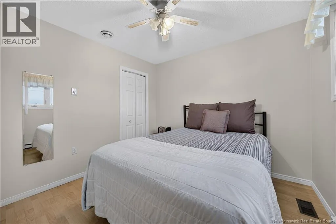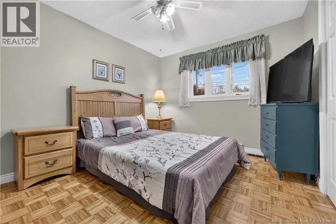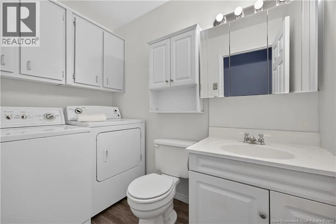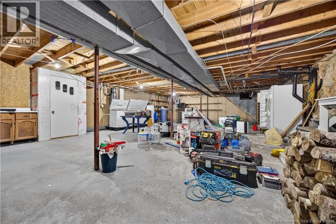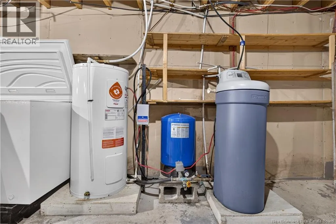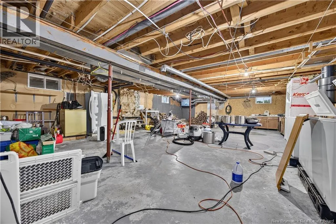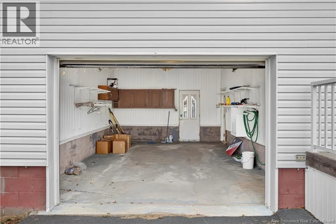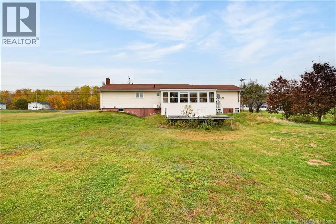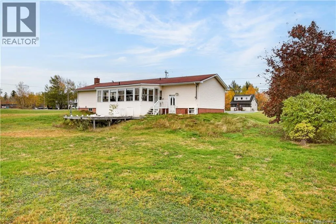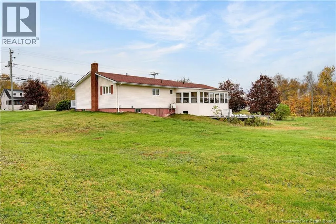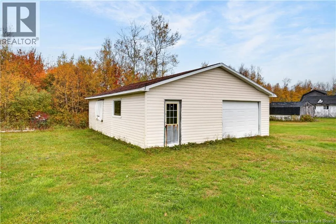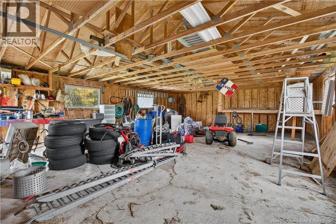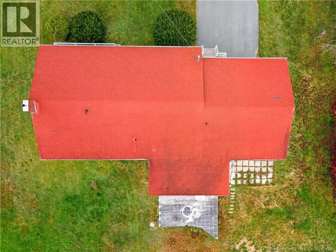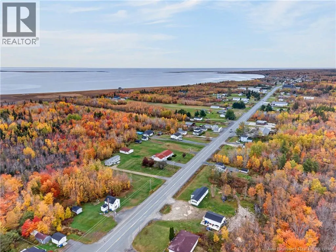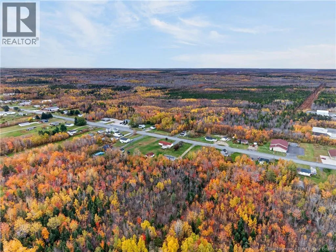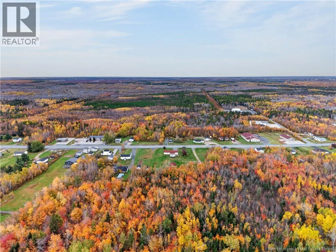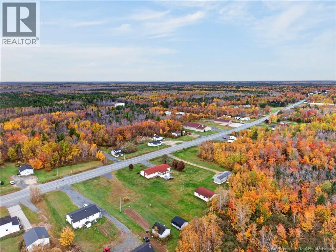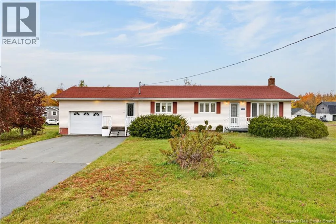
From South Black River Road, travel toward Route 117 and follow Route 117 toward Baie-Sainte-Anne. Continue to civic address 5430 Route 117, Baie-Sainte-Anne, NB. Located in the coastal community of Baie Sainte-Anne, this three-bedroom, two-bathroom home offers practical one-level living, extra garage space, and room to enjoy a rural lifestyle. Set on over an acre with a portion of the property treed, its a great option for families, hobbyists, or anyone looking for space beyond the city, while remaining approximately 30 minutes from Miramichi city limits. Inside, the welcoming foyer leads to a functional kitchen with white cabinetry and an adjoining dining area that opens into a spacious three-season sunroom. The home features three bedrooms, a living room, and a full bathroom, all conveniently located on the main level. A half-bathroom combined with laundry is situated near the foyer and attached garage, making everyday routines a little easier. The full, unfinished basement offers plenty of storage and future potential, with a walkout that provides convenient access for bringing in firewood for the wood furnace. Outside, the attached garage offers everyday convenience, while the paved driveway adds to the home's curb appeal. A second detached garage provides valuable additional space for a workshop, storage, or recreational equipment. Previously used for storing fishing gear, it offers possibilities for a variety of uses. The backyard includes a deck where an above-ground pool was once located, leaving room to create an outdoor space of your own. This property offers a chance to embrace a more unhurried way of life, with sandy shorelines, salt air, and the character of Baie Sainte-Annes fishing community close at hand. Property ""SOLD, AS, WHERE IS"" (id:27476)