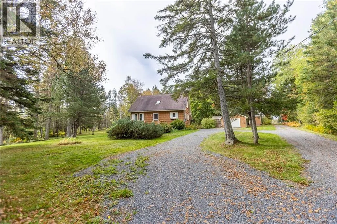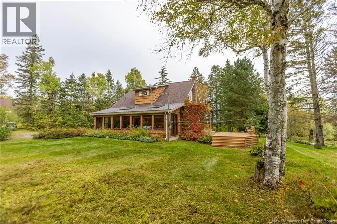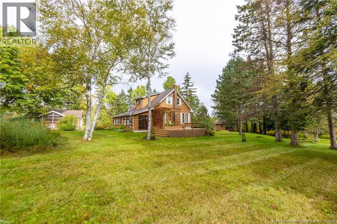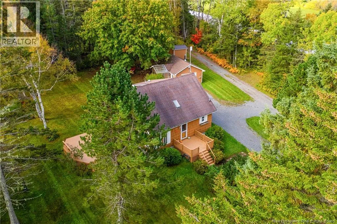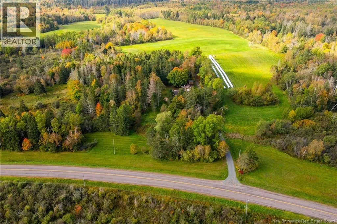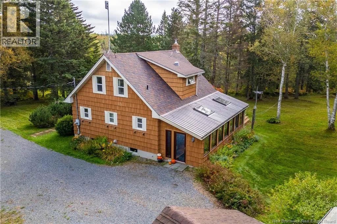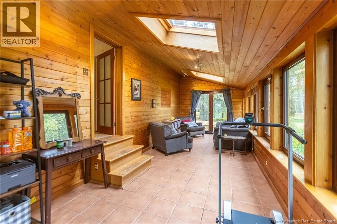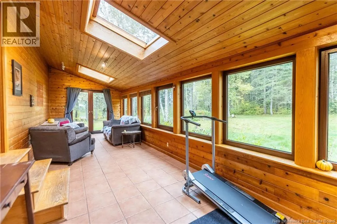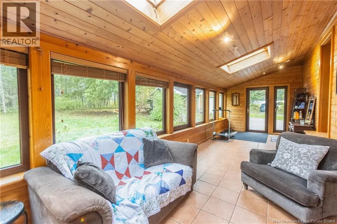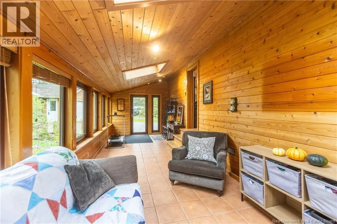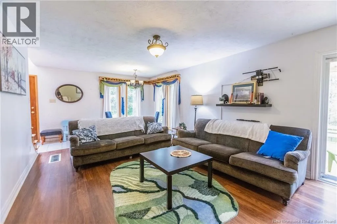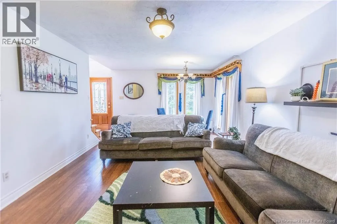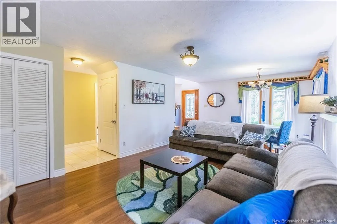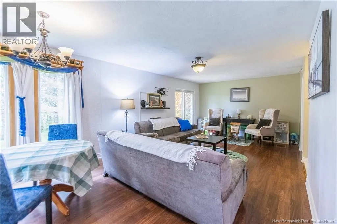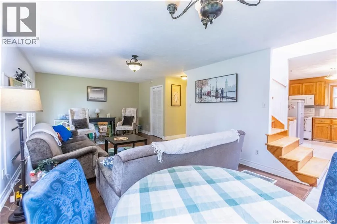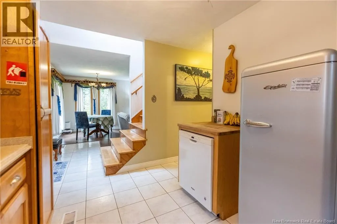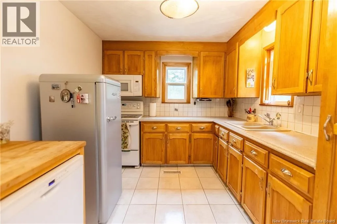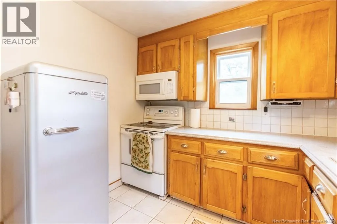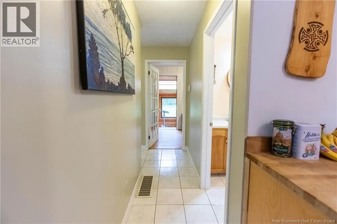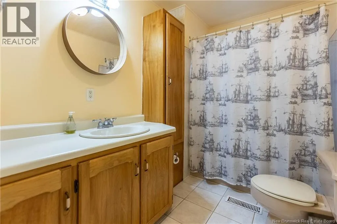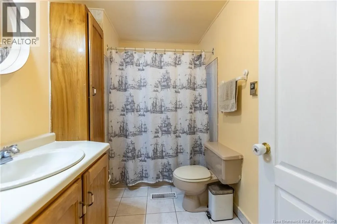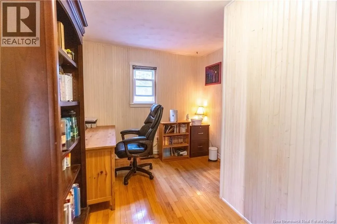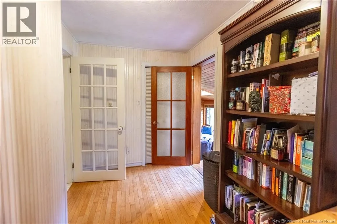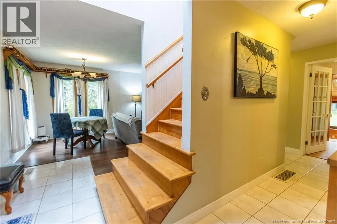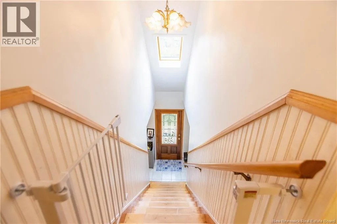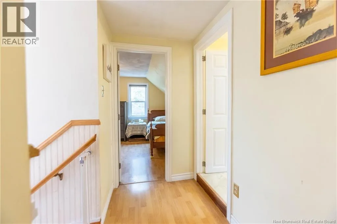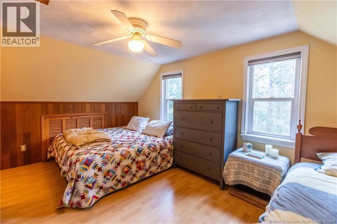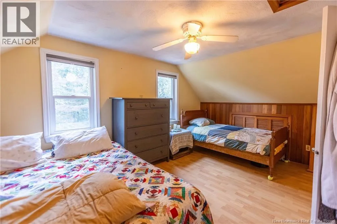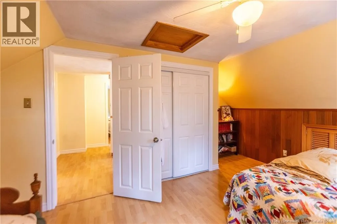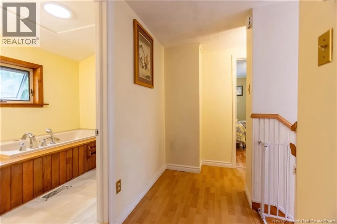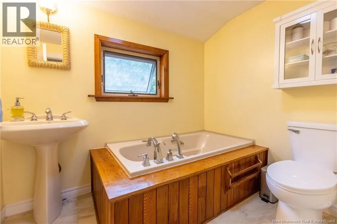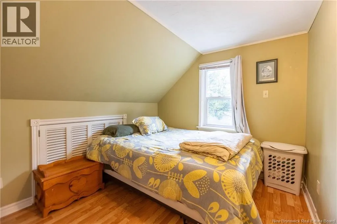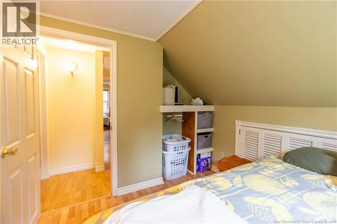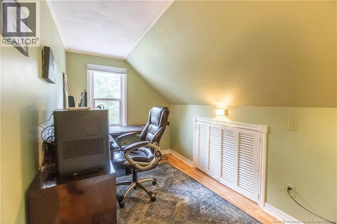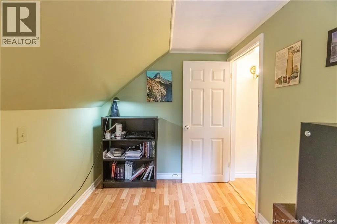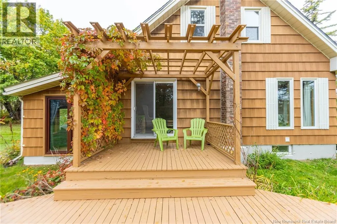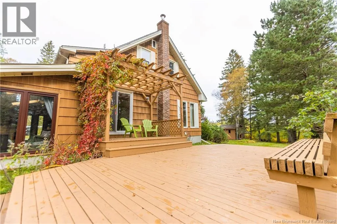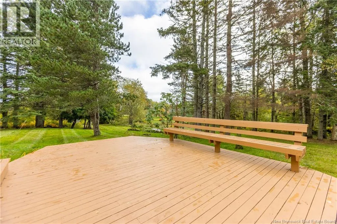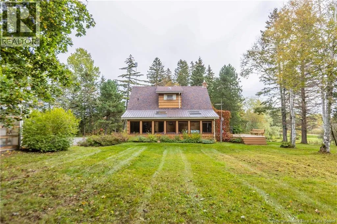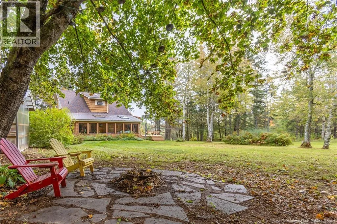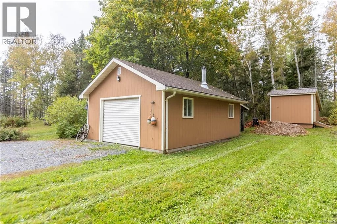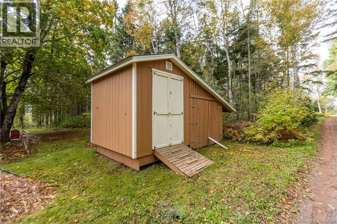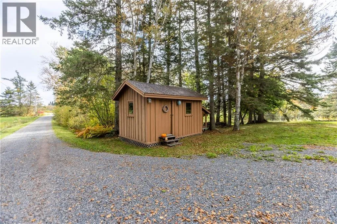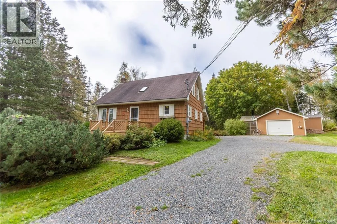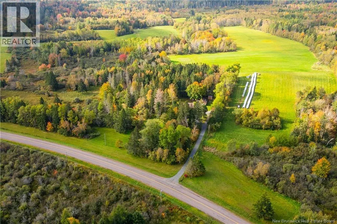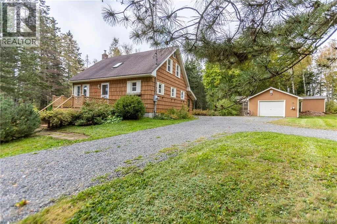
From Route 16 from Aulac, turn right onto Main Street/Route 970 in Baie Verte, then right again onto Route 970. COUNTRYSIDE OASIS TUCKED INTO A PRIVATE 3 ACRE LOT! If you're looking to get away from it all, but remain a quick drive to town, this is the spot. Located just 15 minutes to Amherst, NS and 25 minutes to Sackville, NB, and just a few minutes from the Tidnish River and some of the area's best beaches. This property has some extraordinary features - including a geothermal heating system. Through the entry is a stunning year-round sitting room across the back flooded with sunlight through the skylights and European tilt/turn custom windows. Up a few steps is the office/den with main floor laundry (could easily be a main-floor bedroom), a 4pc full bathroom, the large open living room and dining room with patio door, and the kitchen. The second level has the spacious primary bedroom, two additional bedrooms, and a bathroom with jetted tub. The basement is insulated and has gyproc completed in two rooms, and has a large storage/utility room as well. The grounds of this home have everything you need to enjoy the outdoors - 3 acres of land with mature trees, a detached 18x26 garage with adjoining greenhouse, a storage shed for the extras, and even a chicken coop! Recent upgrades include: new Pacific Energy wood stove (2022), new chimney liner (2022), fridge (2023), new generator link (2023). (id:27476)