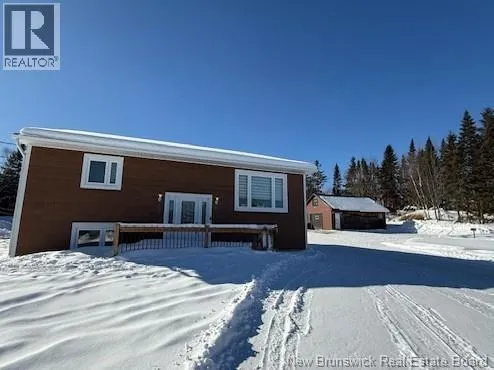
267 Marcoux Street, Balmoral, New Brunswick E8E 1J3

Listed for:
$220,000
3 beds
2 baths
Listed 55 days ago
House for rent: 267 Marcoux Street, Balmoral, New Brunswick E8E 1J3

View all 33 photos

About

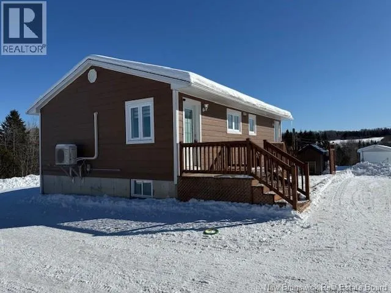
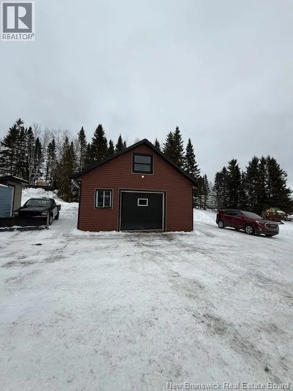
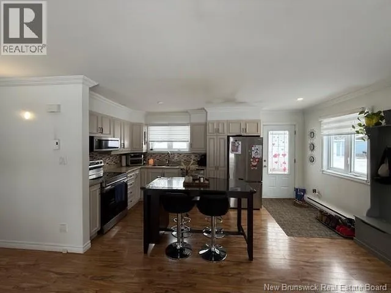
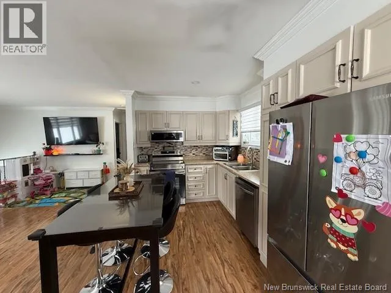
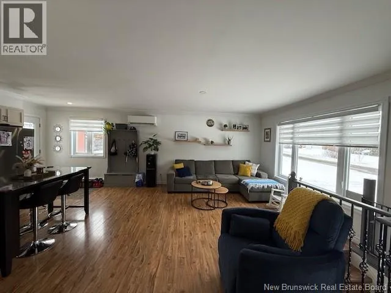
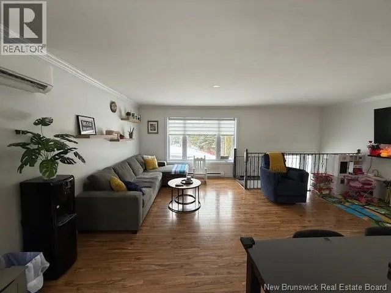
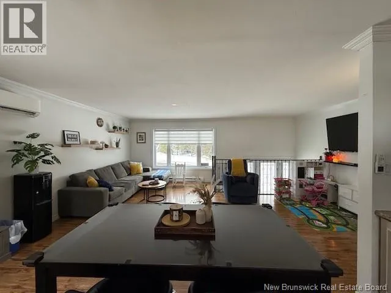
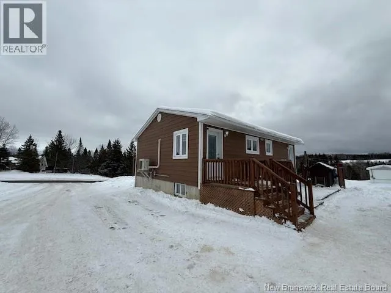
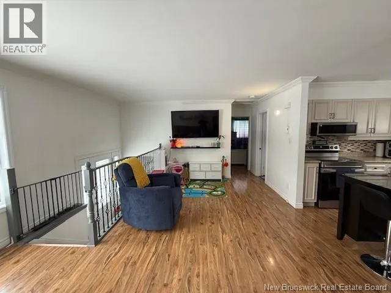
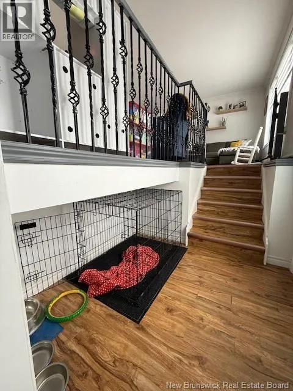
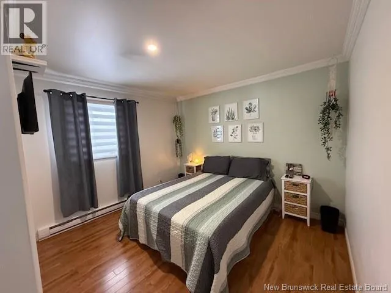
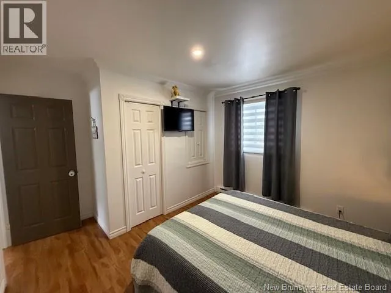
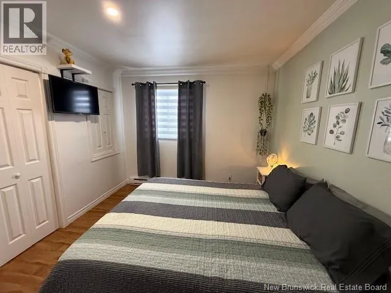
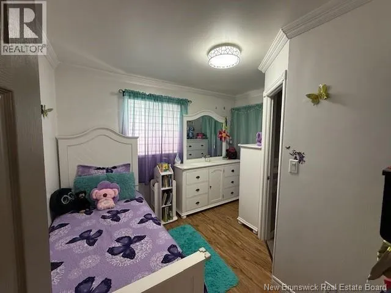

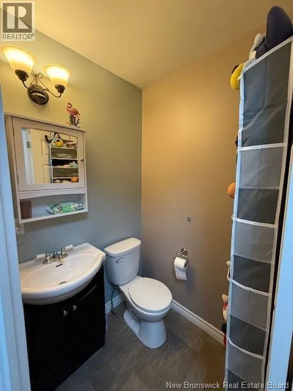
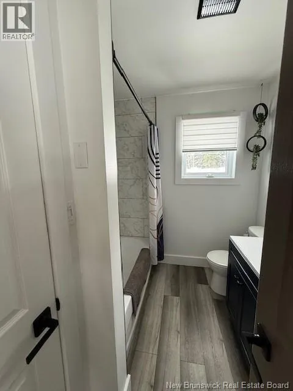
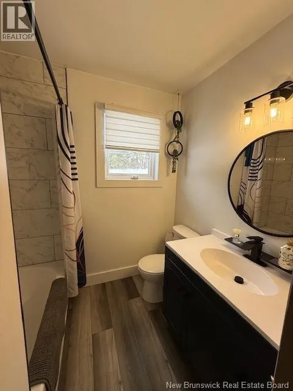

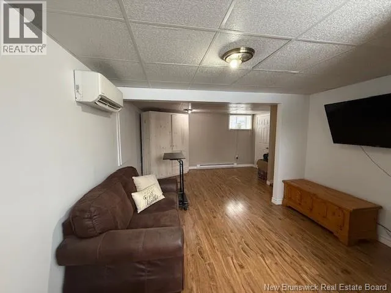
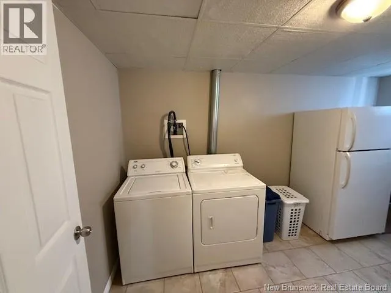
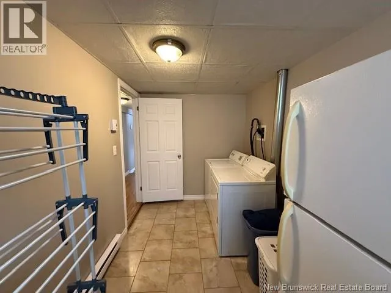
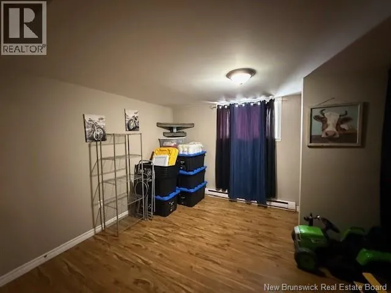
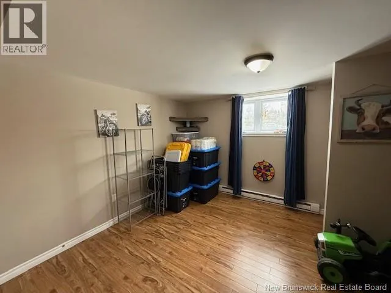
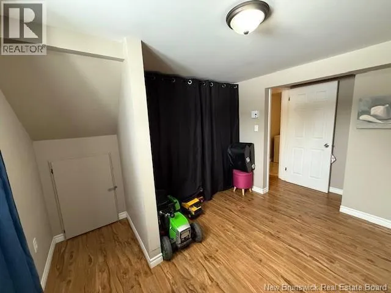
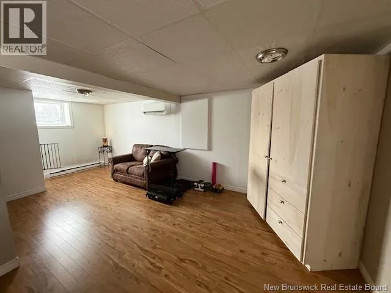
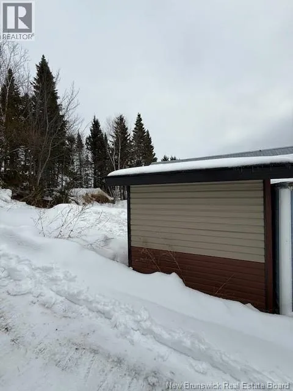
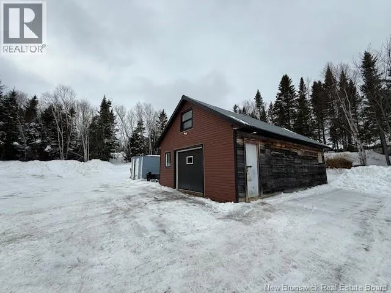
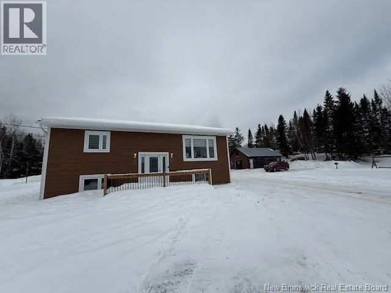
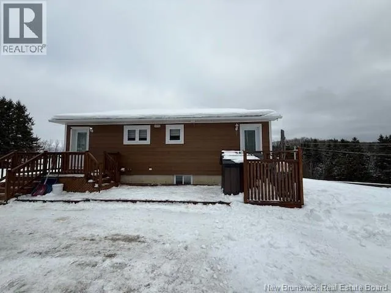
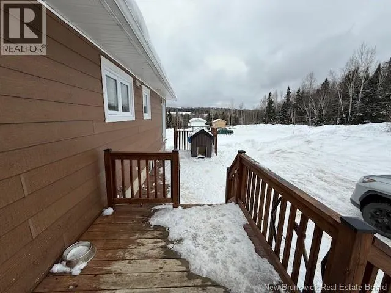
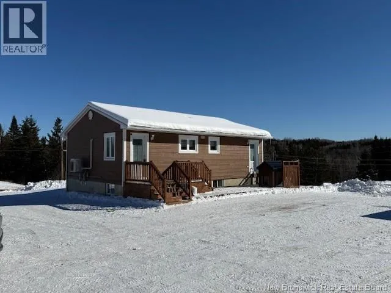
On ave des Pionniers take Marcoux street , 267 will be on your right. This charming 2+1 bedroom, 1.5 bathroom home could be exactly what youve been searching for. Situated on a spacious 1-acre lot, the property also features a detached garage with a durable metal roof. The main floor offers a bright, open-concept kitchen and living area, perfect for everyday living and entertaining. Youll also find two bedrooms, including a convenient half-bath ensuite. Comfort is ensured year-round with a mini-split heat pump and electric baseboard heating, with equalized billing at approximately $330/month. Downstairs, the finished basement provides additional living space with a cozy family room, a third bedroom, laundry area, and a walk-in cedar closet. This level also includes a mini-split, electric baseboards, and central vacuum. All appliances are included, making this home truly move-in ready. Numerous renovations have been completed over the past year, including asphalt shingles on the back of house (2024). The property also features a well and septic system, with the septic tank recently pumped in 2025. Step outside to enjoy the beautiful backyard deckideal for relaxing or entertaining. Dont miss outcall today to schedule your viewing! (id:27476)


Property Highlights

MLS® Number
NB133684
Type
Single Family
Ownership Type
Freehold
Land Size
4050 m2

Building

Building Type
House
Storeys
1.00
Square Footage
1455 sqft
Bathrooms Total
2
Bedrooms Above Ground
2
Bedrooms Total
3
Exterior Finish
Wood siding
Fireplace Present
No
Basement Type
Full (Finished)
Basement Features
Building Heating Type
Baseboard heaters, Heat Pump
Heating Fuel
Electric
Building Cooling Type
Heat Pump

Utilities

Water
Drilled Well, Well
Utility Sewer
Septic System

Room Layout

Laundry room
Basement
12'11'' x 7'1''
Bedroom
Basement
12'10'' x 14'1''
Family room
Basement
18'3'' x 21'2''
Dining room
Main level
6'6'' x 8'5''
Bath (# pieces 1-6)
Main level
4'4'' x 4'1''
Bath (# pieces 1-6)
Main level
7'3'' x 8'1''
Bedroom
Main level
9'6'' x 11'6''
Primary Bedroom
Main level
13'0'' x 11'3''
Living room
Main level
24'0'' x 14'8''
Kitchen
Main level
9'11'' x 8'5''

Location

Learn more about this property
Listing provided by:
RE/MAX Prestige Realty
MLS® number:
NB133684
Agent:
Ginette Bujold
*Indicates required field
Name is required
Email is required
Please enter a valid phone number (e.g., 416-111-1111).