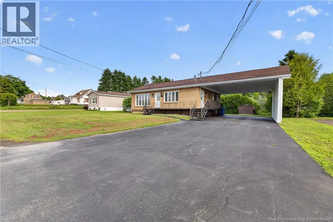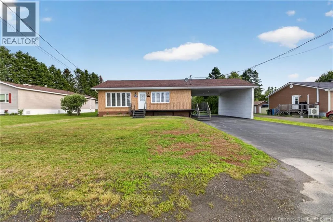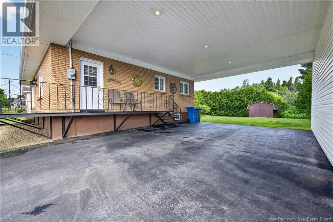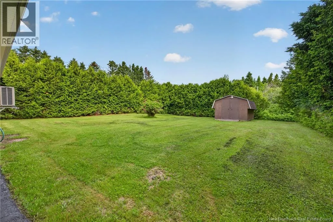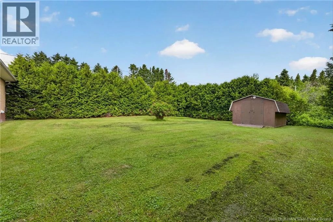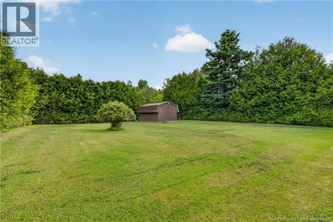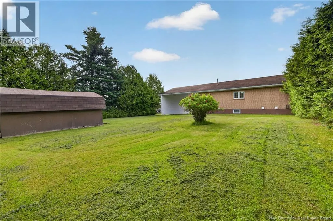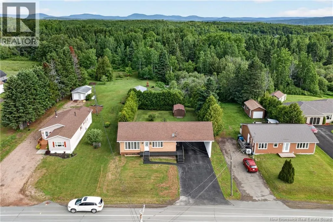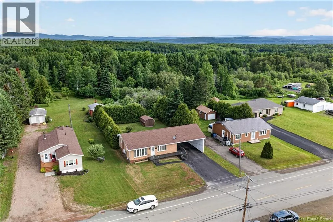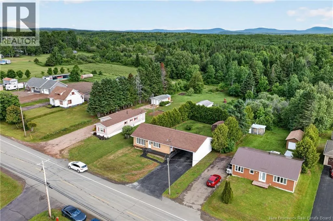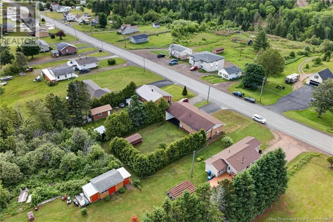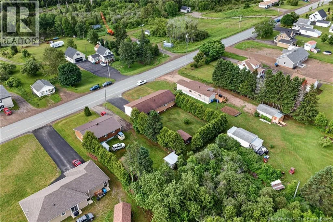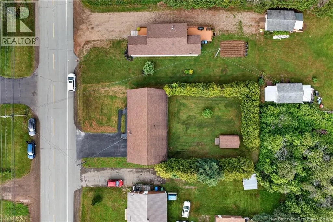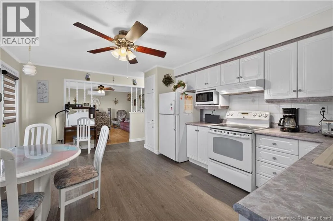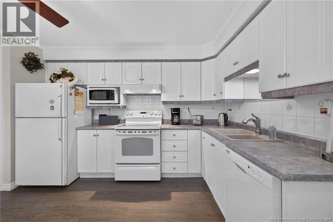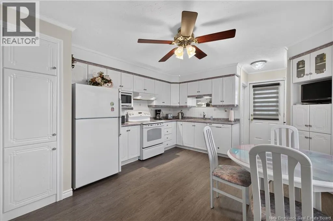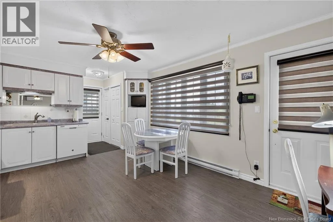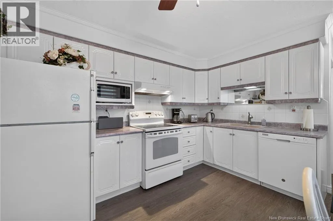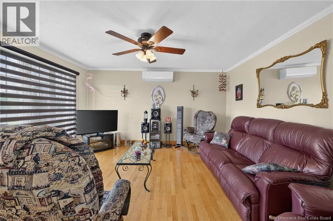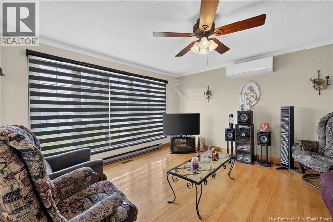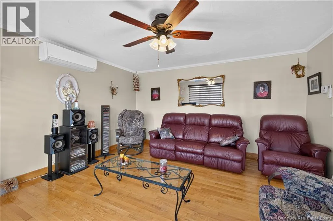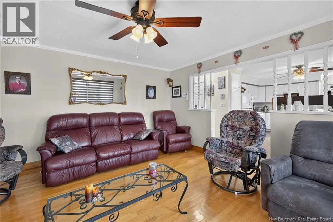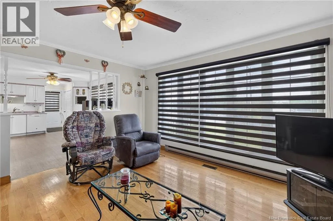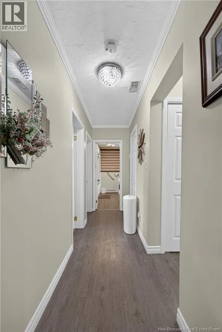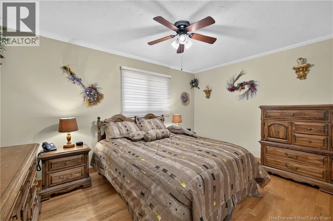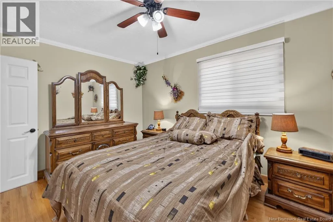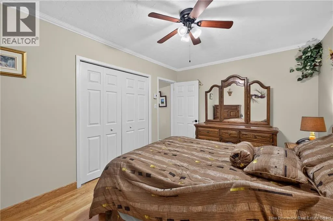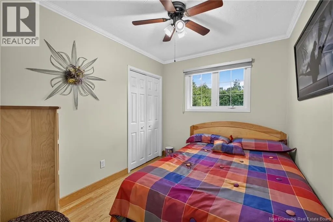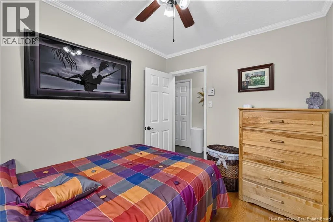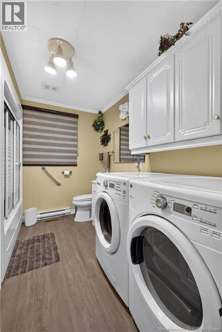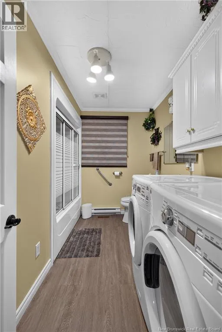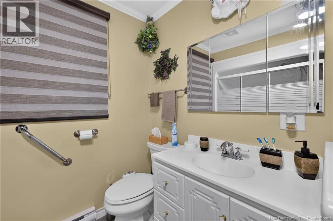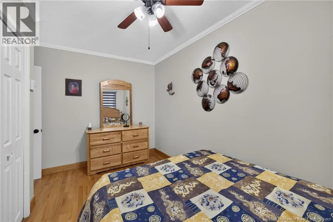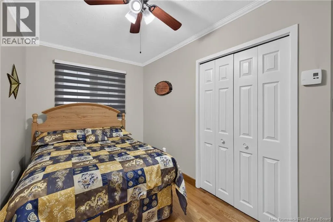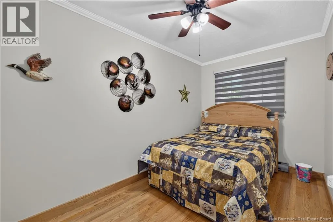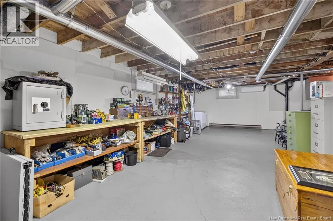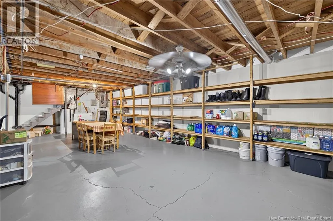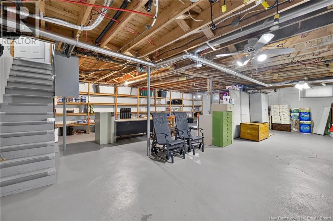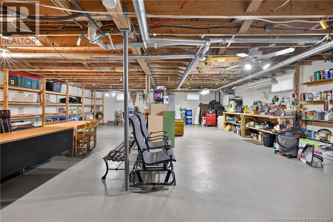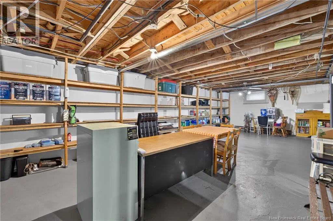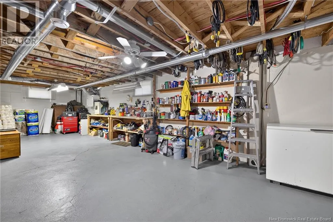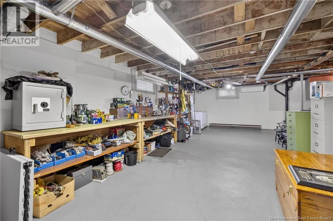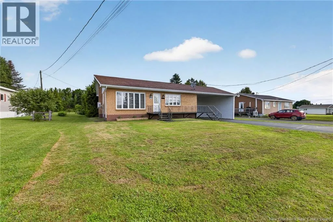
directly on Avenue des Pionniers Perfect Starter Home in Balmoral! Welcome to this beautifully updated 3-bedroom, 1-bathroom brick bungalow, offering comfort, privacy, and an unbeatable location. Whether you're a first-time homebuyer, downsizing, or looking for a move-in ready property, this home is sure to impress.....Updated with 2 mini splits 1 on each level for added comfort and economy. Inside, you'll find a bright and inviting layout with numerous updates completed over the years, making it ready for you to simply move in and enjoy. Outside, the large private backyard provides plenty of space to relax, entertain, or enjoy nature, while the huge carport offers excellent covered parking and additional storage. Conveniently located in the heart of Balmoral, you'll enjoy the peace and privacy of country-style living while being just 10 minutes from Dalhousie and 15 minutes from Campbellton, providing easy access to shopping, schools, restaurants, and all essential amenities. Property Features: Updated 3-bedroom, 1-bathroom brick bungalow Move-in ready Bright and functional layout Large private backyard with plenty of privacy Huge carport Excellent location in Balmoral Just 10 minutes to Dalhousie and 15 minutes to Campbellton Don't miss this fantastic opportunity to own an affordable, well-maintained home in a great location. Book your private viewing today (id:27476)