18 Savoie Street, Balmoral, New Brunswick E8E 1J9

Listed for:
$550,000
4 beds
2 baths
Listed 24 days ago
House for rent: 18 Savoie Street, Balmoral, New Brunswick E8E 1J9

View all 35 photos

About

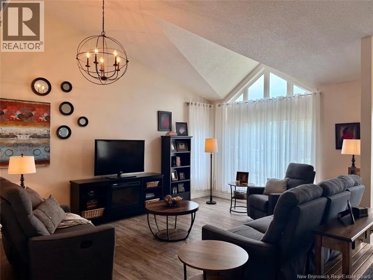
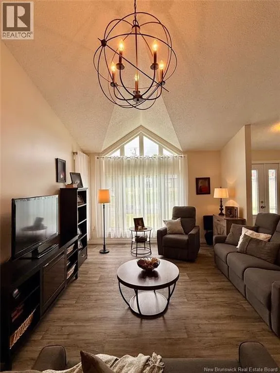
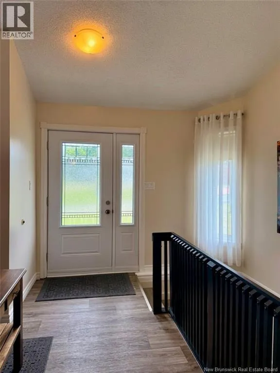
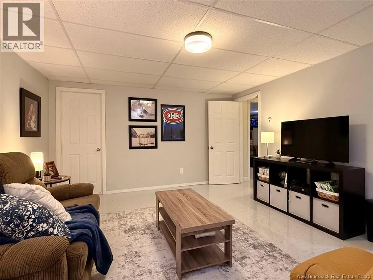
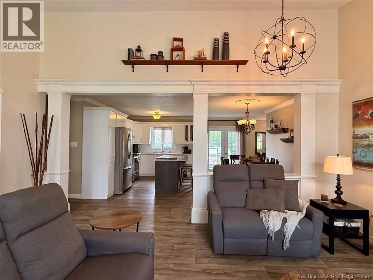
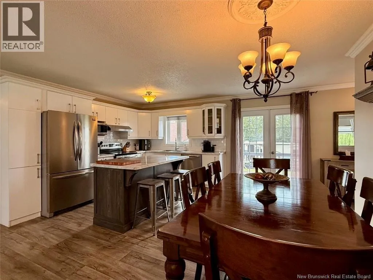
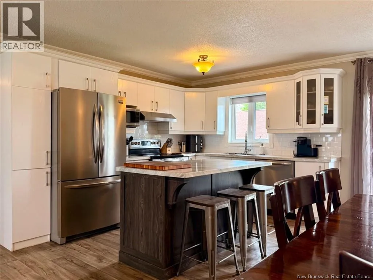
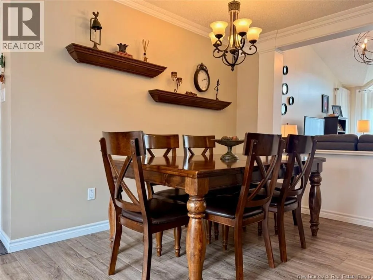
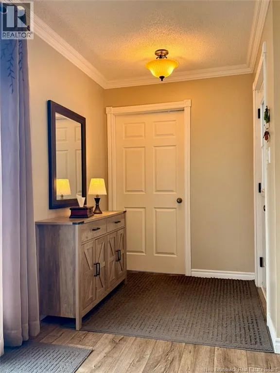
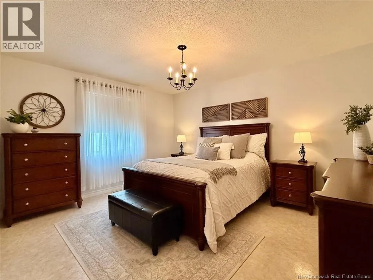
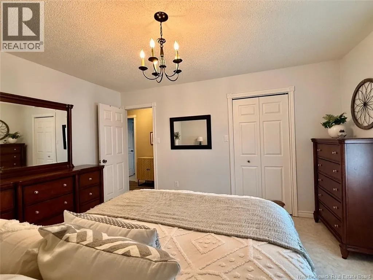
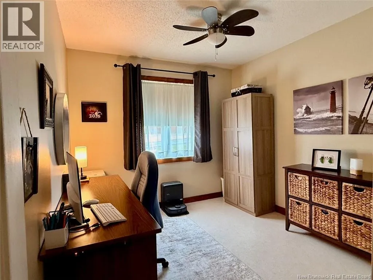
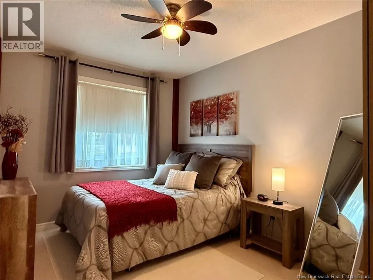
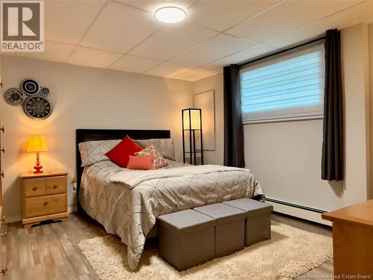
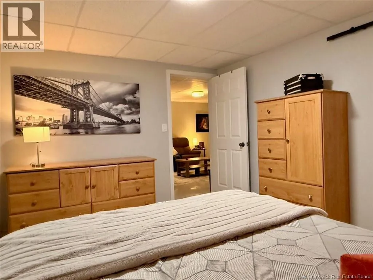
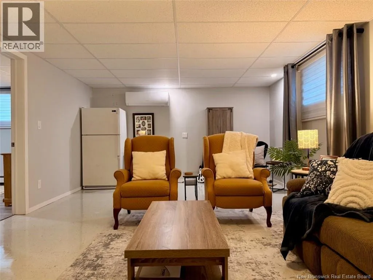
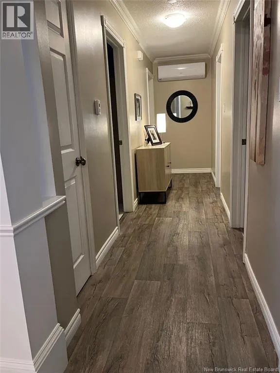
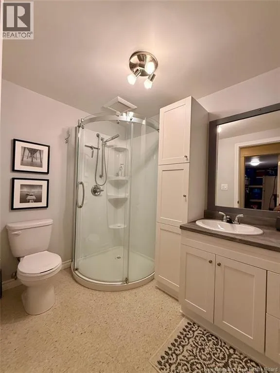
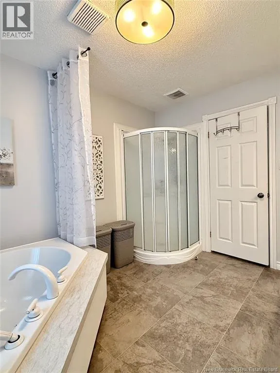
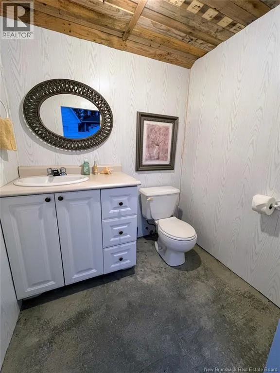
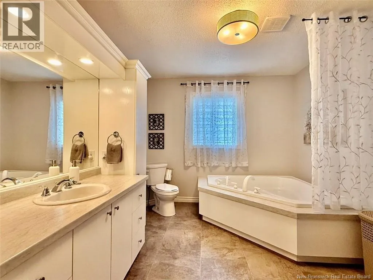
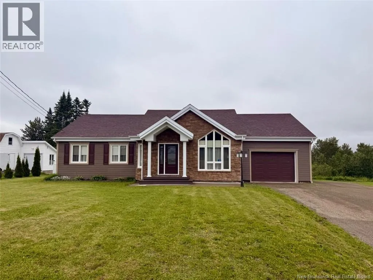
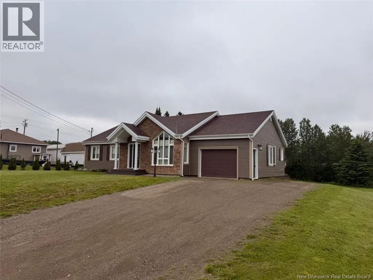
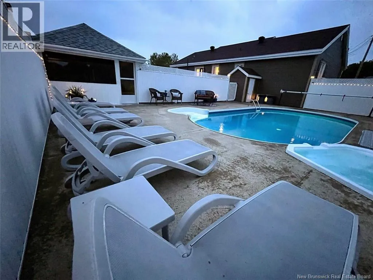
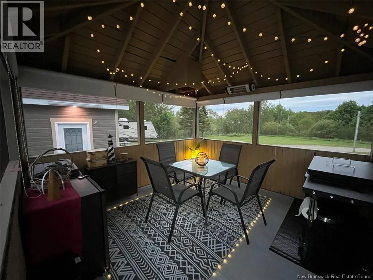
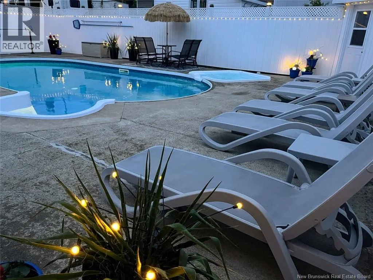
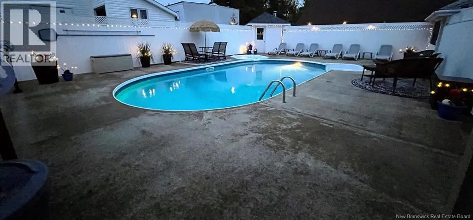
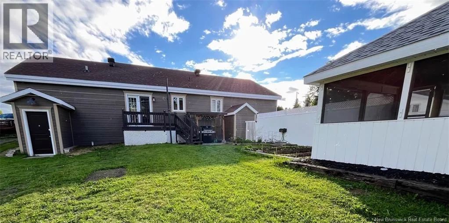
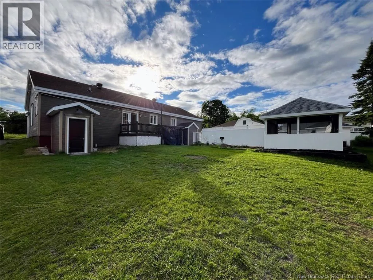
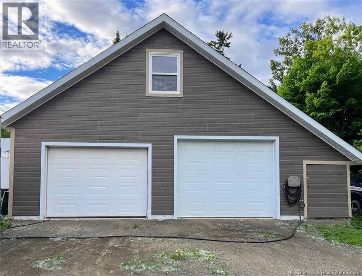
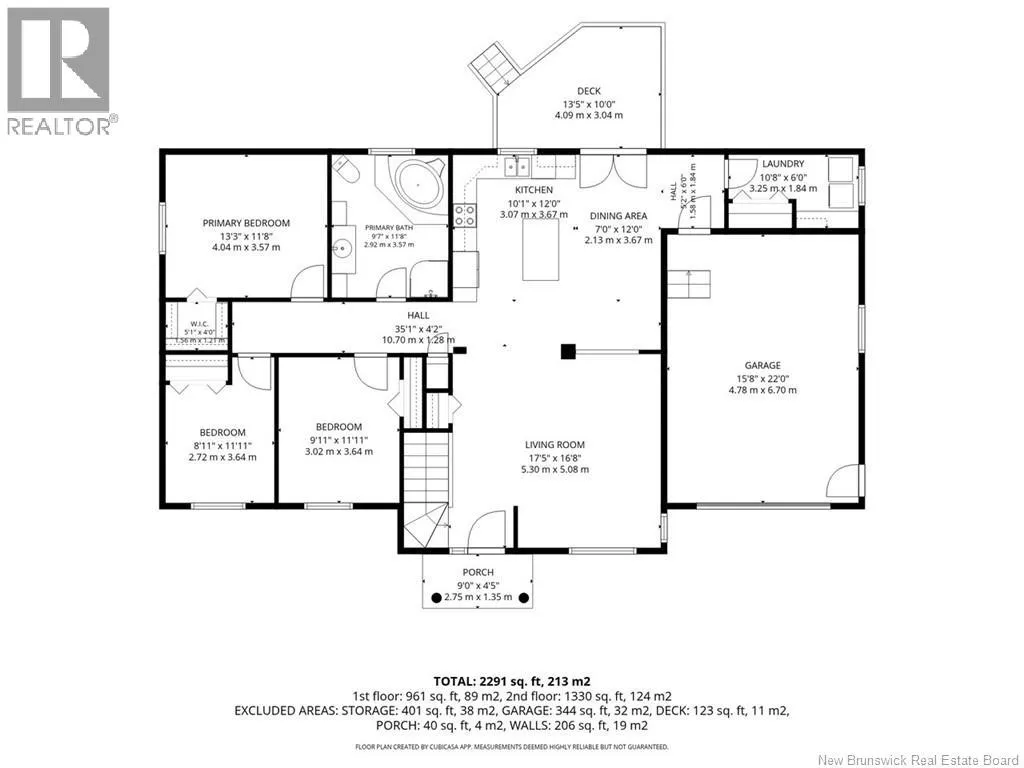
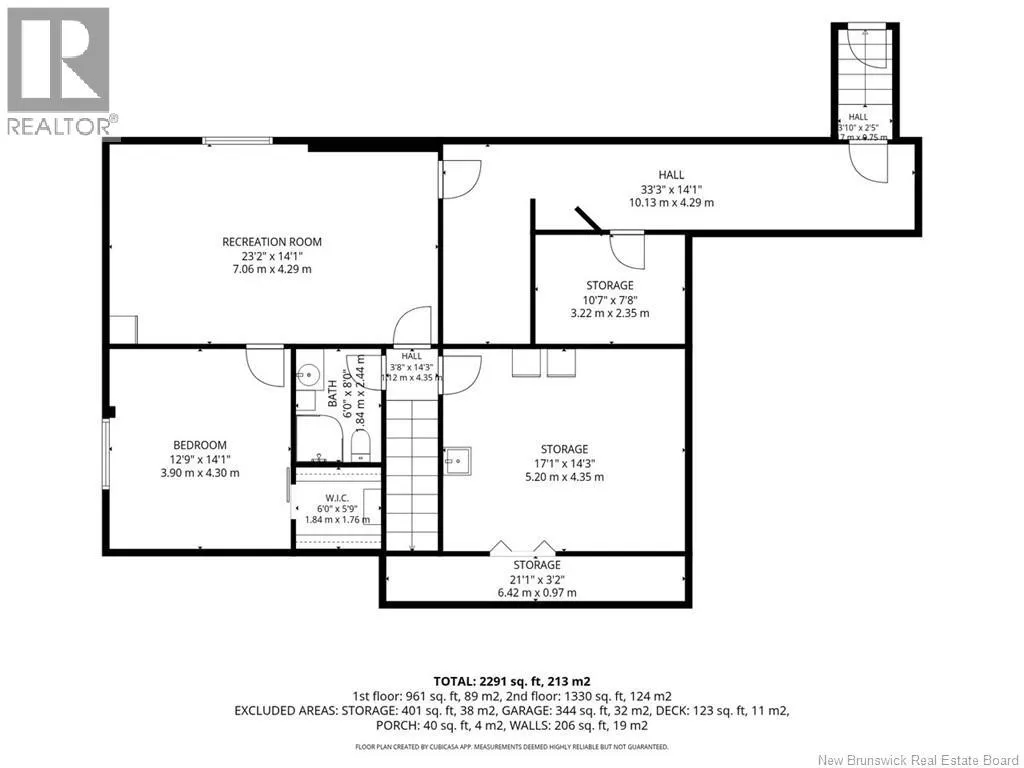
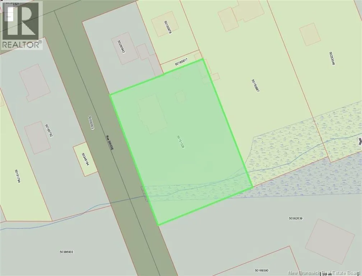
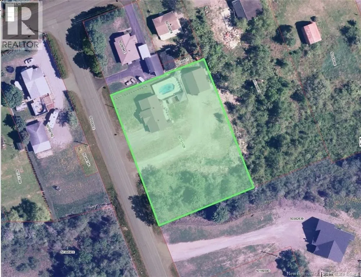
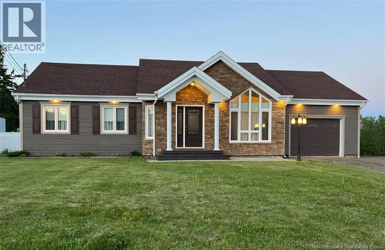
La rue Savoie est une route connexe à la route principale à Balmoral, et la maison se trouve juste sur votre gauche lorsque vous y entrez. Welcome to this exceptional property, meticulously maintained and designed for comfortable living. The beautifully landscaped backyard features an in-ground swimming pool with an adjacent hot tub, creating the perfect setting to relax and entertain. Connected to the pool area is a screened-in enclosure, along with a convenient bathroom and a storage room for all your pool equipment and accessories. The main floor offers a functional kitchen, a bright and inviting living room, a dining area, a full bathroom, a laundry room, and three spacious bedrooms. The basement features a large family room, a full bathroom, an additional bedroom, several storage rooms, and a separate exterior entrance providing direct access to the backyard. This property also includes an attached garage as well as an impressive 28' x 36' detached garage, offering plenty of space for vehicles, recreational equipment, or a workshop. Ample parking is available at both the front and rear of the property. Additional highlights include radiant in-floor heating on the main level and two ductless mini-split heat pumps, providing year-round comfort and energy efficiency. Savoie Street is off the main road in Balmoral and the house is right on your left when you enter the street. (id:27476)


Property Highlights

MLS® Number
NB143185
Type
Single Family
Ownership Type
Freehold
Land Size
4014 m2

Building

Building Type
House
Storeys
1.00
Square Footage
2291 sqft
Bathrooms Total
2
Bedrooms Above Ground
3
Bedrooms Total
4
Exterior Finish
Brick, Wood siding
Fireplace Present
No
Basement Type
Basement Features
Building Heating Type
Heat Pump, Hot Water, Radiant heat
Heating Fuel
Electric
Building Cooling Type
Heat Pump

Utilities

Water
Municipal water
Utility Sewer
Municipal sewage system

Room Layout

Storage
Basement
10'7'' x 7'8''
Storage
Basement
21'0'' x 3'2''
Storage
Basement
17'1'' x 14'3''
Bath (# pieces 1-6)
Basement
6'0'' x 8'0''
Bedroom
Basement
12'9'' x 14'1''
Recreation room
Basement
23'2'' x 14'1''
Laundry room
Main level
10'8'' x 6'0''
Bath (# pieces 1-6)
Main level
9'7'' x 11'8''
Bedroom
Main level
8'11'' x 11'11''
Bedroom
Main level
9'11'' x 11'11''
Primary Bedroom
Main level
13'3'' x 11'8''
Kitchen
Main level
10'1'' x 12'0''
Dining room
Main level
7'0'' x 12'0''
Living room
Main level
17'1'' x 14'3''

Location

Learn more about this property
Listing provided by:
RE/MAX Prestige Realty
MLS® number:
NB143185
Agent:
Yves Castonguay
*Indicates required field
Name is required
Email is required
Please enter a valid phone number (e.g., 416-111-1111).