1287 Des Pionniers Avenue, Balmoral, New Brunswick E8E 1B7

Listed for:
$174,900
4 beds
3 baths
Listed 25 days ago
House for rent: 1287 Des Pionniers Avenue, Balmoral, New Brunswick E8E 1B7

View all 31 photos

About

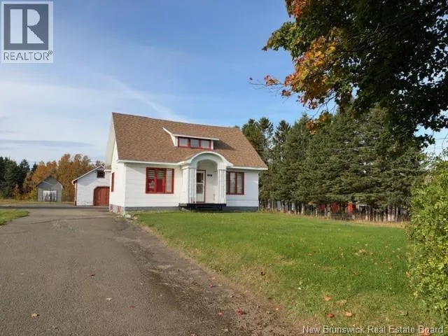
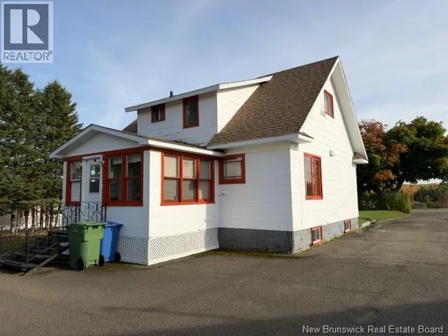
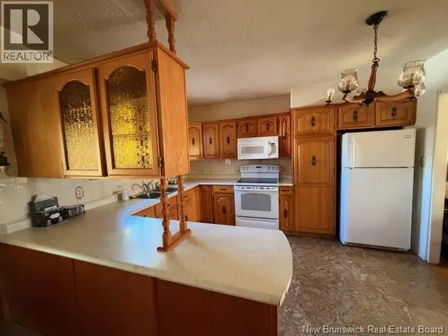
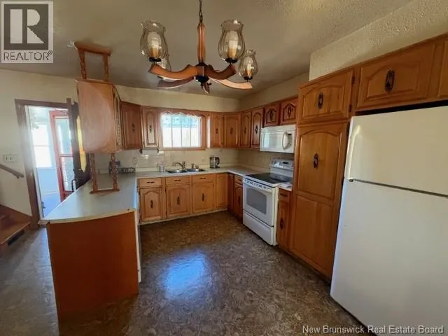
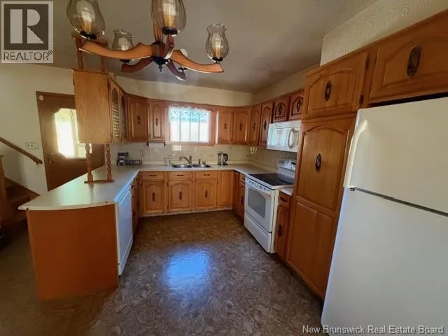
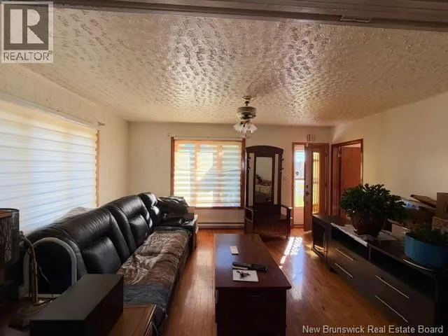
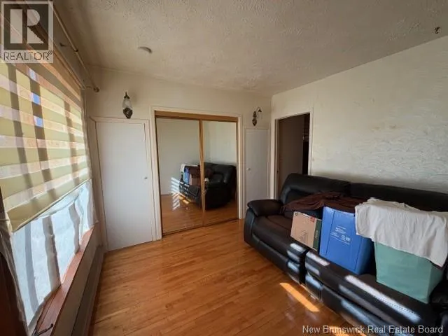
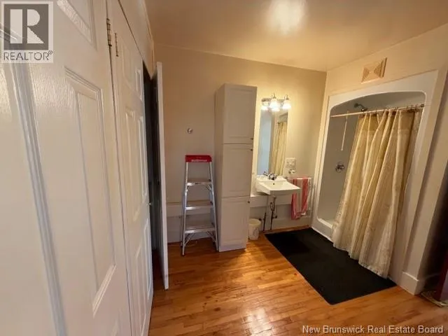
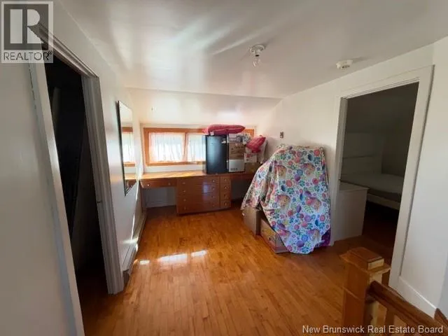
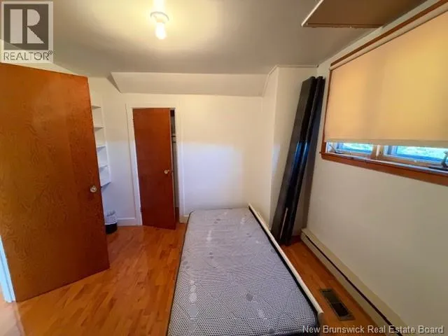
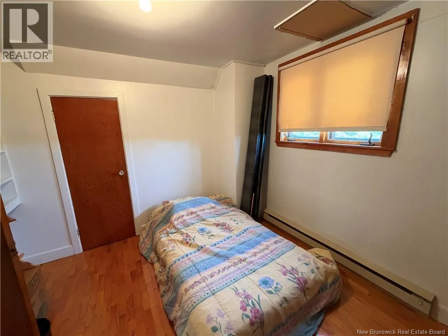
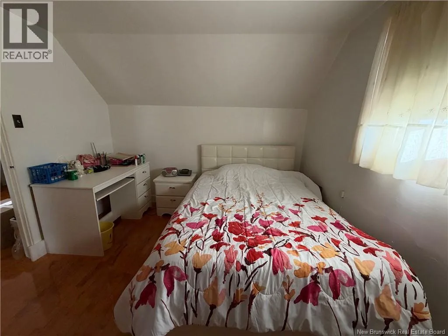
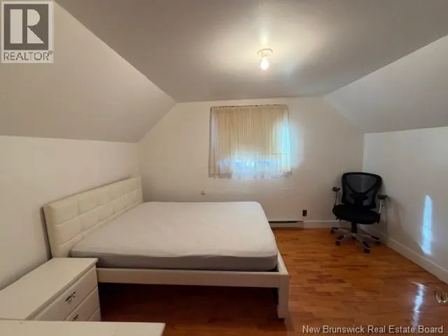
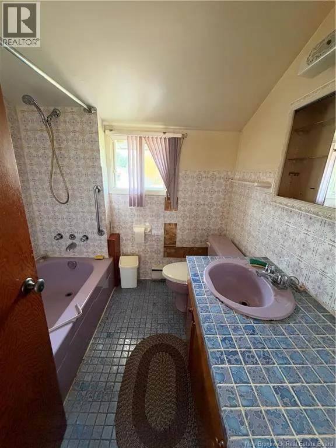
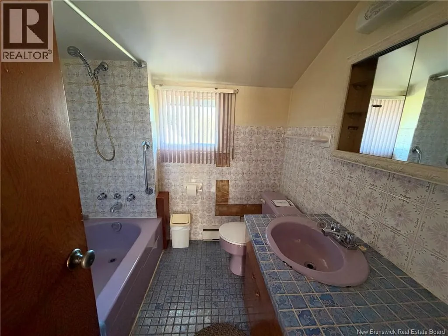
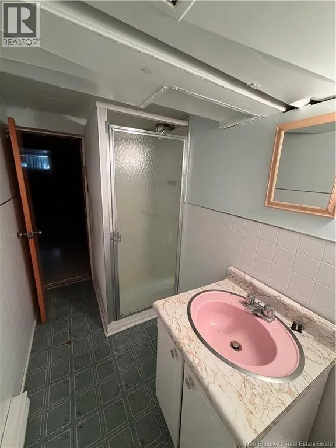
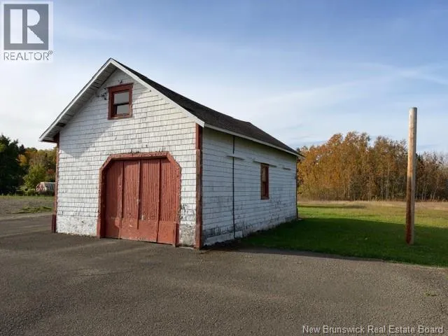
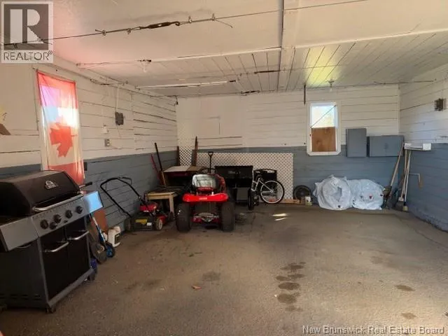
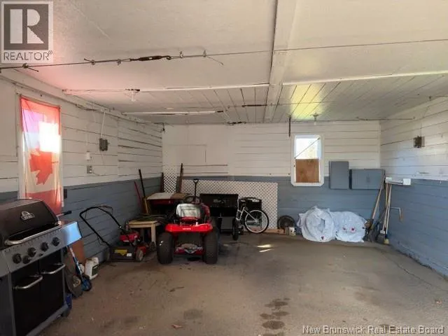
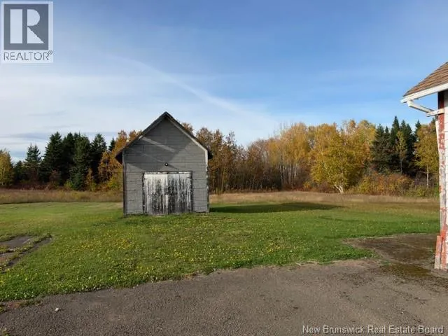
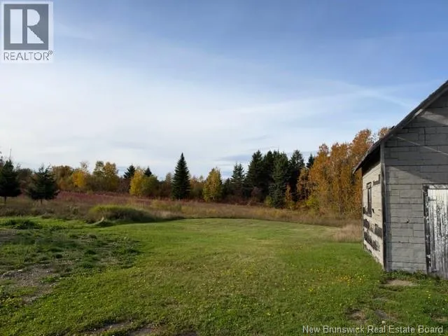
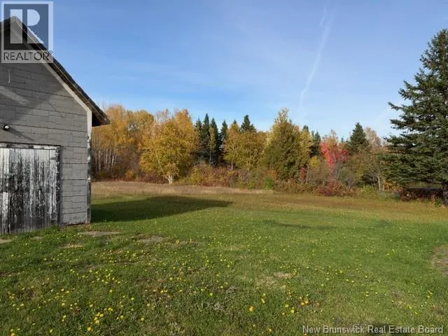
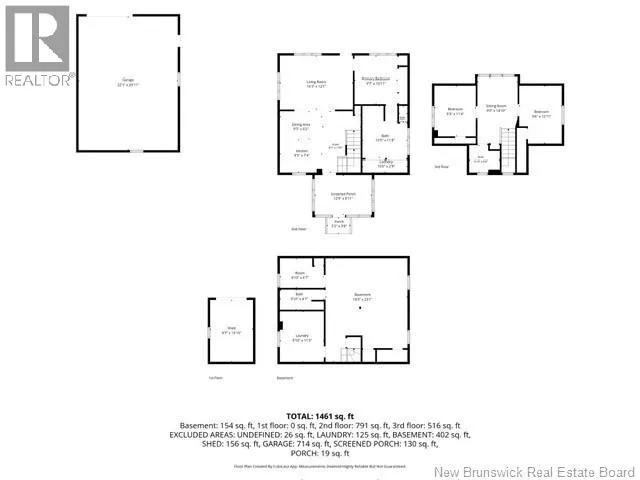
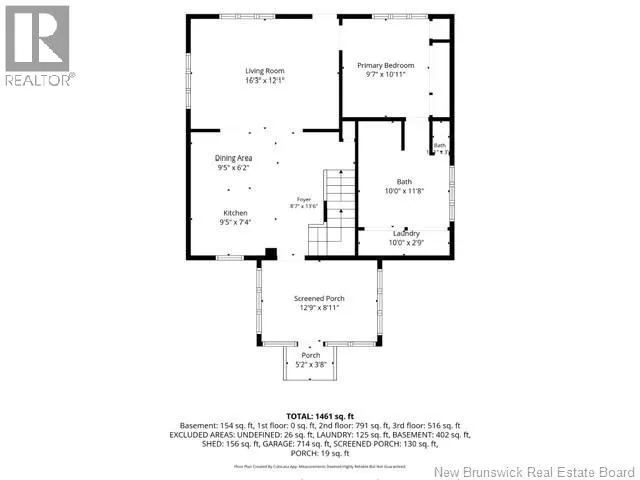
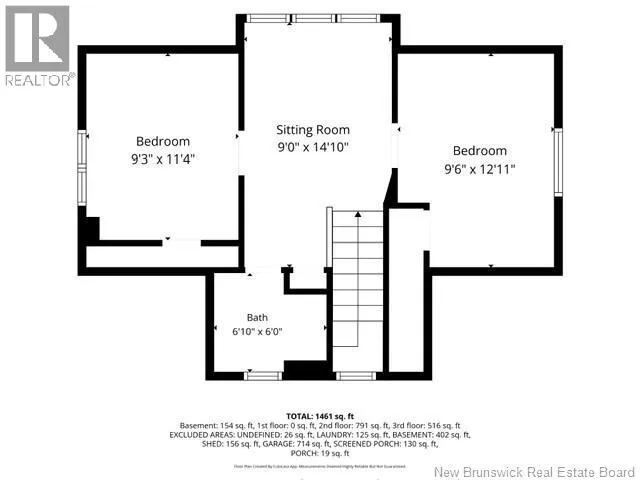
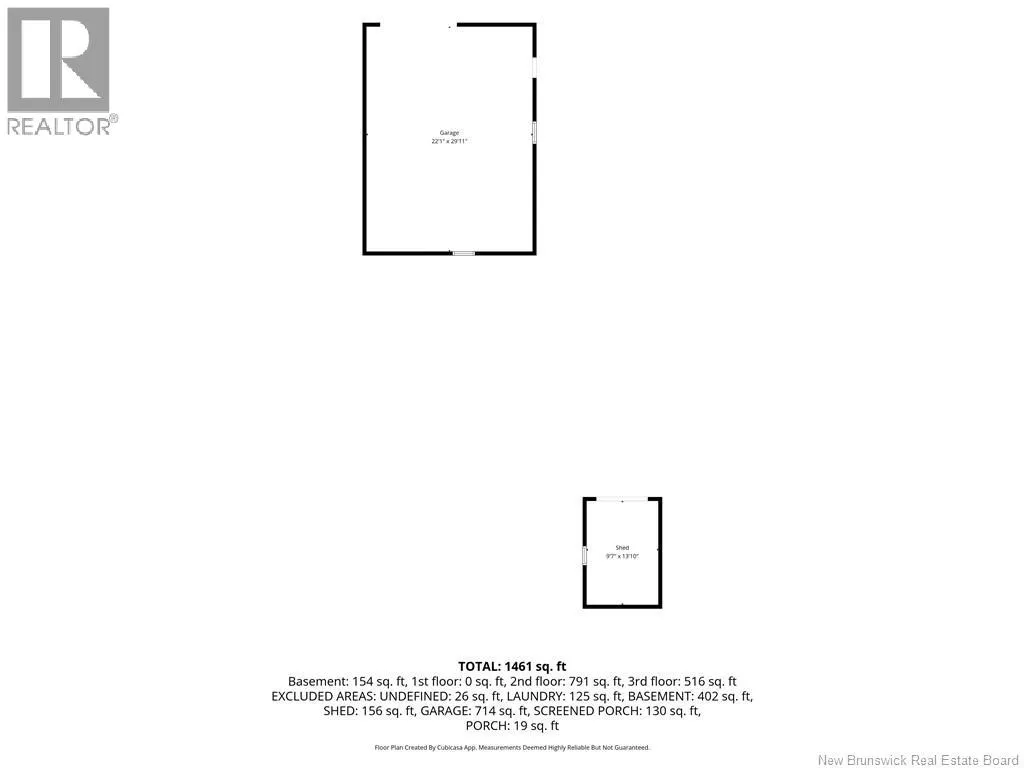
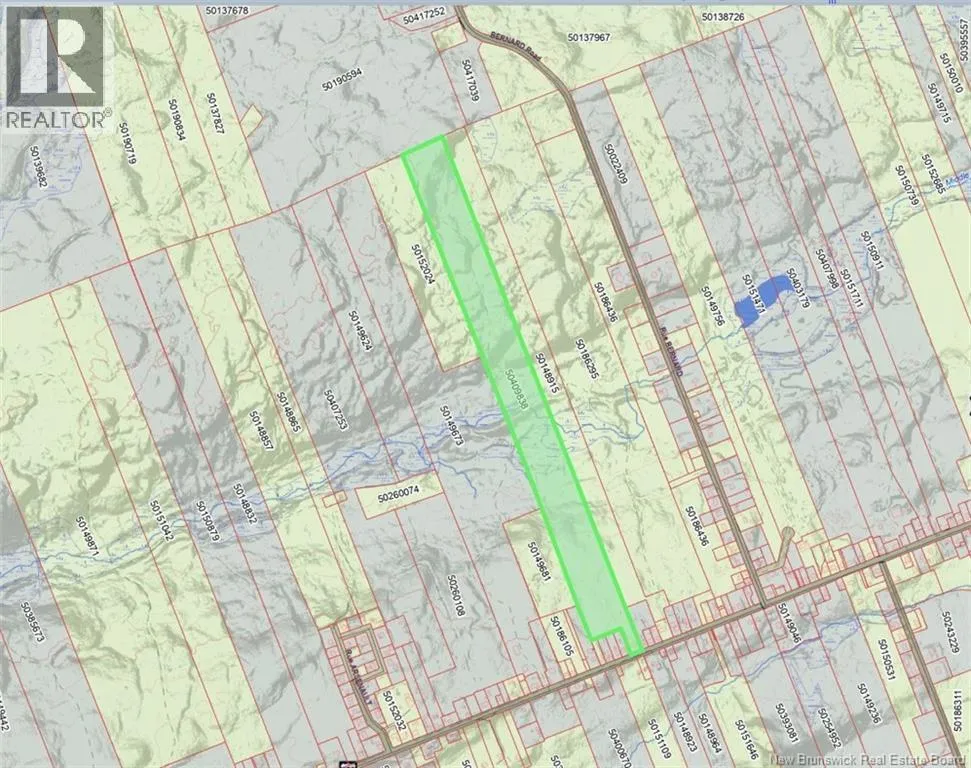
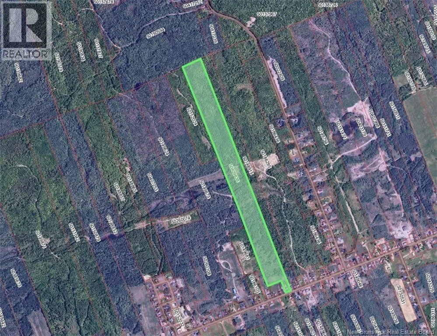
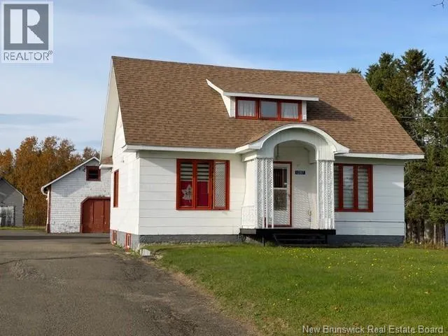
Coming from the 4 corners where the Esso is continue on Ave des Pionniers, pass the Independent store, then pass Bernard St, 1287 ave des Pionniers will be on your right. Looking for space and privacy? This 3+1 bedroom, 3-bathroom home sits on an impressive 49.93 acres of land! The main floor features a primary bedroom with ensuite/laundry, an eat-in kitchen open to the living room with hardwood flooring. Enjoy the three-season solarium porch, perfect for relaxing and taking in the surroundings. The second floor offers 2 additional bedrooms with space for ether sewing or craft space with hardwood flooring, and a ceramic-tiled bathroom. The property also includes a detached garage with a loft and a storage shed. Updates include roof shingles replaced in 2020 and a water heater in 2022. A great opportunity for those seeking space, comfort, and country living! (id:27476)

Property Highlights

MLS® Number
NB150089
Type
Single Family
Ownership Type
Freehold
Land Size
20.21 hec

Building

Building Type
House
Storeys
1.50
Square Footage
1461 sqft
Bathrooms Total
3
Bedrooms Above Ground
3
Bedrooms Total
4
Exterior Finish
Cedar shingles, Other
Fireplace Present
No
Basement Type
Basement Features
Building Heating Type
Baseboard heaters
Heating Fuel
Electric
Building Cooling Type

Utilities

Water
Municipal water
Utility Sewer
Municipal sewage system

Room Layout

Sitting room
Second level
9'0'' x 14'10''
Bedroom
Second level
9'6'' x 12'11''
Bedroom
Second level
9'3'' x 11'4''
4pc Bathroom
Second level
6'10'' x 6'0''
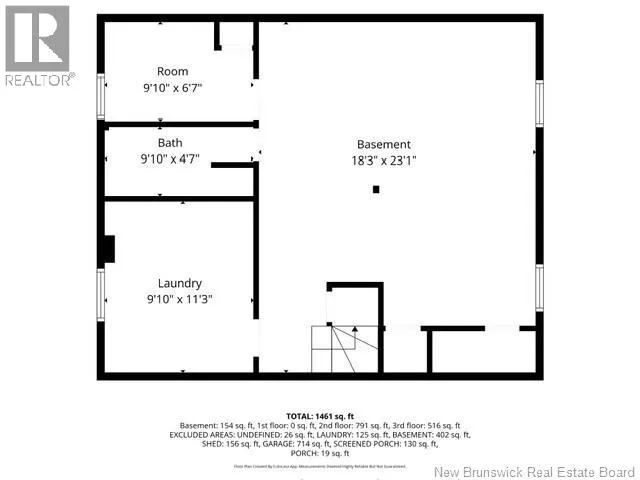
Other
Basement
18'3'' x 23'1''
Bedroom
Basement
9'10'' x 6'7''
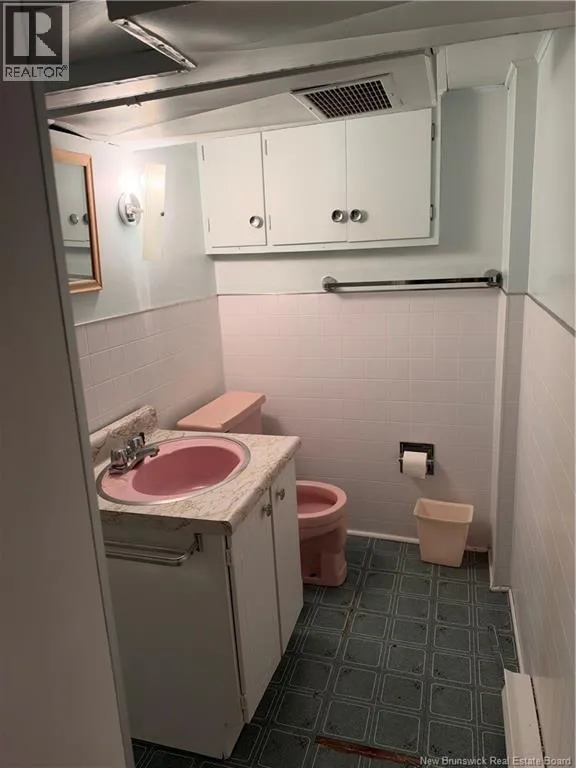
3pc Bathroom
Basement
9'10'' x 4'7''
Laundry room
Basement
9'10'' x 11'3''
Laundry room
Main level
10'0'' x 2'9''
4pc Bathroom
Main level
10'0'' x 11'8''
Primary Bedroom
Main level
9'7'' x 10'11''
Living room
Main level
16'3'' x 12'1''
Dining room
Main level
9'5'' x 6'2''
Kitchen/Dining room
Main level
13'6'' x 19'2''
Foyer
Main level
12'9'' x 8'11''

Location

Learn more about this property
Listing provided by:
RE/MAX Prestige Realty
MLS® number:
NB150089
Agent:
Ginette Bujold
*Indicates required field
Name is required
Email is required
Please enter a valid phone number (e.g., 416-111-1111).