8203 Rue St-paul, Bas-Caraquet, New Brunswick E1W 6C4

Listed for:
$199,900
6 beds
2 baths
Listed 29 days ago
House for rent: 8203 Rue St-paul, Bas-Caraquet, New Brunswick E1W 6C4

View all 35 photos

About

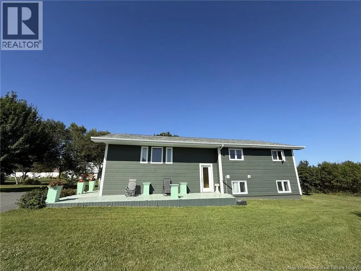
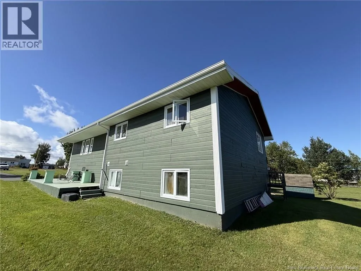
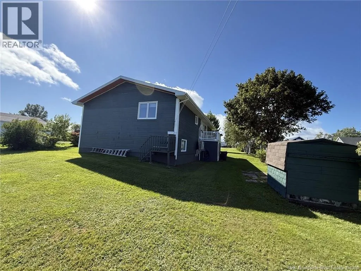
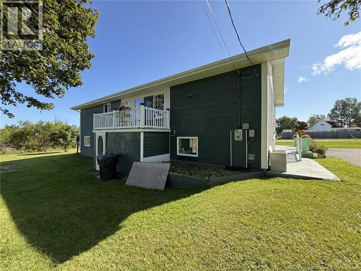
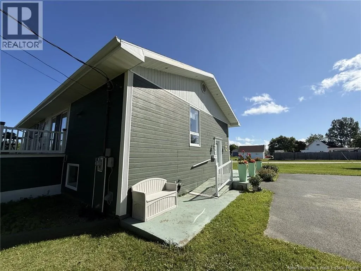
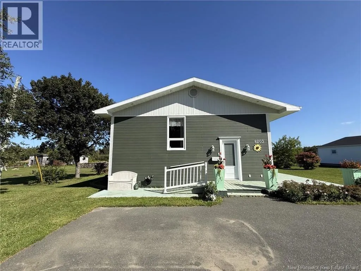
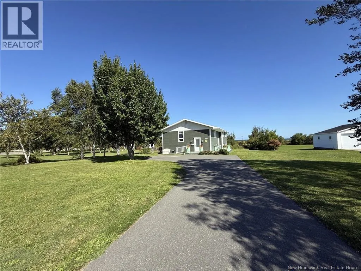
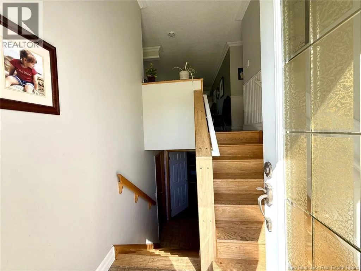
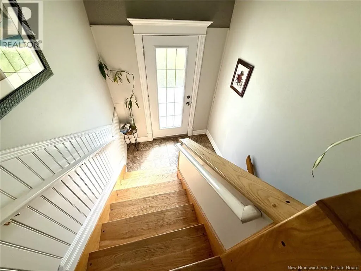
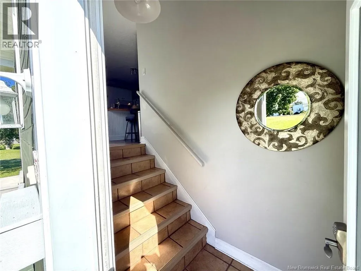
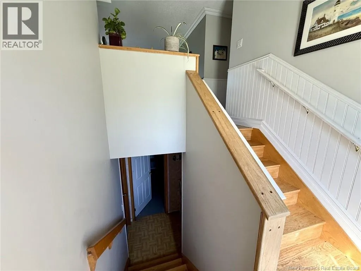
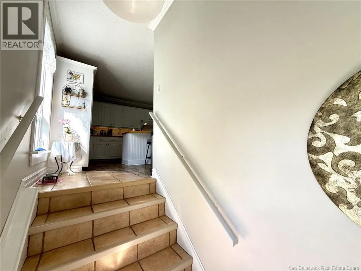
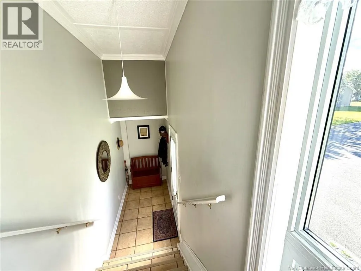
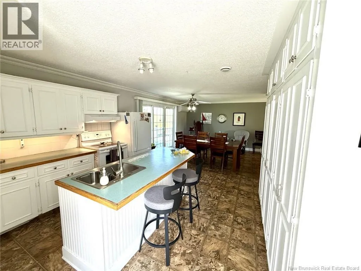
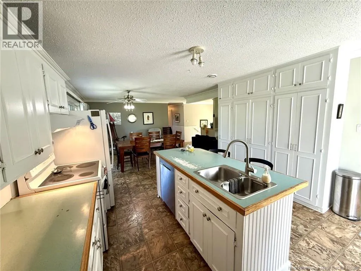
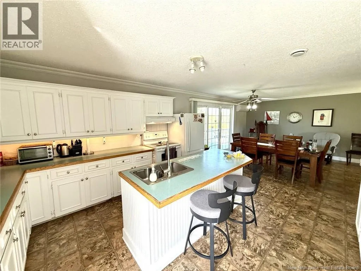
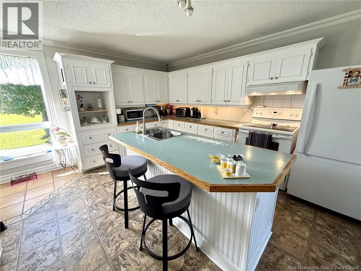
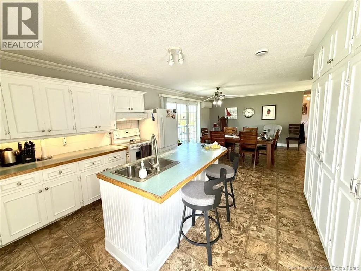
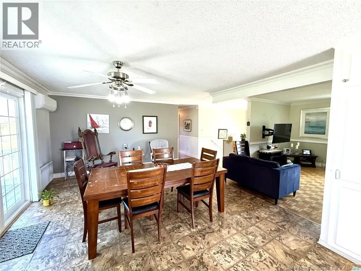
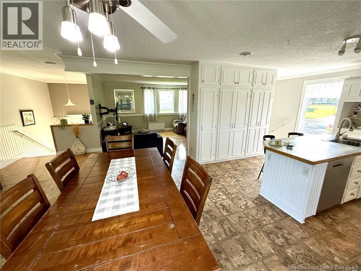
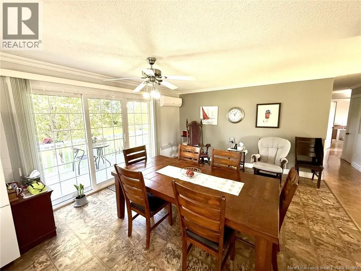
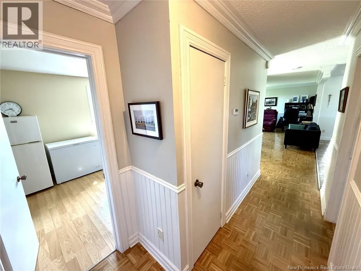
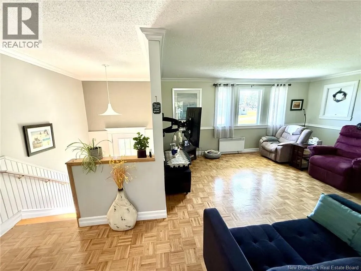
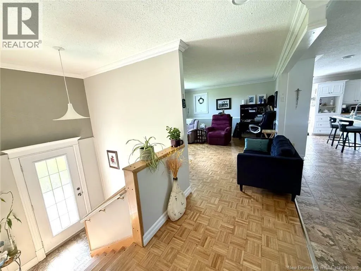
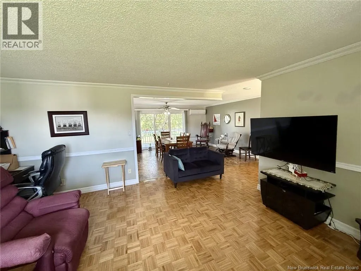
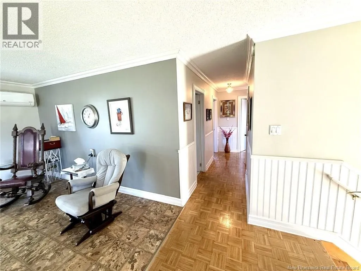
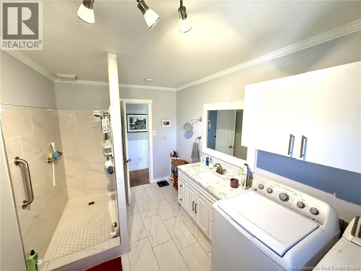
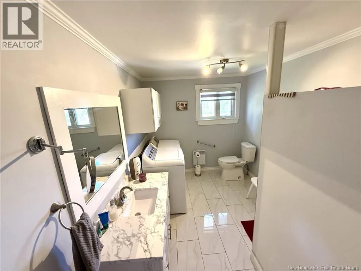
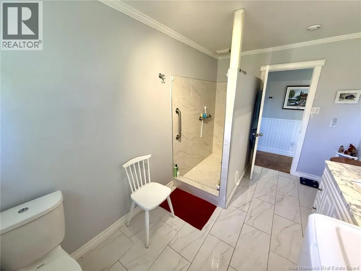
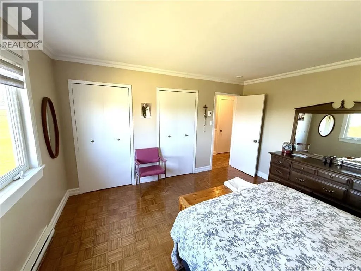
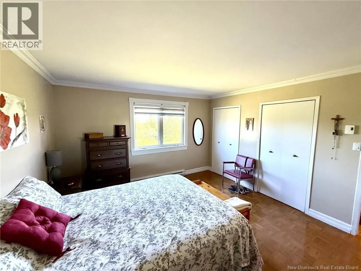
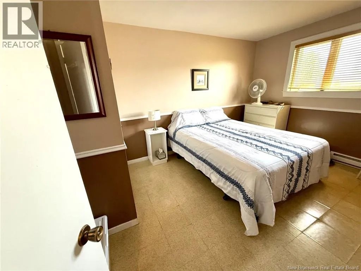
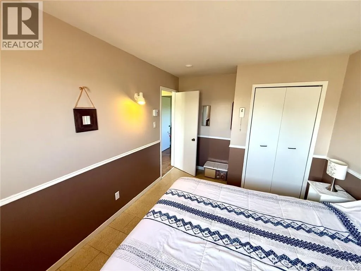
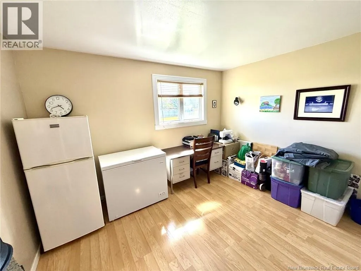
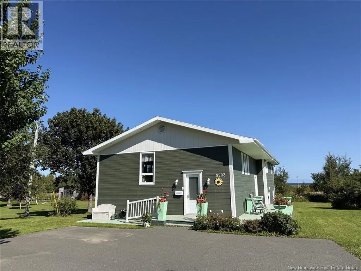
Located on Rue St-Paul in Bas-Caraquet Welcome to this inviting and well-maintained home offering comfortable main-floor living, a spacious kitchen, and plenty of potential for future development. The main floor features three bedrooms, a bathroom/laundry room, and a convenient mudroom, providing practical living space for families, retirees, or those looking for one-level living. The bright, open kitchen offers abundant cabinetry, generous counter space, and a large center island with seating, flowing naturally into the dining and living areas. Step outside to enjoy the large deck and expansive, well-maintained yardperfect for relaxing, entertaining, gardening, or enjoying the outdoors. The basement experienced a previous flooding issue, and the necessary cleanup has been completed. The basement has not been refinished, offering the new owner a blank canvas and the opportunity to design and finish the space according to their own needs and preferenceswhether that means additional living space, a recreation room, home office, workshop, or storage. With the appropriate work, layout, permits, and approvals, the basement could potentially be developed into a self-contained apartment or secondary living suite, providing an opportunity for rental income, an in-law suite, guest accommodations, or additional living space. (id:27476)


Property Highlights

MLS® Number
NB147345
Type
Single Family
Ownership Type
Freehold
Land Size
2242 m2

Building

Building Type
House
Storeys
1.00
Square Footage
1640 sqft
Bathrooms Total
2
Bedrooms Above Ground
3
Bedrooms Total
6
Exterior Finish
Other, Wood siding
Fireplace Present
No
Basement Type
Full (Partially finished)
Basement Features
Walk out
Building Heating Type
Baseboard heaters
Heating Fuel
Electric
Building Cooling Type

Utilities

Water
Well
Utility Sewer
Municipal sewage system

Room Layout

Bedroom
Basement
8'0'' x 12'0''
Bedroom
Basement
12'0'' x 13'0''
Bedroom
Basement
11'0'' x 11'0''
Bath (# pieces 1-6)
Basement
7'0'' x 8'0''
Family room
Basement
12'0'' x 16'0''
Foyer
Main level
4'5'' x 14'0''
Bedroom
Main level
9'0'' x 13'0''
Bedroom
Main level
11'0'' x 12'0''
Bedroom
Main level
13'0'' x 13'0''
Bath (# pieces 1-6)
Main level
13'0'' x 8'0''
Dining room
Main level
15'0'' x 12'0''
Kitchen
Main level
14'0'' x 12'0''
Living room
Main level
16'0'' x 16'0''

Location

Learn more about this property
Listing provided by:
RE/MAX Professionals
MLS® number:
NB147345
Agent:
Robert Noel
*Indicates required field
Name is required
Email is required
Please enter a valid phone number (e.g., 416-111-1111).