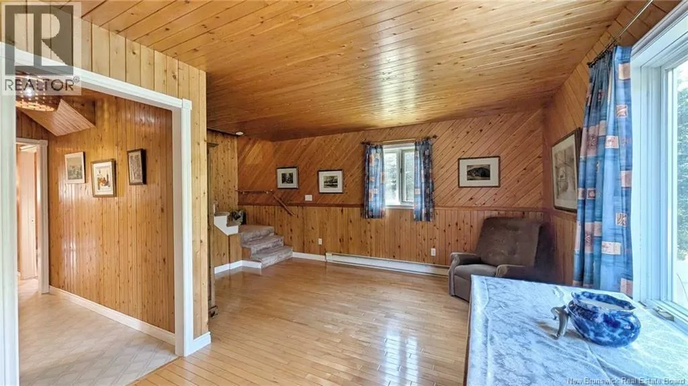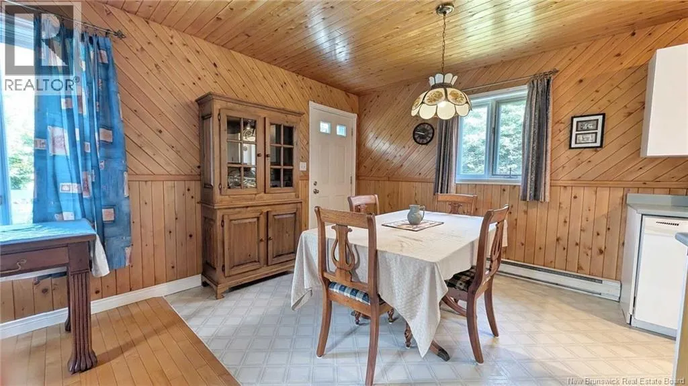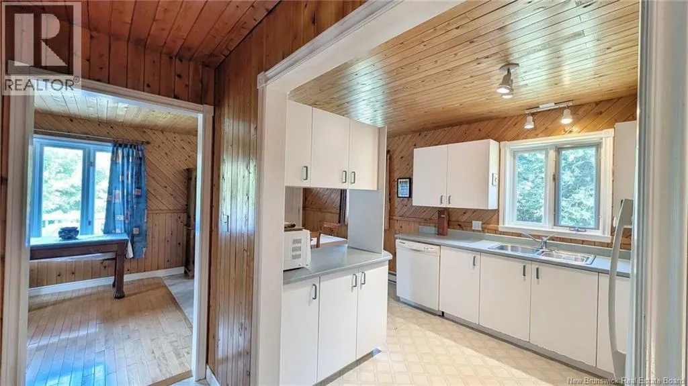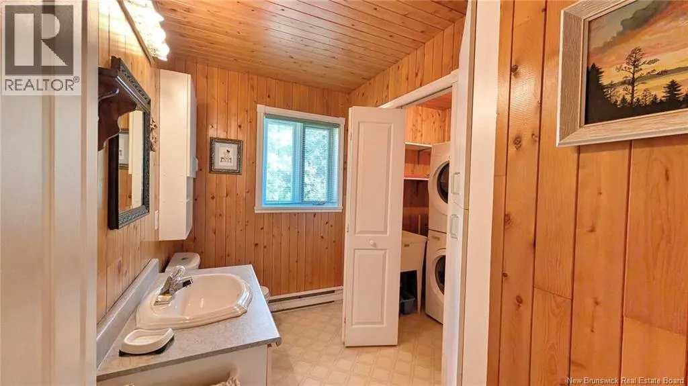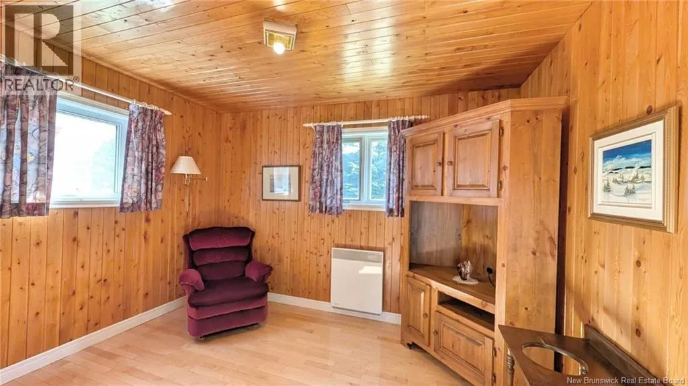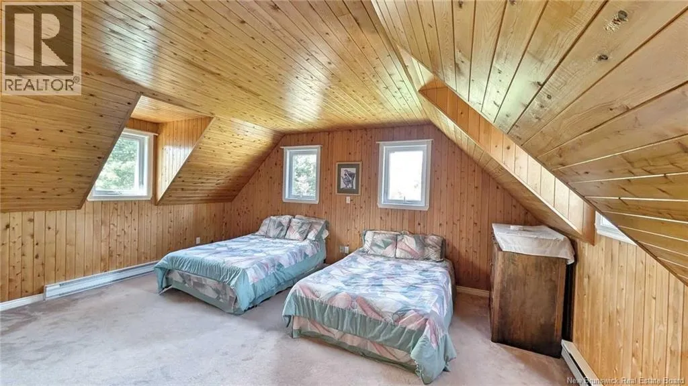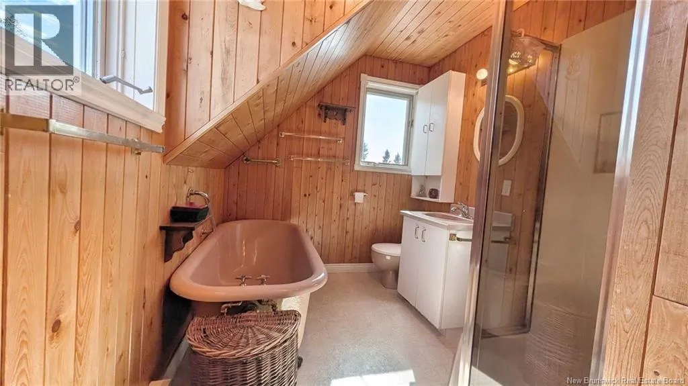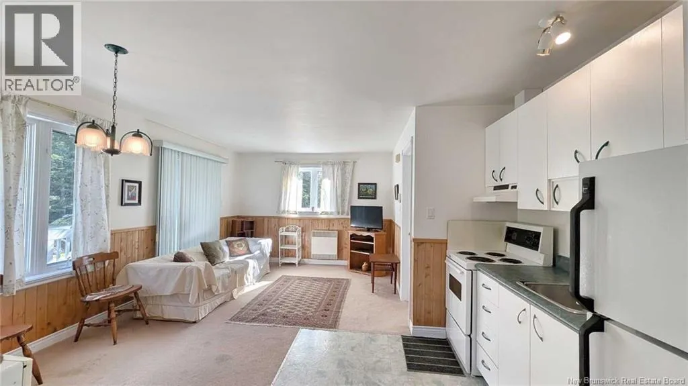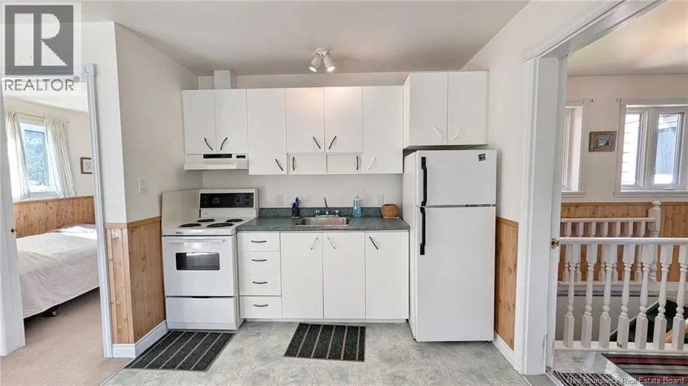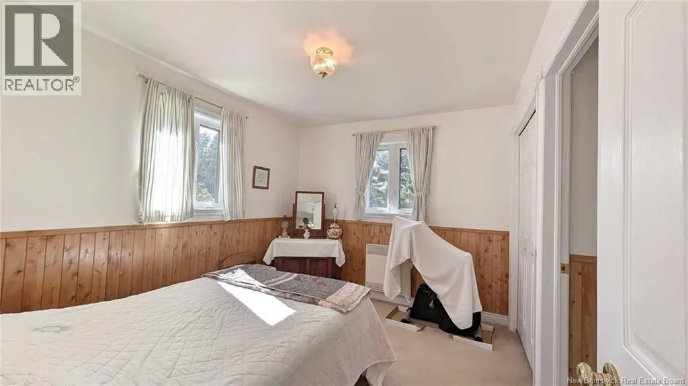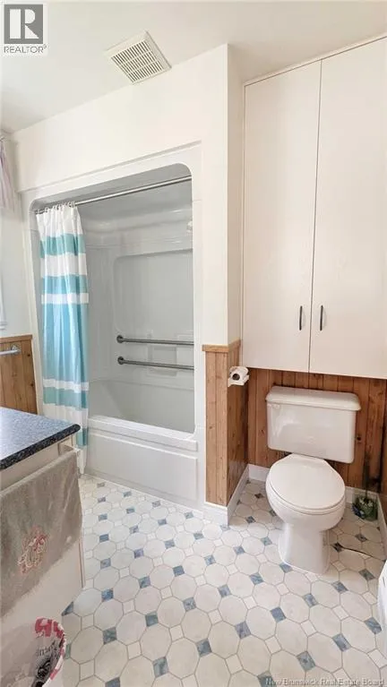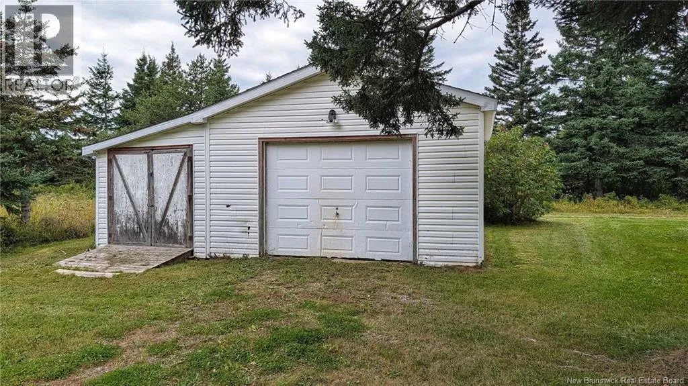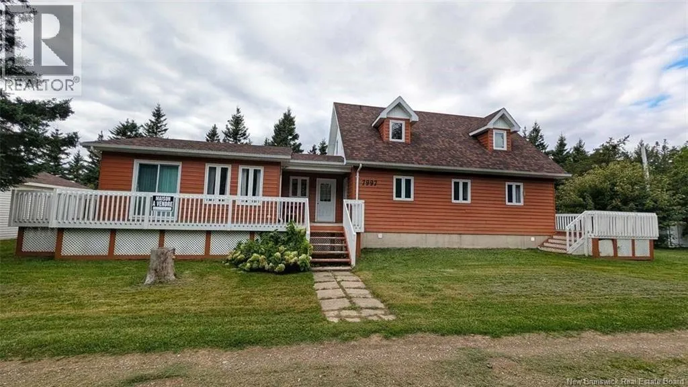
Rue Saint-Paul (Rte 145) When Viewing This Property On Realtor.ca Please Click On The Multimedia or Virtual Tour Link For More Property Info. Located at 7997 St-Paul Street in Bas-Caraquet, this attractive property offers plenty of possibilities, whether you are looking for a family home, space for a loved one, or an opportunity to generate rental income. It features a three-bedroom main residence and an adjoining one-bedroom apartment, making it an appealing option for multigenerational living or an investment property. The home features a roof replaced in 2021, plastic plumbing, and a 200-amp electrical panel. Included in the sale are two refrigerators, two stoves, a dishwasher, a washer, and a dryer. Set in the heart of the Acadian Peninsula, this property offers the charm of coastal living, with the sea and marina nearby. Caraquets shops, restaurants, and cultural activities add to the areas appeal, while regional attractions such as the Village Historique Acadien in Bertrand offer opportunities to discover the regions rich Acadian heritage. The adjoining apartment adds valuable flexibility: accommodate a family member, welcome guests, or explore long-term rental opportunities. The regions tourism appeal also makes short-term rentals through platforms such as Airbnb a possibility to explore, subject to applicable regulations and approvals. A versatile property combining coastal living, room for family, and income potential! (id:27476)