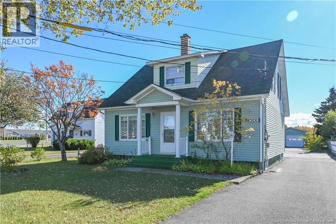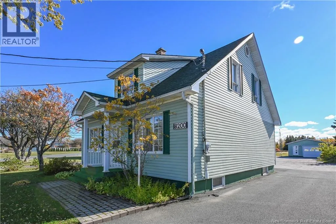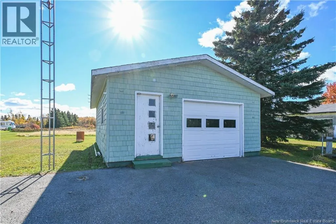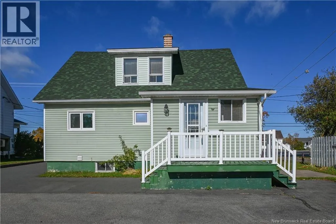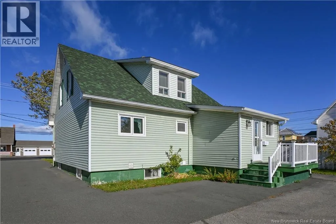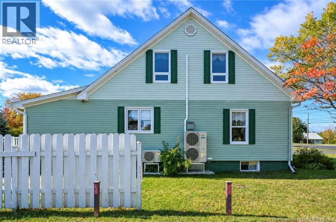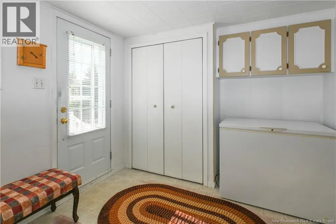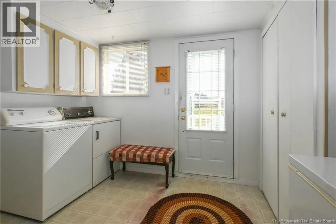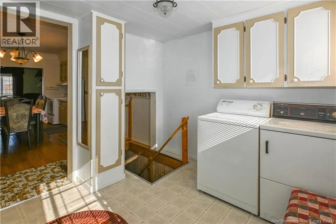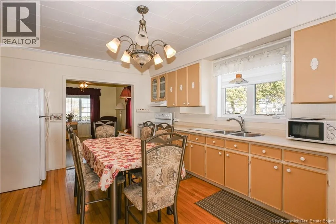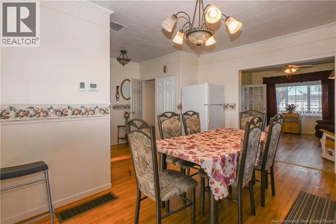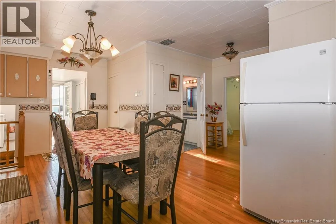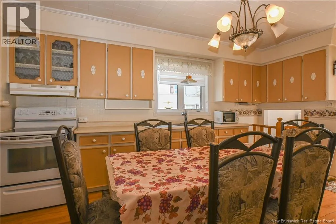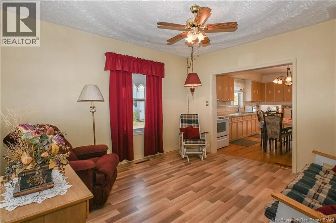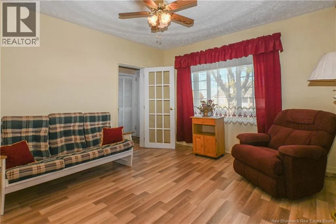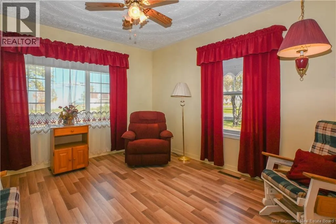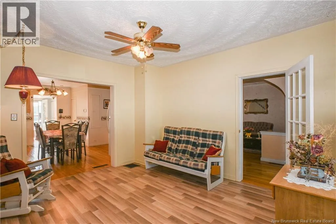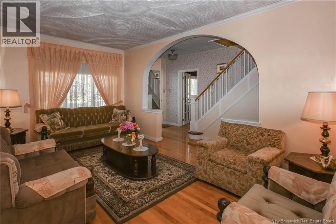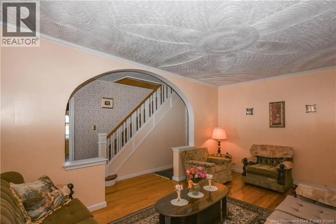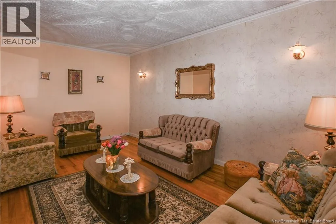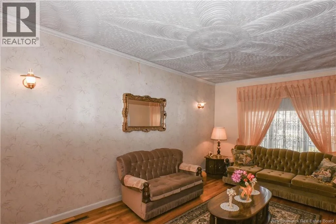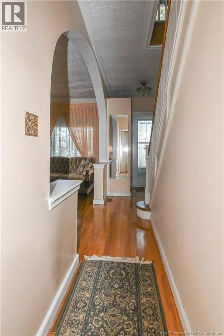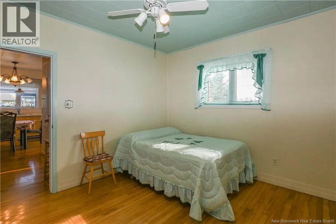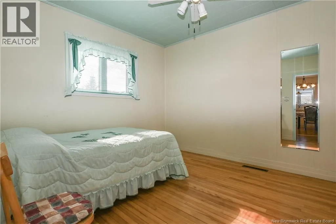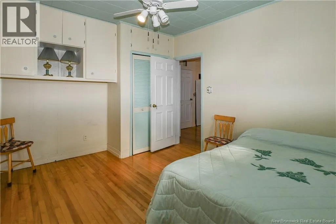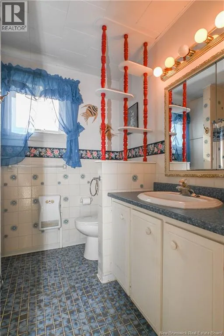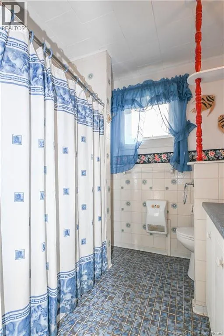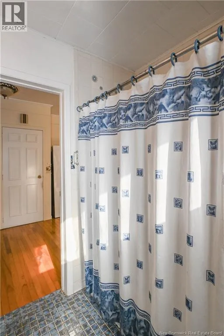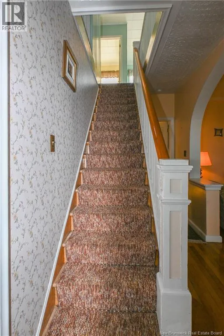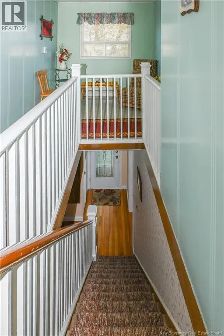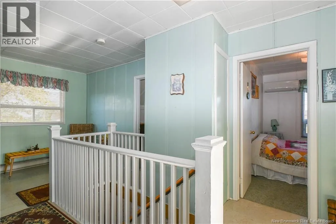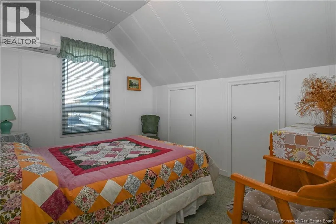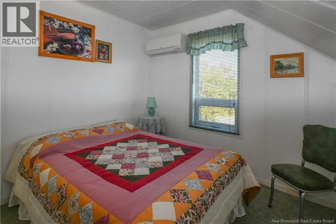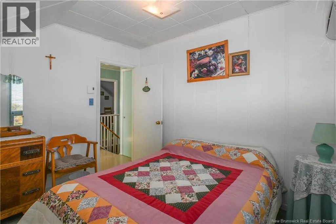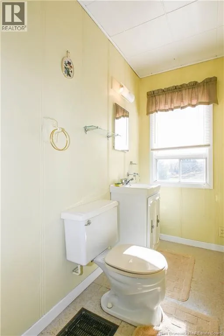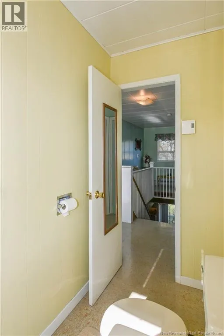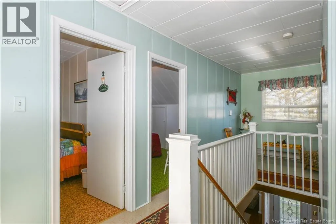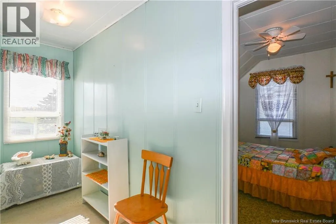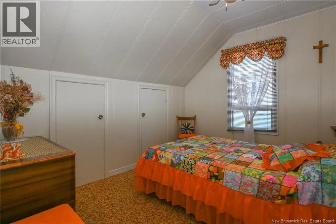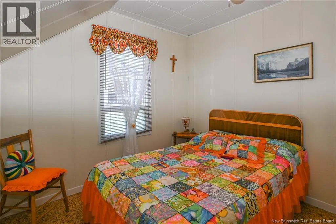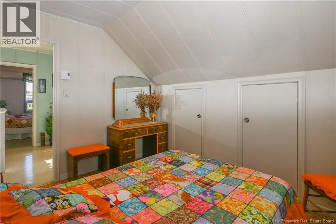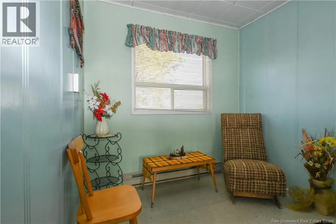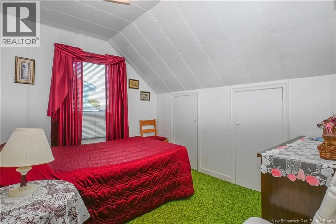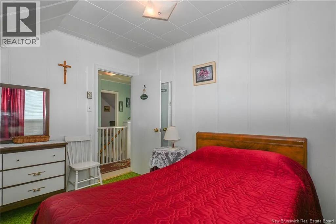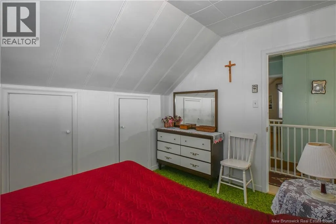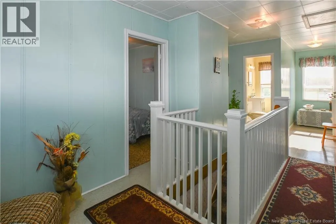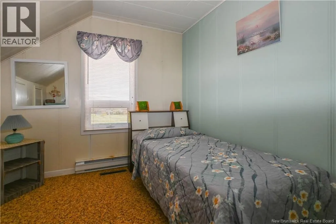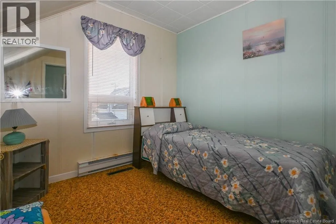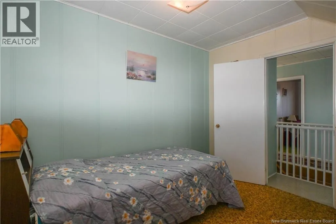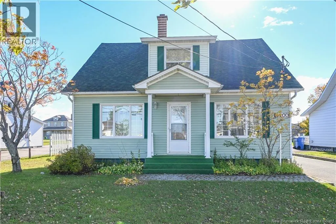
Direction vers Bas-Caraquet sur la rue Saint-Paul. BEAUTIFUL FAMILY HOME IN THE VILLAGE OF BAS-CARAQUET! Situated on a magnificent, lush 6.87-acre lot, this property is sure to charm you with its peaceful surroundings and spacious outdoor area. You'll also enjoy a prime location close to several village amenities and attractions, including the library, an elementary school, the popular Café Maris Stella, and the beautiful Bas-Caraquet beach. Inside, you'll discover a practical entrance with storage space, a large functional kitchen, a bathroom, a spacious bedroom, and a living room that can easily be converted into a dining room to suit your needs. A second large living room completes the main floor, providing the perfect space to relax and enjoy quality time with family. Upstairs, you'll find four similarly sized bedrooms. This level also features a half bathroom and a cozy sitting area that can easily be transformed into a home office, reading nook, or any other space to suit your needs. Outside, you'll enjoy a paved driveway and a landscaped yard, offering a practical and pleasant outdoor space. A garage completes the property, ideal for parking your vehicle or providing additional storage. With its five bedrooms, generous living spaces, and beautiful lot, this property presents a wonderful opportunity for a family seeking space and tranquility while remaining close to the village's amenities and attractions. A great opportunity you won't want to miss! (id:27476)