1629 Bass River Point, Bass River, New Brunswick E4T 1J6

Listed for:
$1,395,000
7 beds
6 baths
Listed 41 days ago
House for rent: 1629 Bass River Point, Bass River, New Brunswick E4T 1J6

View all 50 photos

About

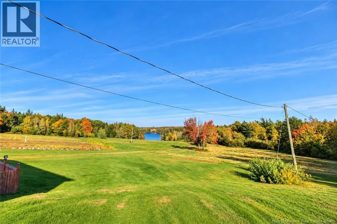
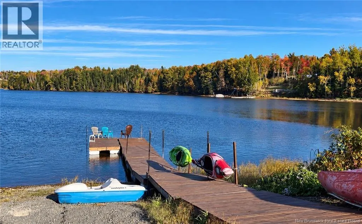
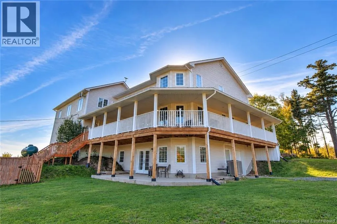
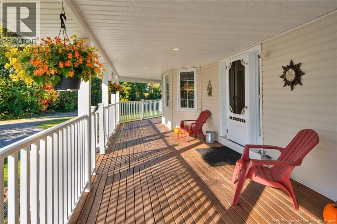
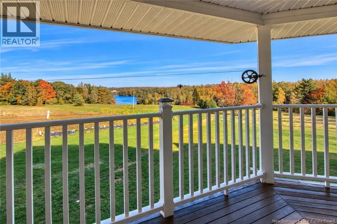
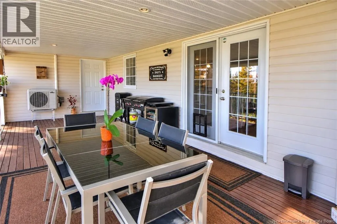
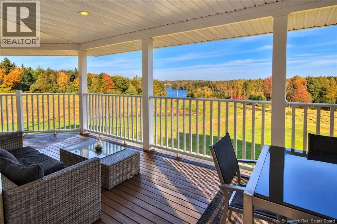
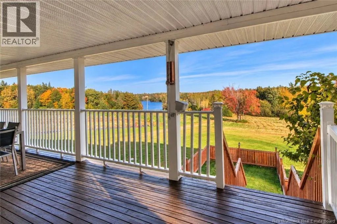
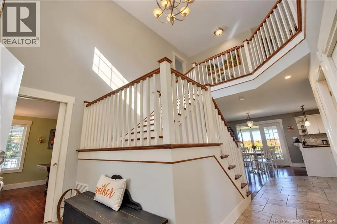
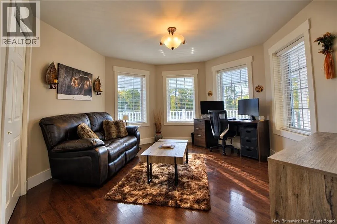
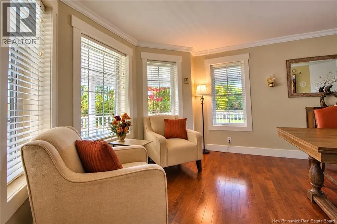
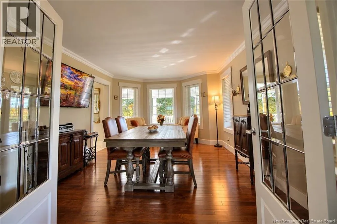
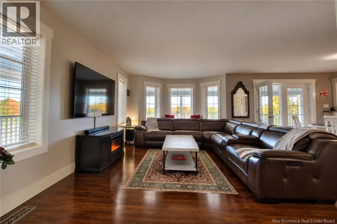
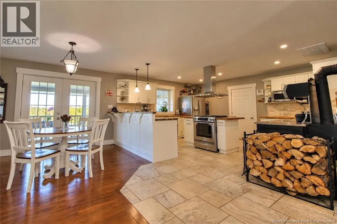
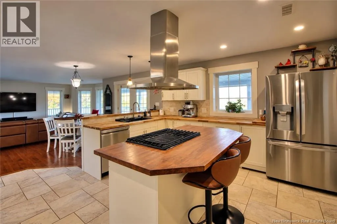
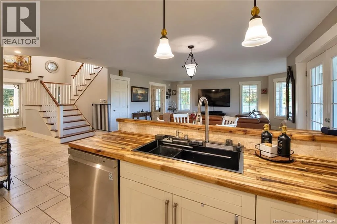
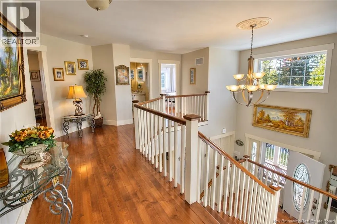
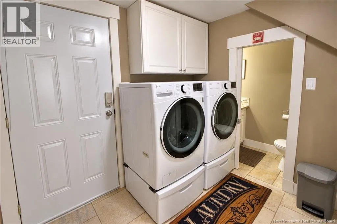
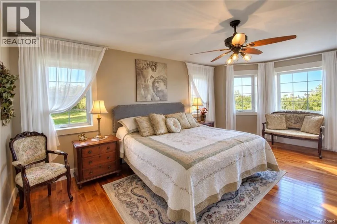
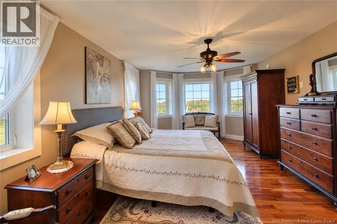
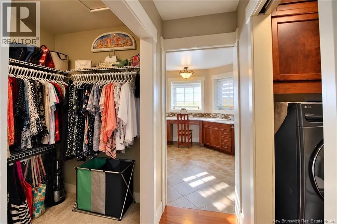
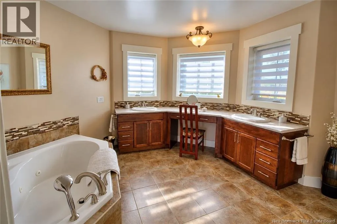
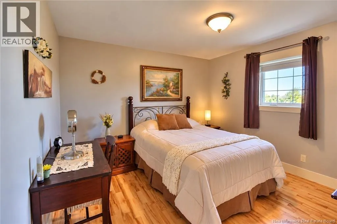
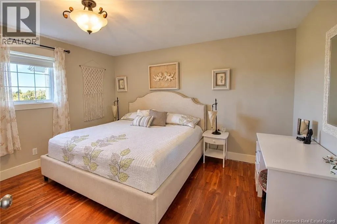
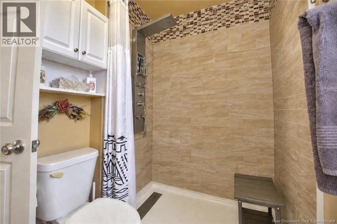
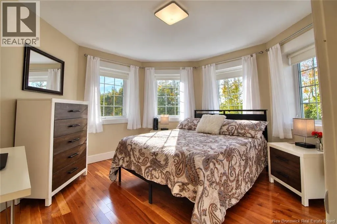
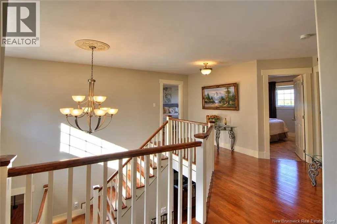
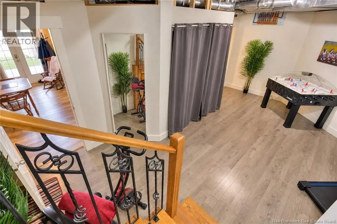
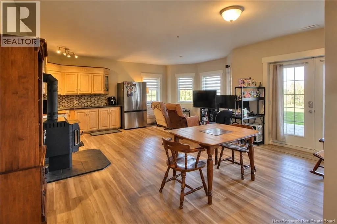
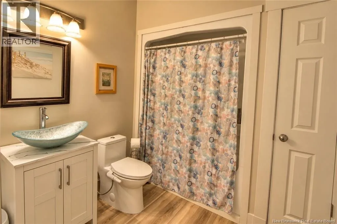
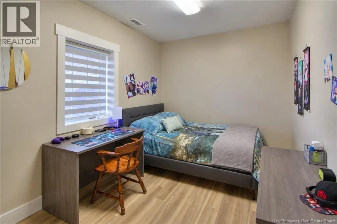
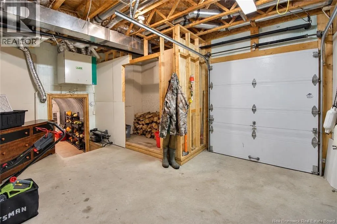
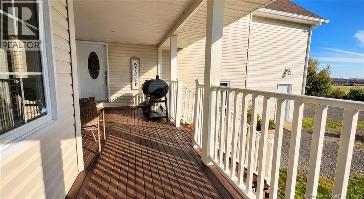
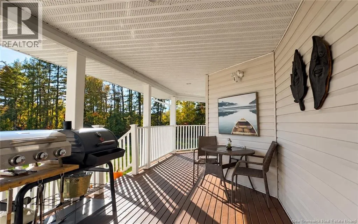
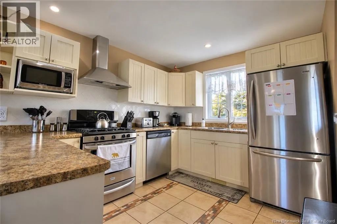
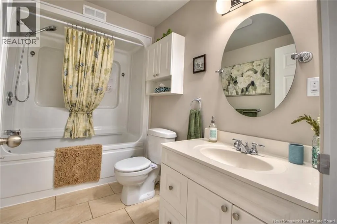
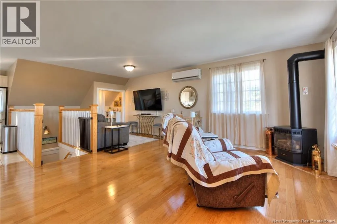
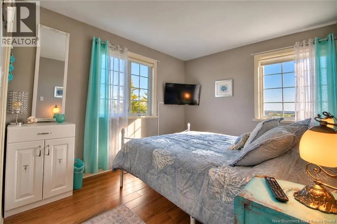
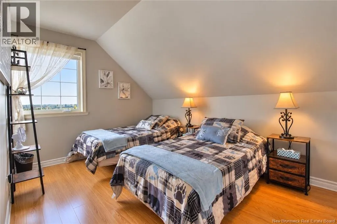
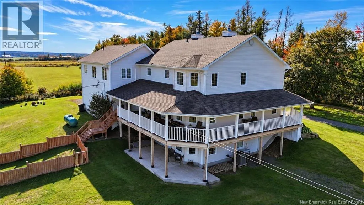
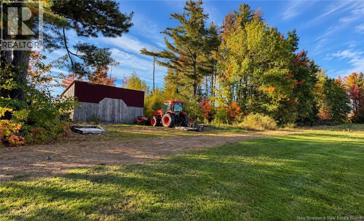
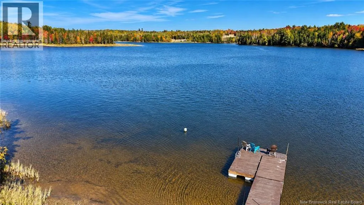
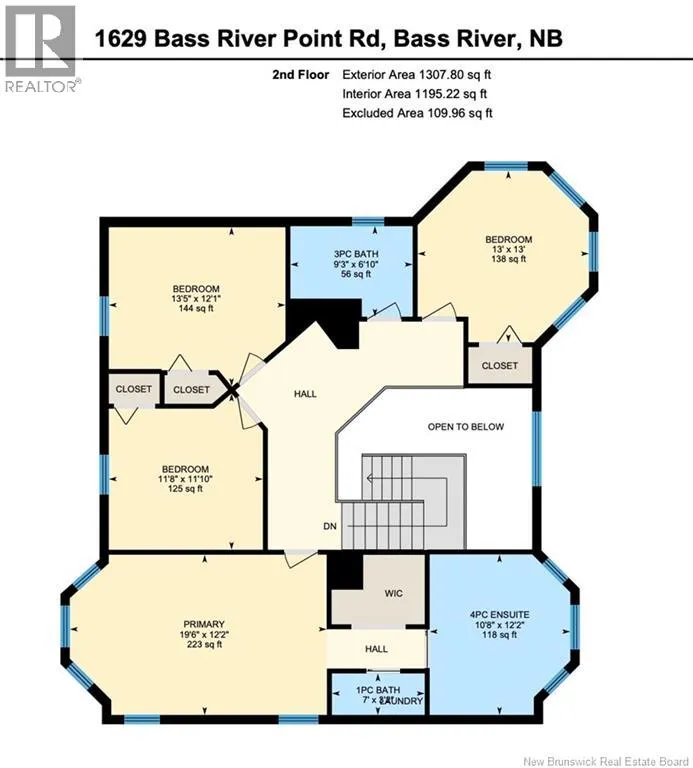
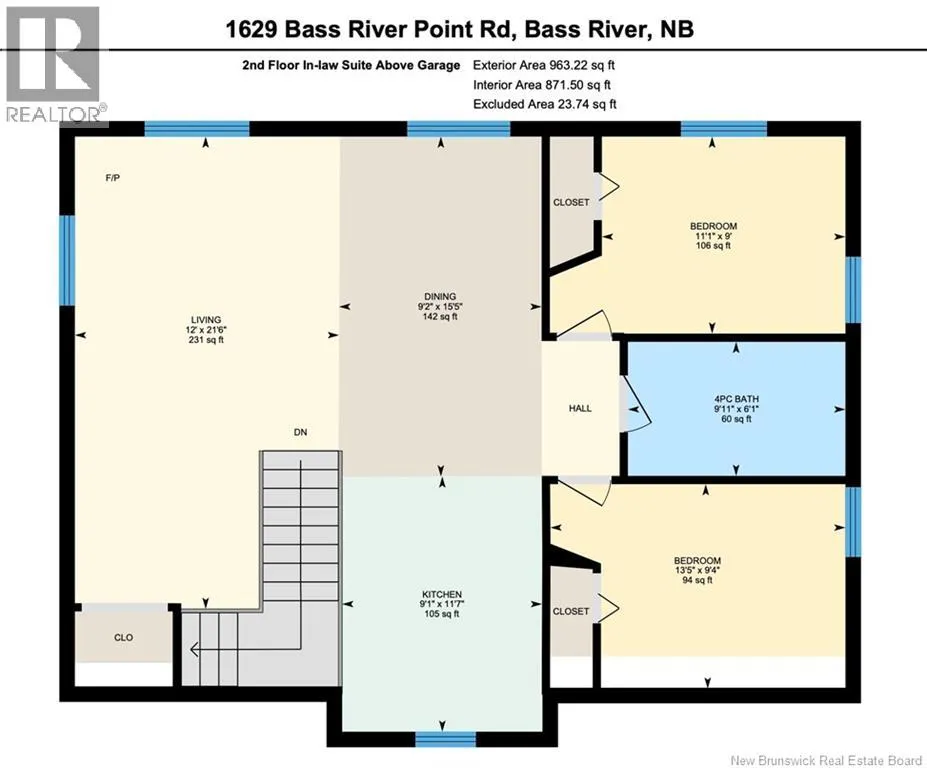
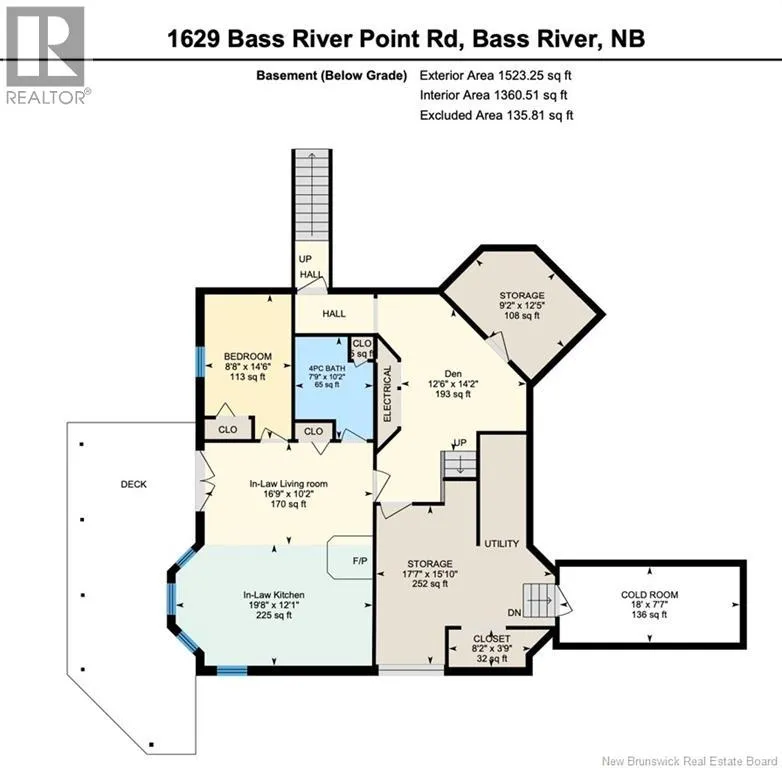
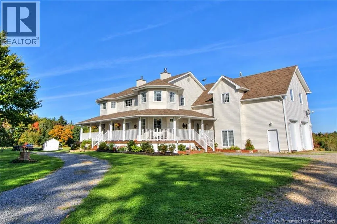
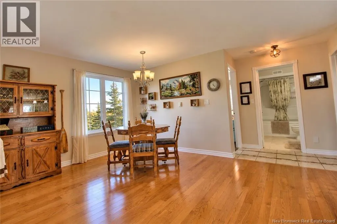
Take 126N turn right on Route 116 another right on Bass River point road. House is on the left along the river Welcome to this truly one-of-a-kind waterfront property on approximately 18.9 acres overlooking the beautiful Molus River, featuring 3 separate living areas! Built in 2010, this impressive ICF home offers energy-efficient construction, incredible space and river views from nearly every window. The main level features an open-concept kitchen/living area with a charming wood-burning cookstove that adds warmth and character, formal dining room, office/den with bay windows, 2½ baths, laundry and access to an amazing 1,600 sq. ft. wraparound deck that goes the full way around the property. Upstairs offers 4 bedrooms and 2 full baths, including a spacious primary with walk-in closet, Washing machine and extra toilet, and a 4PC ensuite with jetted tub and separate shower. The walkout basement has 9' ceilings and an in-law suite with kitchen/living area, bedroom, full bath, wood stove, den and 8'x20' root cellar. A second self-contained suite above the garage offers 2 bedrooms, full bath, kitchen/living area, mini-split and separate entrance. Attached 26'x36' garage with 12' ceilings. Heating includes a 5-ton York heat pump, propane furnace, 2 wood stoves, central air and hot water on demand. Enjoy Molus River waterfront with boating access to the Richibucto River. Apple & pear orchard, blueberries, large garden, chicken coop, dog pen with deck access and storage shed. A rare opportunity for waterfront living, multi-generational space and outdoor adventure. Book your private showing today! Must-see! (id:27476)

Property Highlights

MLS® Number
NB149016
Type
Single Family
Ownership Type
Freehold
Land Size
18.9 ac

Building

Building Type
House
Storeys
2.00
Square Footage
4905 sqft
Bathrooms Total
6
Bedrooms Above Ground
6
Bedrooms Total
7
Amenities
Fireplace(s)
Exterior Finish
Vinyl
Fireplace Present
No
Basement Type
Full (Finished)
Basement Features
Walk out
Building Heating Type
Heat Pump, Stove
Heating Fuel
Propane, Wood
Building Cooling Type
Heat Pump

Utilities

Water
Well
Utility Sewer
Septic System

Room Layout

Bedroom
Second level
13'5'' x 9'4''
4pc Bathroom
Second level
9'11'' x 6'1''
Bedroom
Second level
11'1'' x 9'
Kitchen
Second level
9'1'' x 11'7''
Dining room
Second level
9'2'' x 15'5''
Living room
Second level
12' x 21'6''
Other
Second level
7'1'' x 5'3''
Laundry room
Second level
X
Bath (# pieces 1-6)
Second level
7' x 3'2''
Primary Bedroom
Second level
19'8'' x 12'2''
3pc Bathroom
Second level
9'3'' x 6'10''
Bedroom
Second level
13' x 13'
Bedroom
Second level
11'8'' x 11'10''
Bedroom
Second level
13'5'' x 12'1''
Storage
Basement
X
4pc Bathroom
Basement
7'9'' x 10'2''
Office
Basement
12'6'' x 14'2''
Bedroom
Basement
8'8'' x 14'6''
Living room
Basement
16'9'' x 10'2''
Kitchen
Basement
19'8'' x 12'1''
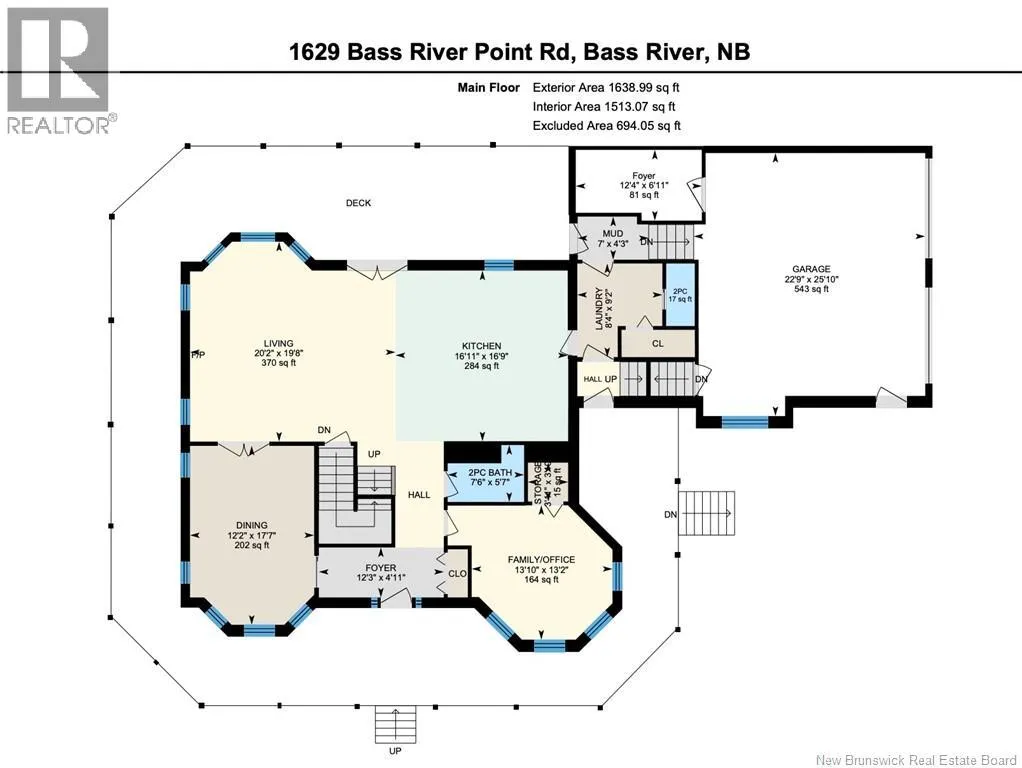
Foyer
Main level
12'4'' x 6'11''
Mud room
Main level
4'3'' x 7'
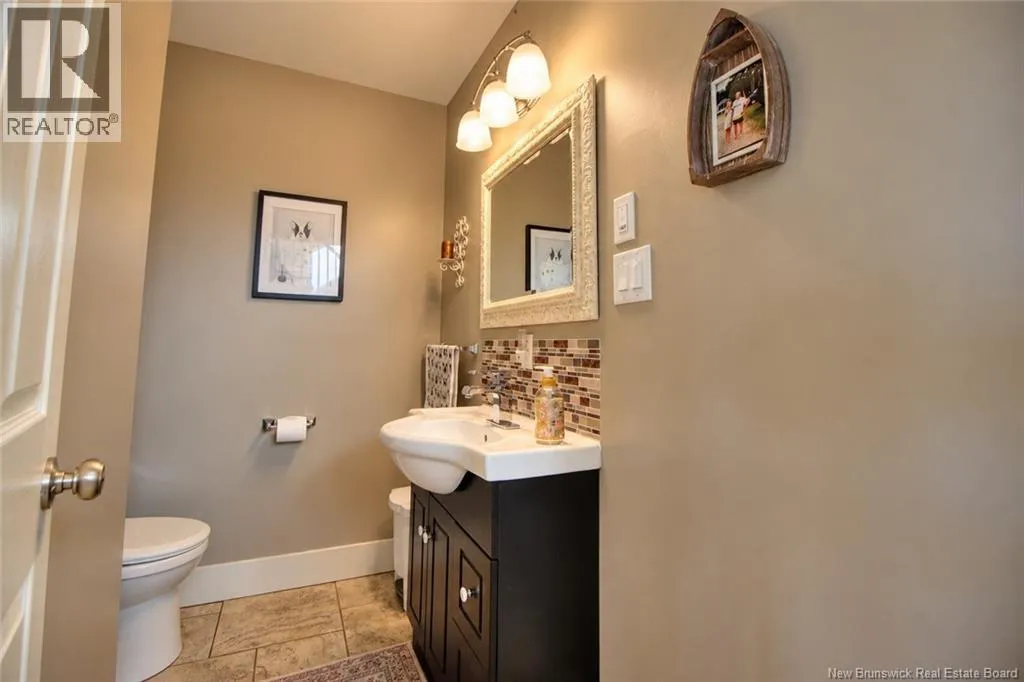
2pc Bathroom
Main level
6'2'' x 2'10''
Laundry room
Main level
8'4'' x 9'2''
2pc Bathroom
Main level
7'6'' x 5'7''
Kitchen
Main level
16'11'' x 16'9''
Living room
Main level
20'2'' x 19'8''
Dining room
Main level
12'2'' x 17'7''
Office
Main level
13'10'' x 13'2''
Foyer
Main level
12'3'' x 4'11''

Location

Learn more about this property
Listing provided by:
Keller Williams Capital Realty
MLS® number:
NB149016
Agent:
Brent Ryan
*Indicates required field
Name is required
Email is required
Please enter a valid phone number (e.g., 416-111-1111).