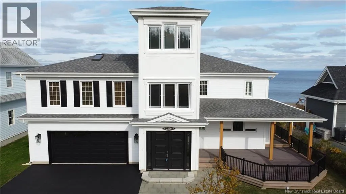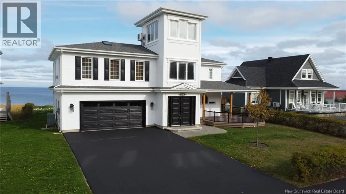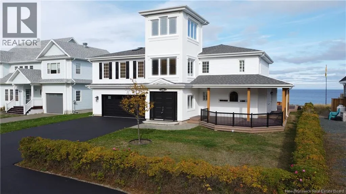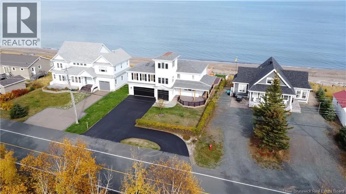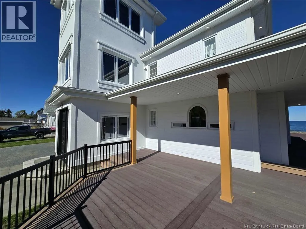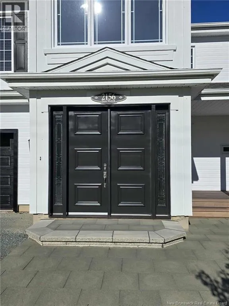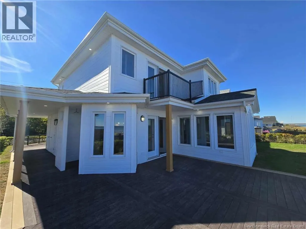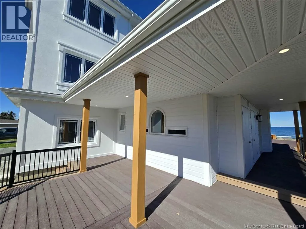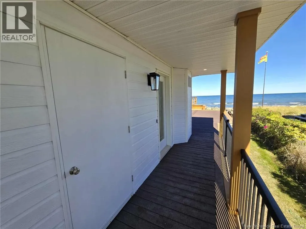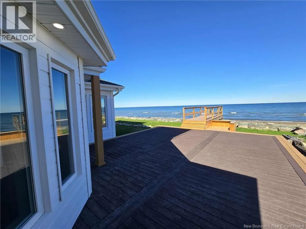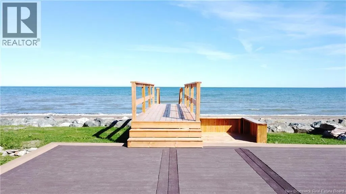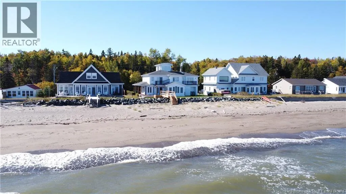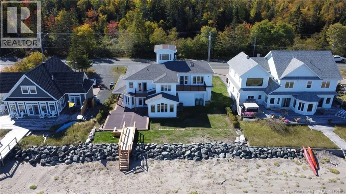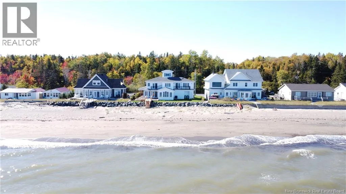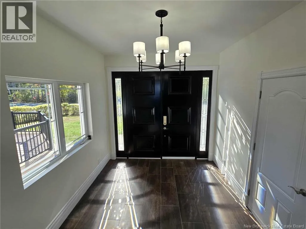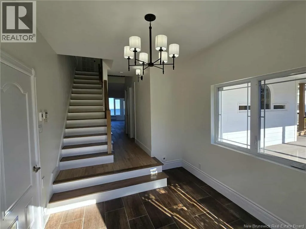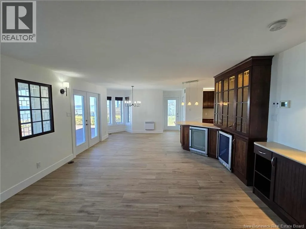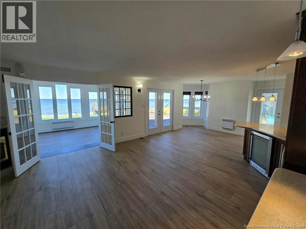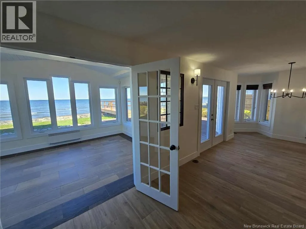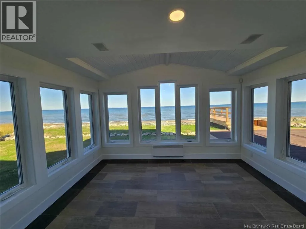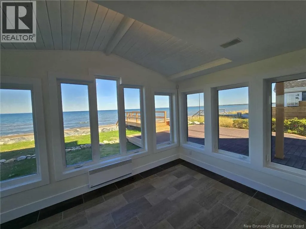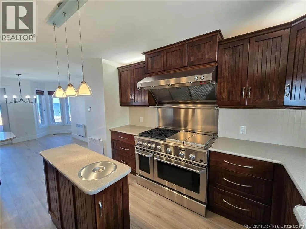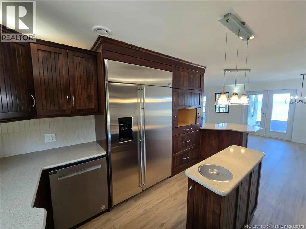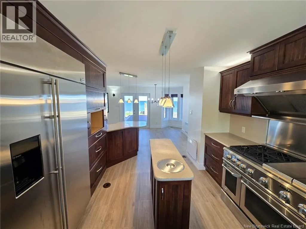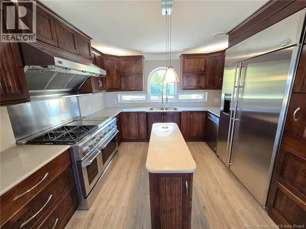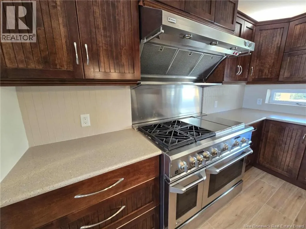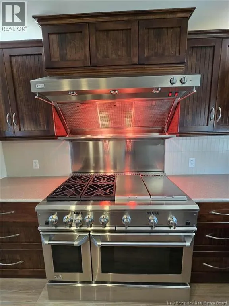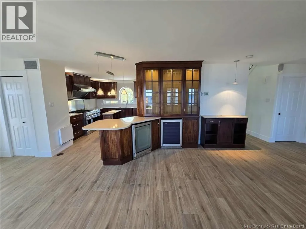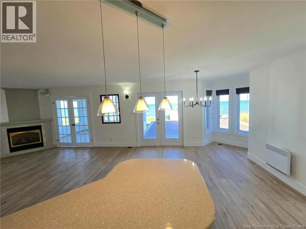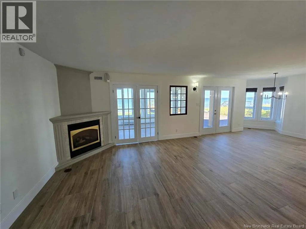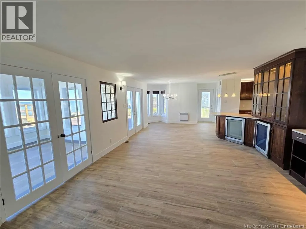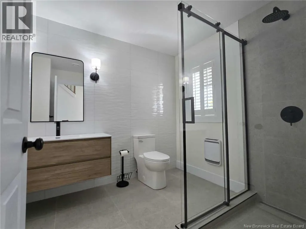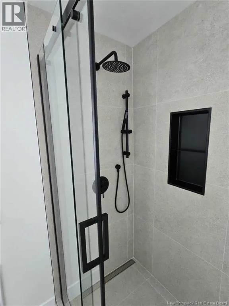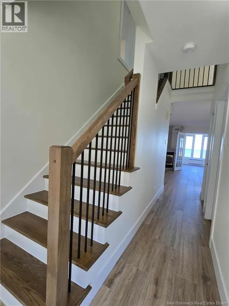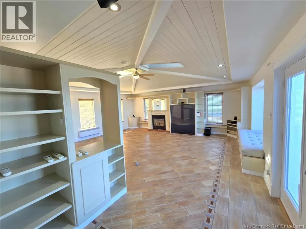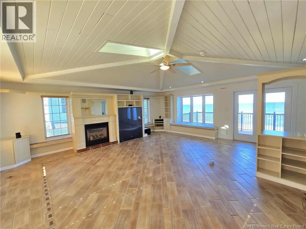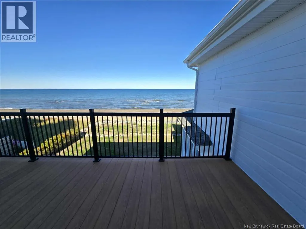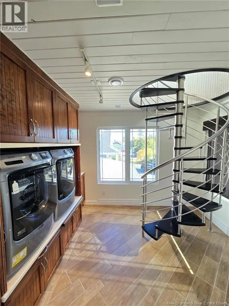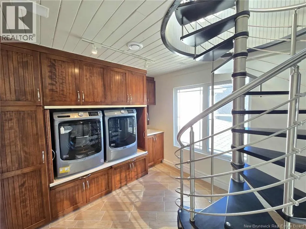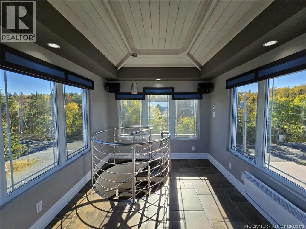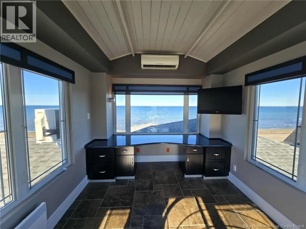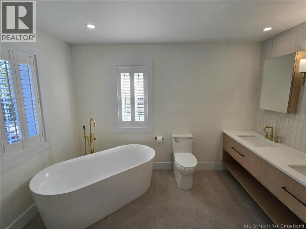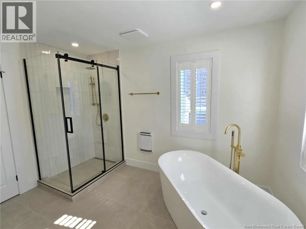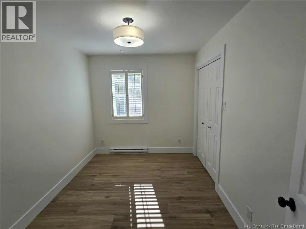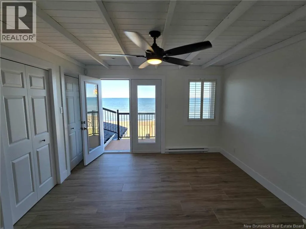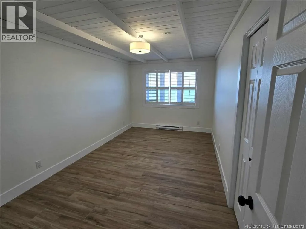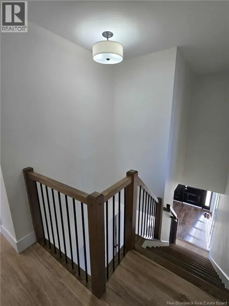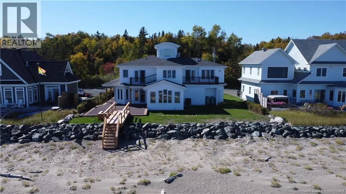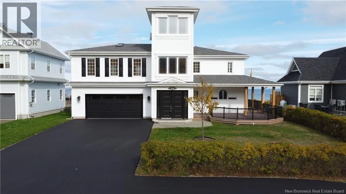
Take the Youghall Drive Road ..and take left on Queen Elizabeth Drive Executive Beachfront Retreat with Spectacular Ocean Views! Experience luxury coastal living in this exceptional beachfront home, perfectly positioned on a prime sandy beach with stunning sandbars just steps from your door. Designed to maximize breathtaking ocean views, this executive residence offers an open-concept layout featuring a chef's dream kitchen with custom-built cabinetry, granite countertops, premium Monogram appliances, and dual wine coolers. The inviting living room, complete with a propane fireplace, flows seamlessly into a bright four-season sunroom, creating the perfect space to relax or entertain while taking in the waterfront scenery. The main level also features a beautifully renovated full bathroom. Upstairs, you'll find three bedrooms, including a primary suite with a private deck overlooking the ocean, a newly renovated bathroom, and an expansive family room with a propane fireplace and terrace to further enjoy the panoramic views. The third-floor office, equipped with a heat pump, provides an inspiring workspace with spectacular ocean vistas. Outside, the wraparound composite deck is ideal for entertaining, while the reinforced break wall, new Post-Tech stairway leading directly to the beach, outdoor shower, epoxy-finished double attached garage, and Bose sound system complete this remarkable waterfront package. Recent upgrades include new flooring, fully renovated bathrooms (2025), updated fixtures (2025), a new garage door (2025), a newly paved driveway (2026) and much more!!. This is a rare opportunity to own an exceptional beachfront property where luxury, comfort, and breathtaking coastal beauty come together. (id:27476)