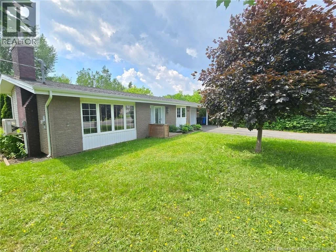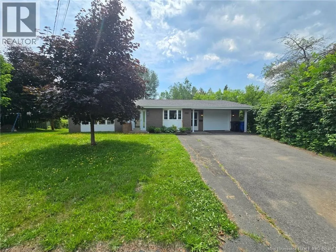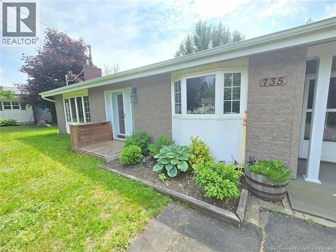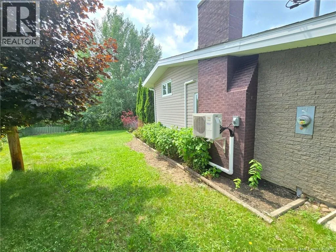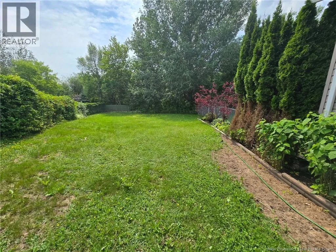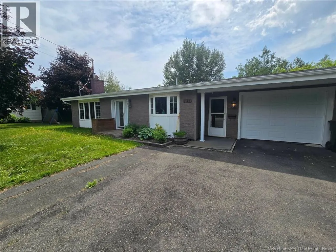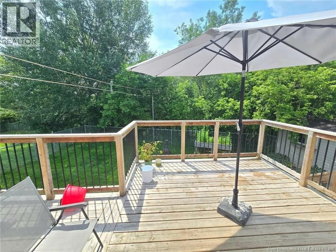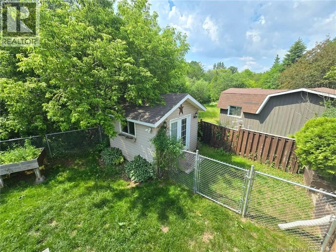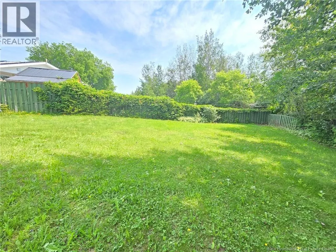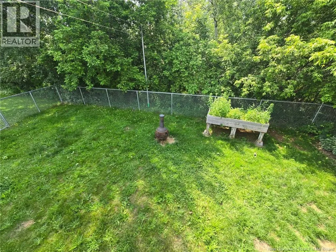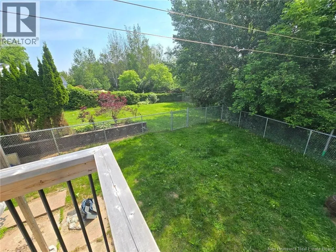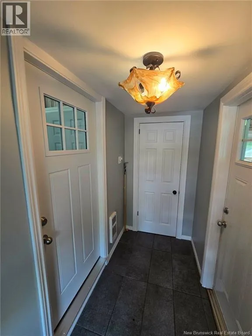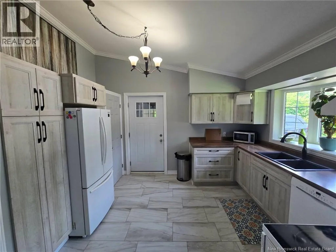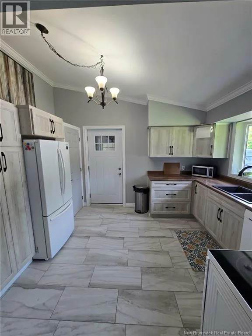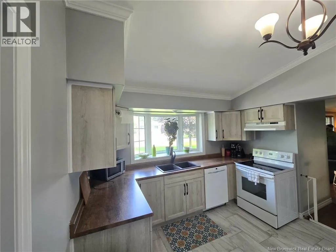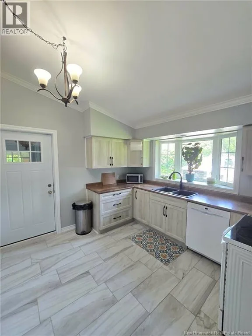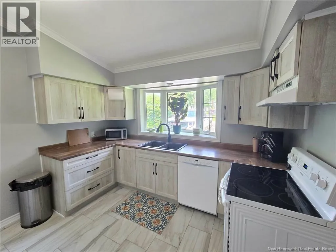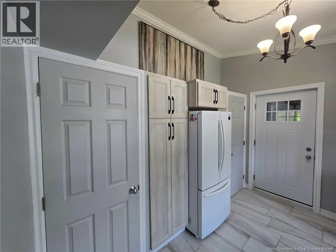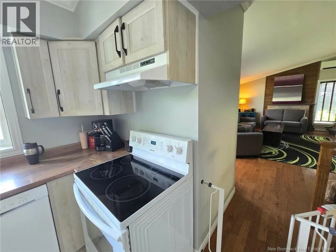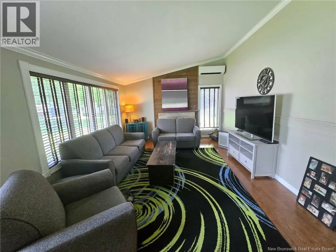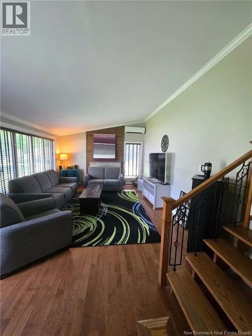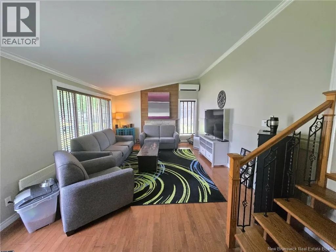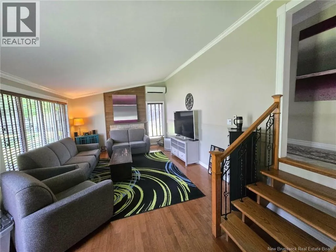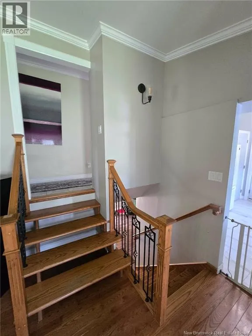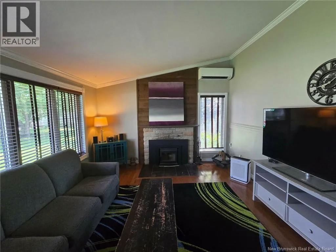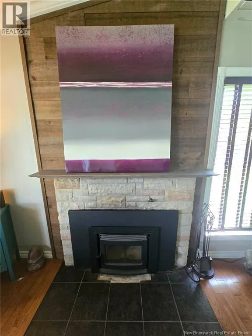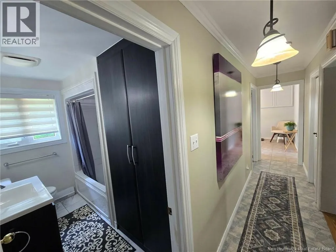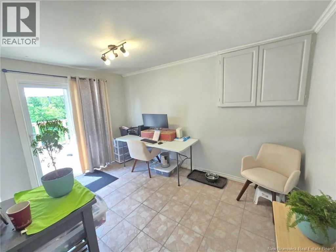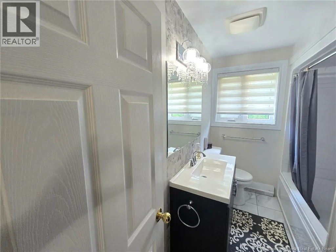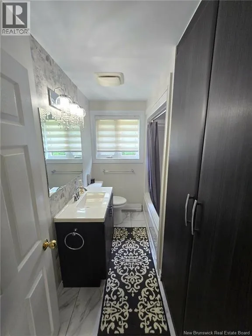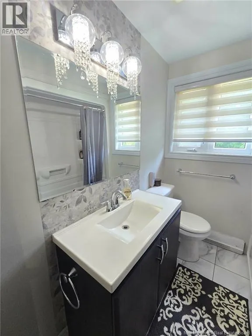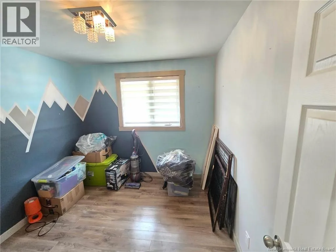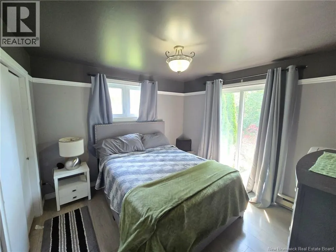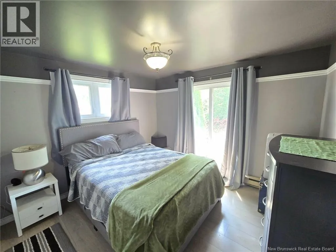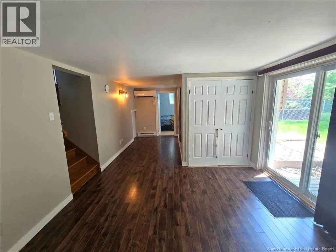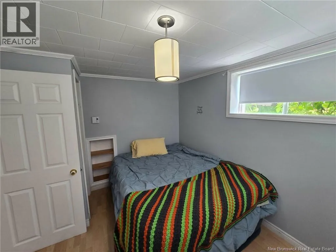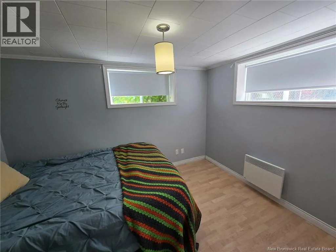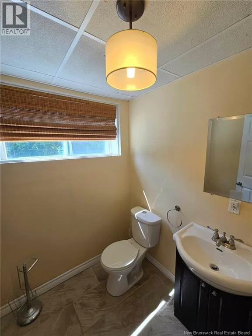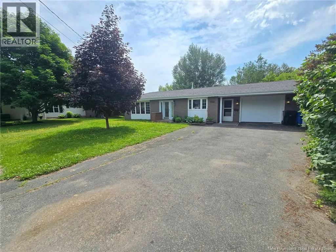
St Anne to College Street, left on Assumption Are you searching for the perfect family home or a fantastic investment property within walking distance of the college? This well-maintained home offers 4 bedrooms, 1.5 bathrooms, an attached garage, and a spacious backyard with fenced sections, providing the ideal space for children and pets to play safely. The main level welcomes you with a bright new mudroom (2024), a beautiful kitchen featuring ample cabinetry, and a spacious living room complete with a heat pump and a brand-new wood fireplace insert (2022) that has never been used. Upstairs, you'll find three comfortable bedrooms and a full bathroom. The finished lower level offers even more living space with a large family room featuring a heat pump and walk-out access to the beautifully landscaped backyard, along with a fourth bedroom, a convenient half bath, and a huge crawl space for all your storage needs. Recent updates include new roof shingles (2022), new gutters (2022), a new wood fireplace insert (2022), and the new mudroom addition (2024), giving you added peace of mind. Whether you're looking to settle into a welcoming family home or expand your investment portfolio in a prime location, this property is one you won't want to miss! (id:27476)