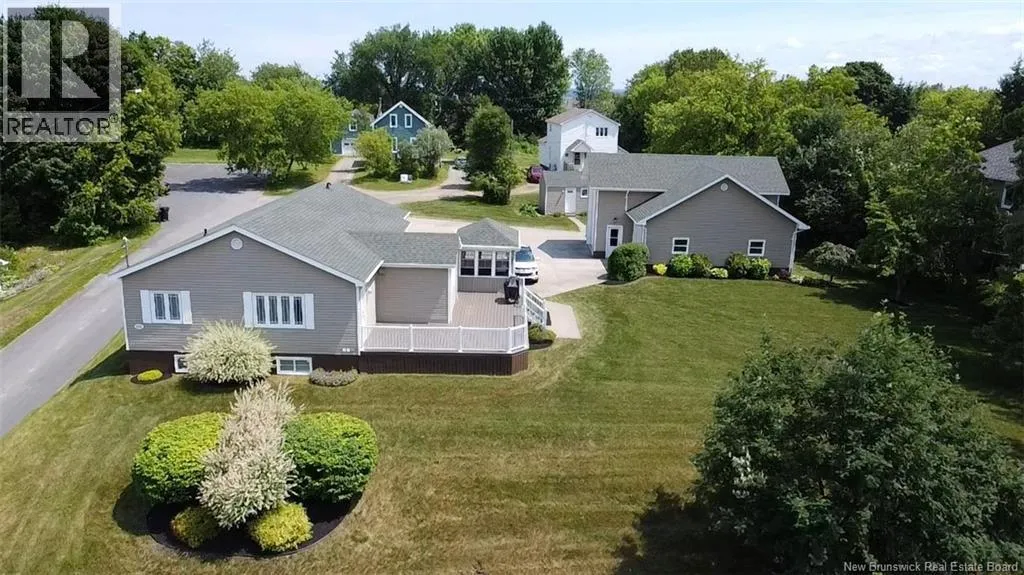
255 Lynch Lane, Bathurst, New Brunswick E2A 5A9

Listed for:
$519,900
4 beds
2 baths
Listed 15 days ago
House for rent: 255 Lynch Lane, Bathurst, New Brunswick E2A 5A9

View all 50 photos

About

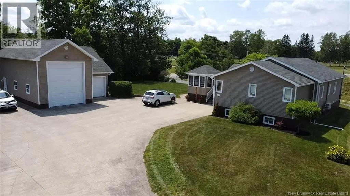
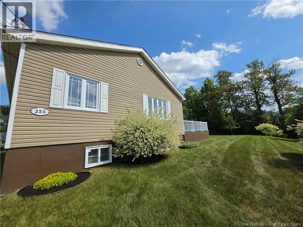
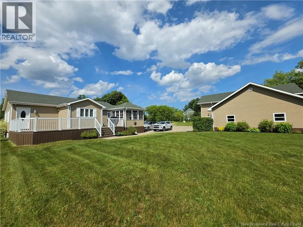
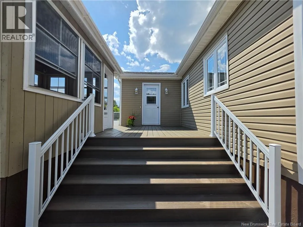
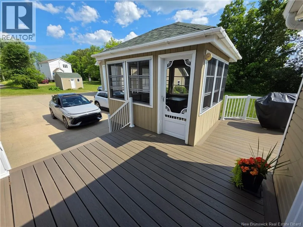
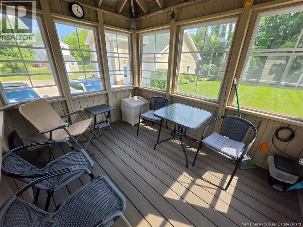
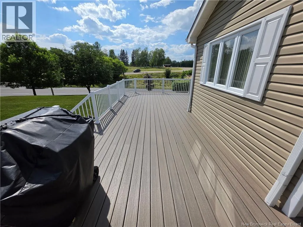
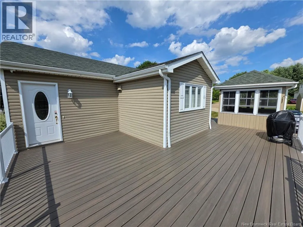
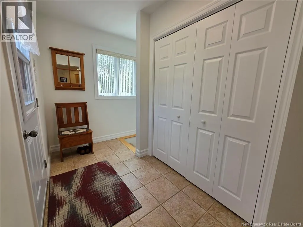
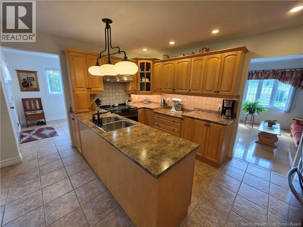
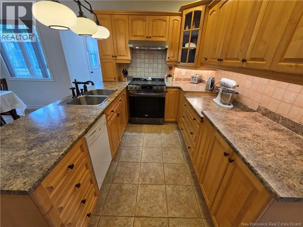
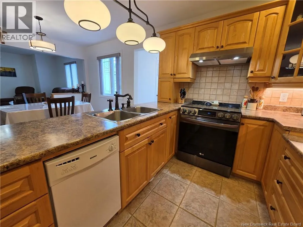
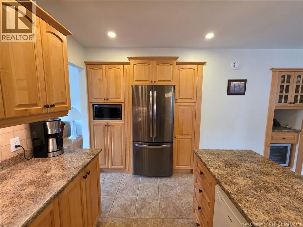
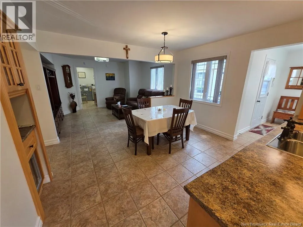
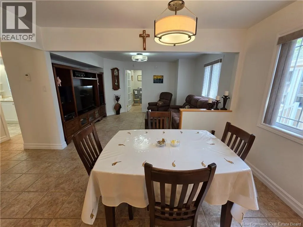
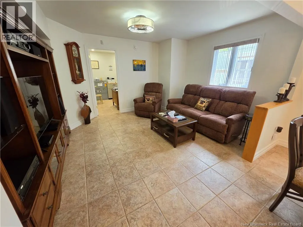
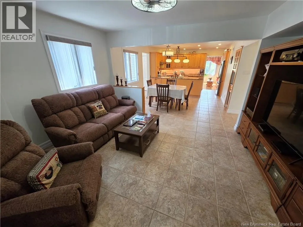
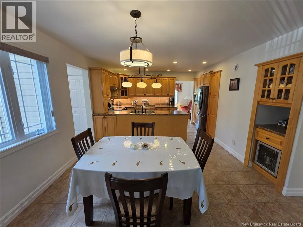
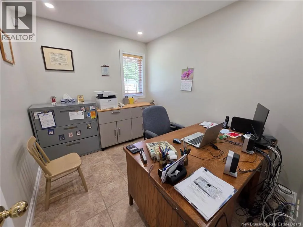
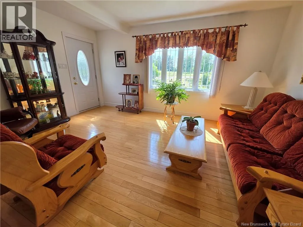
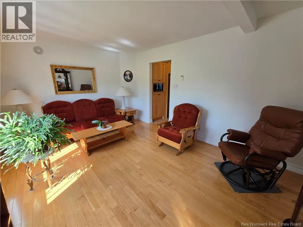
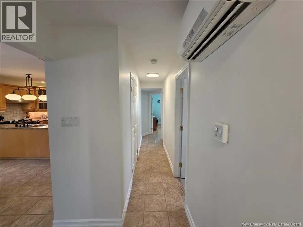
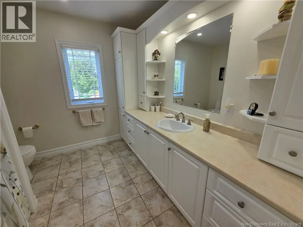
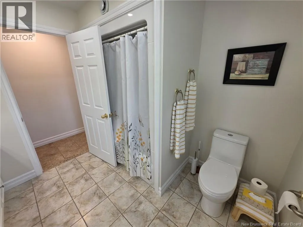
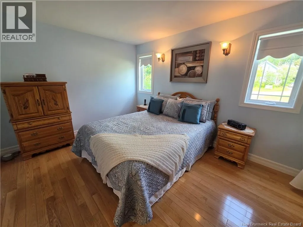
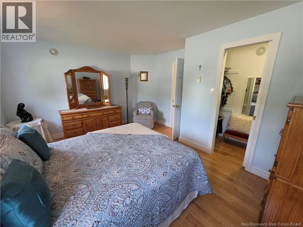
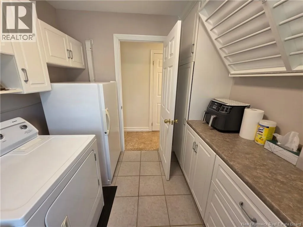
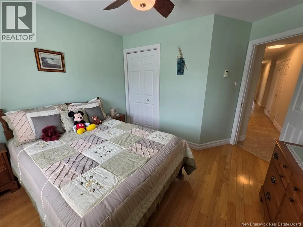
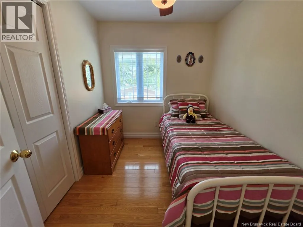
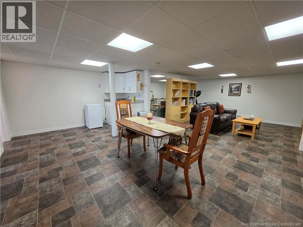
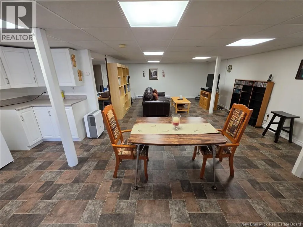
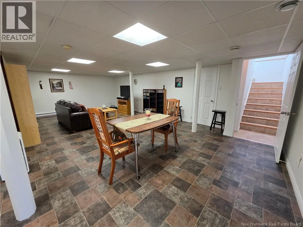
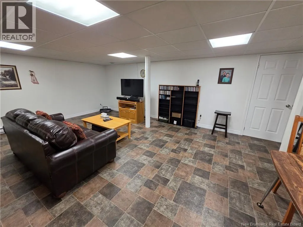
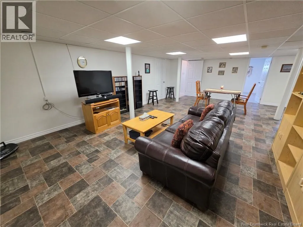
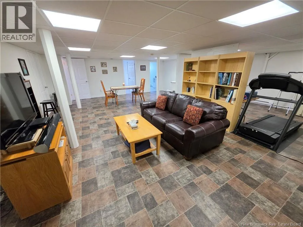
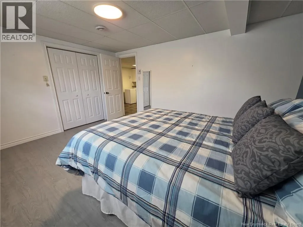
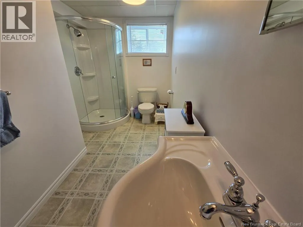
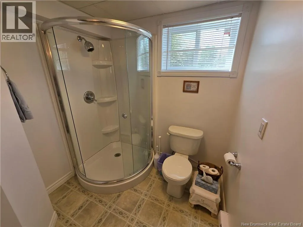
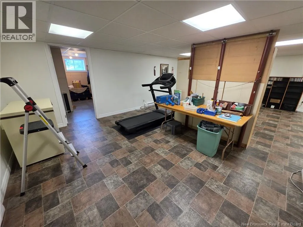
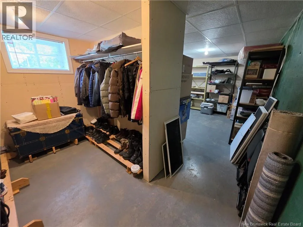
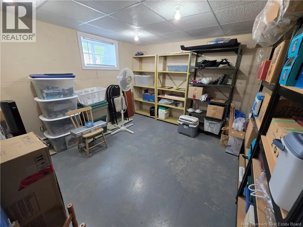
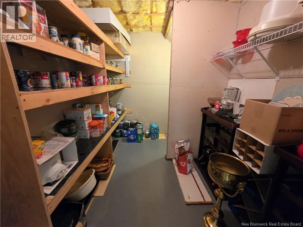
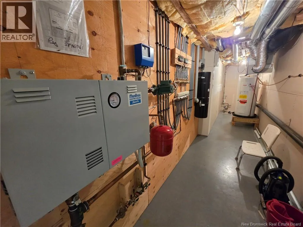
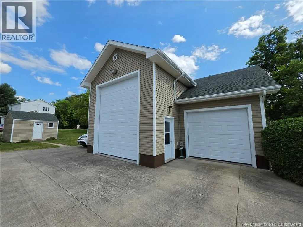
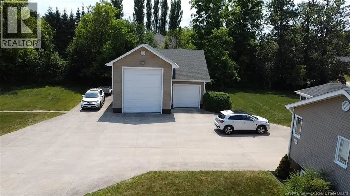
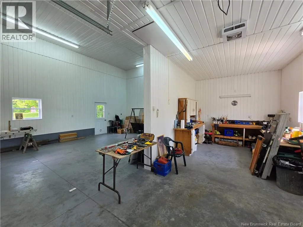
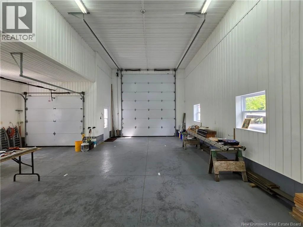
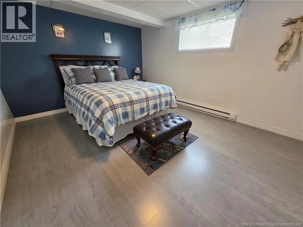
Located off of St. Peter Ave. Directly in front of Our Lady of the Holy Rosary Catholic Church. Turn up Lynch Lane and it will be your first driveway on the right. Welcome to 255 Lynch Lane, Bathurst! This immaculate home has been meticulously maintained and offers exceptional space, comfort, and functionality. The main level features 3 spacious bedrooms, a full bathroom, laundry room, office, a bright kitchen, and two separate living rooms, providing plenty of space for the entire family. The fully finished basement includes a fourth bedroom, a second full bathroom, a large family/rec room, pantry, utility room, and an oversized storage room that could easily be converted into a fifth bedroom complete with a walk in closet. Enjoy year round comfort with in floor heating and a mini split heat pump. Outside, you'll love the large concrete driveway, beautifully landscaped yard, and wrap around composite deck with a gazebo, creating the perfect space for entertaining or relaxing. The impressive detached garage features an oversized door, making it ideal for an RV, larger vehicles, or a workshop. Conveniently located in Bathurst close to schools, shopping, restaurants, and all amenities, this move in ready property truly checks all the boxes. Book your private showing today! (id:27476)


Property Highlights

MLS® Number
NB143775
Type
Single Family
Ownership Type
Freehold
Land Size
3030 m2

Building

Building Type
House
Storeys
1.00
Square Footage
2361 sqft
Bathrooms Total
2
Bedrooms Above Ground
3
Bedrooms Total
4
Amenities
Marina, Hospital
Exterior Finish
Vinyl
Fireplace Present
No
Basement Type
Full (Finished)
Basement Features
Building Heating Type
Baseboard heaters, Heat Pump, Hot Water, See remarks
Heating Fuel
Electric
Building Cooling Type
Heat Pump, Air exchanger

Utilities

Water
Municipal water
Utility Sewer
Municipal sewage system

Room Layout

Family room
Basement
20'6'' x 15'9''
Office
Basement
13'6'' x 11'6''
Storage
Basement
11'9'' x 21'3''
Utility room
Basement
23'4'' x 4'11''
Bedroom
Basement
11'5'' x 14'5''
Bedroom
Main level
7'6'' x 9'8''
Bedroom
Main level
7'5'' x 8'11''
Laundry room
Main level
7'11'' x 8'11''
4pc Bathroom
Main level
X
Other
Main level
6'8'' x 3'7''
Primary Bedroom
Main level
10'6'' x 10'5''
Living room
Main level
9'2'' x 9'8''
Office
Main level
5'8'' x 9'10''
Living room
Main level
8'6'' x 11'7''
Kitchen/Dining room
Main level
16'5'' x 11'7''

Location

Learn more about this property
Listing provided by:
Keller Williams Capital Realty
MLS® number:
NB143775
Agent:
Derick Jacques
*Indicates required field
Name is required
Email is required
Please enter a valid phone number (e.g., 416-111-1111).