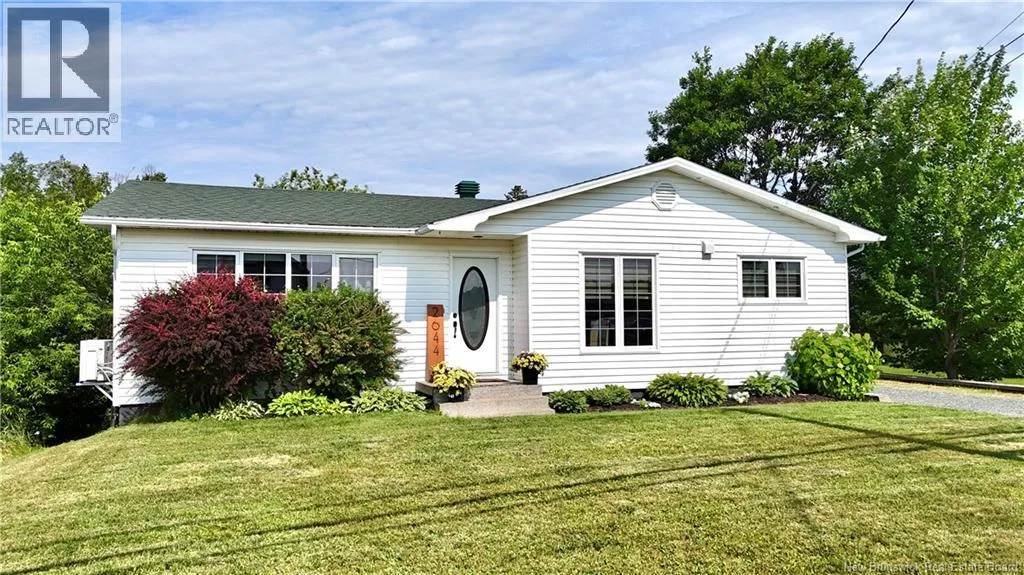
2644 Rough Water, Bathurst, New Brunswick E2A 6E4

Listed for:
$289,900
4 beds
2 baths
Listed 11 days ago
House for rent: 2644 Rough Water, Bathurst, New Brunswick E2A 6E4

View all 47 photos

About

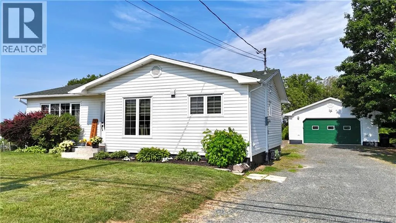
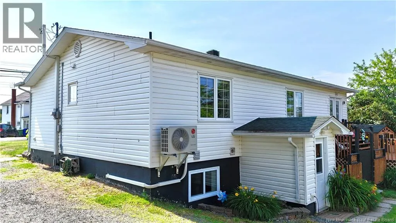
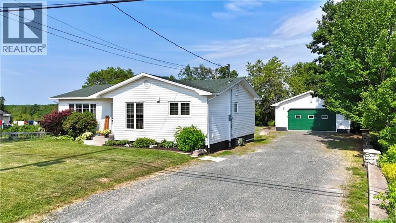
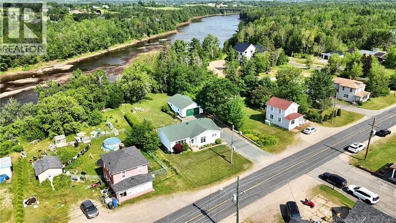
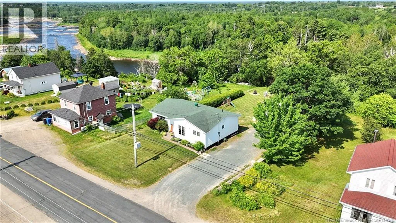
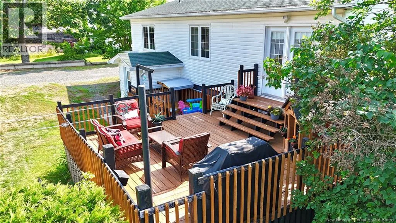
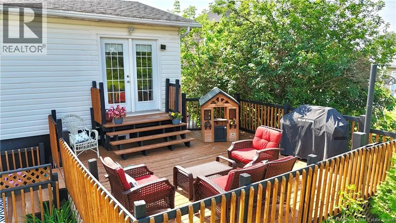
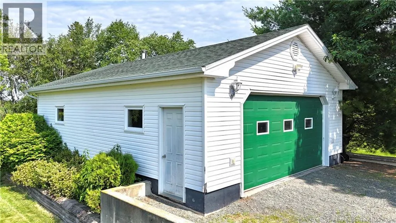
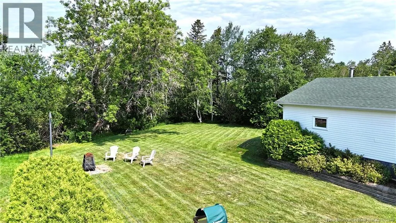
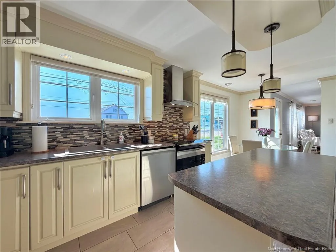
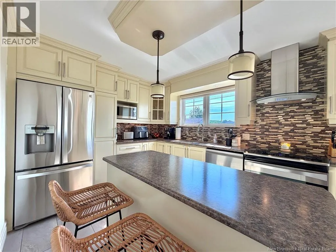
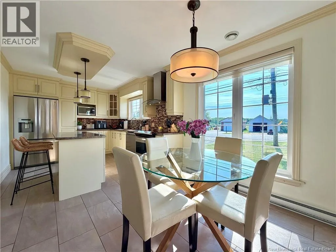
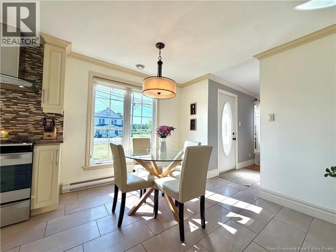
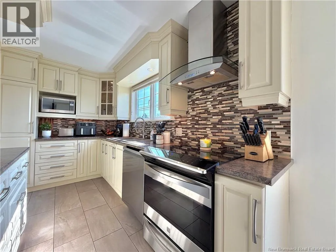
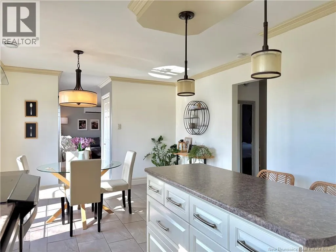
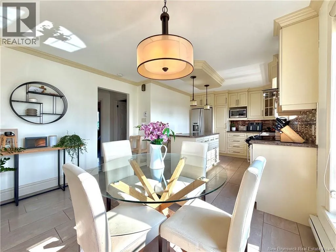
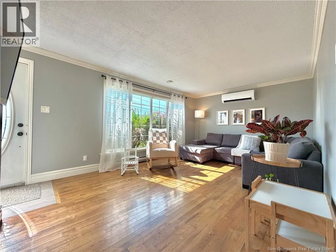
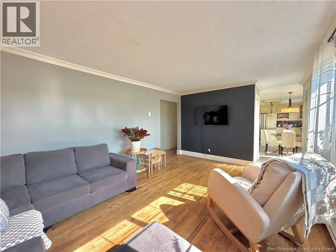
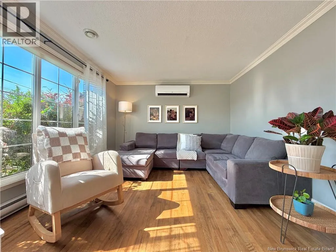
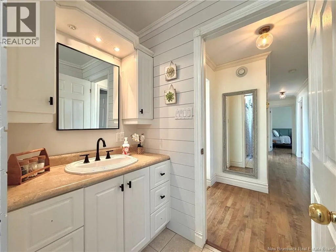
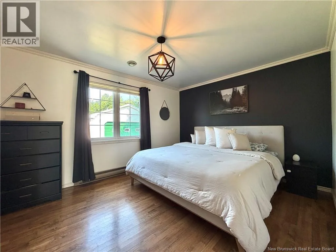
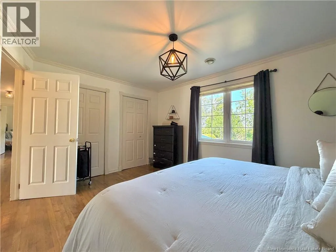
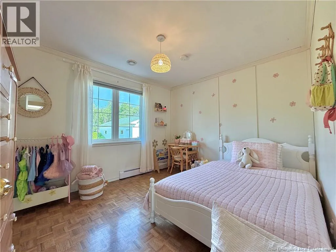
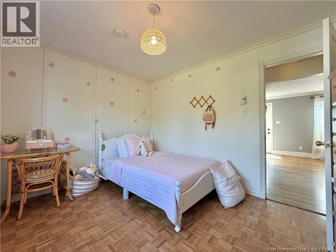
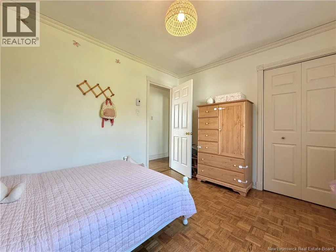
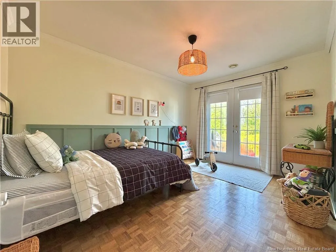
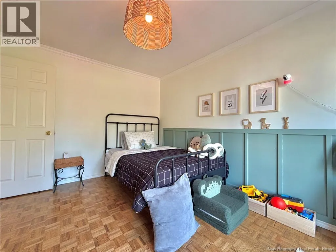
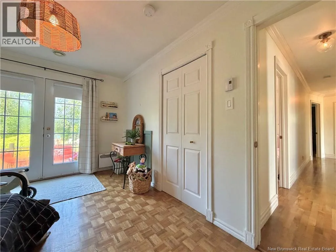
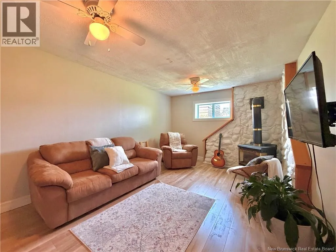
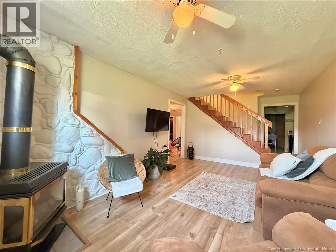
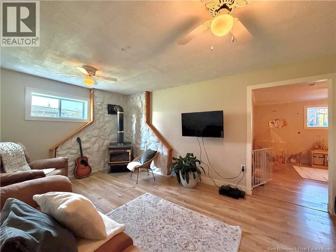
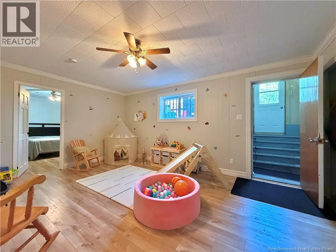
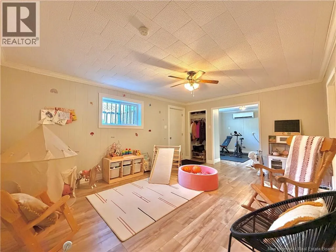
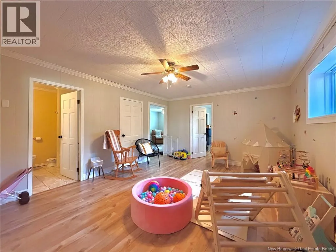
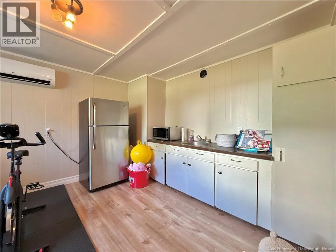
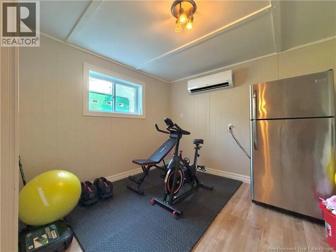
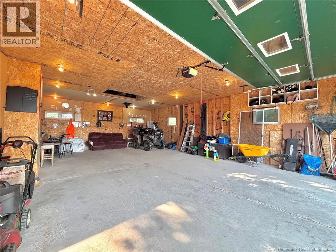
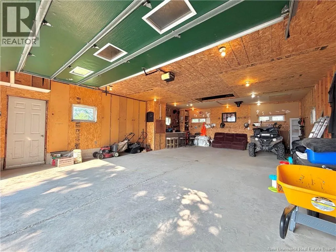
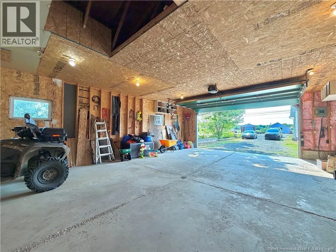
From Miramichi ave turn onto Rough Waters and home is on the right Welcome to this beautifully updated 3+1 bedroom home (one in basement to be varified for egress), where quality construction, pride of ownership, and an unbeatable location come together. Just 6 minutes from downtown, this meticulously maintained, turnkey property sits on over half an acre overlooking the picturesque Nepisiguit River, offering the perfect balance of privacy and convenience. Built to last and lovingly cared for by only its second owner, the home features a huge detached 34 ft x 23 ft garage, while inside enjoys gorgeous hardwood floors, tasteful updates throughout, and two heat pumps for year-round comfort and efficiency. Whether you're relaxing while taking in the river views or entertaining family and friends, this home is ready for you to move in and enjoy. Outdoor enthusiasts will appreciate being just minutes from the Pumphouse, the Mic Mac trails, and an extensive network of snowmobile and ATV trails, making it an ideal location for every season. If you're looking for a quality-built home in an exceptional setting with nothing left to do but unpack, this is one you won't want to miss. (id:27476)


Property Highlights

MLS® Number
NB144015
Type
Single Family
Ownership Type
Freehold
Land Size
2322 m2

Building

Building Type
House
Storeys
1.00
Square Footage
2096 sqft
Bathrooms Total
2
Bedrooms Above Ground
3
Bedrooms Total
4
Exterior Finish
Vinyl
Fireplace Present
No
Basement Type
Basement Features
Building Heating Type
Baseboard heaters, Heat Pump
Heating Fuel
Propane
Building Cooling Type
Heat Pump, Air exchanger

Utilities

Water
Drilled Well

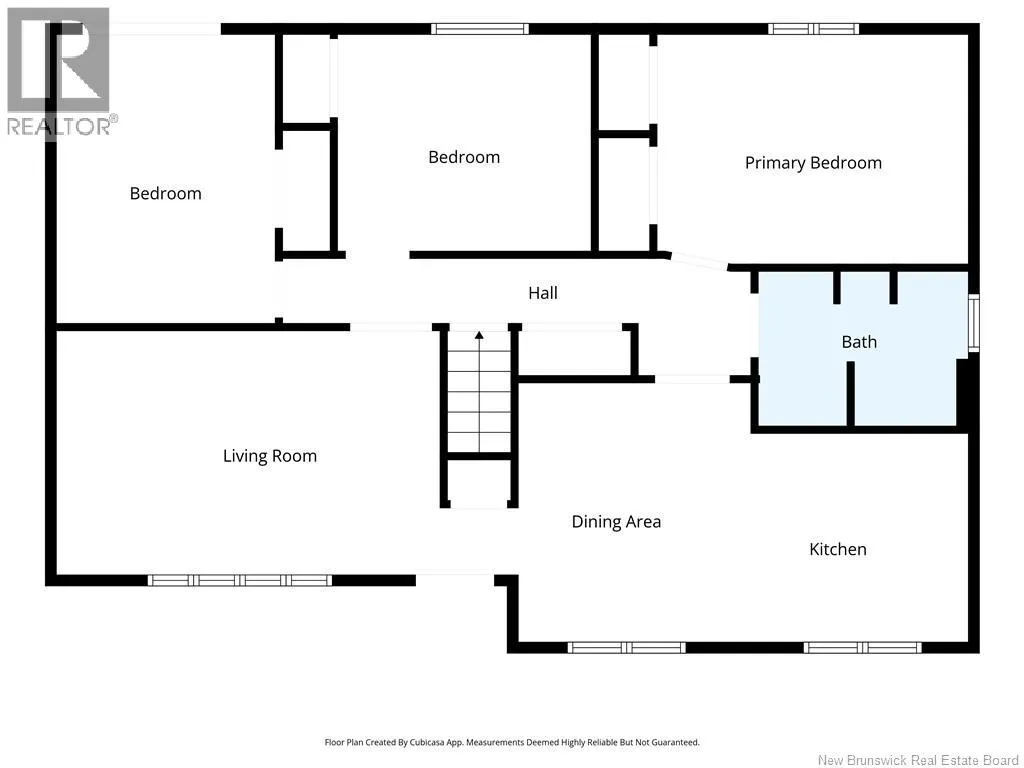
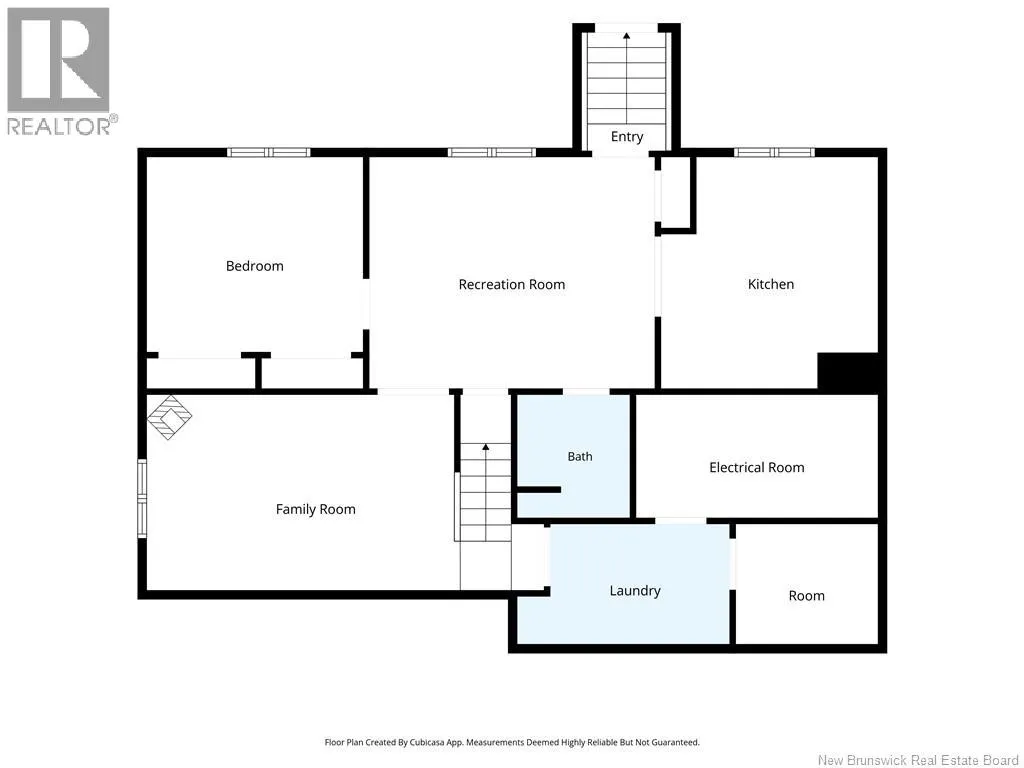
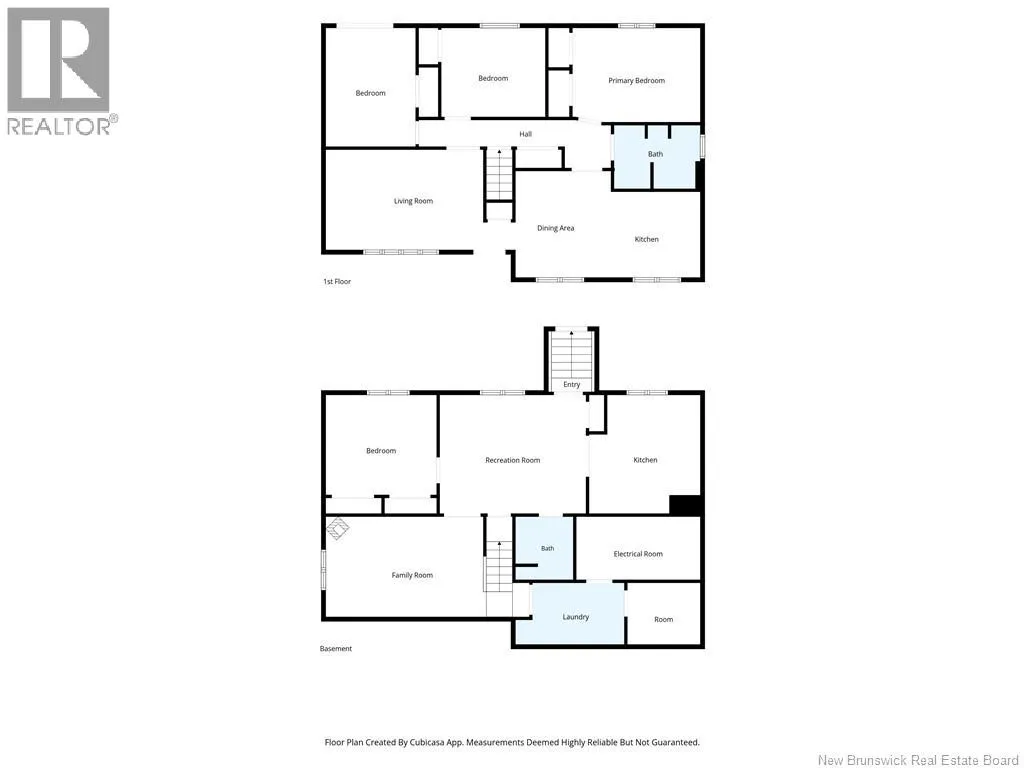
Room Layout

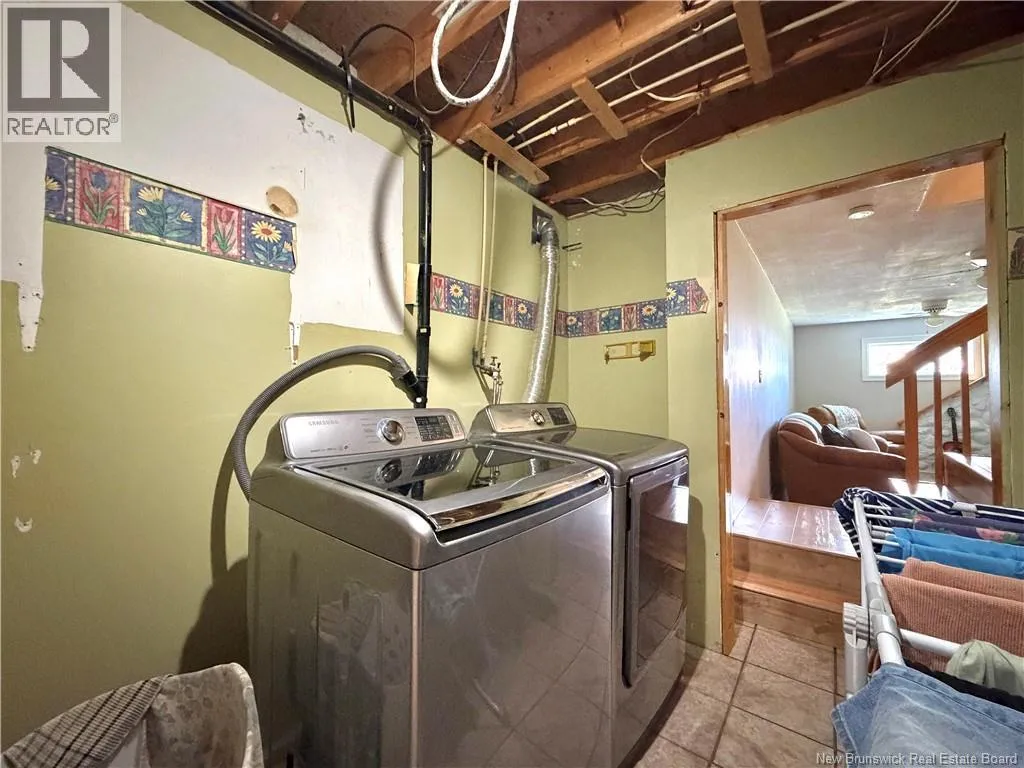
Laundry room
Basement
12'0'' x 6'10''
Kitchen
Basement
12'4'' x 13'1''
Bath (# pieces 1-6)
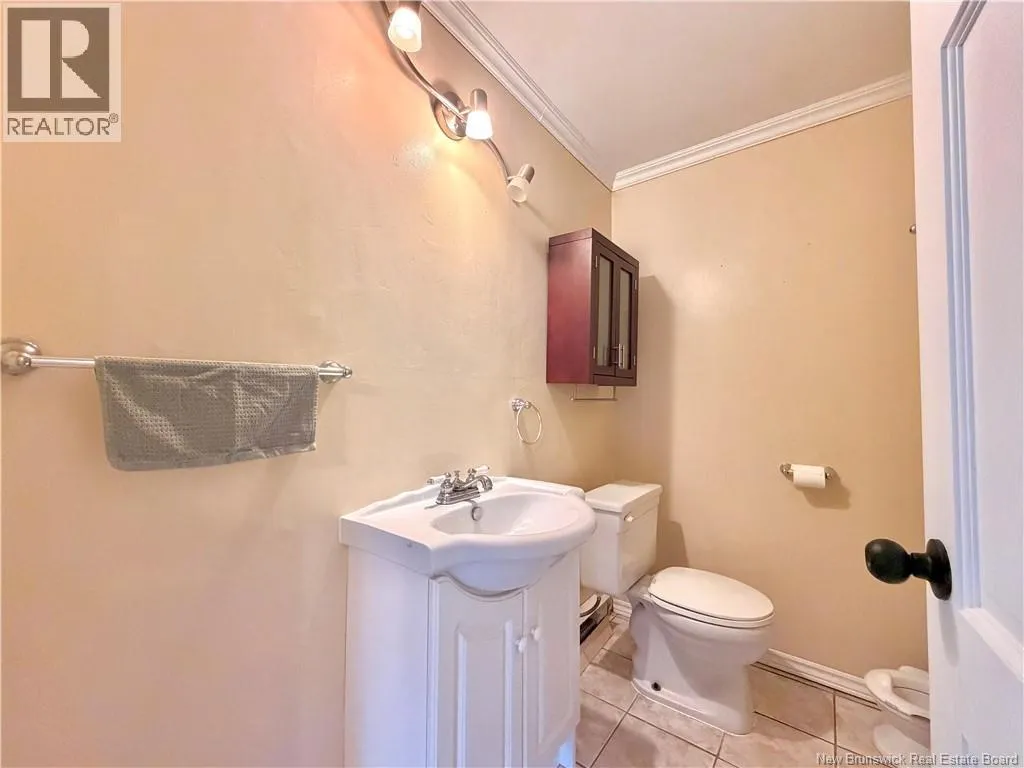
Basement
6'5'' x 6'11''
Recreation room
Basement
16'2'' x 13'1''
Bedroom
Basement
12'3'' x 11'1''
Family room
Basement
22'6'' x 11'1''
Bedroom
Main level
9'11'' x 13'1''
Bedroom
Main level
11'6'' x 9'10''
Primary Bedroom
Main level
14'2'' x 10'5''
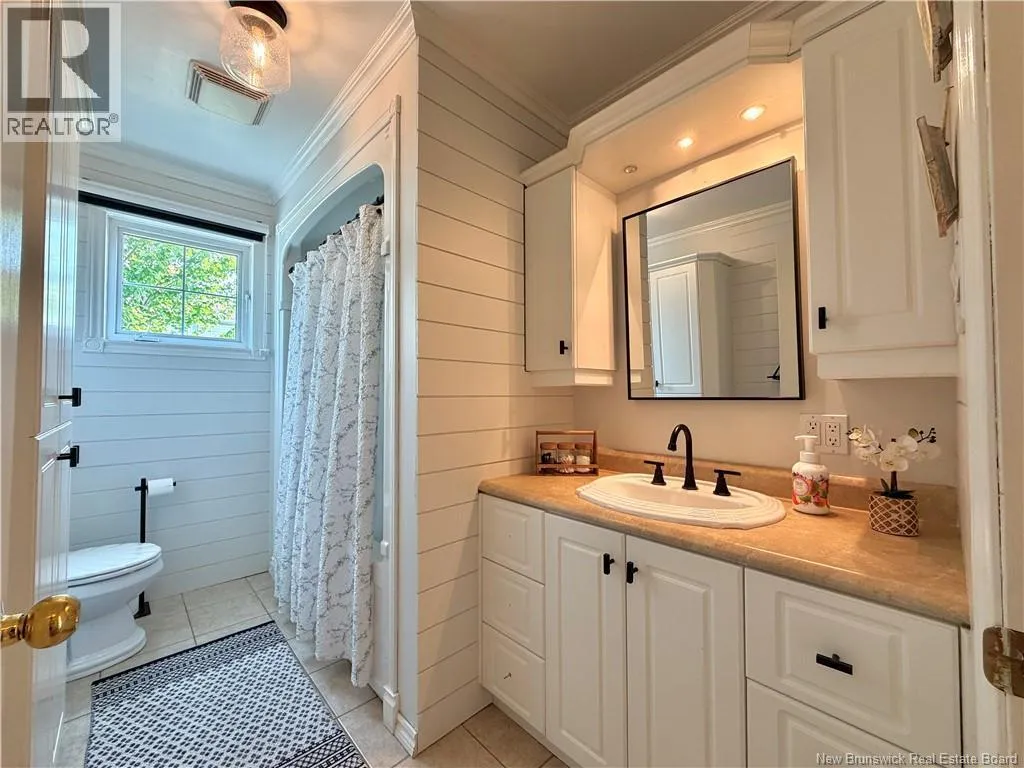
Bath (# pieces 1-6)
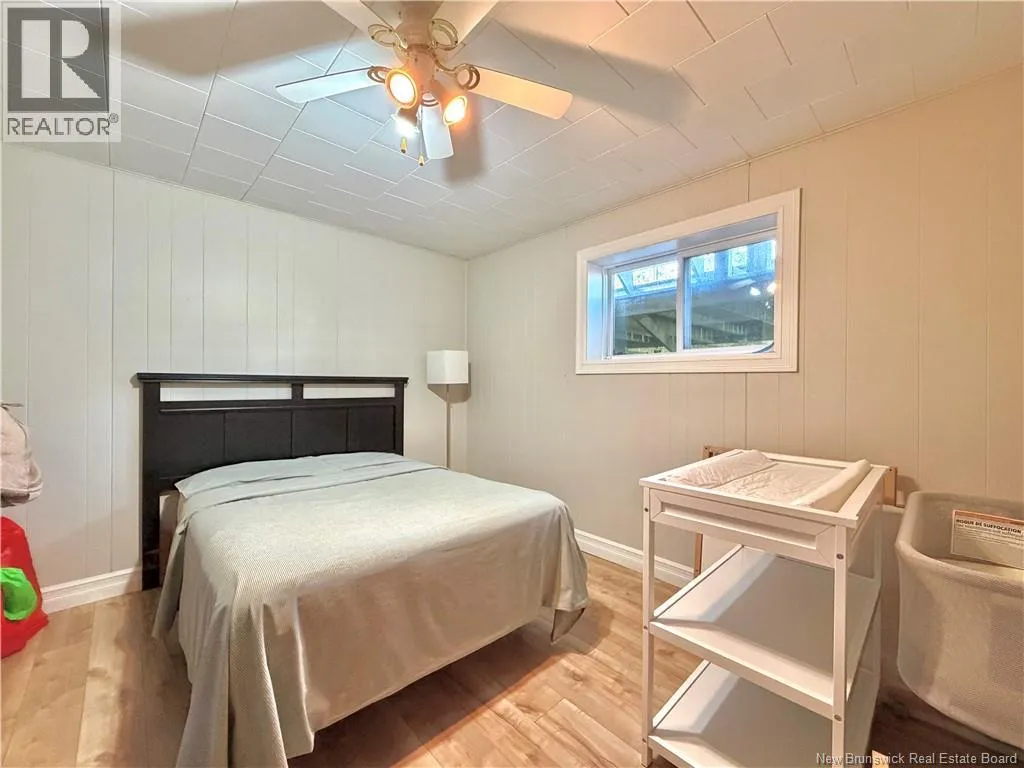
Main level
9'6'' x 7'0''
Living room
Main level
21'0'' x 11'1''
Kitchen
Main level
12'1'' x 9'6''
Dining room
Main level
10'7'' x 11'9''

Location

Learn more about this property
Listing provided by:
Royal LePage Parkwood Realty
MLS® number:
NB144015
Agent:
Marshall Legacy
*Indicates required field
Name is required
Email is required
Please enter a valid phone number (e.g., 416-111-1111).