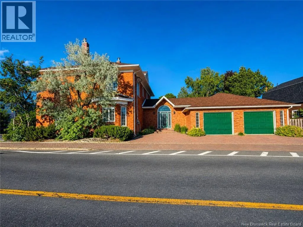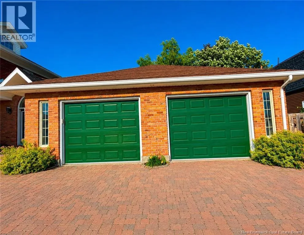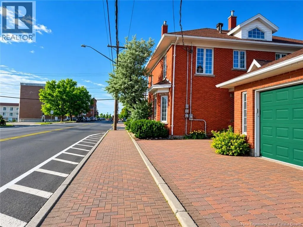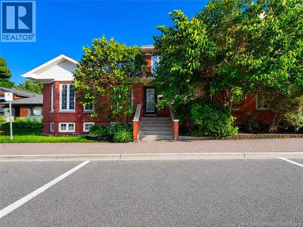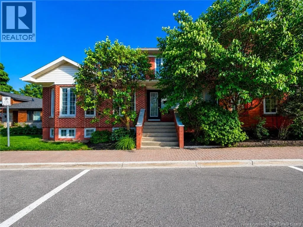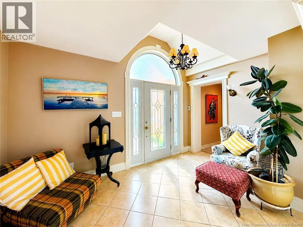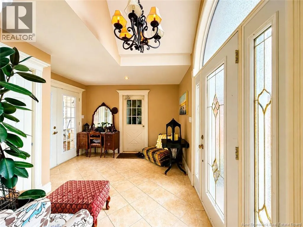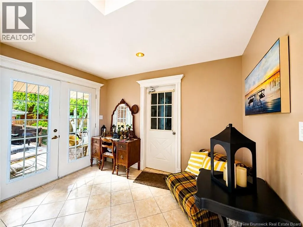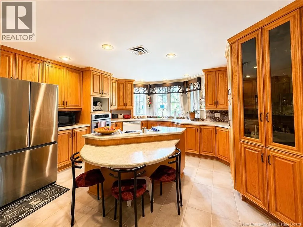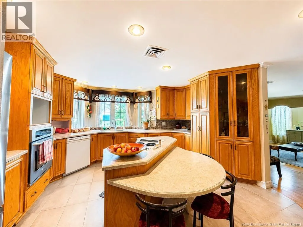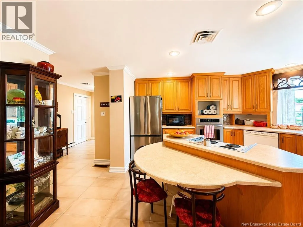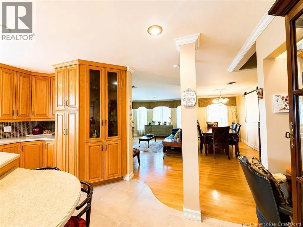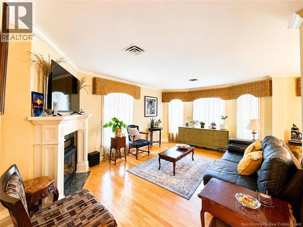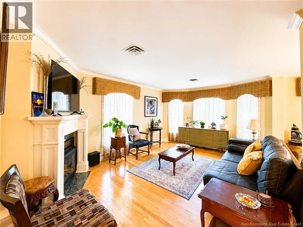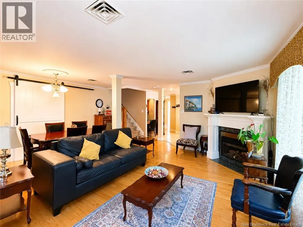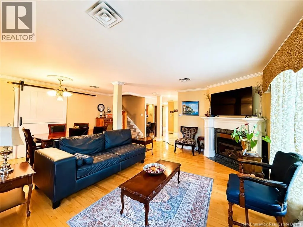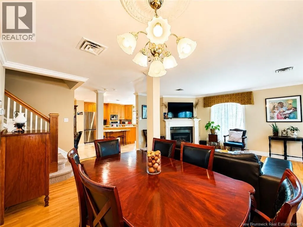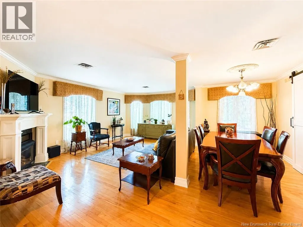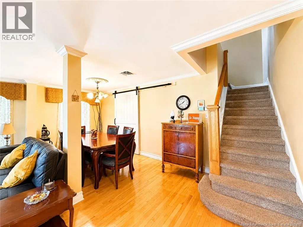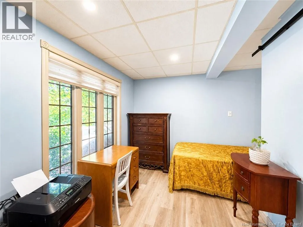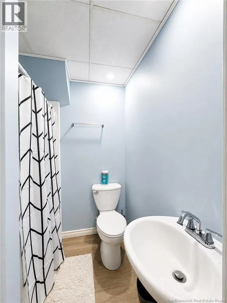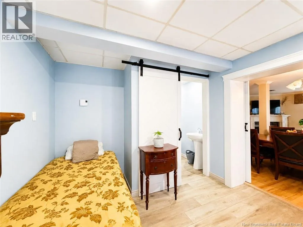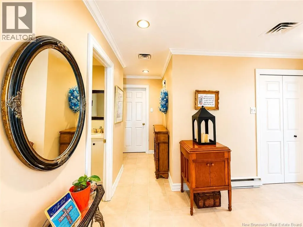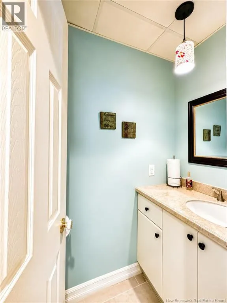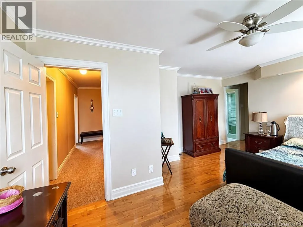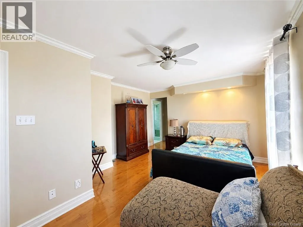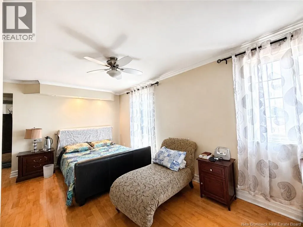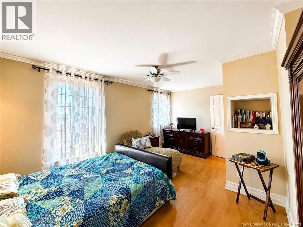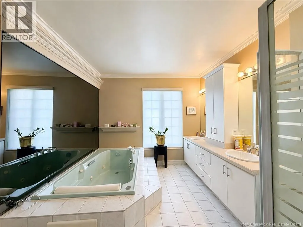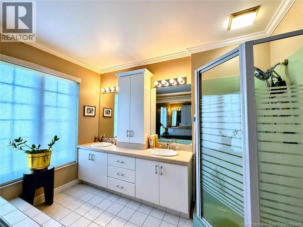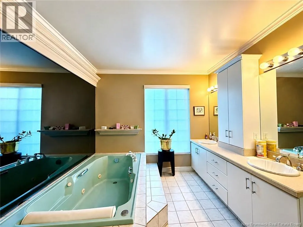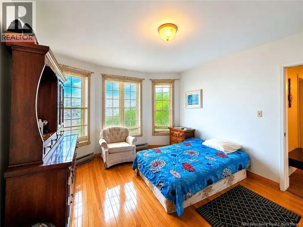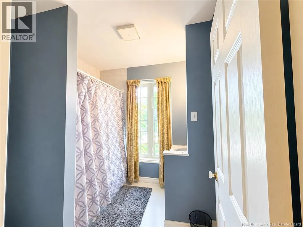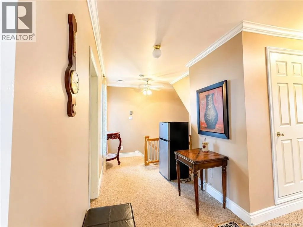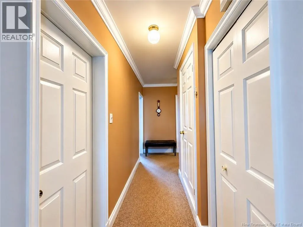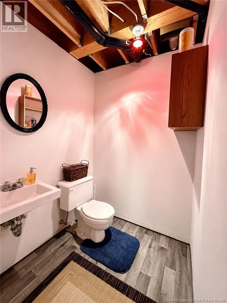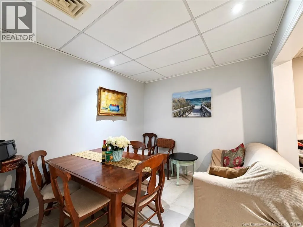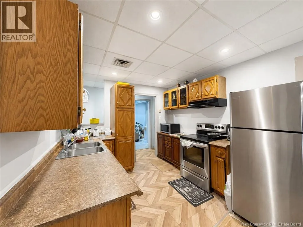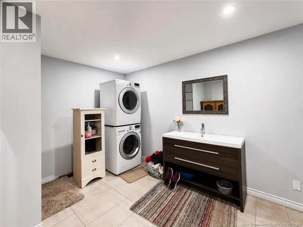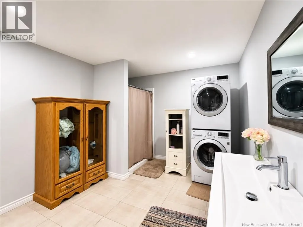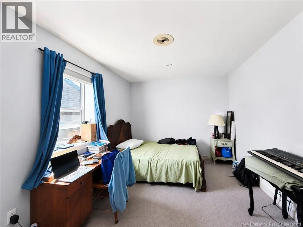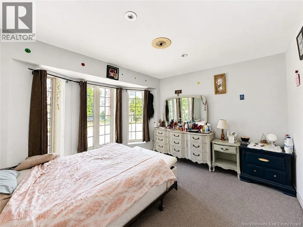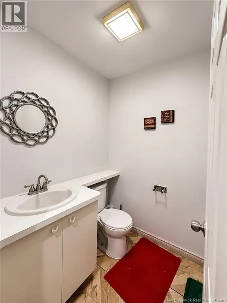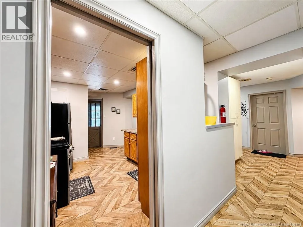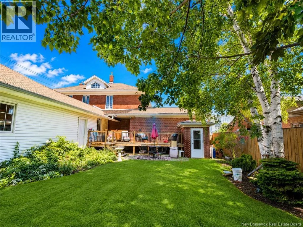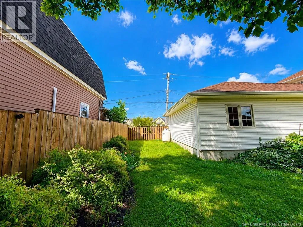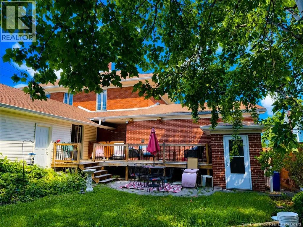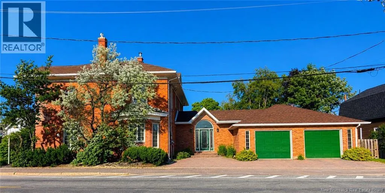
Downtown Bathurst corner of St George and Douglas Ave Discover this beautifully maintained and extensively renovated historic home, originally built in 1904, ideally located in the heart of downtown Bathurst, just steps from Bathurst City Hall. Whether youre searching for a spacious family home, a multi-generational property, an income-producing investment, an Airbnb opportunity, or the perfect location for a home-based business, this property offers endless possibilities. The main residence features a bright, open-concept layout connecting the living room, dining area, and kitchen. Adjacent to the living room is a versatile bonus room with a full bathroomideal for a home office, guest suite, or business space. A spacious entryway with in-floor heating leads to the attached double garage, adding comfort and convenience. Upstairs, youll find three generously sized bedrooms, including a spacious primary suite complete with a large walk-in closet and private ensuite. An additional full bathroom serves the remaining bedrooms. The attached secondary living space has been newly renovated and currently is a 4 - bedrooms apartment rental unit . It features four bedrooms, a full kitchen, one full bathroom, one half bathroom, and its own laundry facilities, making it ideal for long-term tenants, Airbnb, or extended family. The basement offers even more opportunity with its own exterior entrance and excellent potential for a third unit, creating additional income or expanded living space. This rare property combines character, space, versatility, and outstanding income potential in one of Bathursts most desirable downtown locations. Whether youre an investor, entrepreneur, or looking for your forever home, 102 St. George Street is an opportunity you wont want to miss. Book your private showing today! (id:27476)