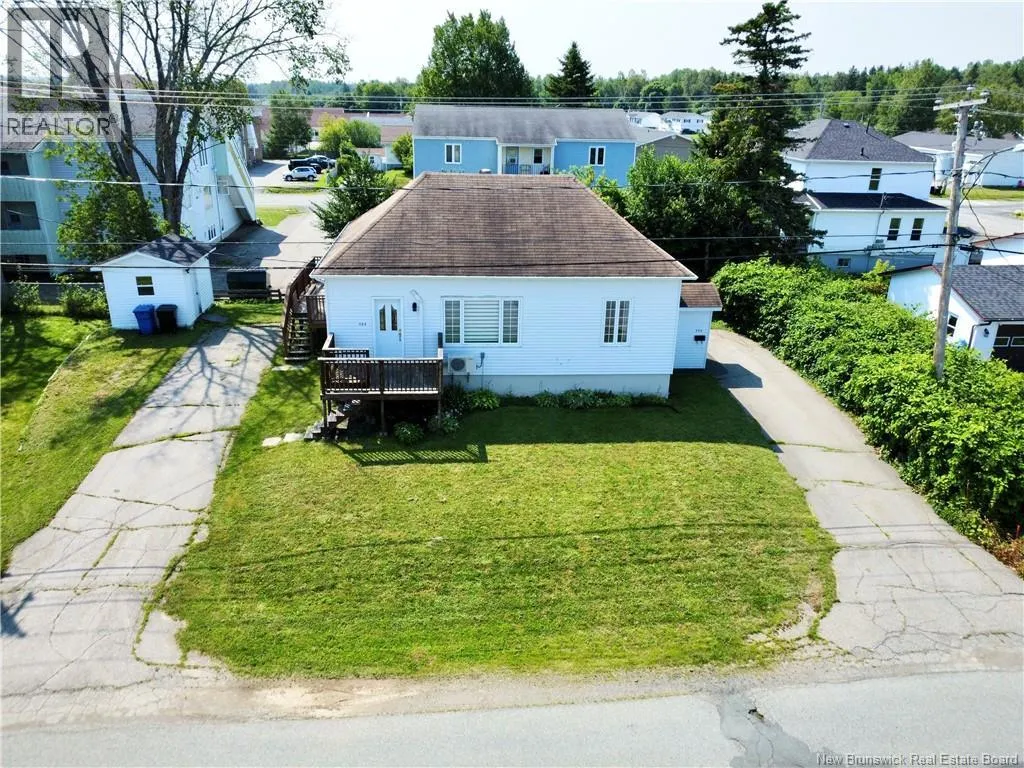
565 St Simon, Bathurst, New Brunswick E2A 3L7

Listed for:
$229,900
4 beds
2 baths
Listed 54 days ago
Multi-Family for rent: 565 St Simon, Bathurst, New Brunswick E2A 3L7

View all 39 photos

About

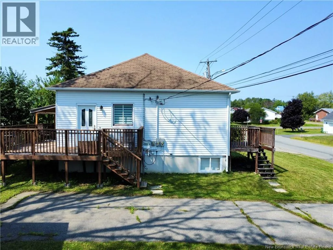
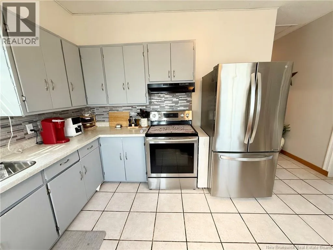
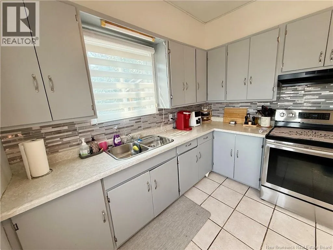
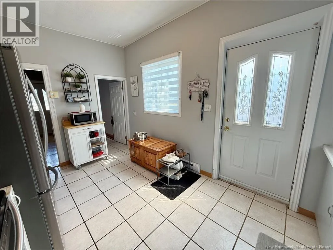
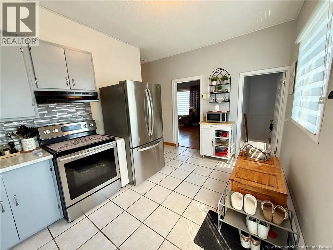
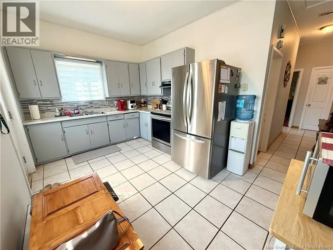
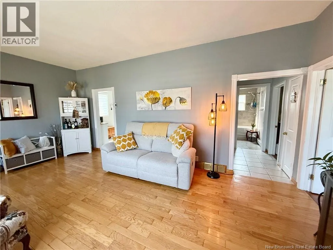
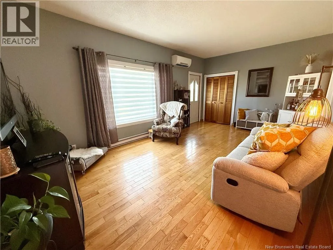
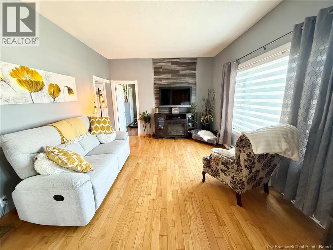
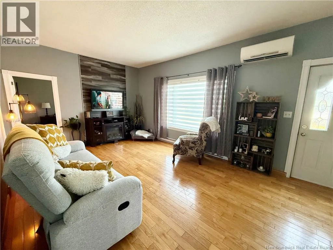
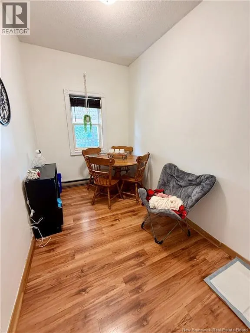
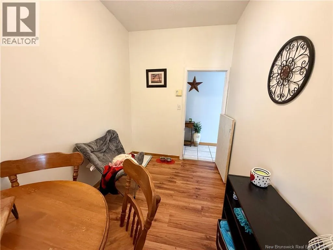
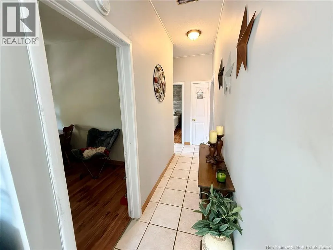
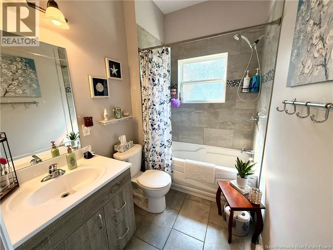
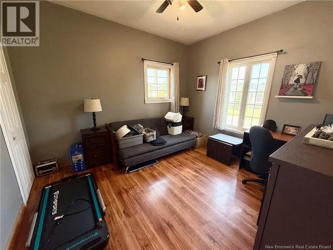
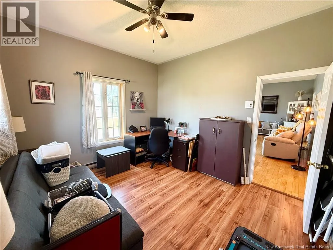
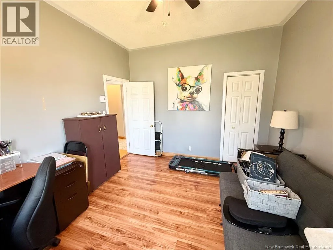
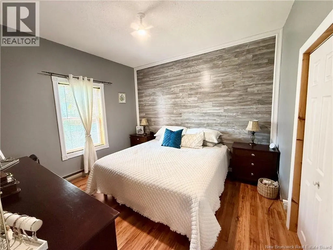
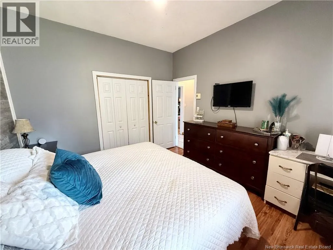
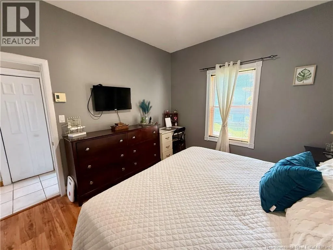
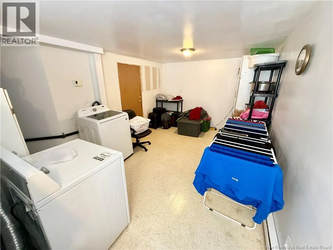
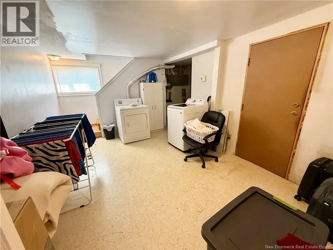
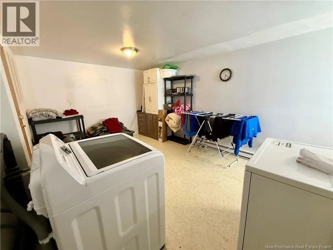
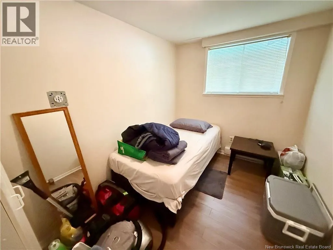
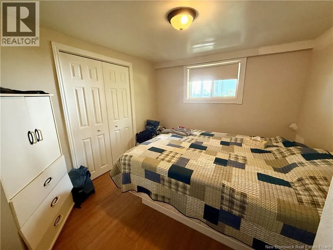
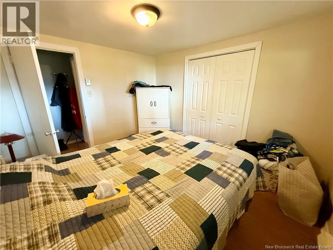
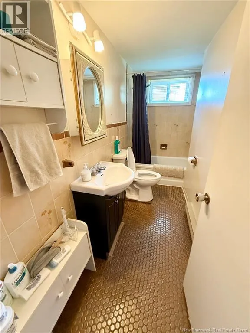
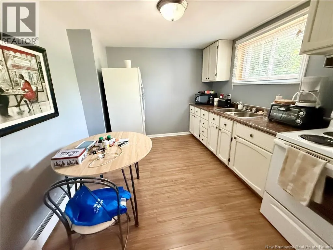
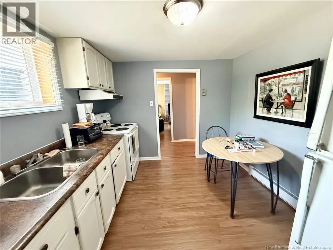
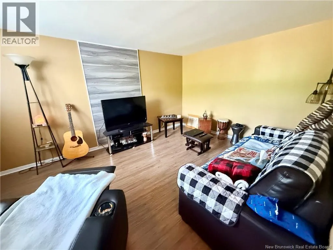
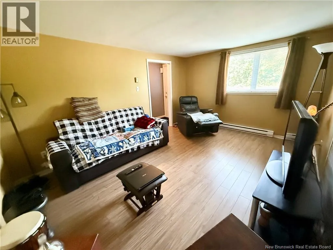
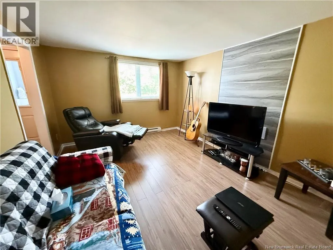
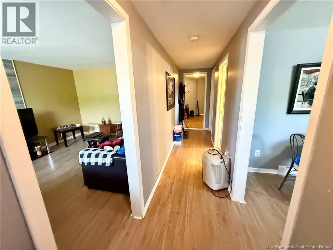
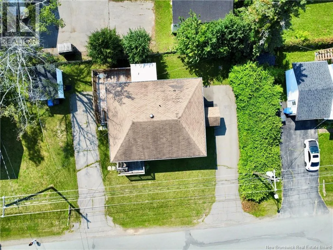
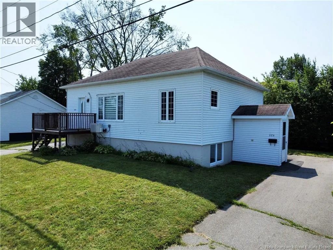
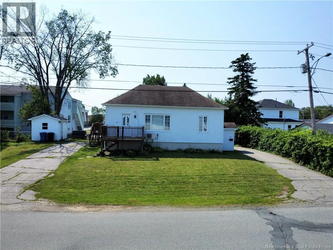
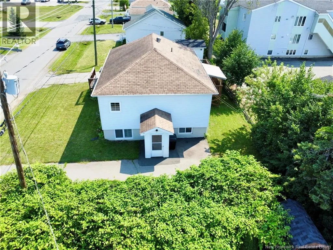
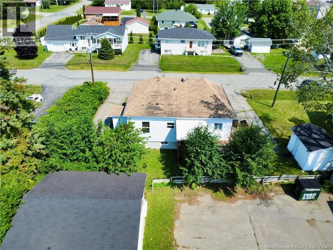
Off St Peter Ave take St Simon St, property is on your left. Looking for an investment property or the perfect home for a large family? This versatile up-and-down duplex offers endless possibilities! Step into the main-floor unit and you'll be welcomed by a bright, spacious kitchen. This level features two generously sized bedrooms, a large living room, and an additional room that can easily serve as a third bedroom, dining room, home office, or playroomwhatever best suits your needs. The basement also includes a spacious den, currently used as a laundry room, with the potential to be transformed into a cozy family room or recreation space. The lower-level apartment has its own private entrance, while also offering access through the shared laundry area. Inside, you'll find two comfortable bedrooms, a full bathroom, and a bright, inviting kitchen and living room. Thanks to the large windows throughout the living spaces, this apartment feels open and full of natural lightyou'll hardly believe you're on the lower level! Whether you're looking to generate rental income, accommodate extended family, or live in one unit while renting the other, this property is full of potential. (id:27476)


Property Highlights

MLS® Number
NB145485
Type
Single Family
Ownership Type
Freehold
Land Size
0.13 ac

Building

Building Type
Multi-Family
Square Footage
1486 sqft
Bathrooms Total
2
Bedrooms Above Ground
2
Bedrooms Total
4
Amenities
Recreation Nearby, Hospital, Public Transit, Shopping
Exterior Finish
Vinyl
Fireplace Present
No
Basement Type
Basement Features
Building Heating Type
Baseboard heaters, Heat Pump
Heating Fuel
Electric
Building Cooling Type
Heat Pump

Utilities

Water
Municipal water
Utility Sewer
Municipal sewage system

Room Layout

Bath (# pieces 1-6)
Basement
X
Kitchen/Dining room
Basement
10'9'' x 9'5''
Living room
Basement
10'0'' x 14'5''
Bedroom
Basement
10'0'' x 9'0''
Bedroom
Basement
7'0'' x 10'0''
Laundry room
Basement
15'0'' x 10'0''
Bedroom
Main level
10'0'' x 12'0''
Bedroom
Main level
11'0'' x 12'0''
Bath (# pieces 1-6)
Main level
7'0'' x 5'0''
Kitchen
Main level
14'0'' x 9'0''
Office
Main level
6'0'' x 10'0''
Living room
Main level
12'0'' x 19'0''

Location

Learn more about this property
Listing provided by:
Keller Williams Capital Realty
MLS® number:
NB145485
Agent:
Natasha Comeau
*Indicates required field
Name is required
Email is required
Please enter a valid phone number (e.g., 416-111-1111).