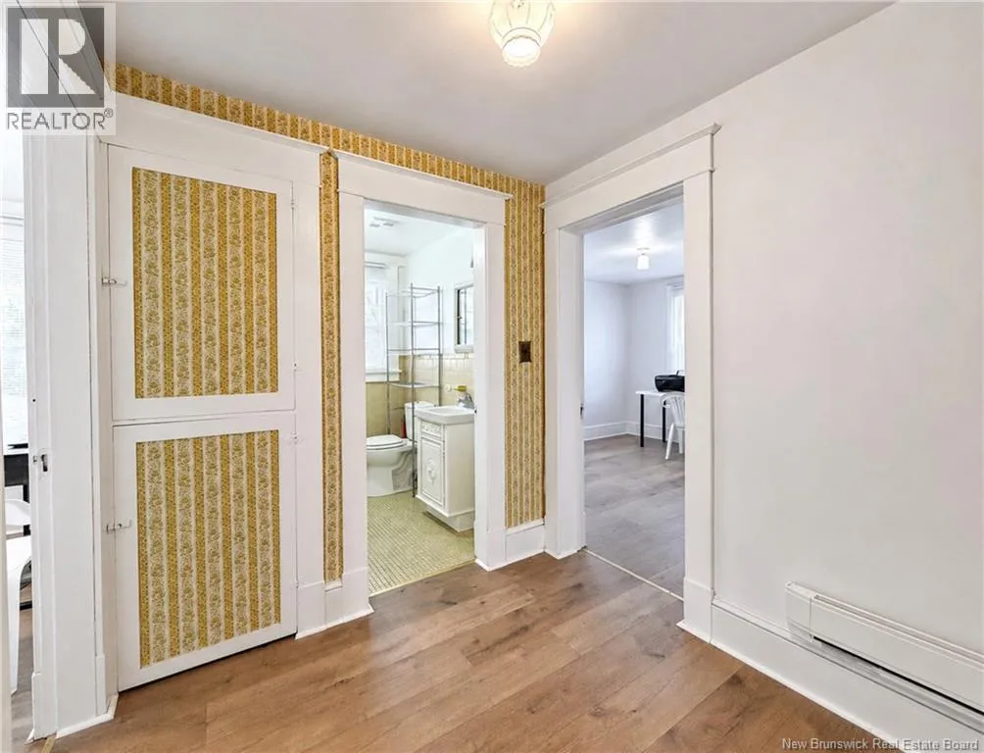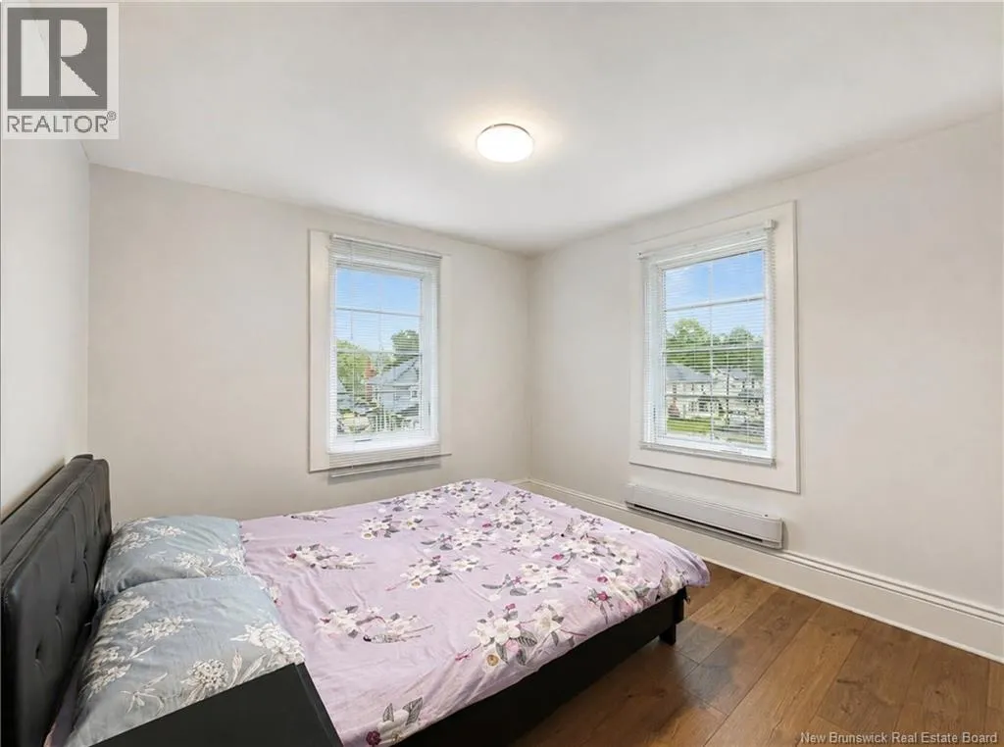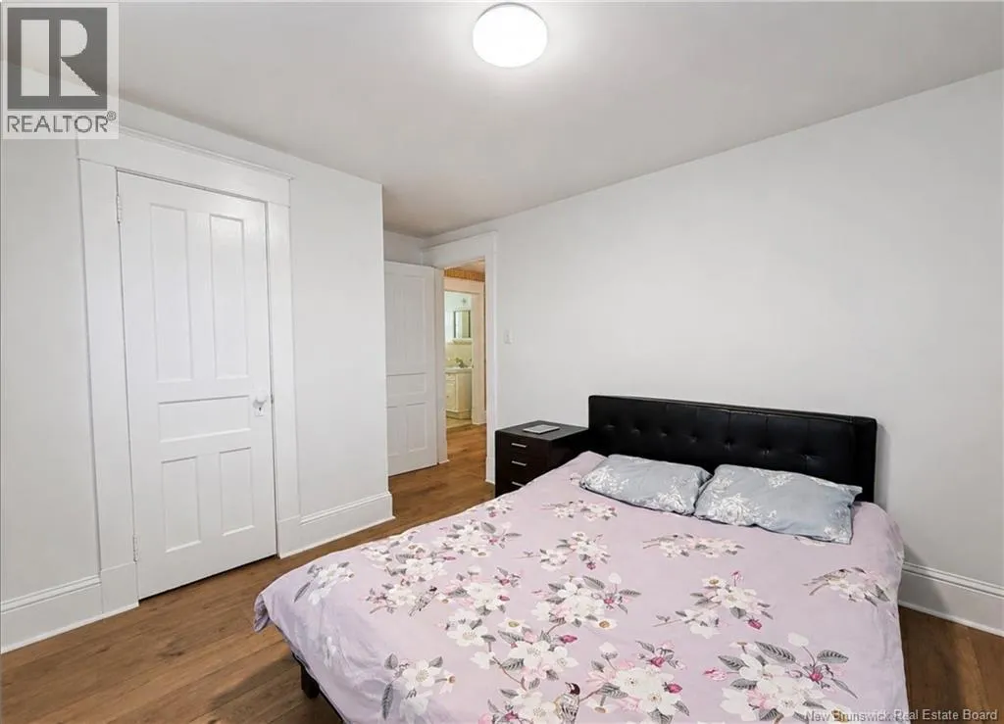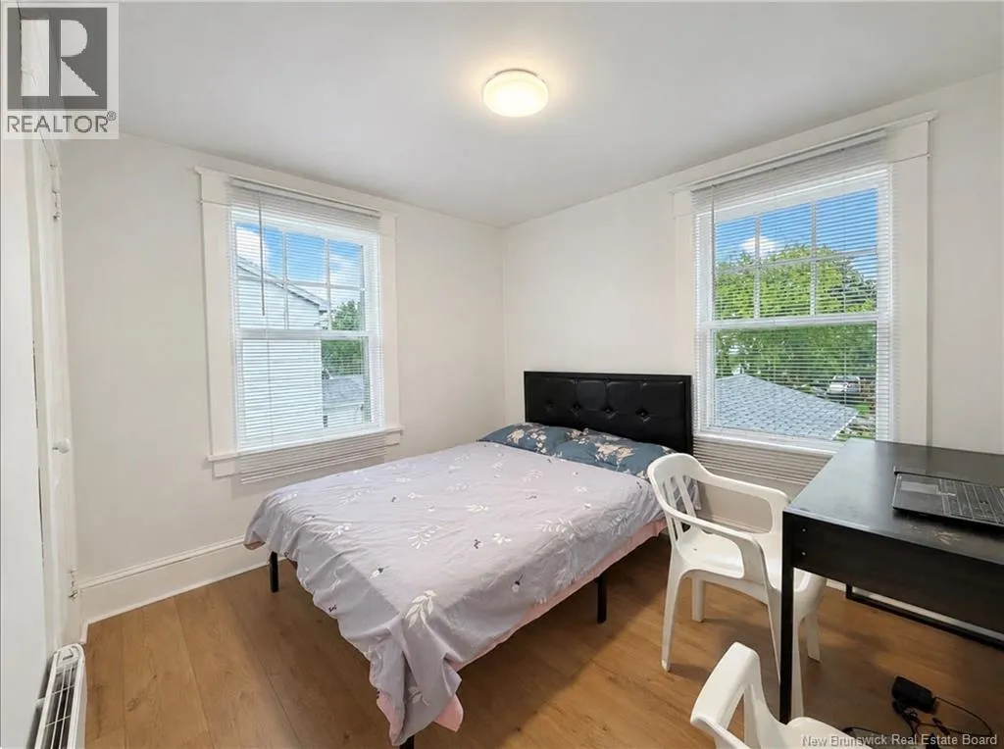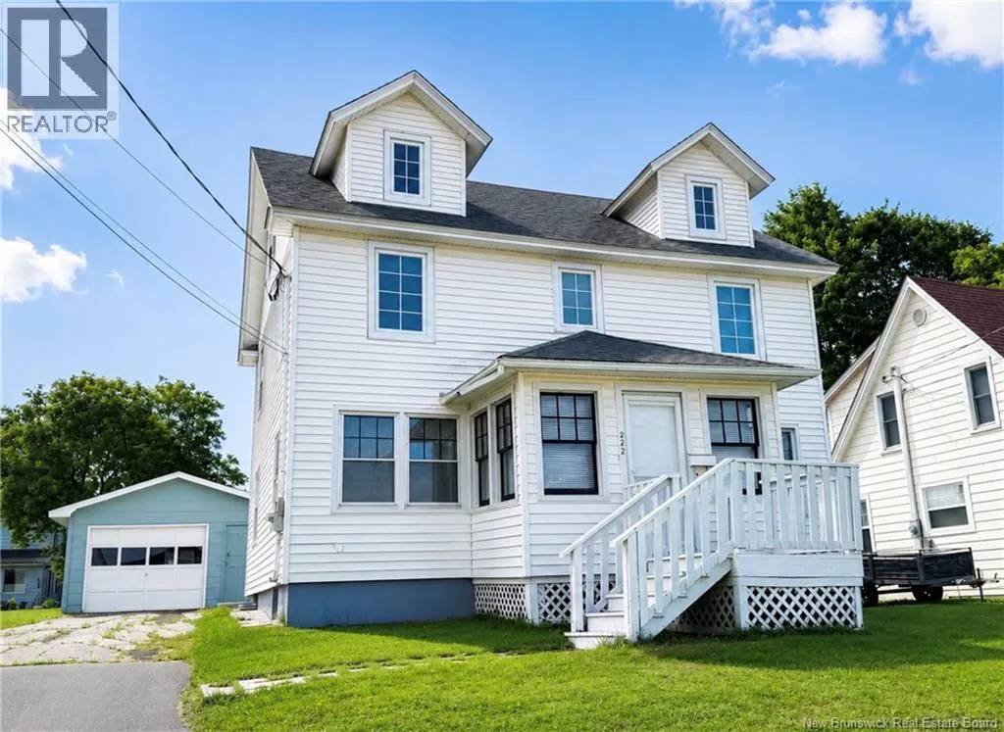
222 York Street, Bathurst, New Brunswick E2A 1H1

Listed for:
$172,900
6 beds
2 baths
Listed 43 days ago
House for rent: 222 York Street, Bathurst, New Brunswick E2A 1H1

View all 33 photos

About

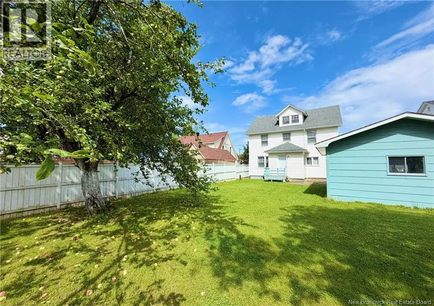
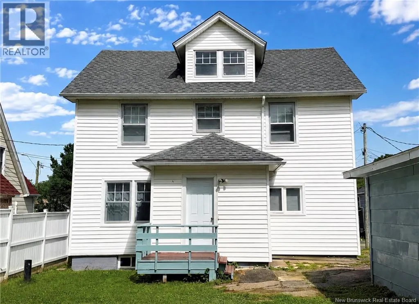
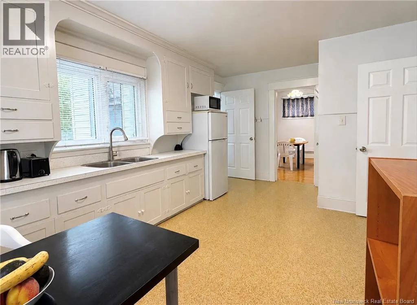
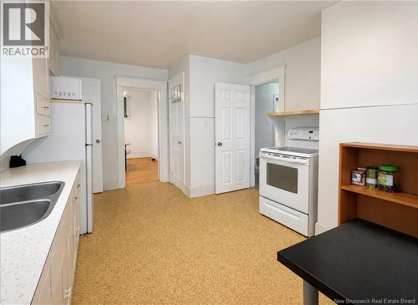
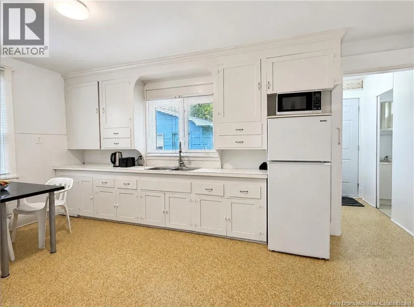
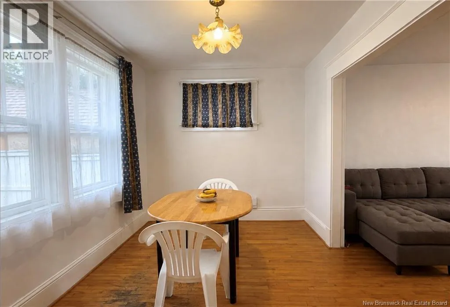
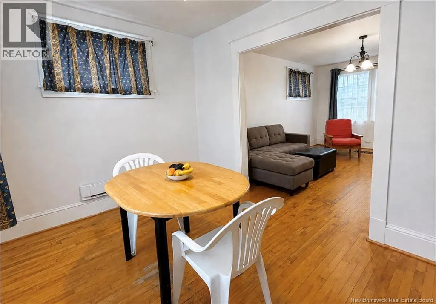
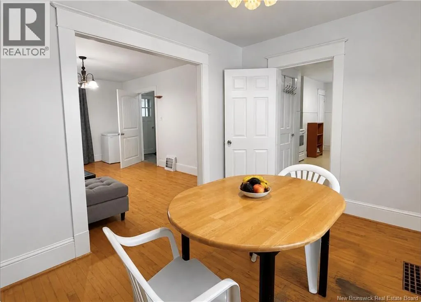
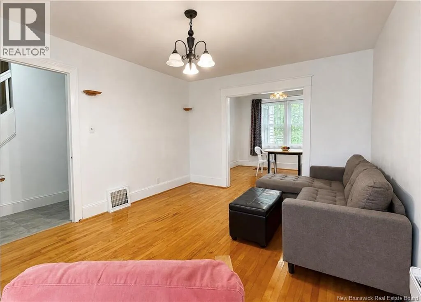
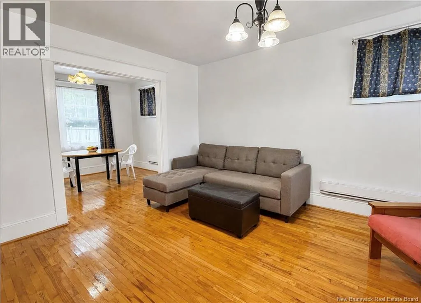
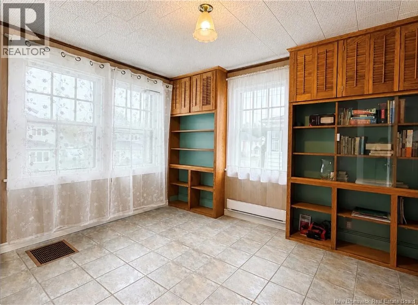
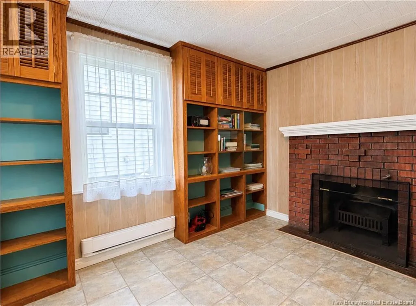
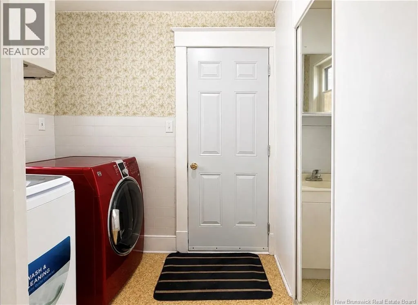
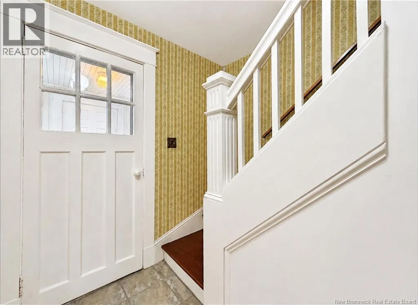
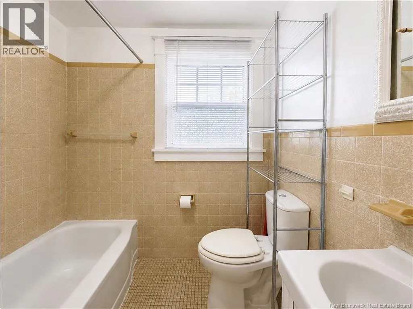
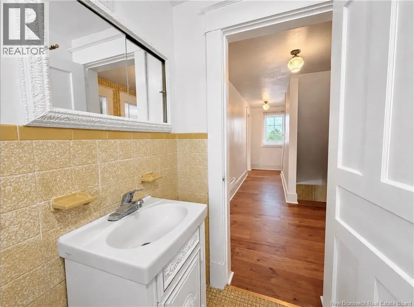
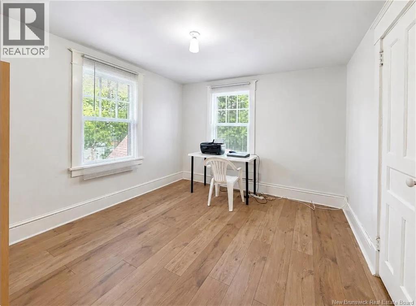
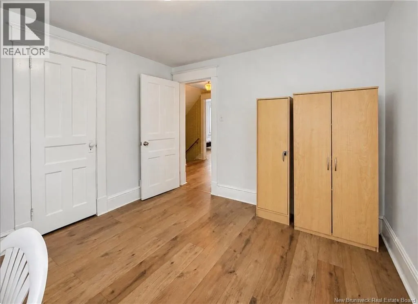
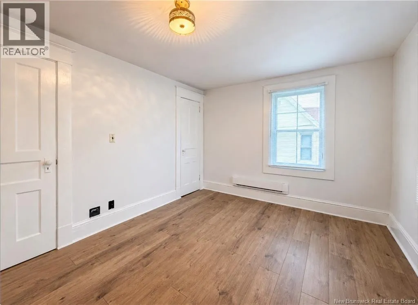
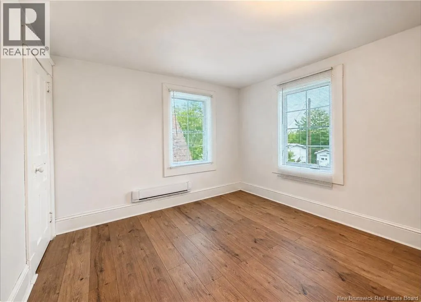
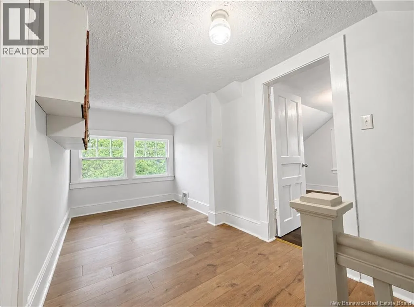
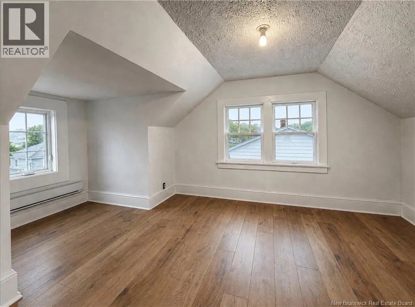
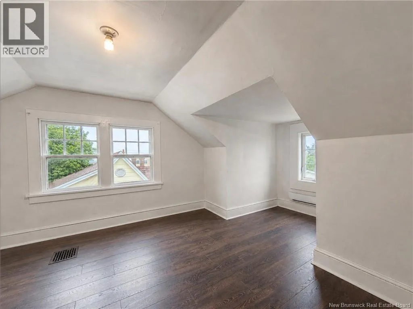
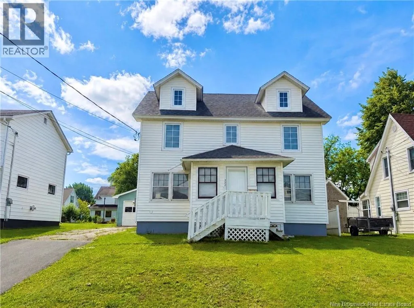
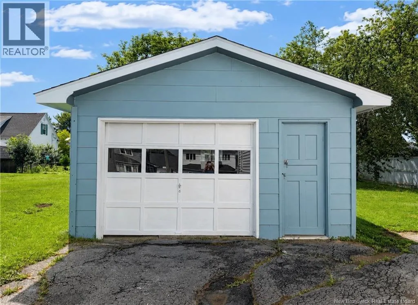
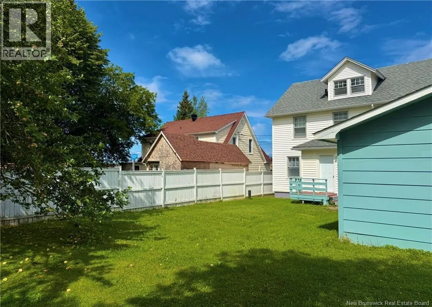
From downtown Bathurst, travel west on King Avenue and turn right onto St. Andrew Street. Continue onto York Street. The property will be located at 222 York Street. A rare opportunity to find a spacious 6 bedroom family home for under $175,000! Centrally located in downtown Bathurst, this charming property is within walking distance of the downtown core and many local amenities. From the moment you arrive, the homes beautiful curb appeal is sure to catch your attention. Outside, youll find a paved driveway, detached garage, and a lovely backyard complete with a large apple tree. Inside, the home has been extremely well maintained. The back entrance offers a convenient laundry area and half bath as you first walk in. The main level features a kitchen, dining room, living room, and a reading room, giving you plenty of space for everyday living. Upstairs, the second and third floors offer an impressive six bedrooms along with a full bathroom, making this home a great option for a large family or those looking for plenty of extra space. With its size, location, character, and affordable price point, this is a property you wont want to miss! (id:27476)


Property Highlights

MLS® Number
NB146112
Type
Single Family
Ownership Type
Freehold
Land Size
567 m2

Building

Building Type
House
Square Footage
2015 sqft
Bathrooms Total
2
Bedrooms Above Ground
6
Bedrooms Total
6
Exterior Finish
Vinyl
Fireplace Present
No
Basement Type
Full (Unfinished)
Basement Features
Building Heating Type
Baseboard heaters
Heating Fuel
Electric
Building Cooling Type

Utilities

Water
Municipal water
Utility Sewer
Municipal sewage system

Room Layout

4pc Bathroom
Second level
6'6'' x 6'8''
Bedroom
Second level
11'6'' x 10'6''
Bedroom
Second level
11'4'' x 10'6''
Bedroom
Second level
9'10'' x 8'9''
Bedroom
Second level
10'2'' x 9'10''
Other
Third level
12'9'' x 6'10''
Bedroom
Third level
11'7'' x 10'6''
Bedroom
Third level
9'10'' x 12'1''
Sitting room
Main level
9'8'' x 12'4''
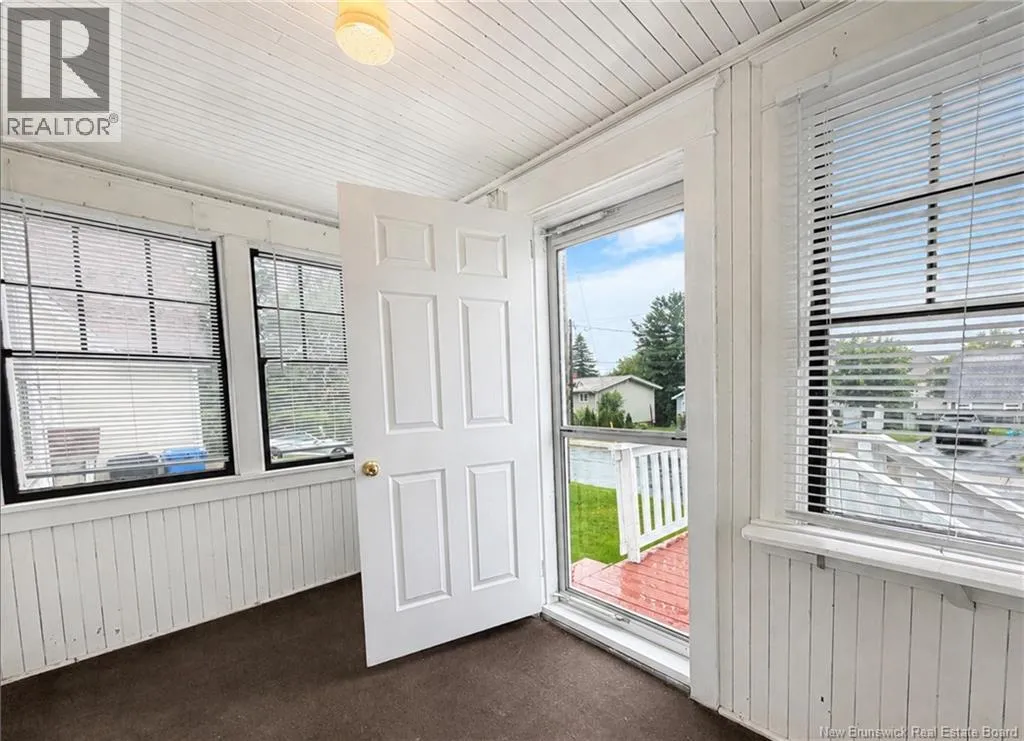
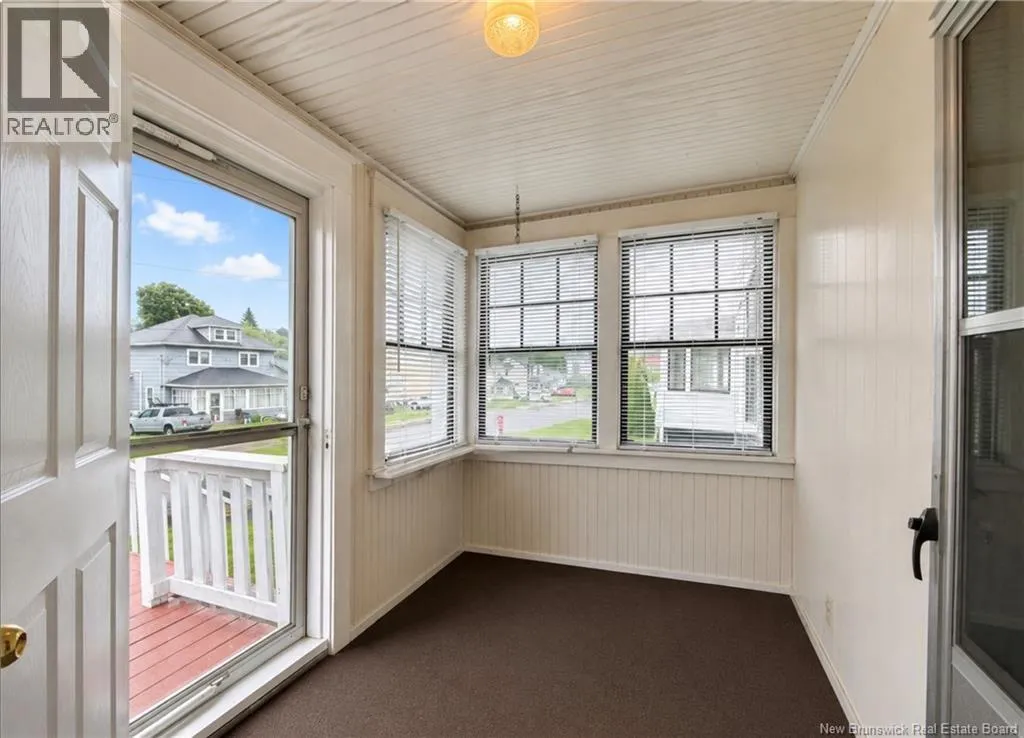
Sunroom
Main level
11'8'' x 6'7''
Living room
Main level
11'5'' x 15'0''
Kitchen
Main level
17'1'' x 11'0''
Dining room
Main level
8'7'' x 11'3''
2pc Bathroom
Main level
2'1'' x 5'10''
Laundry room
Main level
5'11'' x 7'3''

Location

Learn more about this property
Listing provided by:
Royal LePage Parkwood Realty
MLS® number:
NB146112
Agent:
Emma White
*Indicates required field
Name is required
Email is required
Please enter a valid phone number (e.g., 416-111-1111).