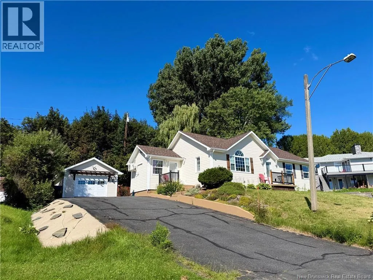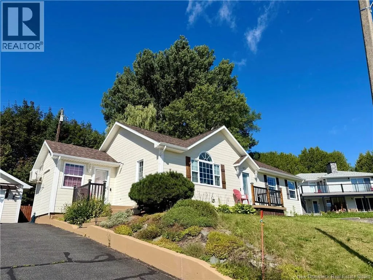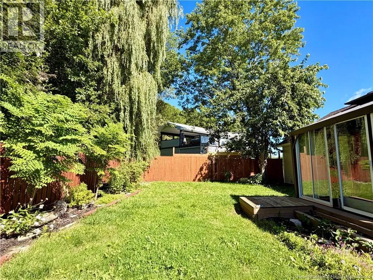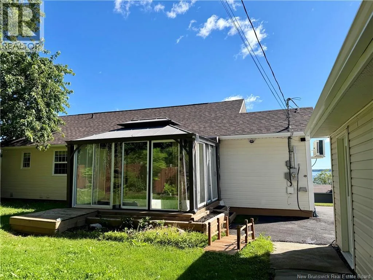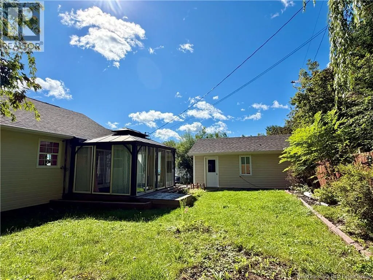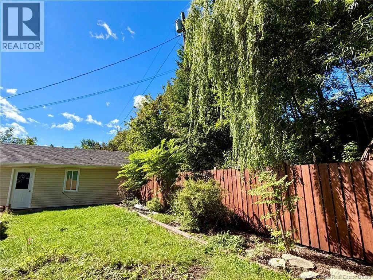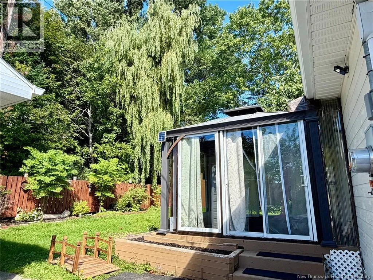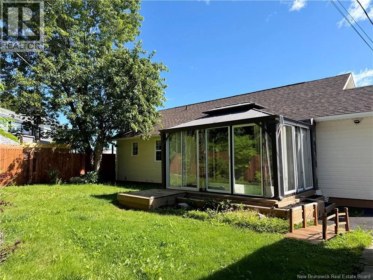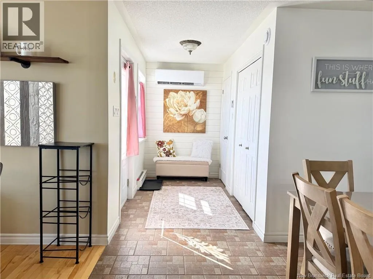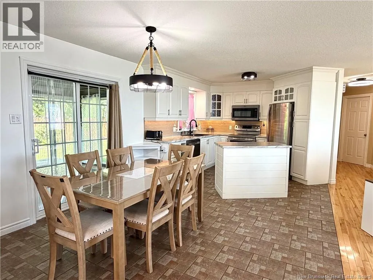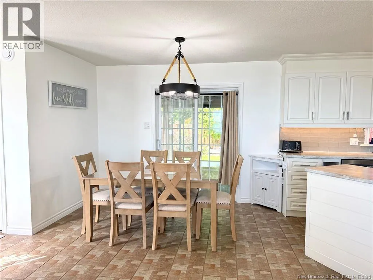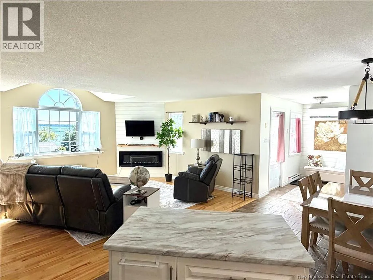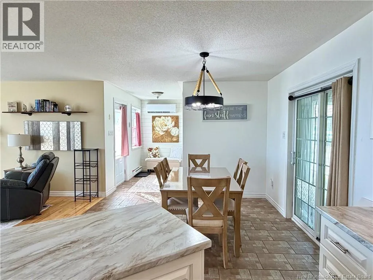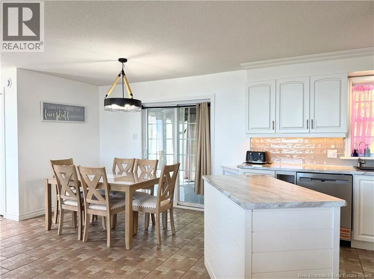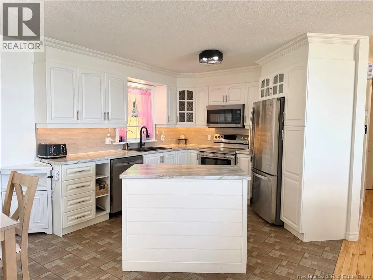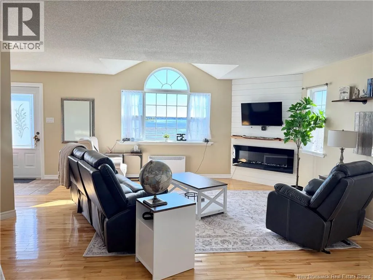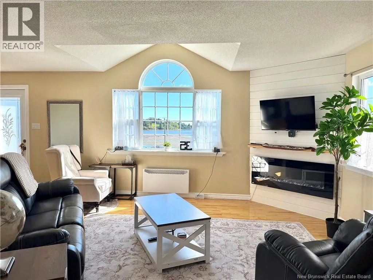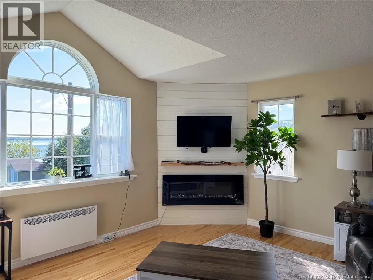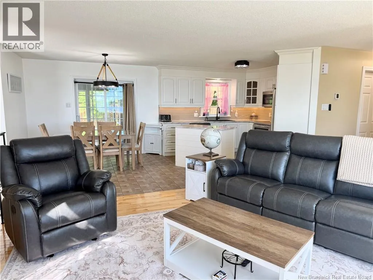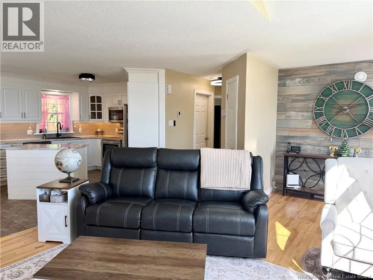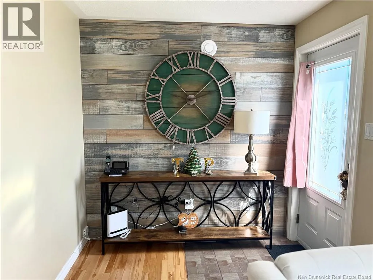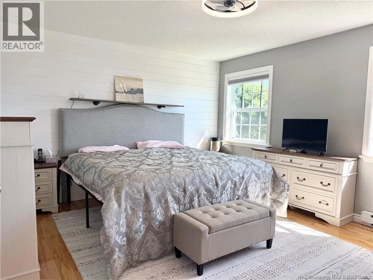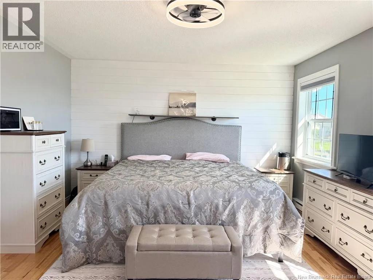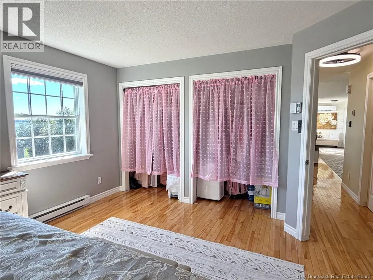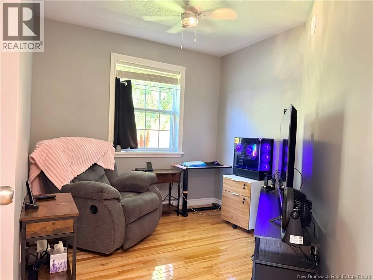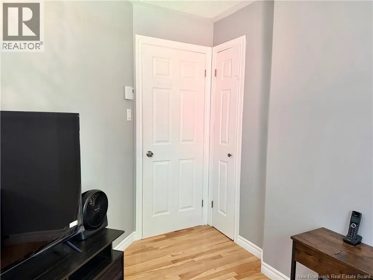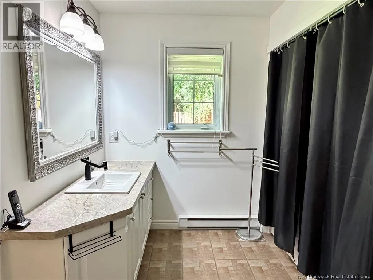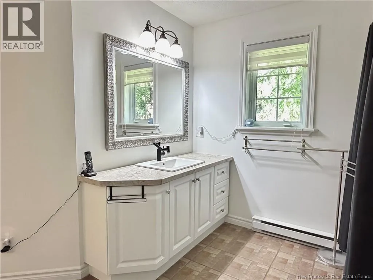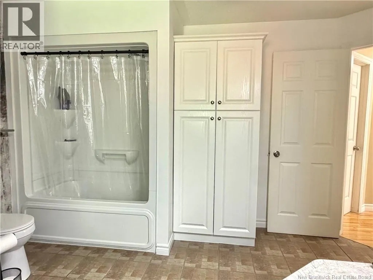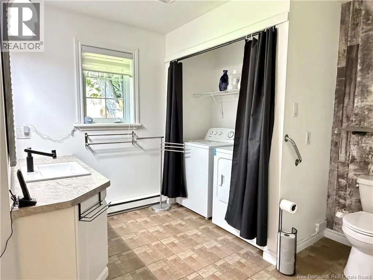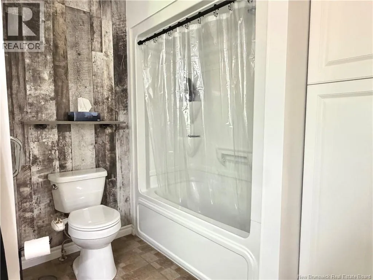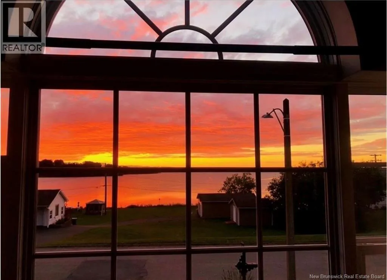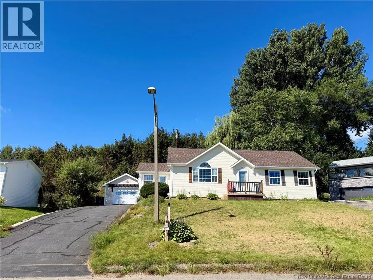
Off St-Peter Ave, turn onto Côte Bleu. Property is marked. Looking for a solid, well-built home thats easy to maintain and move-in ready? This bright and inviting property offers comfortable one-level living, beautiful views of the Bay of Chaleur, and several recent updates that make it ready for its next owner. Inside, natural light fills the open-concept living space, featuring a functional kitchen, dining area, and cozy living room. The home offers a spacious primary bedroom, a second smaller bedroom that could also serve as a guest room or home office, and one full bathroom. The interior has also been freshly painted throughout, giving the home a clean and refreshed feel. Some updates have already been taken care of, including updated plumbing, new roof shingles on the home in May 2025, new roof shingles on the detached garage in summer 2026, a new air exchanger, and a new water purification system. Outside, enjoy a private backyard with a gazebo area, a detached garage, and a paved double driveway. One of the propertys standout features is its beautiful view of the Bay of Chaleur, where you can enjoy incredible sunrises right from home. Located in a desirable neighbourhood close to the golf course, hospital, school, and everyday amenities, this move-in-ready property is a great option for first-time buyers, those looking to downsize, or anyone searching for a comfortable, easy-to-maintain home in a great location. (id:27476)