1100 Birchwood Drive, Bathurst, New Brunswick E2A 4W8

Listed for:
$535,000
3 beds
3 baths
Listed 21 days ago
House for rent: 1100 Birchwood Drive, Bathurst, New Brunswick E2A 4W8

View all 40 photos

About

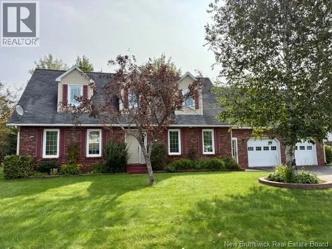
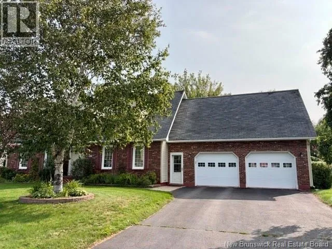
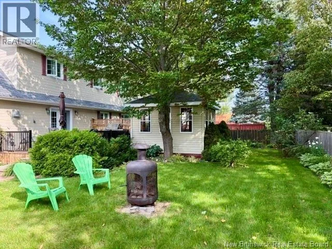
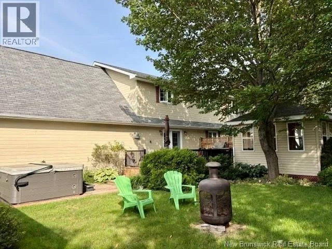
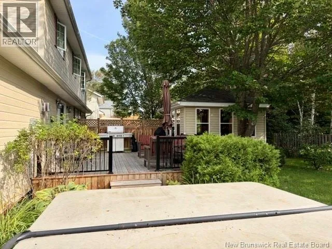
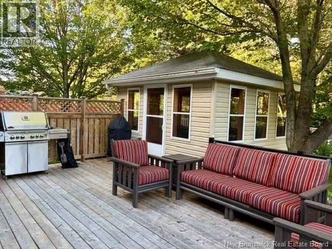
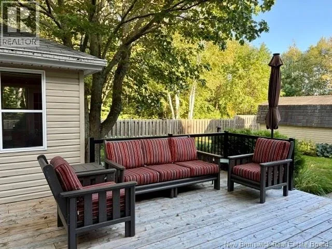
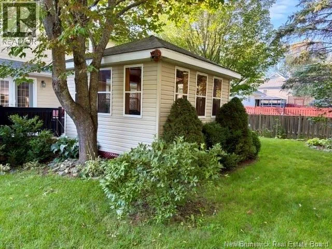
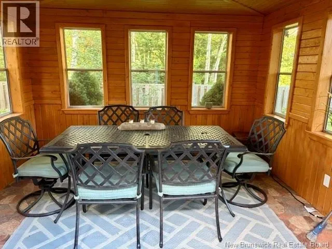
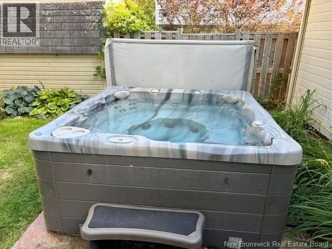
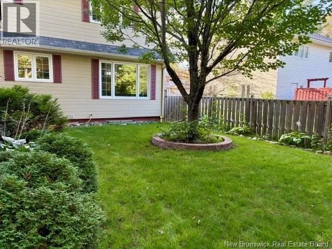
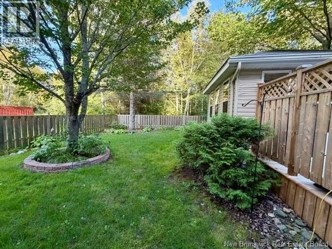
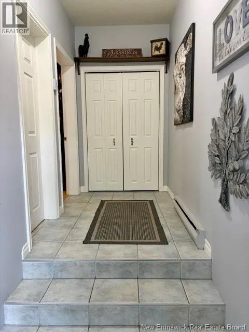
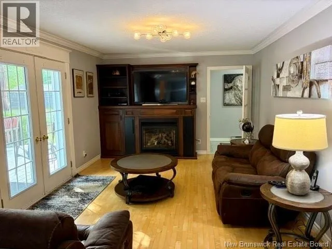
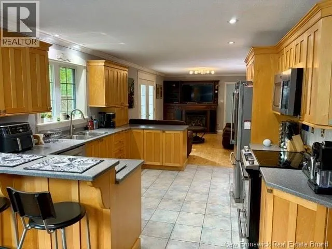
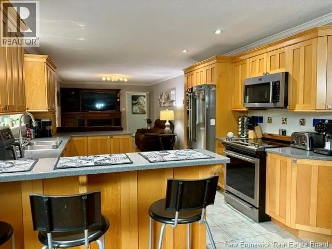
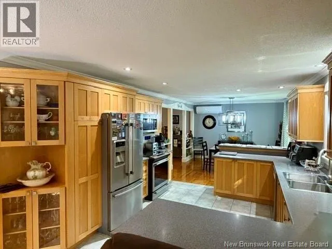
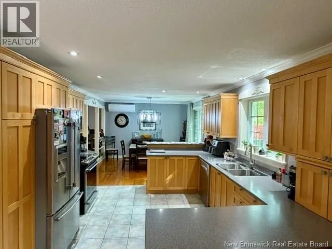
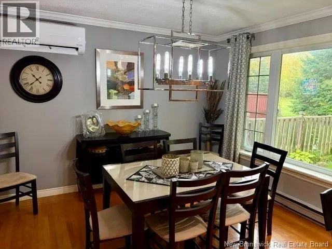
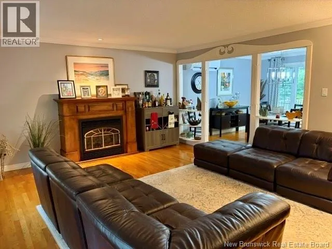
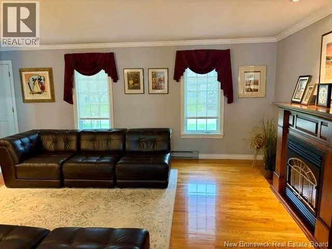
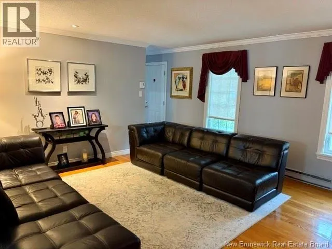
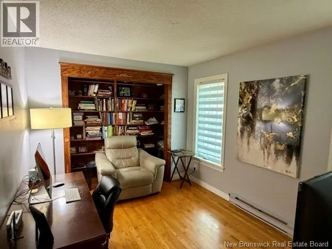
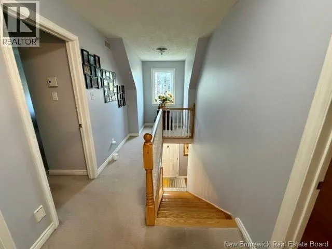
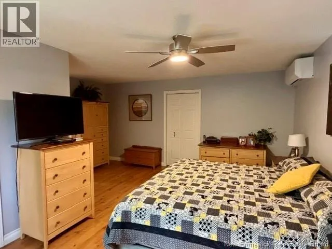
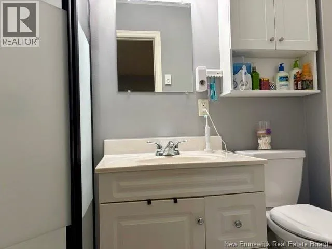
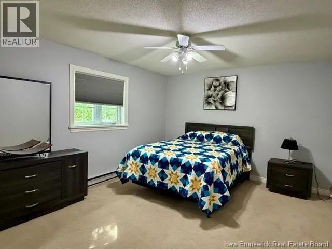
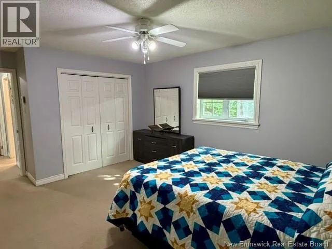
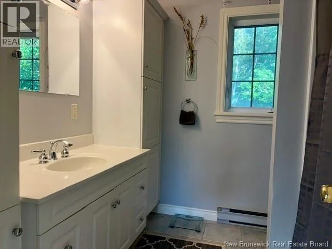
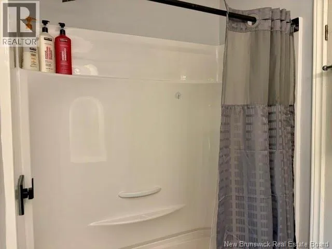
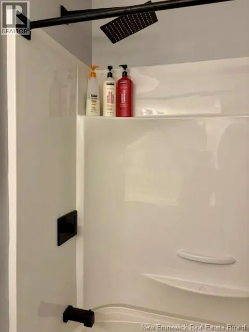
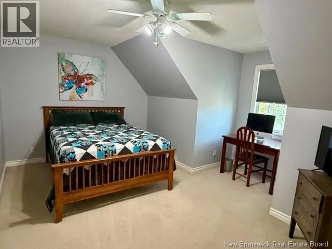
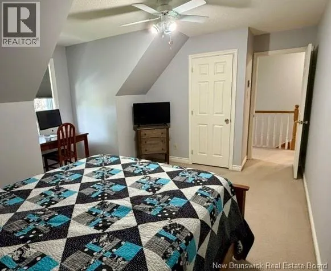
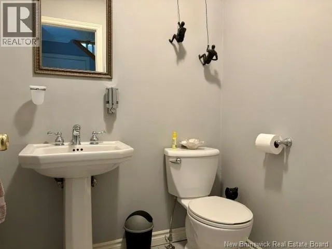
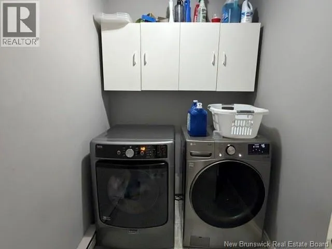
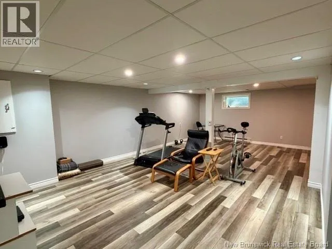
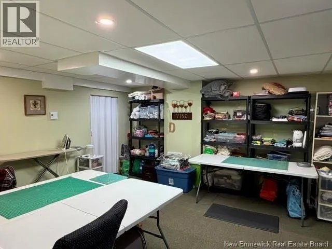
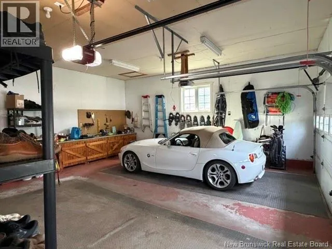
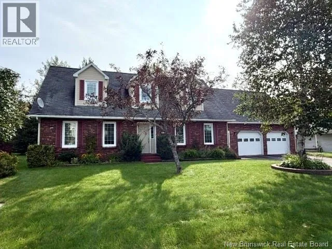
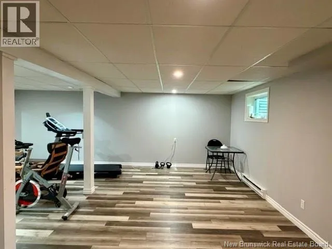
Turn right off of Riverside Dr onto Squire Green then left onto Birchwood Dr, House is on the right Located in popular Squire Green Subdivision and waking distance to NB trails and Squire Green Golf Course. Open-concept kitchen/dining with main-level family room with built-in unit and fireplace, office or 4th bedroom with built in bookcases, living room with fireplace, dining room, kitchen with breakfast bar and solid surface counters, powder room and separate laundry room off the breezeway between the house and garage. Upstairs 3 huge bedrooms, full bathroom and a master suite with walk-in closet and bathroom with shower. Basement with family room/gym, finished hobby room and storage room. The backyard is complete with a finished gazebo, storage shed and decking off the family room with hot tub. and fenced in yard. Home has Canexcel siding, triple glazed windows, hardwood floors, carpet, and laminate floors in the basement. Roof has just recently been re shingled. (id:27476)


Property Highlights

MLS® Number
NB147482
Type
Single Family
Ownership Type
Freehold
Land Size
806 m2

Building

Building Type
House
Storeys
1.50
Square Footage
3400 sqft
Bathrooms Total
3
Bedrooms Above Ground
3
Bedrooms Total
3
Amenities
Fireplace(s)
Exterior Finish
Brick
Fireplace Present
No
Basement Type
Full
Basement Features
Building Heating Type
Baseboard heaters, Heat Pump
Heating Fuel
Electric, Propane
Building Cooling Type
Heat Pump

Utilities

Water
Municipal water
Utility Sewer
Municipal sewage system

Room Layout

4pc Bathroom
Second level
5'6'' x 9'0''
Bedroom
Second level
14'6'' x 12'0''
Bedroom
Second level
14'0'' x 10'0''
3pc Ensuite bath
Second level
3'6'' x 7'0''
Primary Bedroom
Second level
17'0'' x 17'0''
Family room
Basement
15'0'' x 20'0''
Laundry room
Main level
5'0'' x 6'0''
2pc Bathroom
Main level
4'0'' x 4'0''
Foyer
Main level
5'6'' x 18'0''
Office
Main level
10'6'' x 9'6''
Family room
Main level
14'0'' x 10'0''
Dining room
Main level
11'6'' x 11'6''
Kitchen
Main level
13'0'' x 12'6''
Living room
Main level
16'8'' x 15'0''

Location

Learn more about this property
Listing provided by:
Keller Williams Capital Realty
MLS® number:
NB147482
Agent:
Charlie Vienneau
*Indicates required field
Name is required
Email is required
Please enter a valid phone number (e.g., 416-111-1111).