745 Bridge, Bathurst, New Brunswick E2A 1W9

Listed for:
$249,900
4 beds
4 baths
Listed 8 days ago
Multi-Family for rent: 745 Bridge, Bathurst, New Brunswick E2A 1W9

View all 27 photos

About

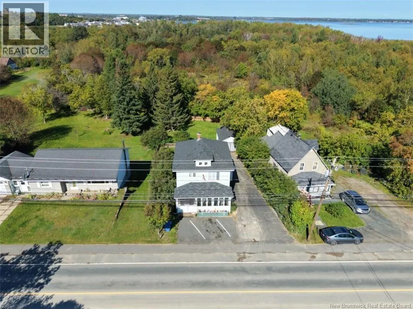
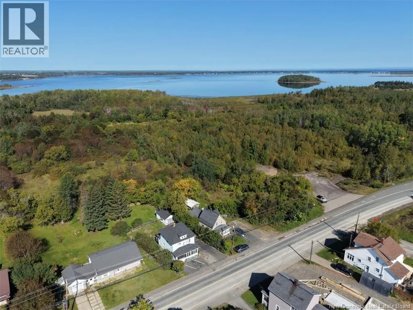
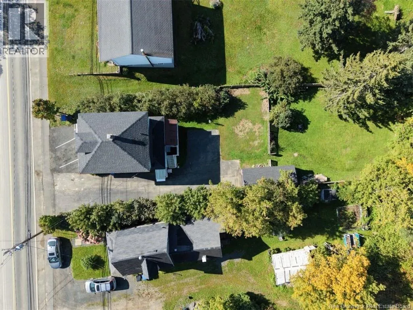
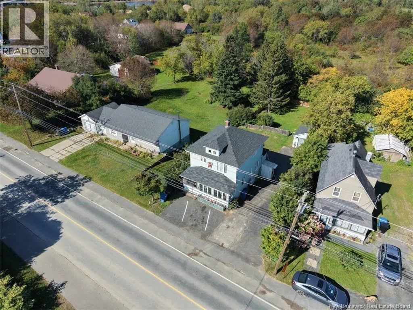
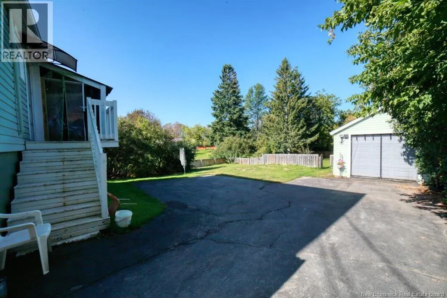
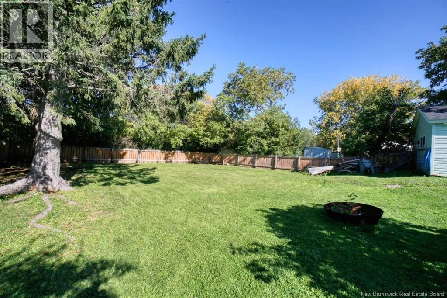
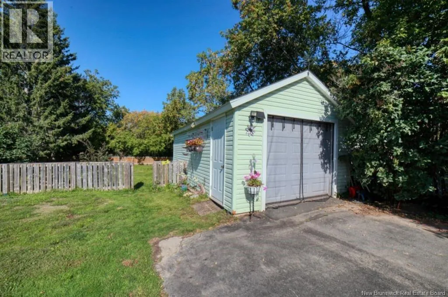
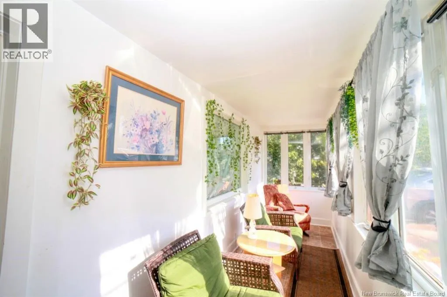
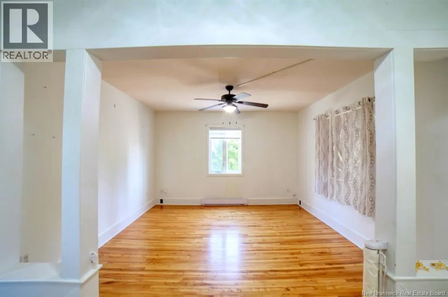
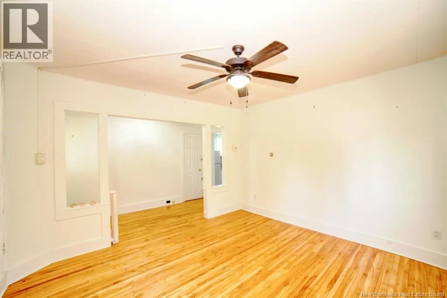
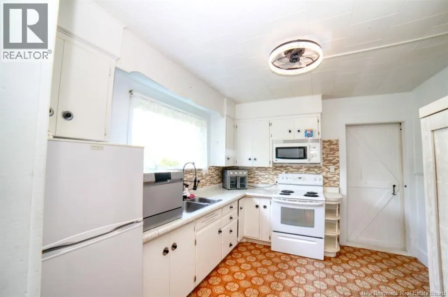
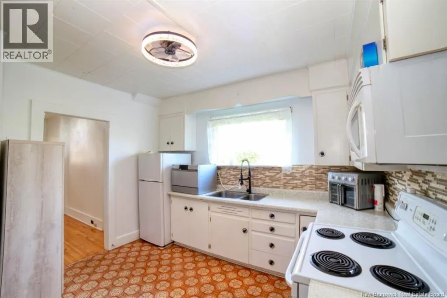
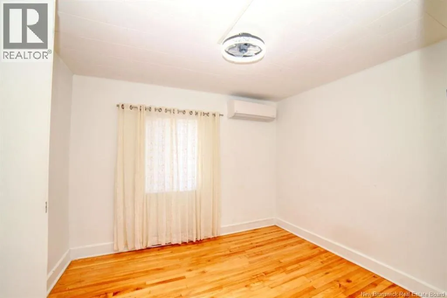
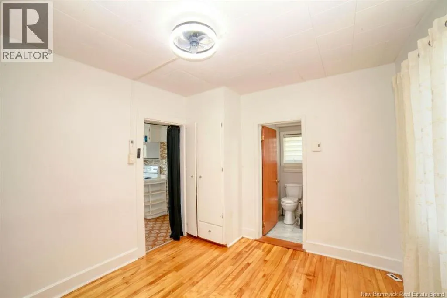
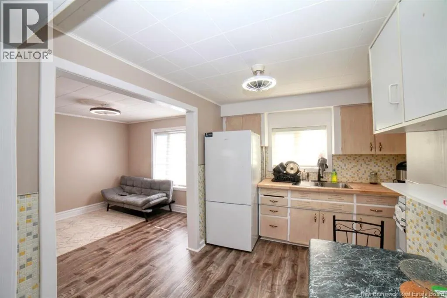
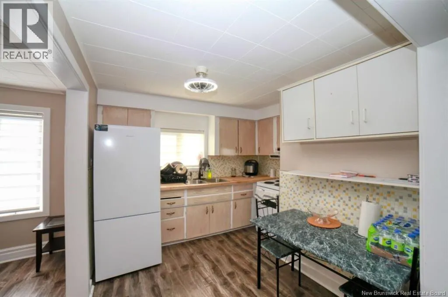
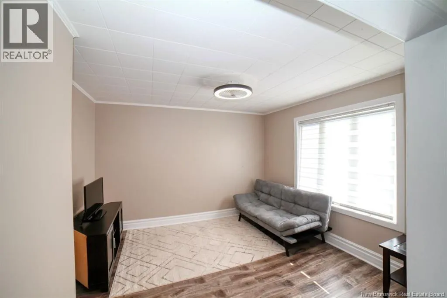
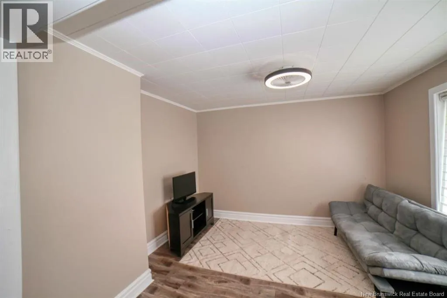
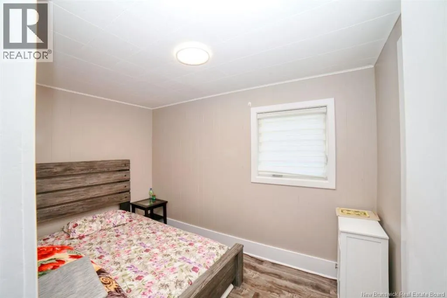
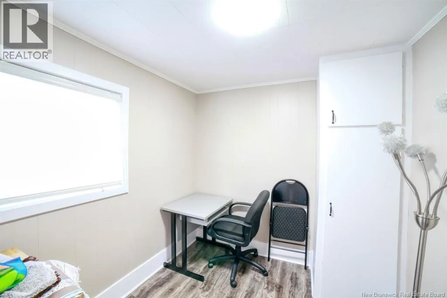
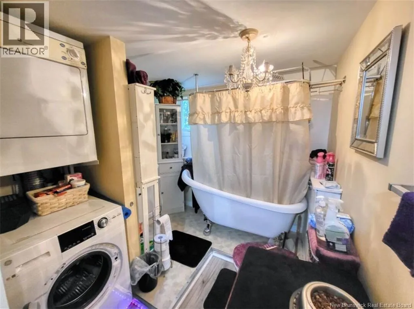
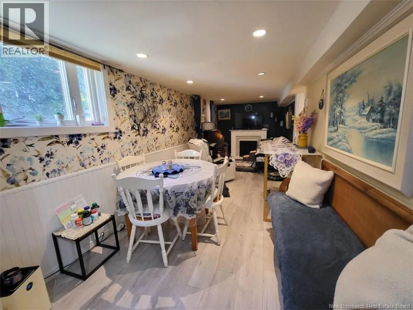
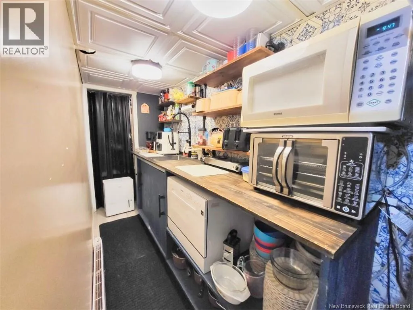
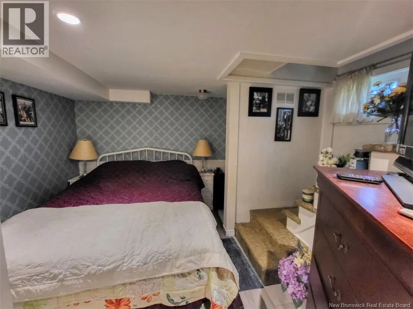
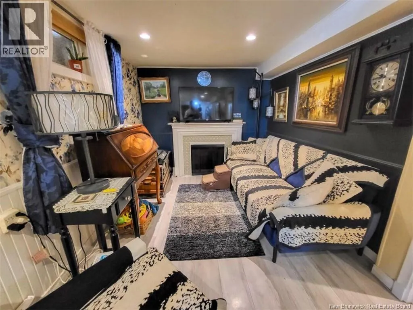
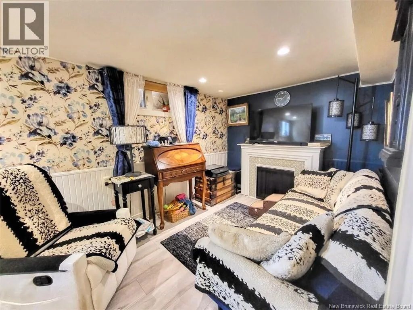
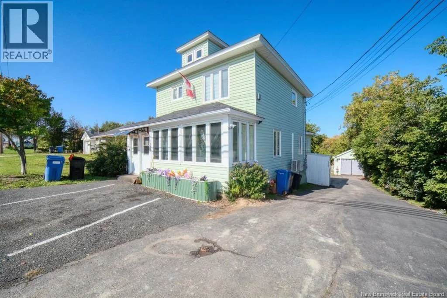
From Route 11 take Highway Exit 300A towards Miramichi Ave and then continue until the intersection. Turn Right onto Bridge St. Property will be on your left 230m. Investment opportunity with plenty of potential! This triplex offers three separate living spaces, making it a great option for investors or for someone looking to live in one unit while generating rental income from the others. Each unit offers its own comfortable layout with plenty of natural light and functional living space. Throughout the property, you'll find a mix of original character and updates, with features including hardwood flooring, bright living areas, and practical kitchens. The lower-level unit provides additional living space with a bedroom, dining area and cozy living room. Outside, the property offers a large fenced backyard with mature trees, plenty of room to enjoy the outdoors, and a detached garage for added storage or parking. The paved driveway also provides convenient off-street parking. With three units already in place and plenty of usable space inside and out, this property is worth a look for anyone looking to add a multi-unit property to their portfolio. (id:27476)


Property Highlights

MLS® Number
NB148175
Type
Single Family
Ownership Type
Freehold
Land Size
934 m2

Building

Building Type
Multi-Family
Square Footage
1909 sqft
Bathrooms Total
4
Bedrooms Above Ground
3
Bedrooms Total
4
Exterior Finish
Vinyl
Fireplace Present
No
Basement Type
Basement Features
Building Heating Type
Baseboard heaters, Heat Pump
Heating Fuel
Building Cooling Type
Heat Pump

Utilities

Water
Municipal water
Utility Sewer
Municipal sewage system

Room Layout

Bedroom
Second level
7'2'' x 11'7''
Living room
Second level
10'3'' x 11'4''
Kitchen
Second level
10'4'' x 10'0''
Bedroom
Second level
7'8'' x 8'2''
4pc Bathroom
Second level
5'4'' x 7'9''
Living room
Basement
8'2'' x 20'8''
Kitchen
Basement
9'7'' x 3'10''
Bedroom
Basement
11'7'' x 10'7''
4pc Bathroom
Basement
8'10'' x 7'10''
Living room
Main level
12'10'' x 13'1''
Laundry room
Main level
10'5'' x 5'2''
Kitchen
Main level
10'4'' x 10'0''
Foyer
Main level
4'11'' x 13'1''
Bedroom
Main level
10'3'' x 11'7''
3pc Bathroom
Main level
6'10'' x 5'1''

Location

Learn more about this property
Listing provided by:
Keller Williams Capital Realty
MLS® number:
NB148175
Agent:
Erica Lynn
*Indicates required field
Name is required
Email is required
Please enter a valid phone number (e.g., 416-111-1111).