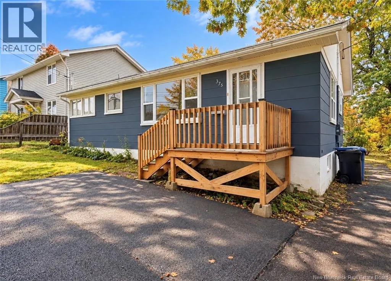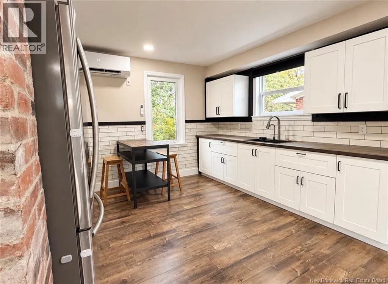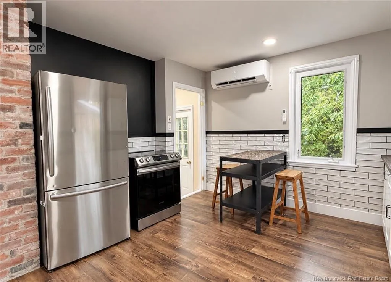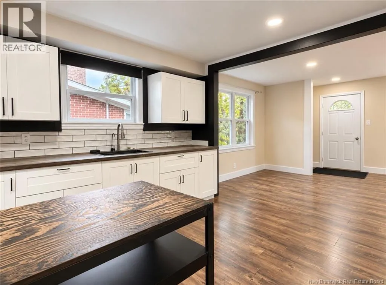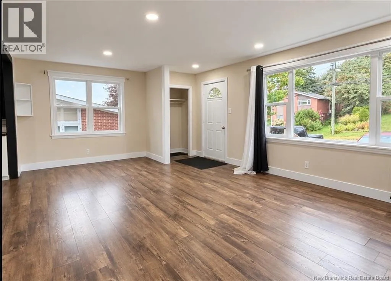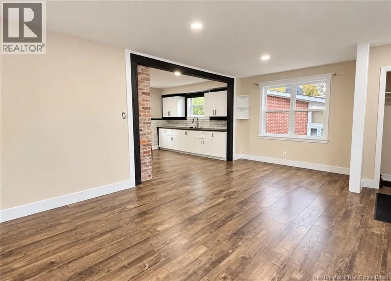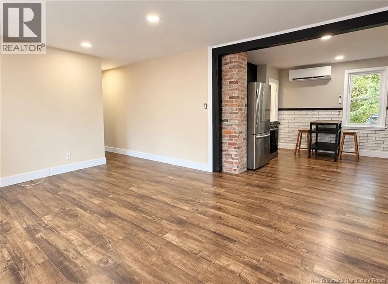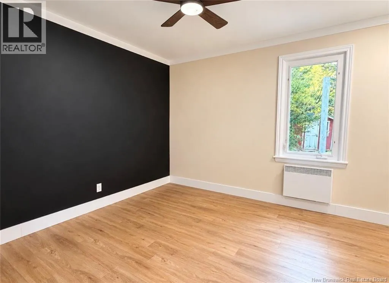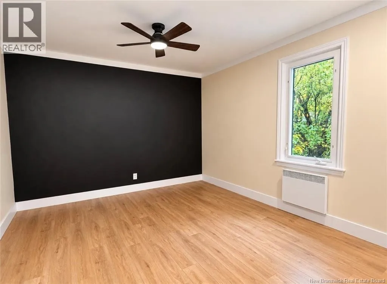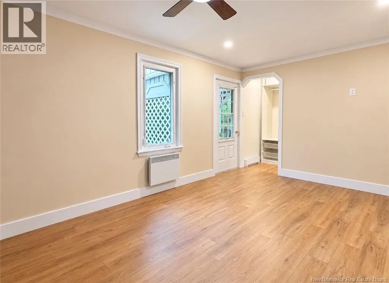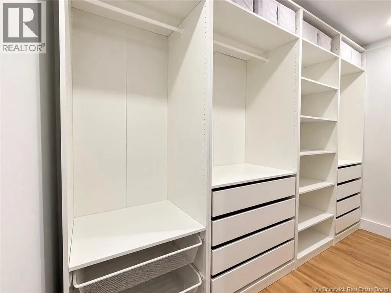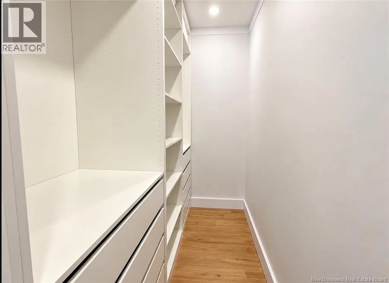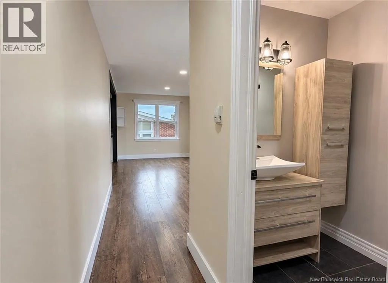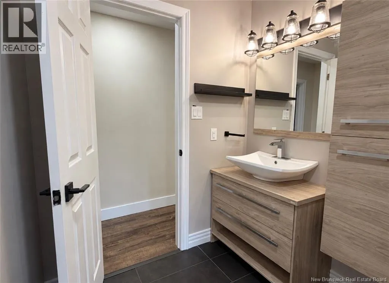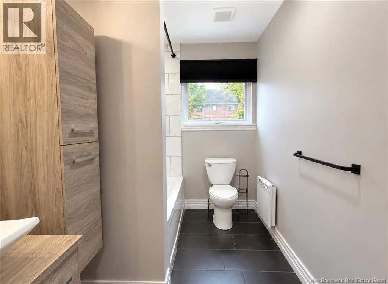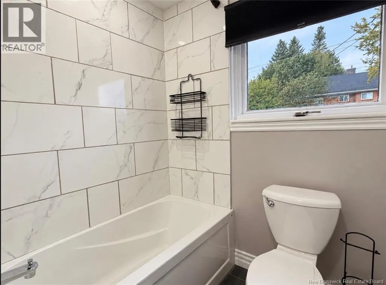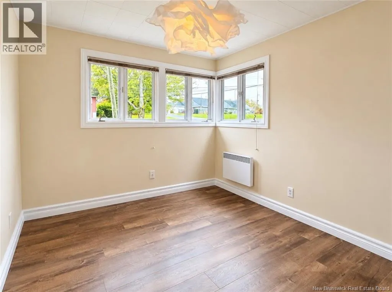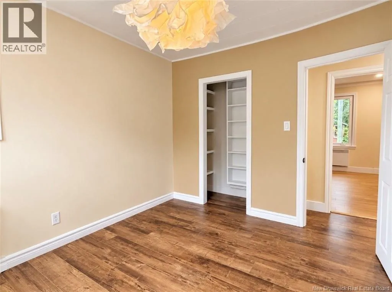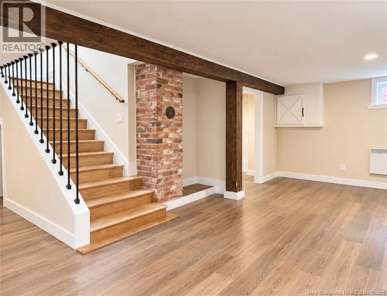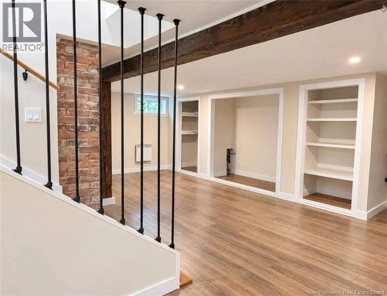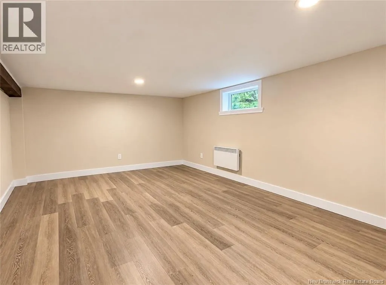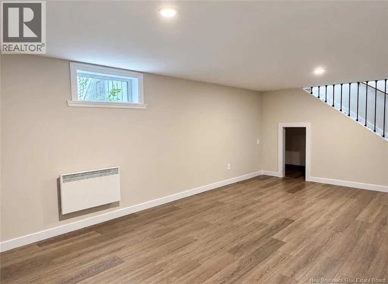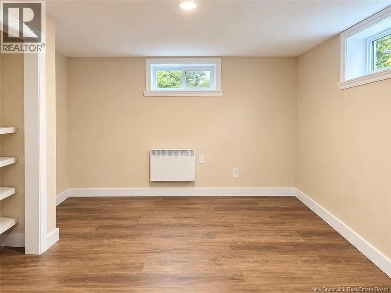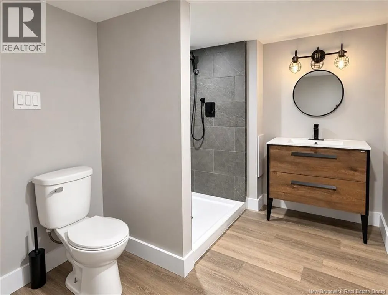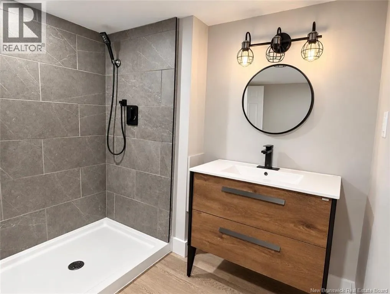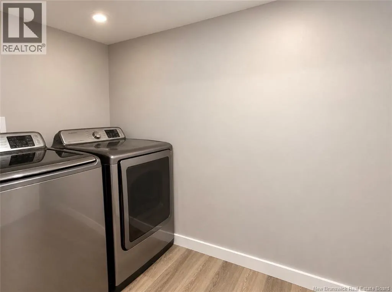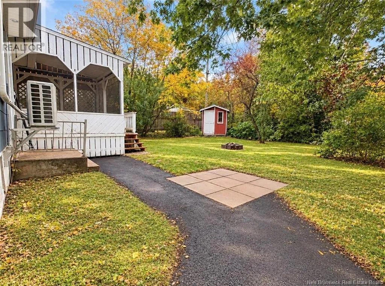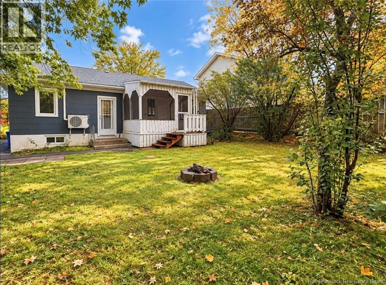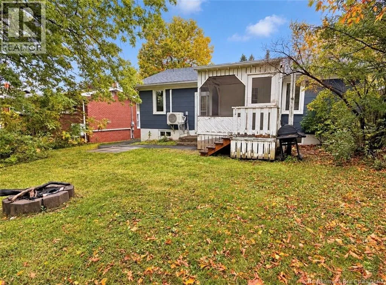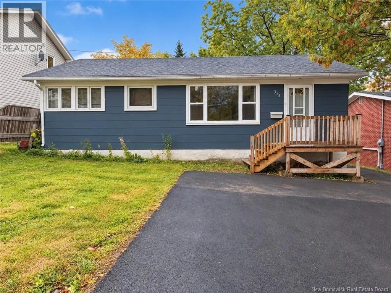
375 St Anne, Bathurst NB Beautifully renovated and move-in ready, this charming bungalow offers a perfect blend of modern updates, comfortable living, and thoughtful spacesall conveniently located close to town and all amenities. The main level features a bright open-concept layout, with the kitchen, dining area, and living room flowing seamlessly together. The kitchen offers plenty of cabinetry and workspace, while large windows fill the living areas with natural light. The main level includes 2 bedrooms, including a spacious primary bedroom with a walk-in closet and a door leading directly to the screened-in covered porcha wonderful spot to enjoy your morning coffee or relax. A beautifully renovated bathroom completes the main level. Downstairs, the finished lower level provides even more living space with a comfortable family room, a full bathroom with laundry, a non-conforming bedroom, and plenty of additional storage. Outside, you'll find a paved driveway, a private backyard, and the charming screened porch that adds even more usable outdoor living space. Conveniently located close to town, shopping, services, schools, and all amenities. A beautifully updated home with versatile living space, great functionality, and plenty to offerthis one is ready to welcome its next owners! (id:27476)