1235 Centennial, Bathurst, New Brunswick E2A 4A9

Listed for:
$299,900
4 beds
2 baths
Listed 26 days ago
House for rent: 1235 Centennial, Bathurst, New Brunswick E2A 4A9

View all 27 photos

About

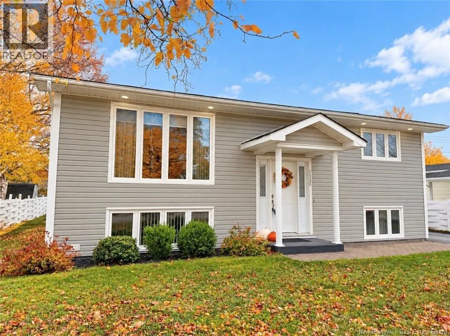
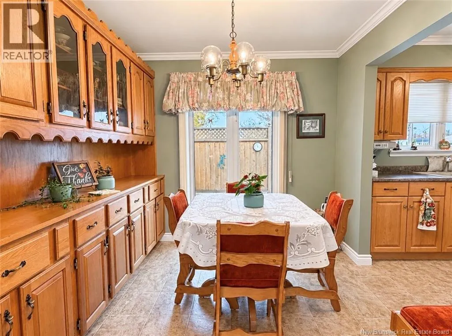
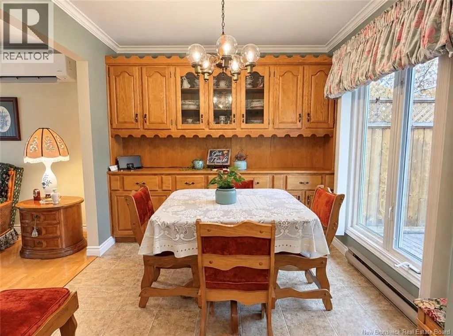
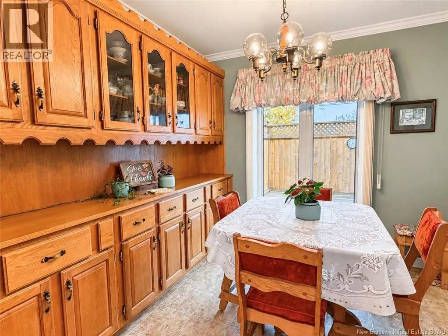
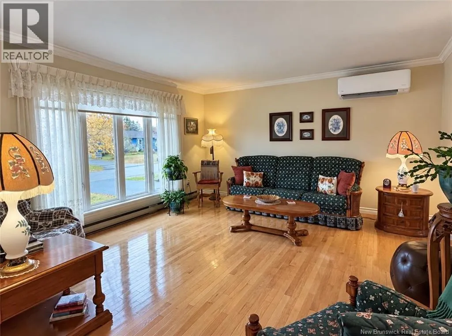
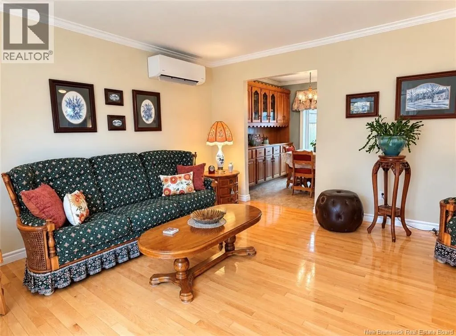
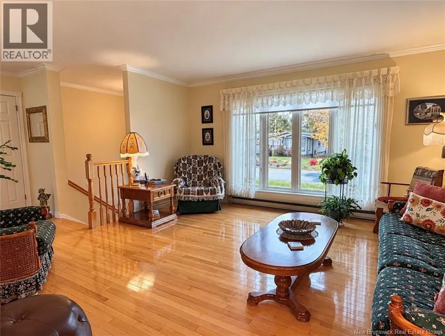
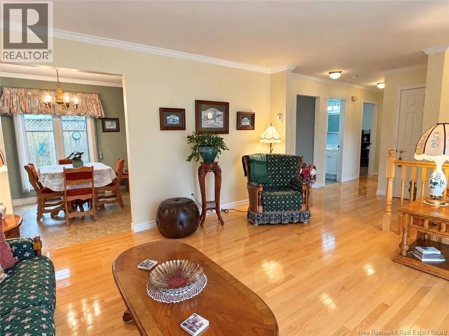
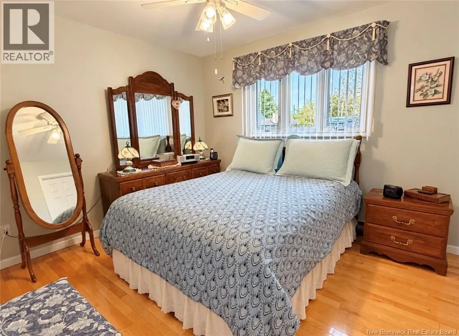
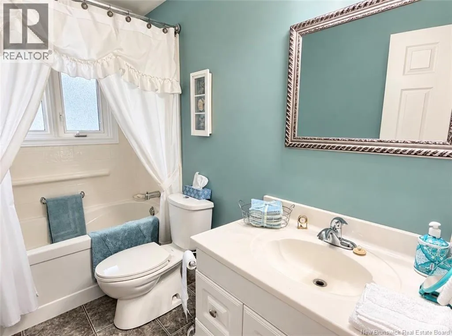
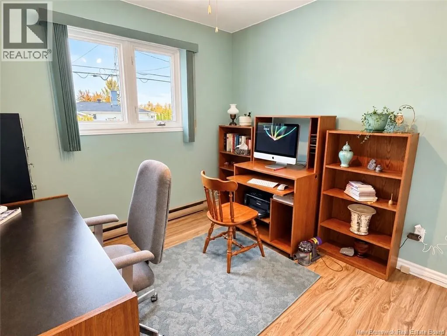
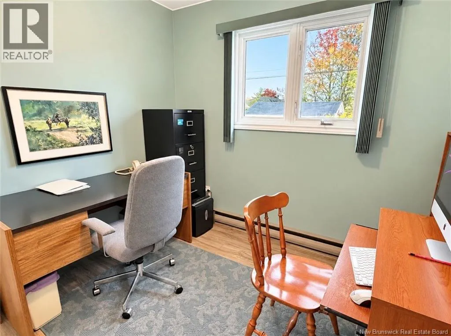
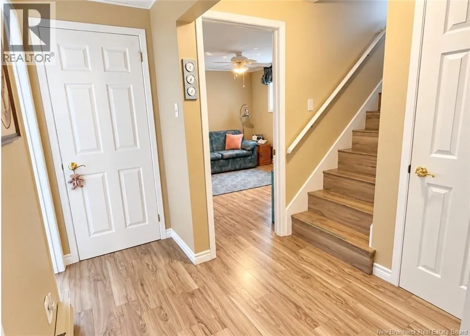
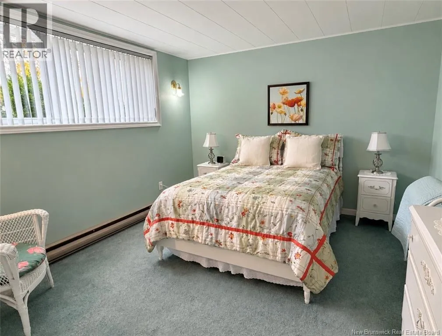
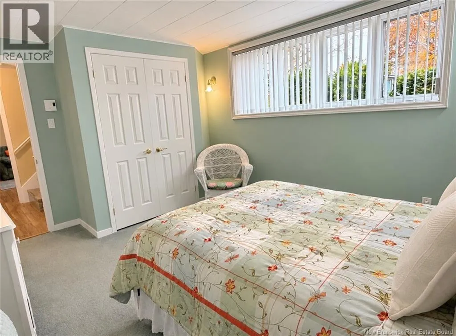
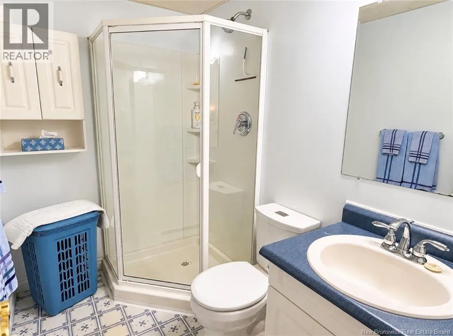
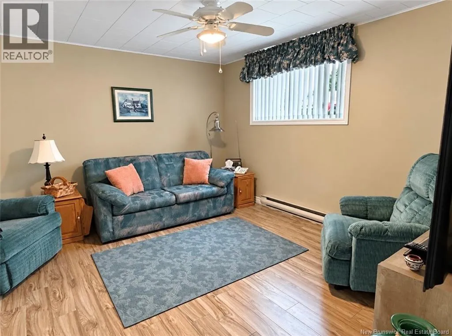
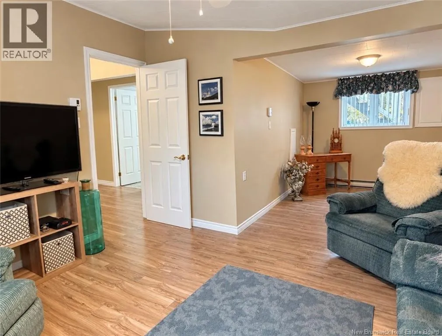
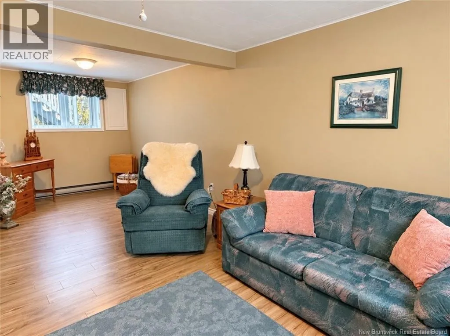
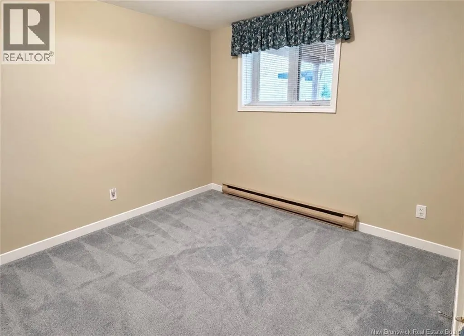
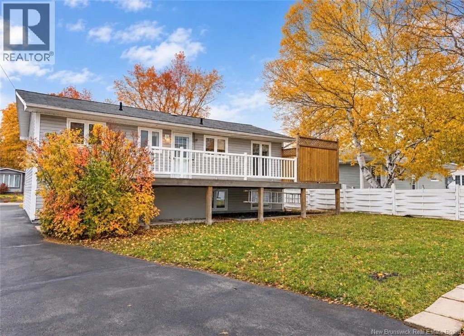
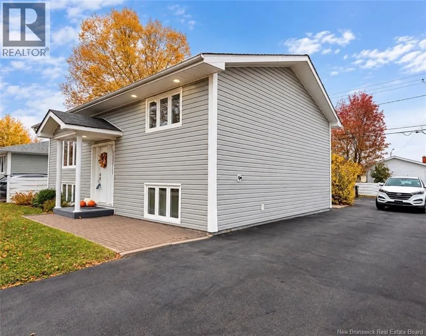
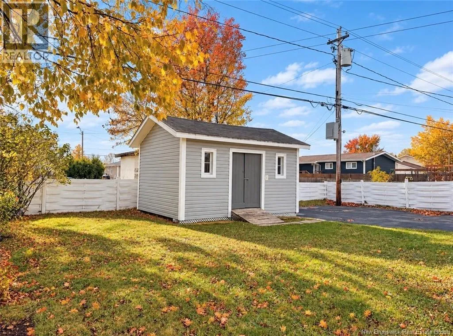
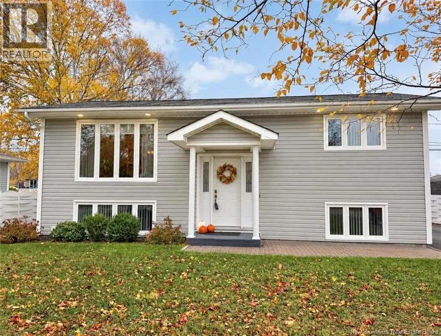
1235 Centennial, Bathurst NB Pride of ownership shines throughout this well-maintained home! Offered for sale by its original owner, this property has been immaculately cared for over the years and is ready for its next chapter. The main level features two bedrooms, a full bathroom, and a welcoming living space, while the lower level offers additional versatility with a spacious family room, two non-conforming bedrooms, a three-piece bathroom, and a dedicated laundry area. Outside, enjoy the beautiful backyard, perfect for relaxing or entertaining, along with a powered storage shed offering extra convenience. Additional features include a paved driveway, PVC windows throughout, and new vinyl siding for added curb appeal. Also located walking distance to both French & English elementary schools & walking distance to Centennial park. A wonderful opportunity for buyers seeking a lovingly maintained home with flexible living space and plenty of potential. Call your favorite REALTOR® to come see all this property has to offer! (id:27476)

Property Highlights

MLS® Number
NB149820
Type
Single Family
Ownership Type
Freehold
Land Size
607 m2

Building

Building Type
House
Storeys
1.00
Square Footage
1440 sqft
Bathrooms Total
2
Bedrooms Above Ground
2
Bedrooms Total
4
Exterior Finish
Vinyl
Fireplace Present
No
Basement Type
Full (Finished)
Basement Features
Building Heating Type
Baseboard heaters, Heat Pump
Heating Fuel
Electric
Building Cooling Type
Heat Pump

Utilities

Water
Municipal water
Utility Sewer
Municipal sewage system

Room Layout

Laundry room
Basement
9'2'' x 6'8''
3pc Bathroom
Basement
7' x 4'5''
Family room
Basement
21'5'' x 12'5''
Bedroom
Basement
13'7'' x 10'5''
Bedroom
Basement
9'4'' x 10'4''
Foyer
Main level
5'8'' x 6'4''
4pc Bathroom
Main level
8'4'' x 8'5''
Primary Bedroom
Main level
9'7'' x 10'9''
Bedroom
Main level
8'9'' x 8'5''
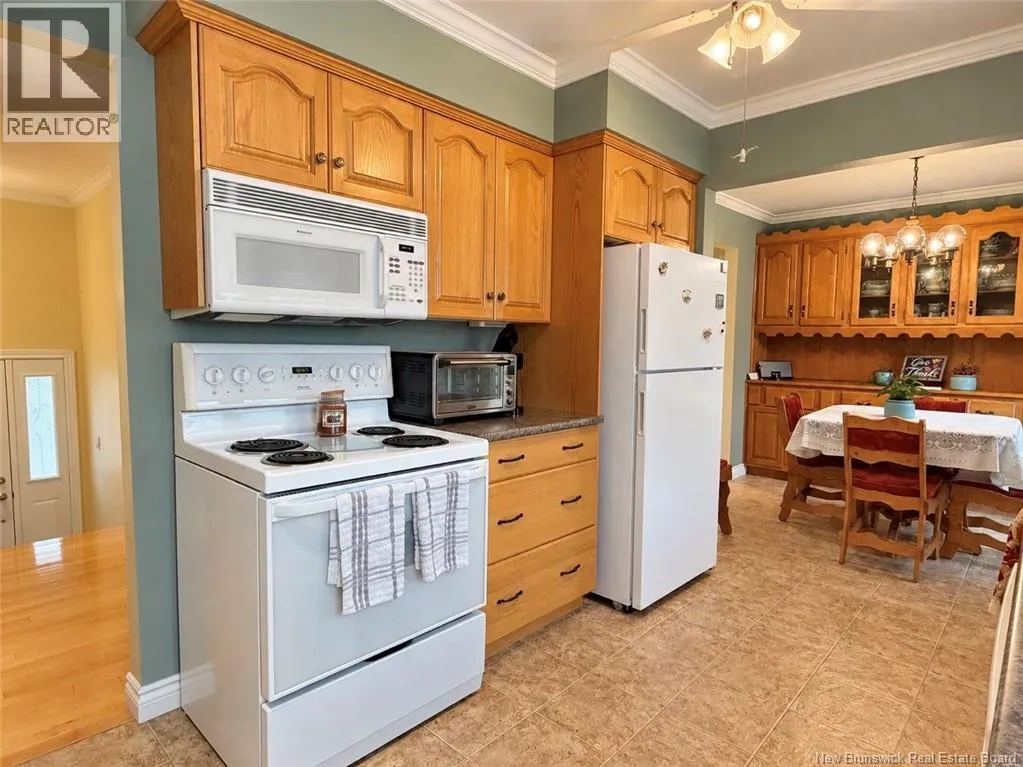
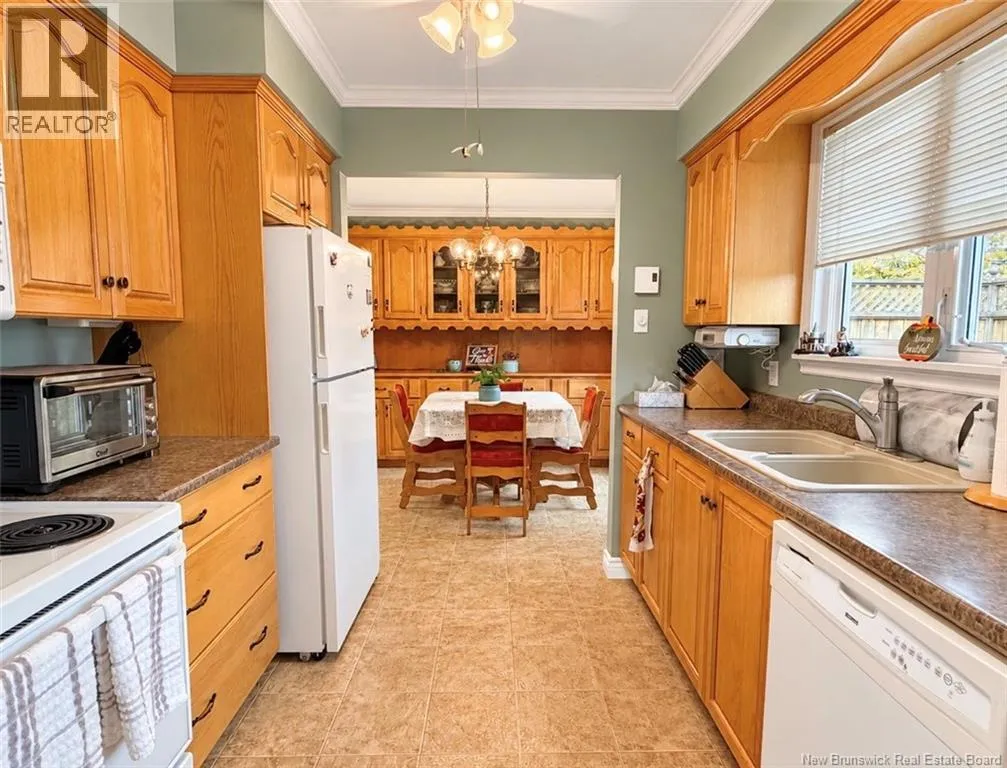
Dining room
Main level
8'5'' x 8'3''
Living room
Main level
20'9'' x 13'7''
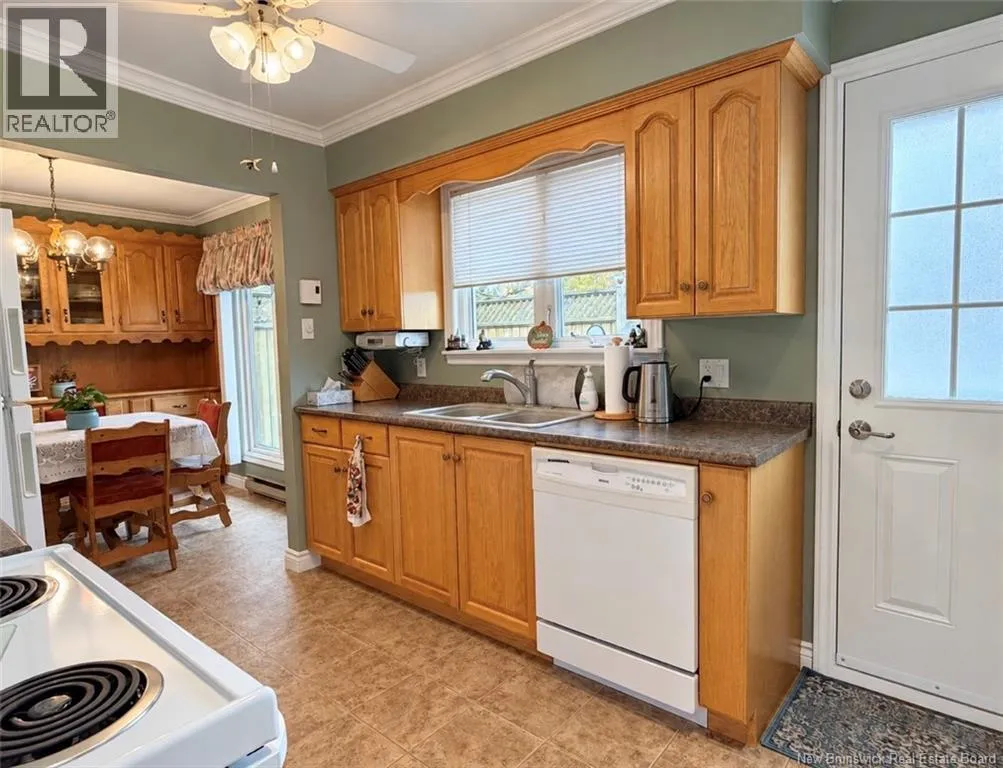
Kitchen
Main level
11'2'' x 8'4''

Location

Learn more about this property
Listing provided by:
Royal LePage Parkwood Realty
MLS® number:
NB149820
Agent:
Demy Arsenault Coombs
*Indicates required field
Name is required
Email is required
Please enter a valid phone number (e.g., 416-111-1111).