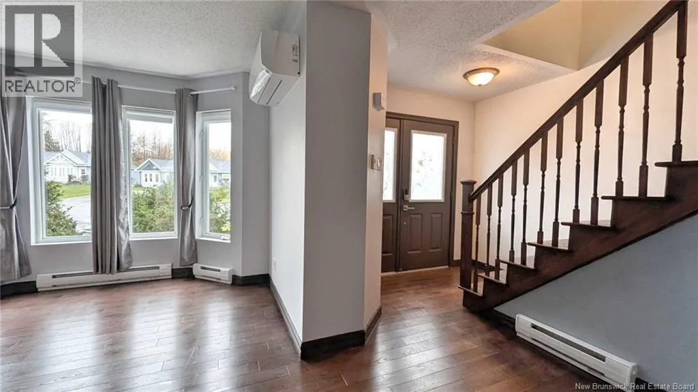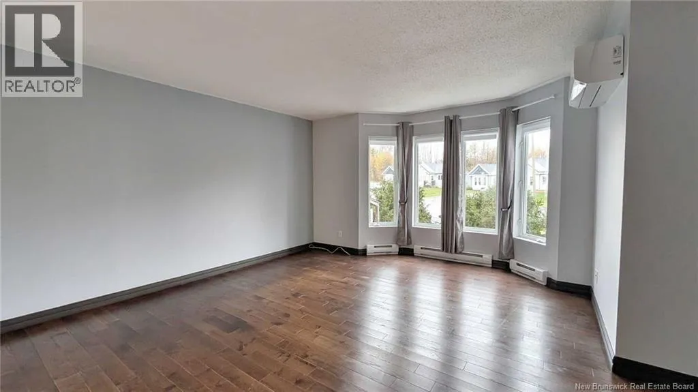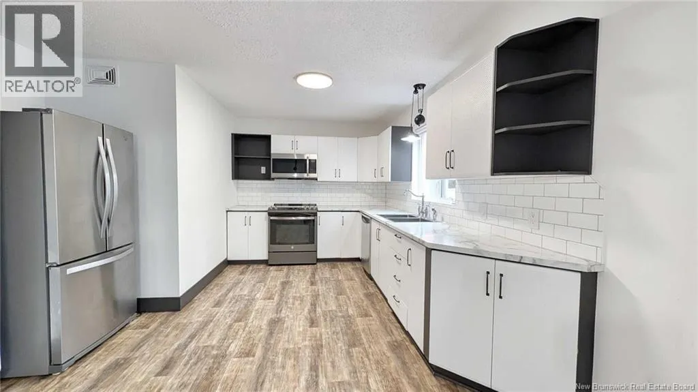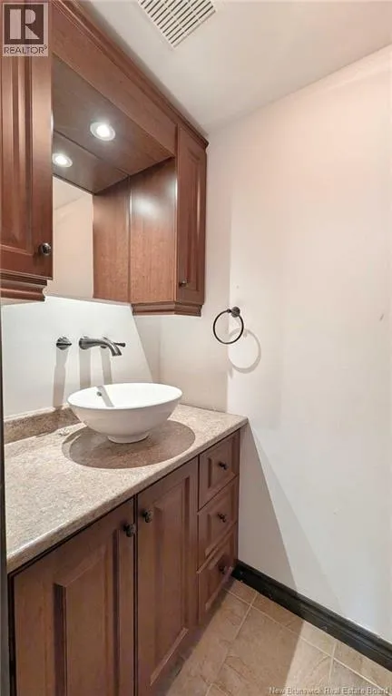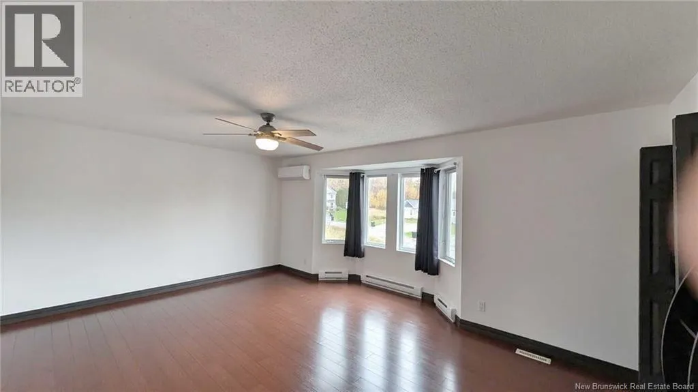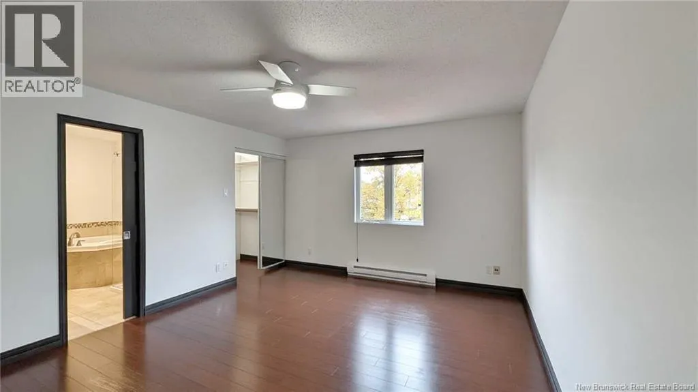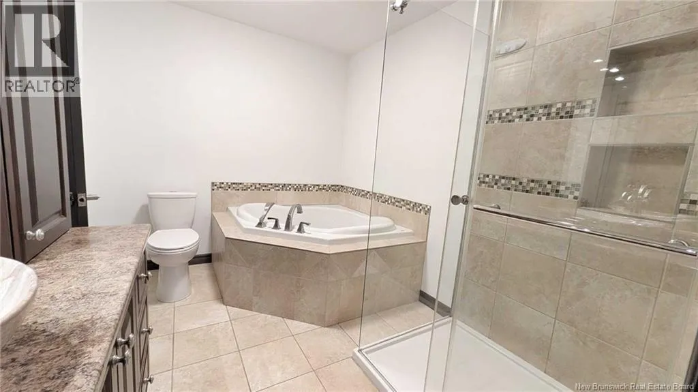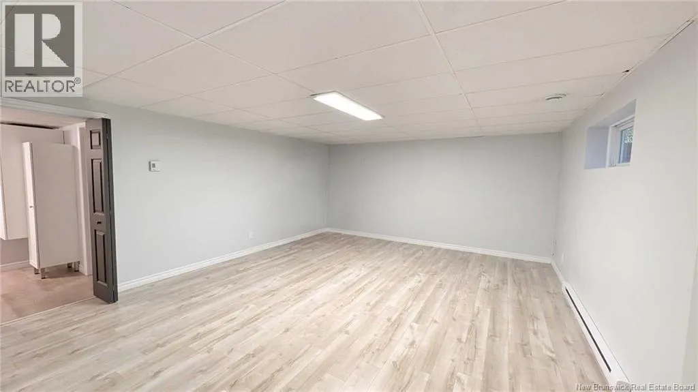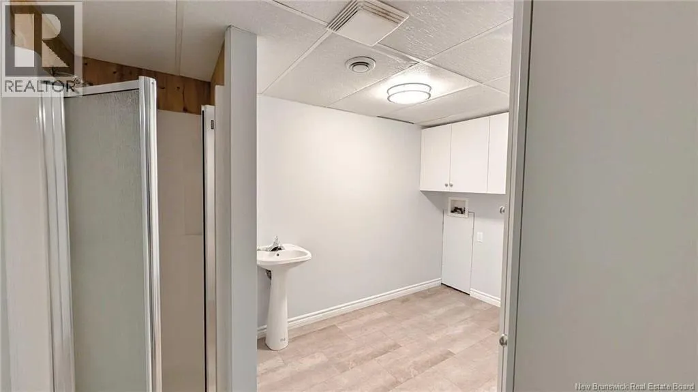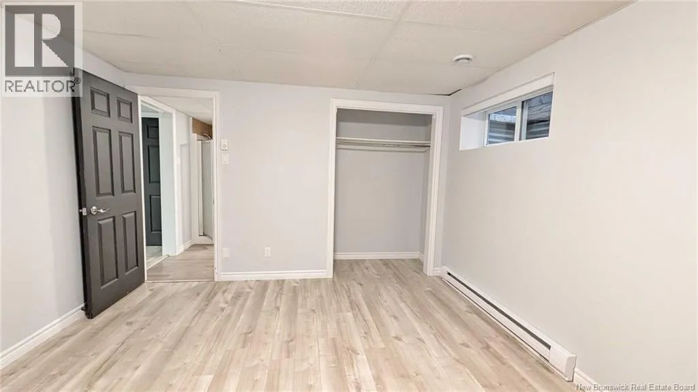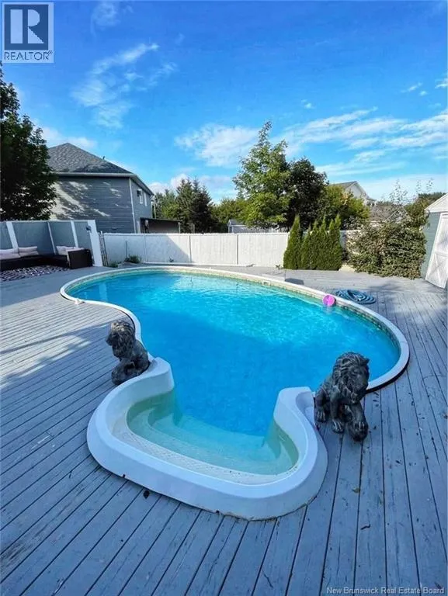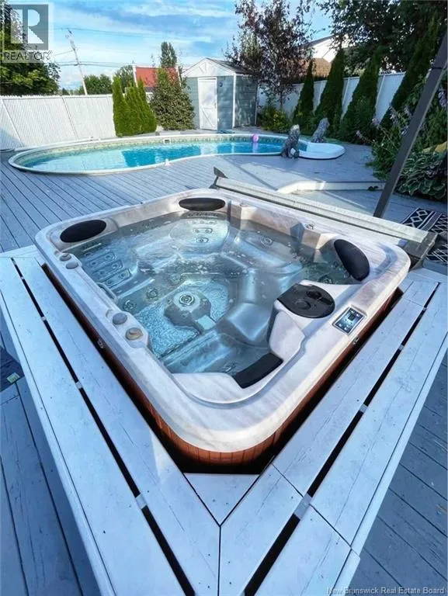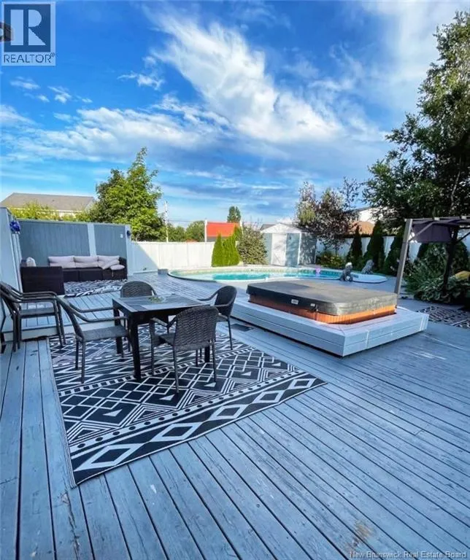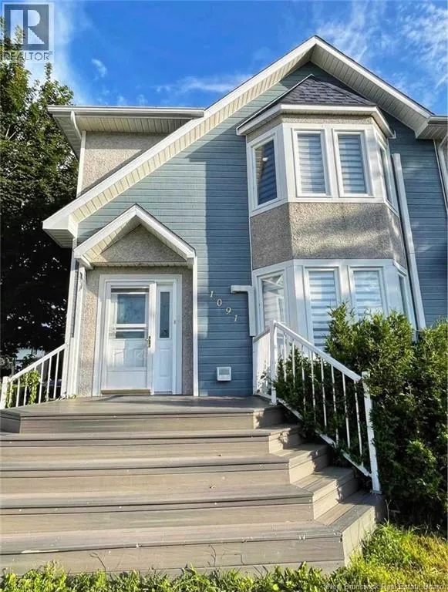
Riverside Dr to Tondreau St right to Westbrook Crt When Viewing This Property On Realtor.ca Please Click On The Multimedia or Virtual Tour Link For More Property Info. Located on a cul-de-sac just off Riverside Drive, this welcoming two-storey semi-detached home in Bathurst offers spacious living areas, a finished basement and a backyard made for relaxation and entertaining. The main floor features a comfortable living room with hardwood flooring, a bright, spacious kitchen opening to the dining area, and a convenient powder room. Upstairs, two generously sized bedrooms each offer a walk-in closet. The bathroom includes a corner soaker tub and separate ceramic shower. The finished basement provides additional living space for a family room, hobbies or a home office, along with a laundry area featuring a shower and sink. Two heat pumps provide year-round comfort. Enjoy outdoor living in the fenced, landscaped backyard, accessible from the dining room. Relax on the deck, take a dip in the above-ground pool or unwind in the hot tub. A storage shed, paved double-width driveway, and municipal water and sewer complete the package. Discover the best of the Chaleur region, from sunny days at Youghall Beach and scenic trails at Daly Point Nature Reserve to local golf courses, shopping and dining. Combining comfortable living, outdoor enjoyment and a convenient location, this property is a wonderful place to call home! (id:27476)