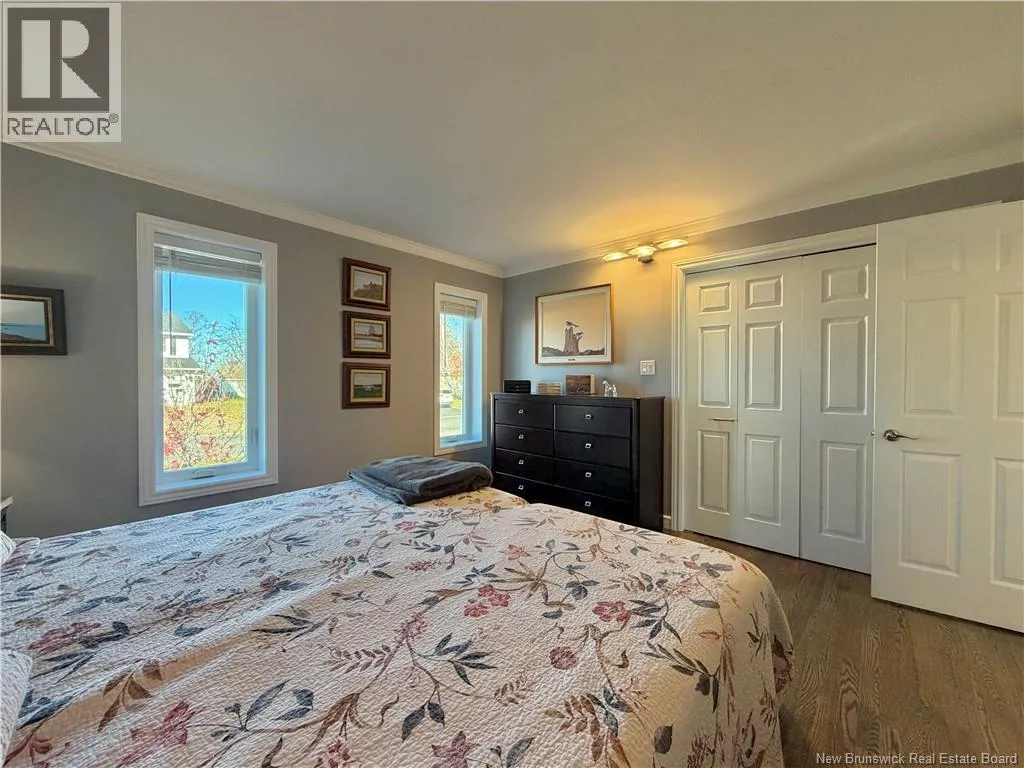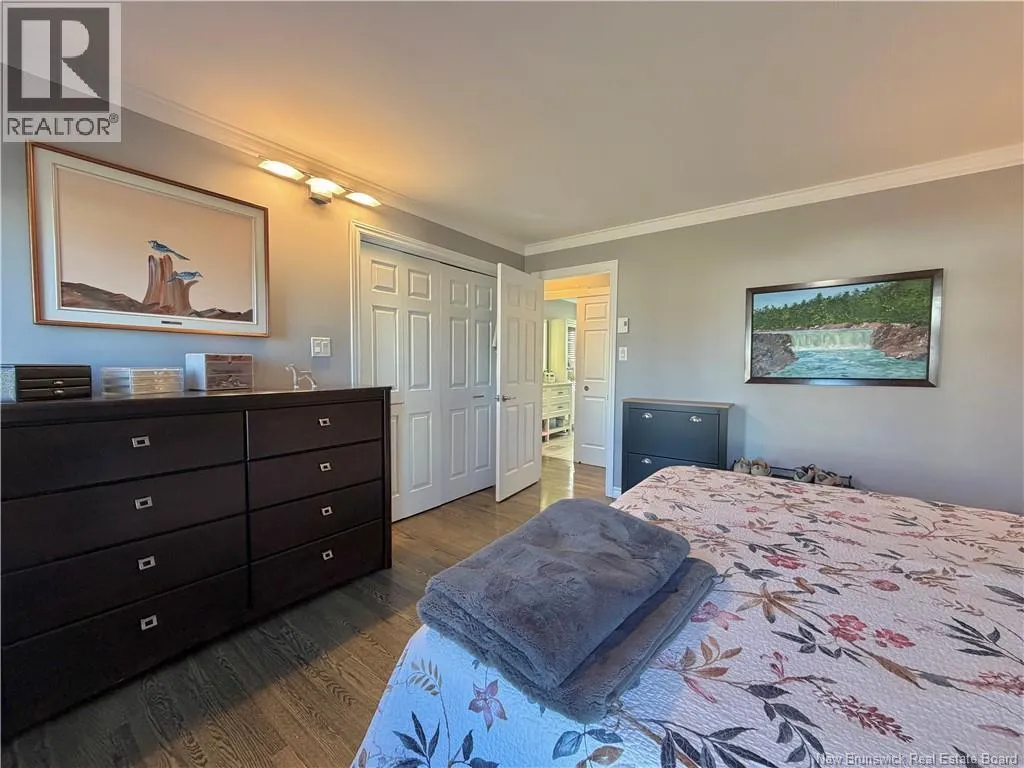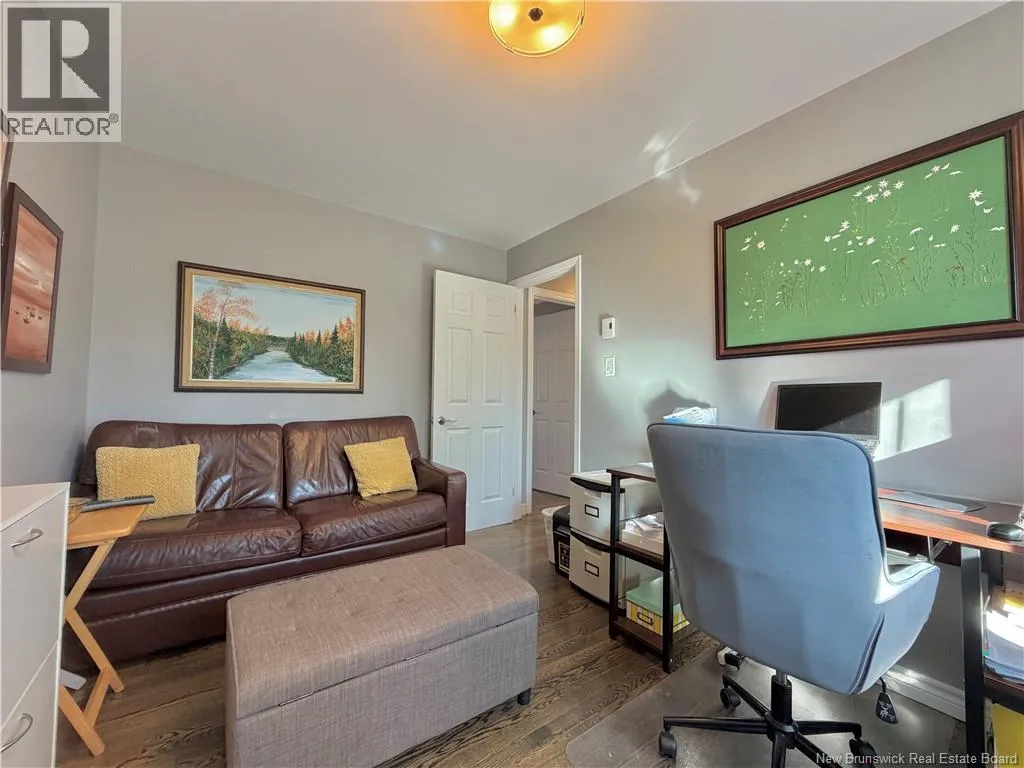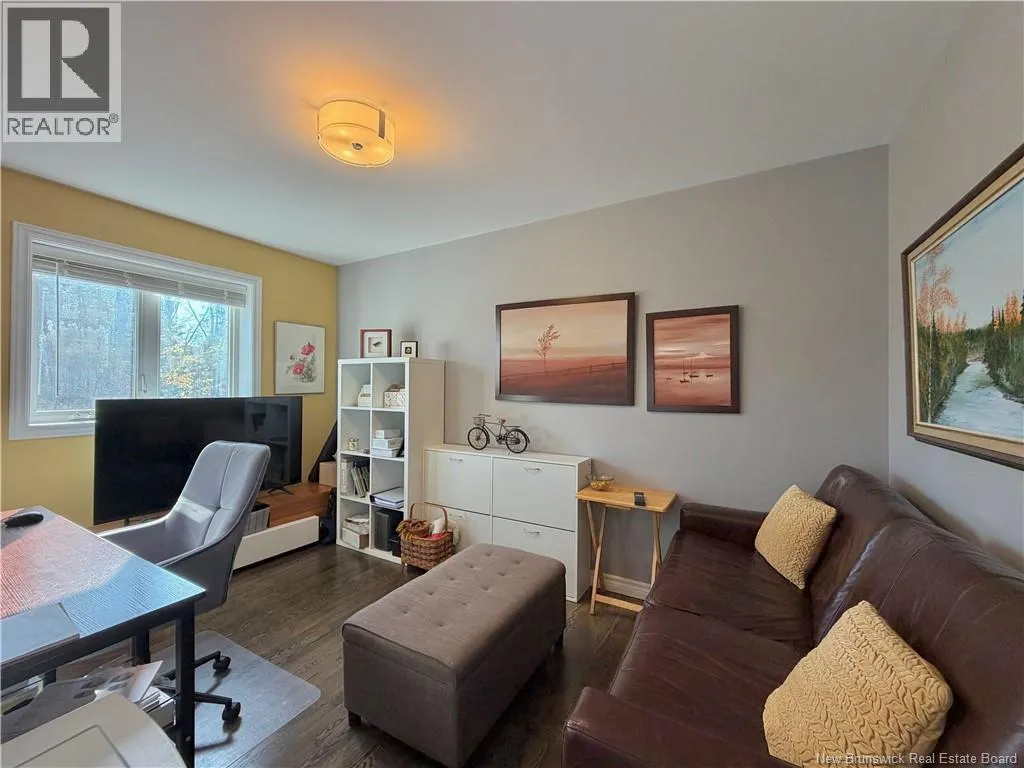
1055 Sycamore, Bathurst, New Brunswick E2A 4M9

Listed for:
$349,900
3 beds
2 baths
Listed 12 days ago
House for rent: 1055 Sycamore, Bathurst, New Brunswick E2A 4M9

View all 44 photos

About

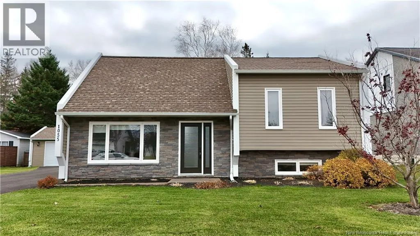
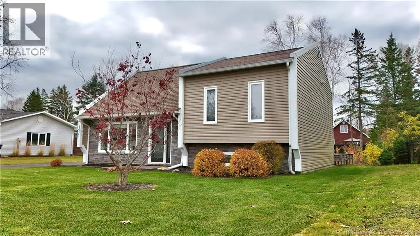
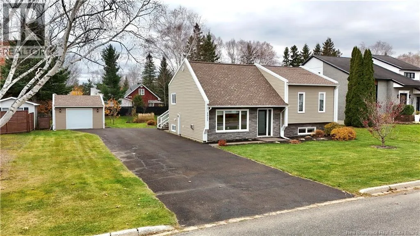
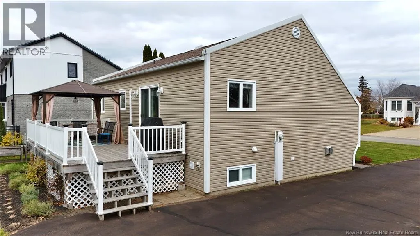
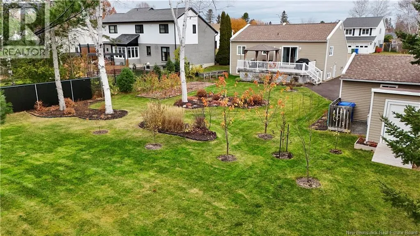
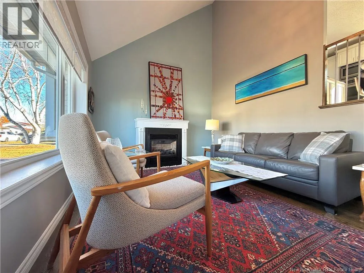
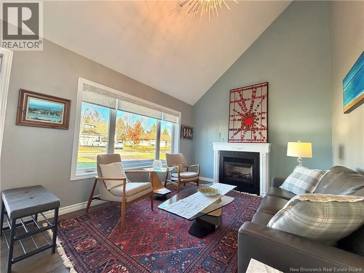
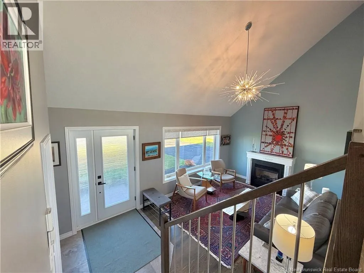
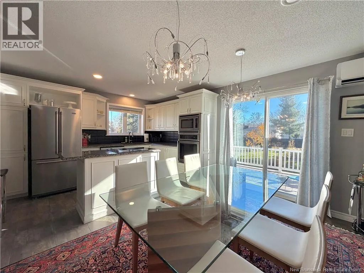
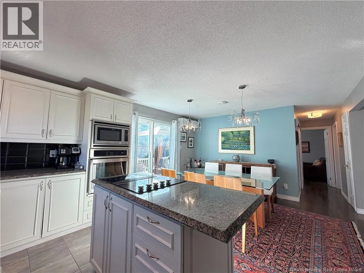
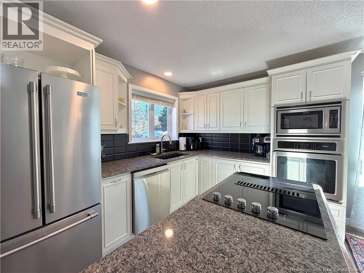
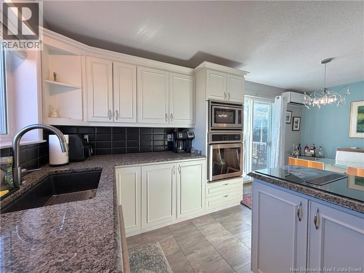
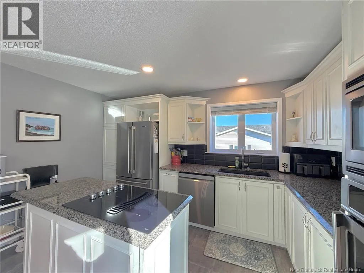
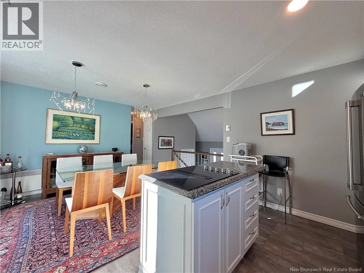
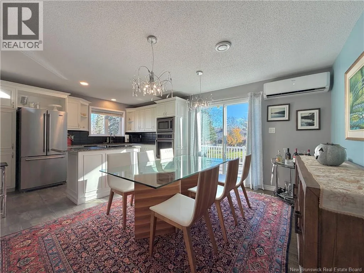
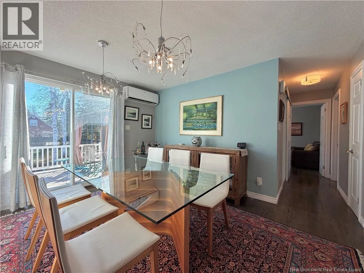
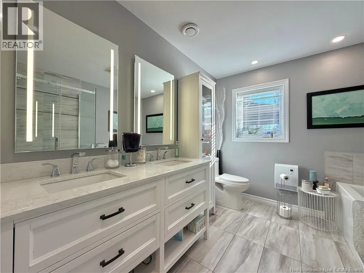
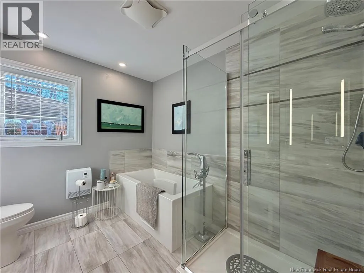
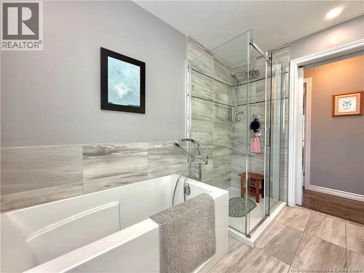
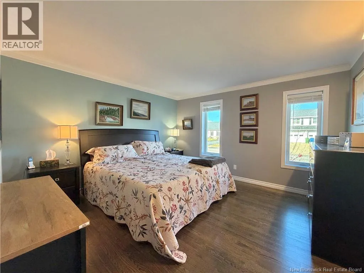
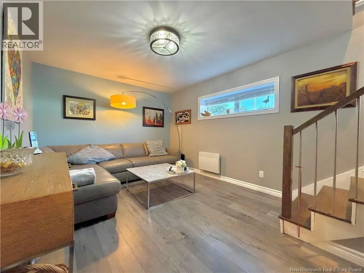
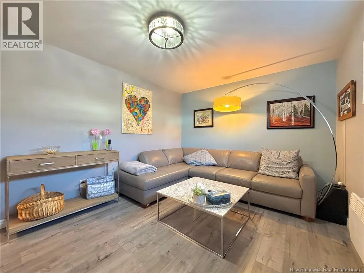
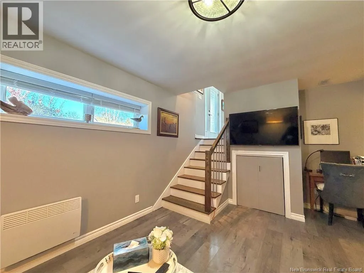
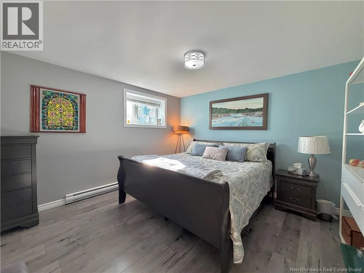
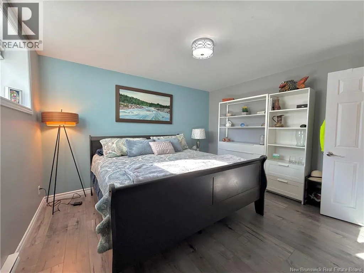
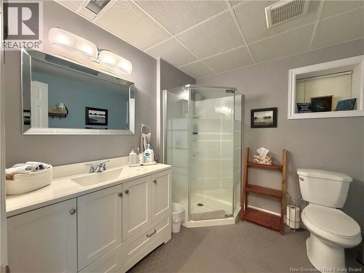
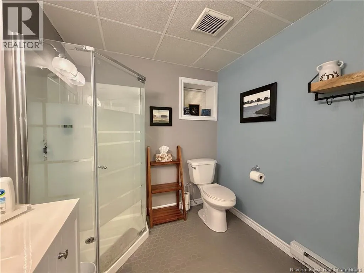
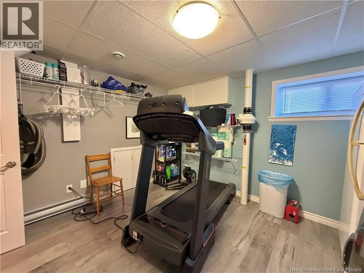
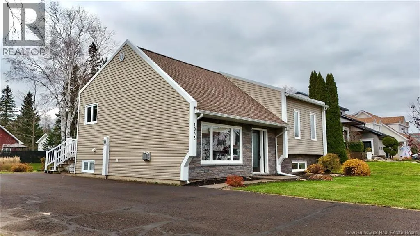
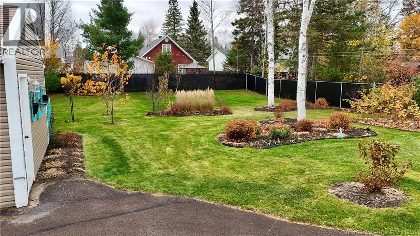
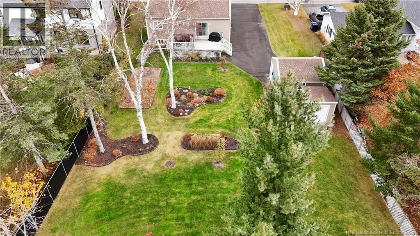
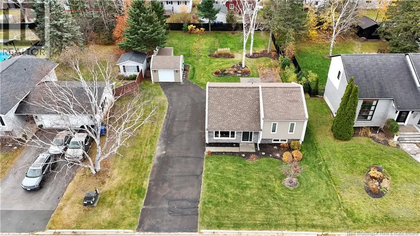
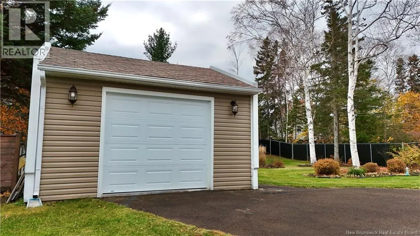
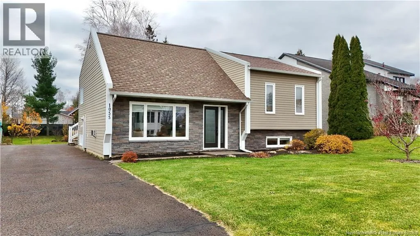
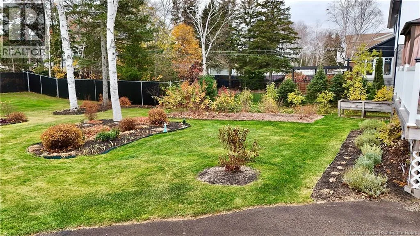
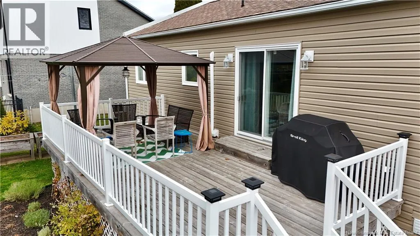
From Sunset Blvd turn left onto Msgr Godin then right onto Sycamore. House is on the left Welcome to your new home! Located in a highly desirable neighbourhood, this beautifully maintained property offers the perfect combination of convenience, comfort, curb appeal and quality. Enjoy a quiet setting while being just minutes from the hospital, shopping, and highway access. The professionally landscaped, fully fenced backyard provides a lovely private outdoor space to relax and enjoy. Completely turnkey, this home has seen numerous updates and improvements since 2018, including new siding, a new front entry door, all windows but one, granite countertops, appliances, refinished oak hardwood floors, and two full bathrooms. High-end fixtures and finishes throughout add to its appeal, while additional features include a one car garage, shed, heat pump, radiant ceiling heat, and as a major bonus, it is a certified R-2000 build! This home truly has it all! Simply pack your bags and move in all the work has been done for you! (id:27476)

Property Highlights

MLS® Number
NB150606
Type
Single Family
Ownership Type
Freehold
Land Size
1226 m2

Building

Building Type
House
Storeys
1.00
Square Footage
1678 sqft
Bathrooms Total
2
Bedrooms Above Ground
2
Bedrooms Total
3
Exterior Finish
Vinyl
Fireplace Present
Yes
Basement Type
Basement Features
Building Heating Type
Baseboard heaters, Heat Pump, Radiant heat
Heating Fuel
Electric, Propane
Building Cooling Type
Heat Pump, Air exchanger

Utilities

Water
Municipal water
Utility Sewer
Municipal sewage system

Room Layout

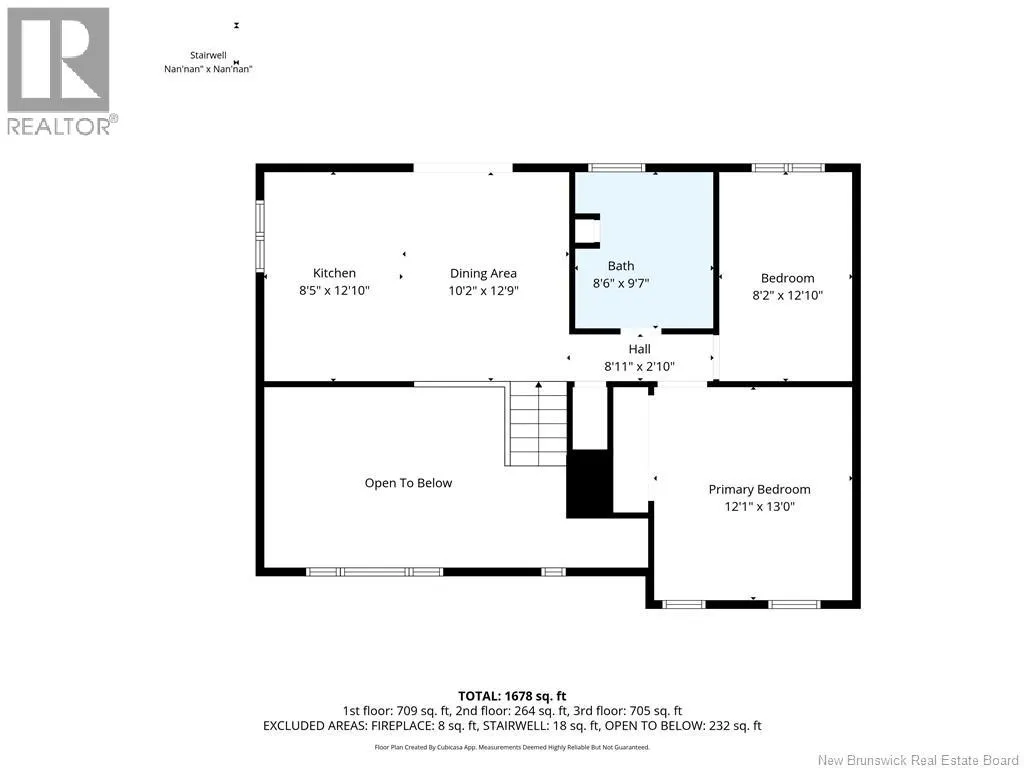
Primary Bedroom
Second level
12'1'' x 13'0''
Bedroom
Second level
8'2'' x 12'10''
Bath (# pieces 1-6)
Second level
8'6'' x 12'9''
Dining room
Second level
10'2'' x 12'9''
Kitchen
Second level
8'5'' x 12'10''
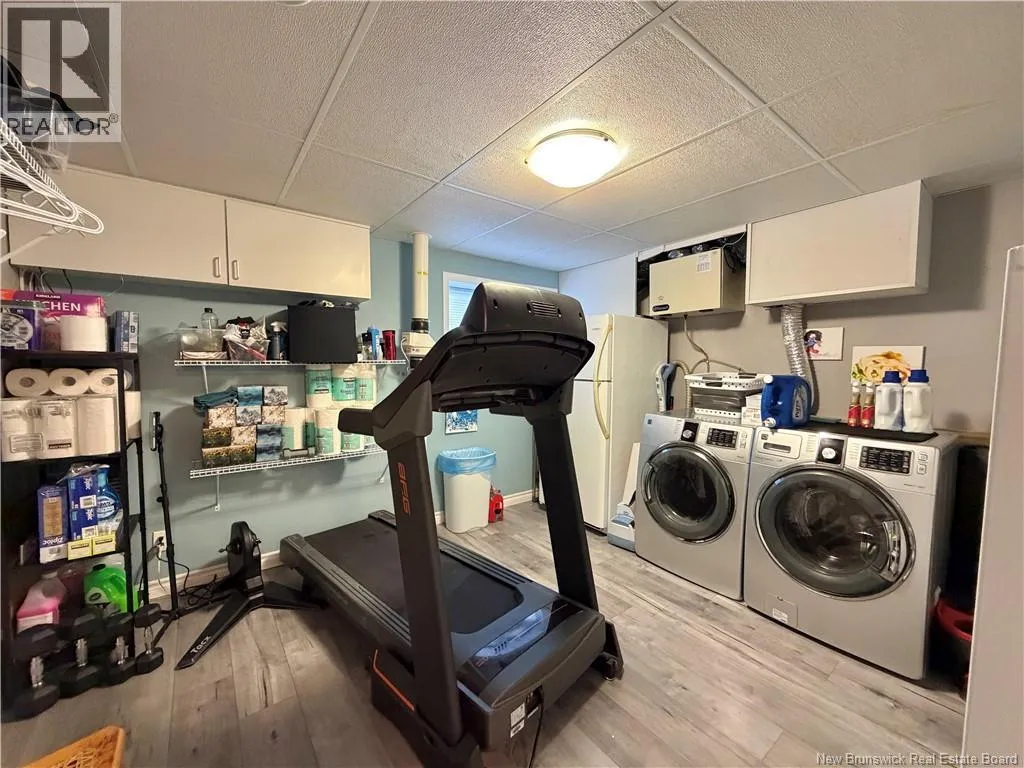
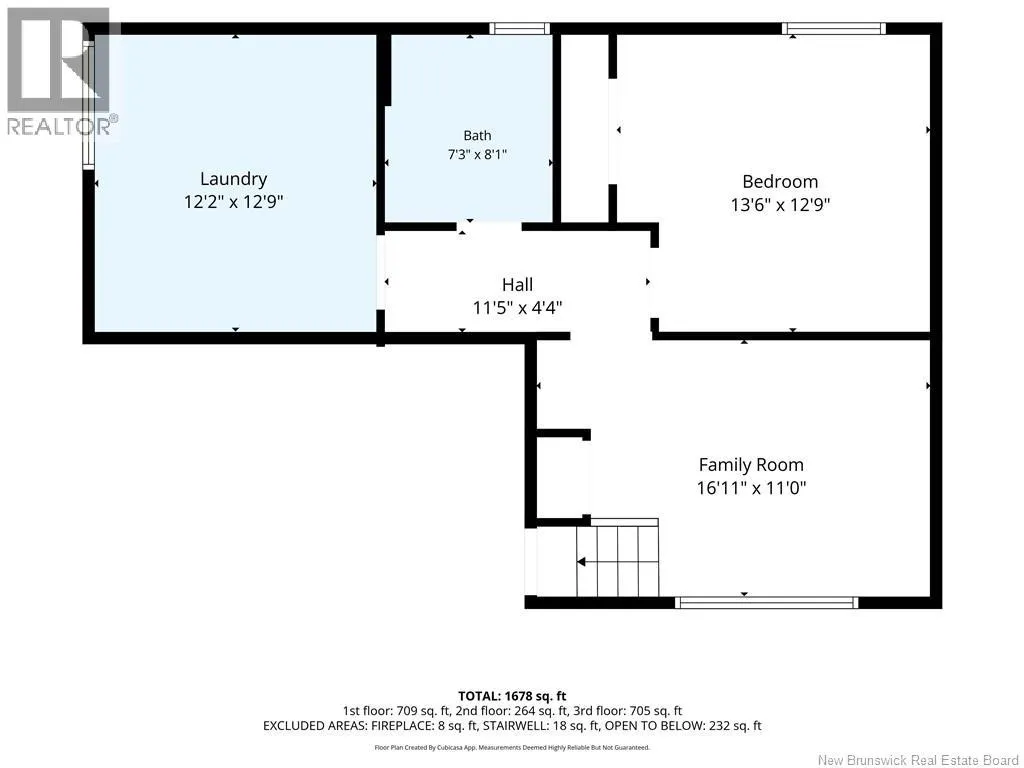
Laundry room
Basement
12'2'' x 12'9''
Bath (# pieces 1-6)
Basement
7'3'' x 8'1''
Bedroom
Basement
13'6'' x 12'9''
Family room
Basement
16'11'' x 11'0''
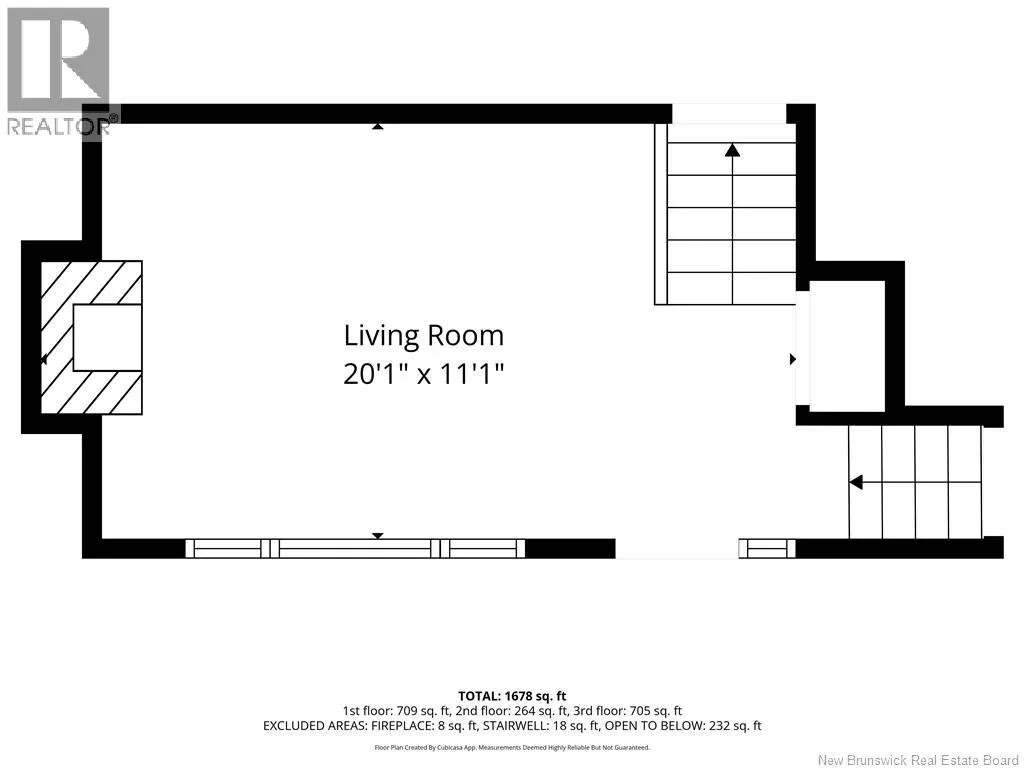
Living room
Main level
20'1'' x 11'1''

Location

Learn more about this property
Listing provided by:
Royal LePage Parkwood Realty
MLS® number:
NB150606
Agent:
Marshall Legacy
*Indicates required field
Name is required
Email is required
Please enter a valid phone number (e.g., 416-111-1111).