1215 Bridge, Bathurst, New Brunswick E2A 1X3

Listed for:
$199,900
4 beds
1 baths
Listed 9 days ago
House for rent: 1215 Bridge, Bathurst, New Brunswick E2A 1X3

View all 30 photos

About

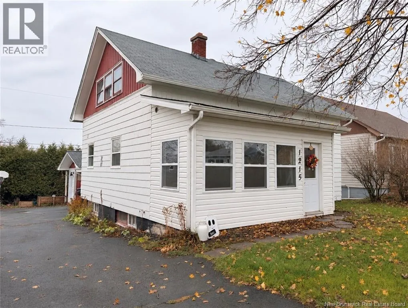
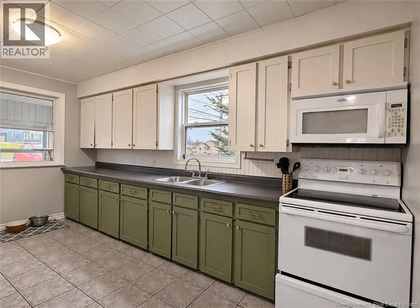
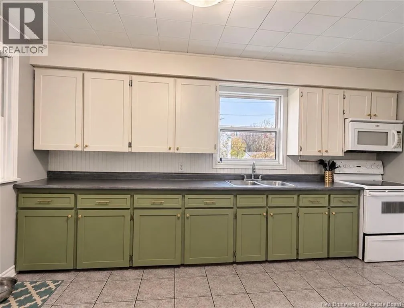
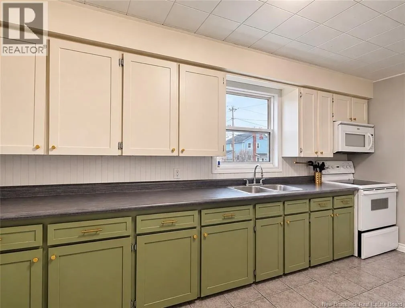
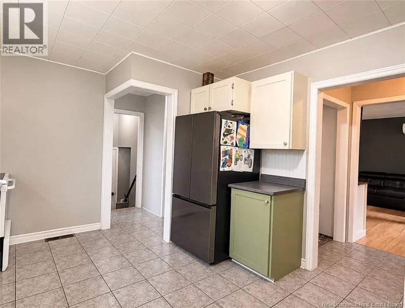
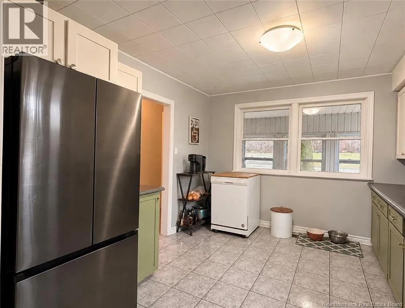
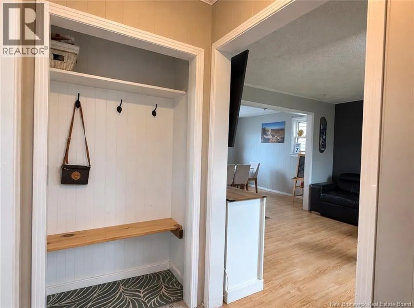
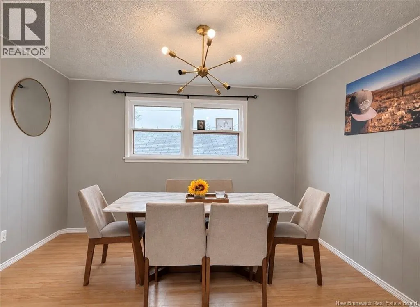
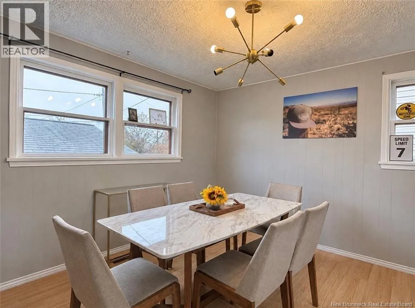
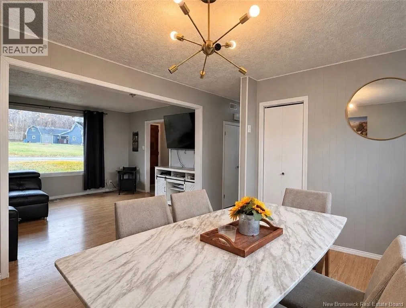
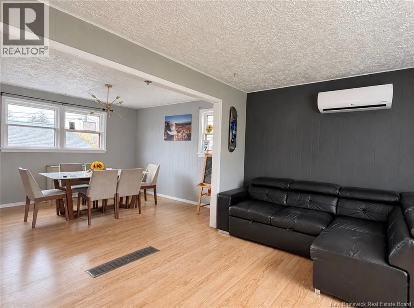
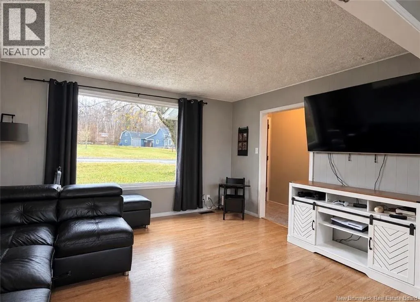
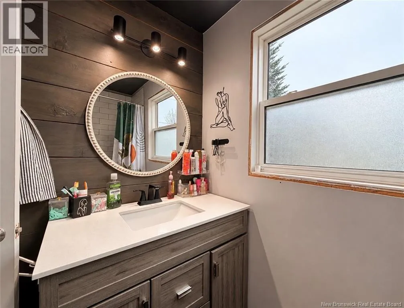
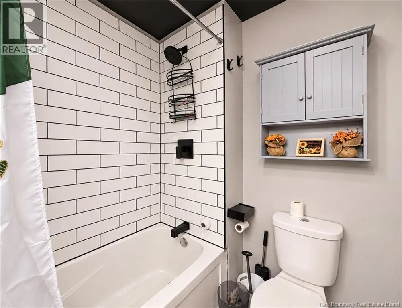
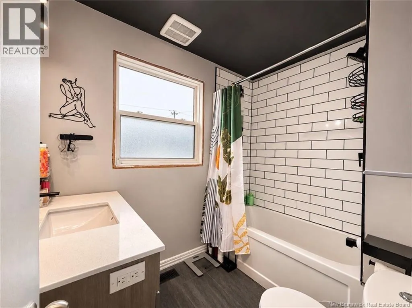
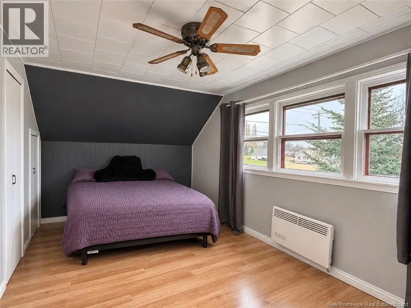
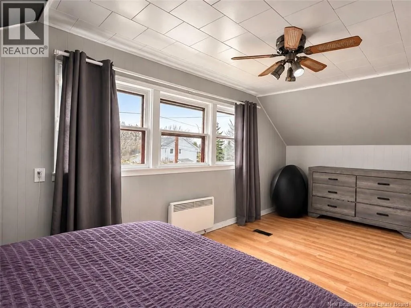
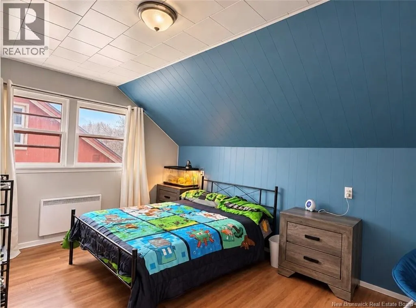
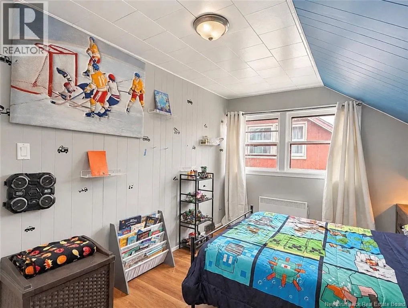
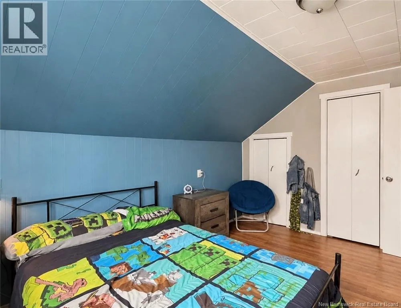
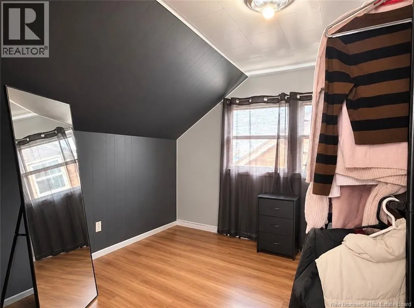
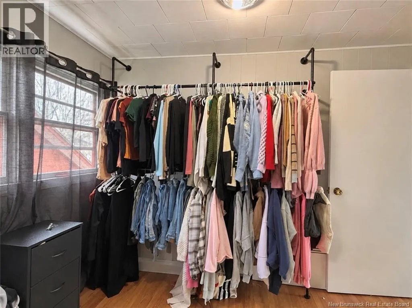
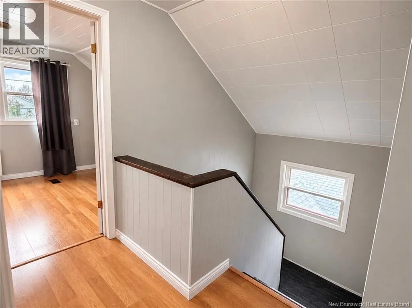
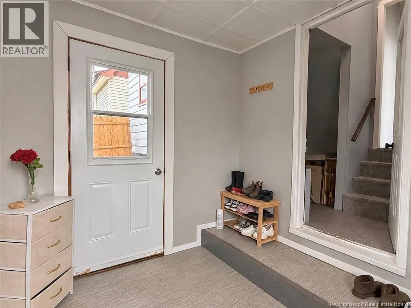
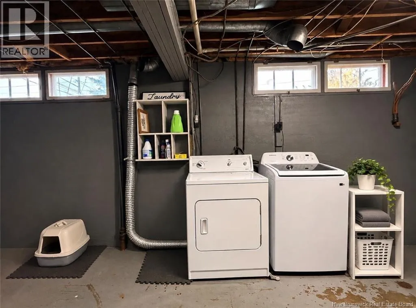
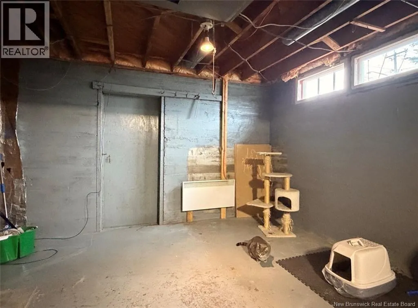
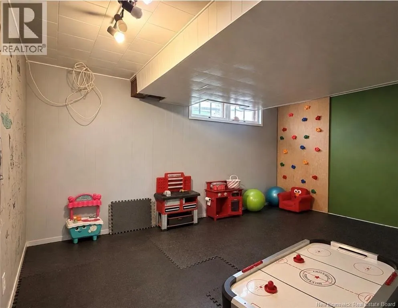
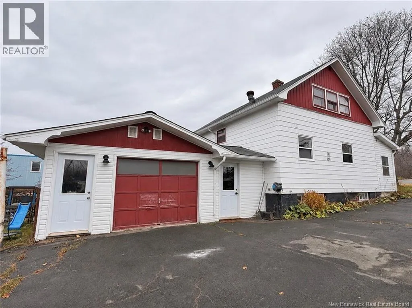
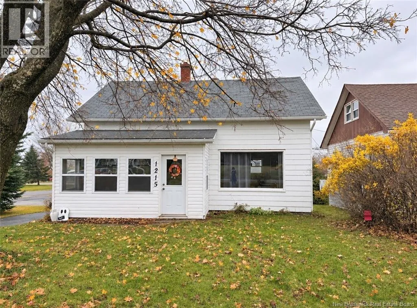
1215 Bridge, Bathurst NB Welcome to this charming home offering plenty of space, character, and versatility! The main level features a renovated bathroom, a functional kitchen, and a bright, open-concept living and dining area, perfect for everyday living and entertaining. A covered porch provides a lovely spot to enjoy your morning coffee or unwind at the end of the day. Upstairs, you'll find three bedrooms, including an exceptionally spacious primary bedroom. One of the additional bedrooms is currently being used as a walk-in closet, offering flexibility to suit your needs. The basement provides even more potential, featuring a non-conforming bedroom, a large unfinished laundry and storage area, with plenty of room for additional storage or future development. Outside, enjoy a paved driveway that conveniently loops from Bridge Street to Manor Street, a storage shed, and an attached insulated garage with a breezeway connecting directly to the home. A property with generous living space, practical features, and plenty of possibilities! (id:27476)

Property Highlights

MLS® Number
NB150731
Type
Single Family
Ownership Type
Freehold
Land Size
557 m2

Building

Building Type
House
Storeys
1.50
Square Footage
2055 sqft
Bathrooms Total
1
Bedrooms Above Ground
3
Bedrooms Total
4
Exterior Finish
Other, Vinyl
Fireplace Present
No
Basement Type
Full
Basement Features
Building Heating Type
Baseboard heaters, Heat Pump
Heating Fuel
Electric
Building Cooling Type
Heat Pump

Utilities

Water
Municipal water
Utility Sewer
Municipal sewage system

Room Layout

Bedroom
Second level
10' x 9'8''
Bedroom
Second level
9'5'' x 13'11''
Primary Bedroom
Second level
9'4'' x 19'3''
Bedroom
Basement
13'5'' x 15'6''
Laundry room
Basement
22'8'' x 16'
Dining room
Main level
11'6'' x 12'5''
Living room
Main level
11'11'' x 13'10''
Enclosed porch
Main level
X
Foyer
Main level
9'1'' x 3'9''
Kitchen
Main level
15'1'' x 10'7''
4pc Bathroom
Main level
5'10'' x 7'10''
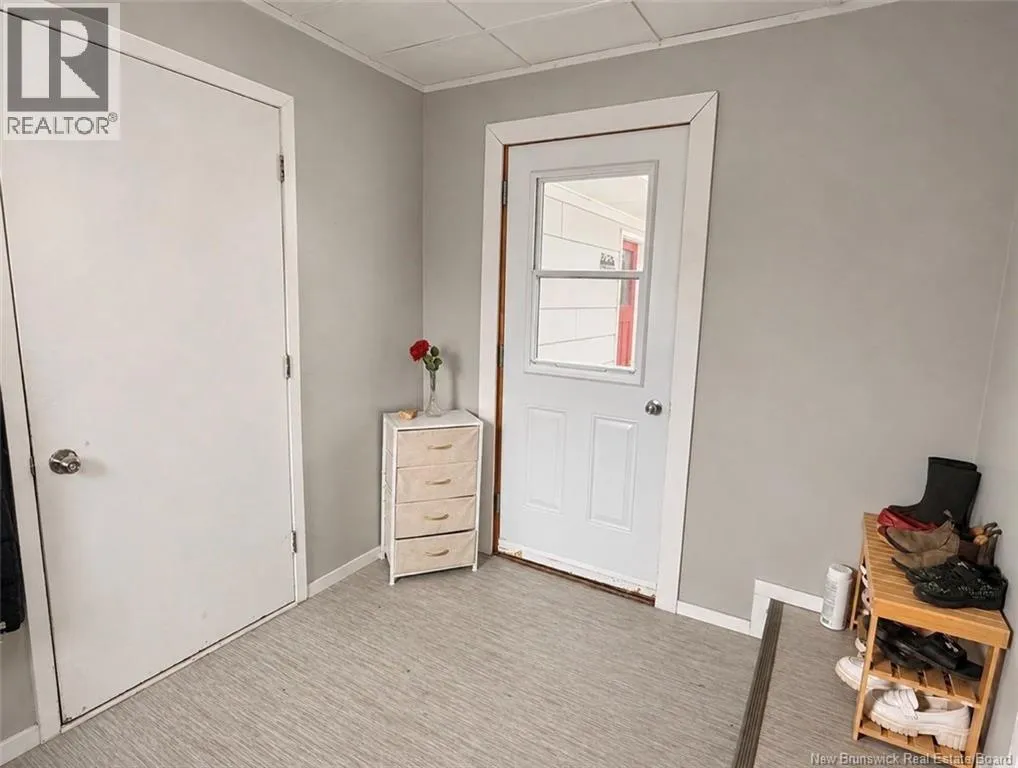
Mud room
Main level
9'3'' x 7'9''

Location

Learn more about this property
Listing provided by:
Royal LePage Parkwood Realty
MLS® number:
NB150731
Agent:
Demy Arsenault Coombs
*Indicates required field
Name is required
Email is required
Please enter a valid phone number (e.g., 416-111-1111).