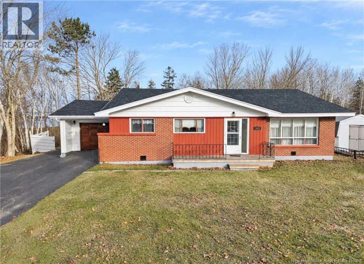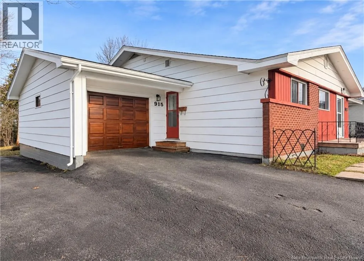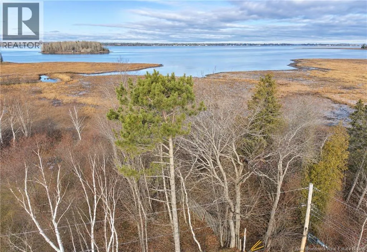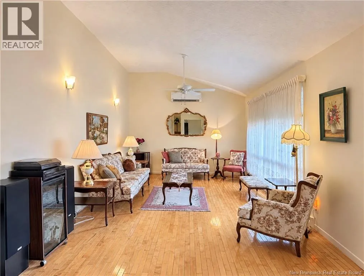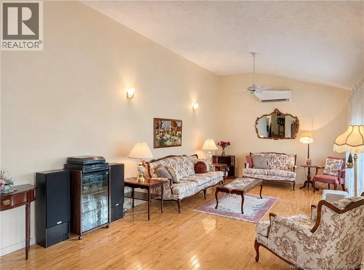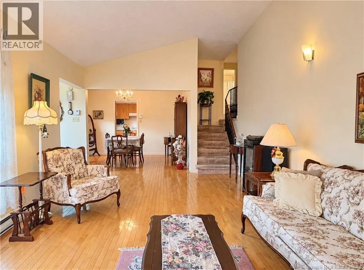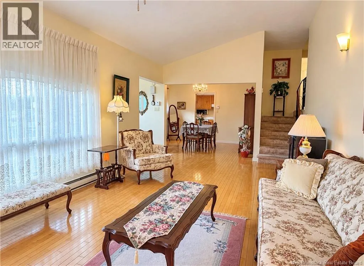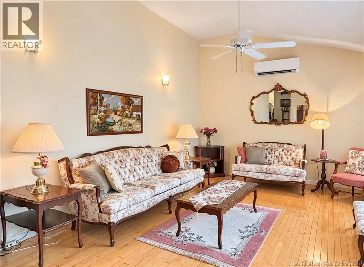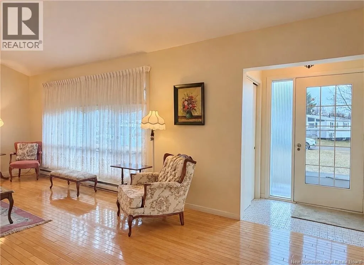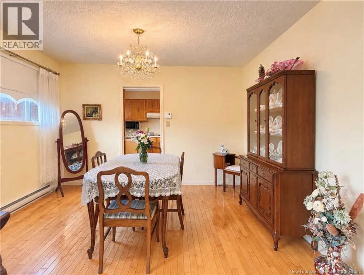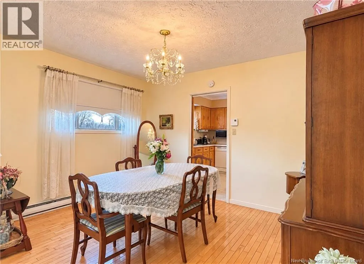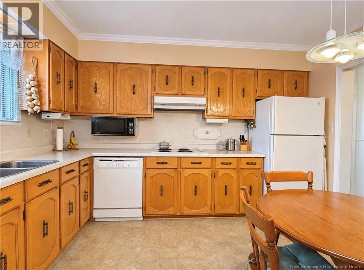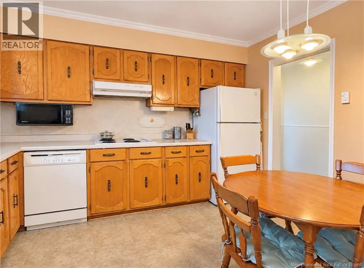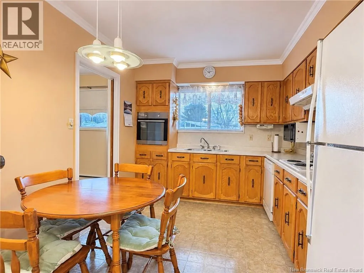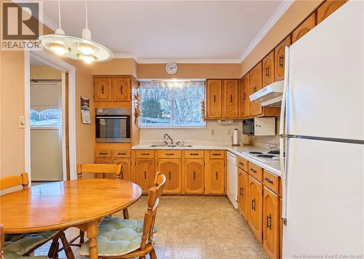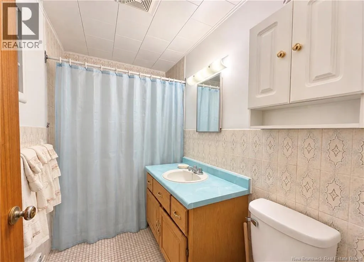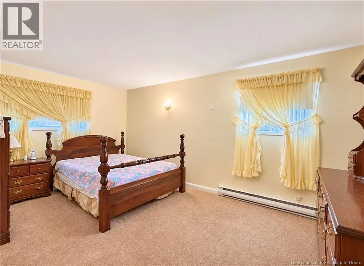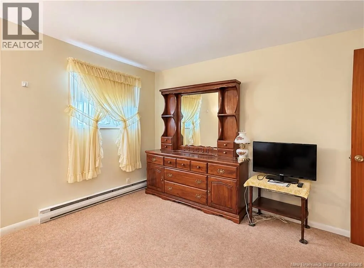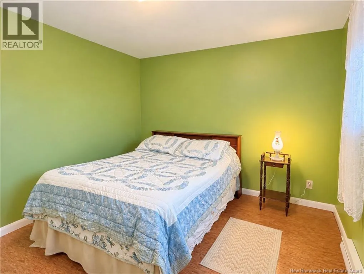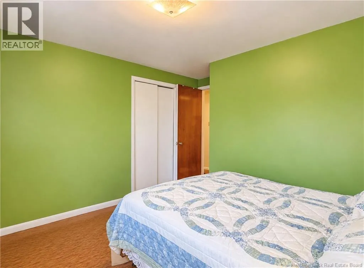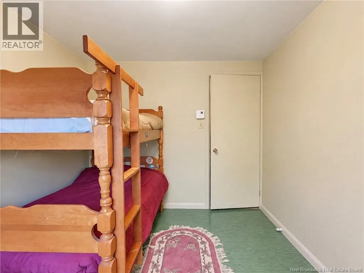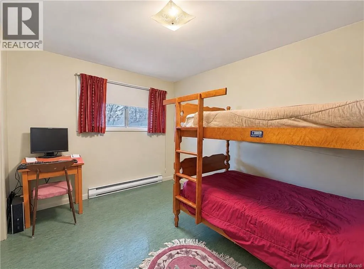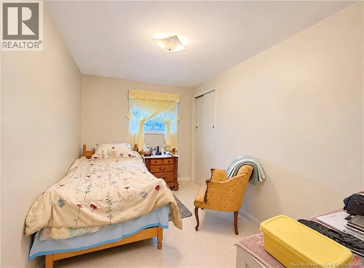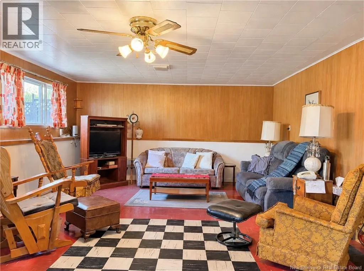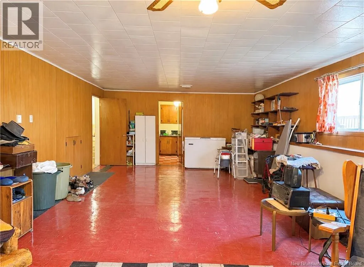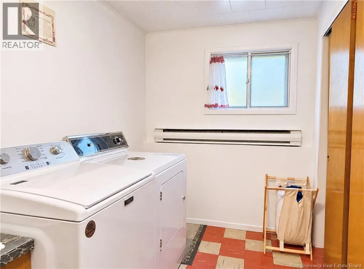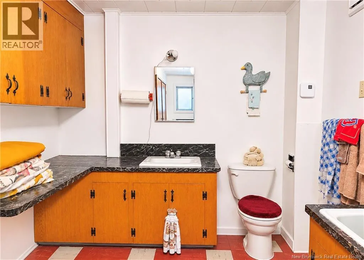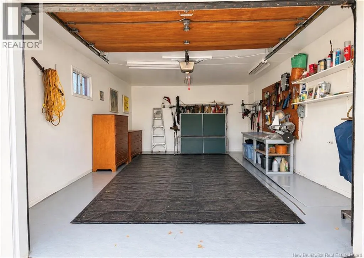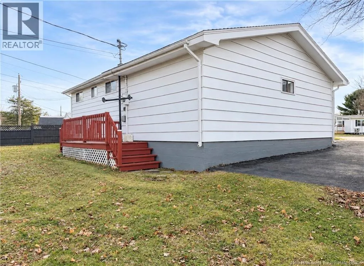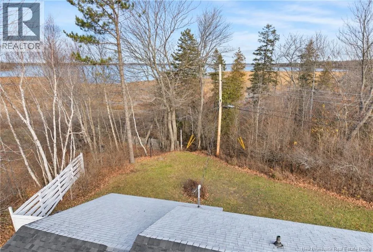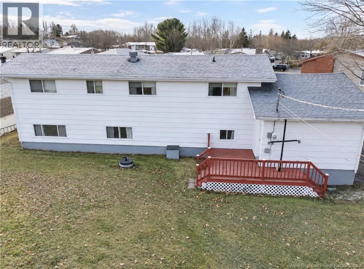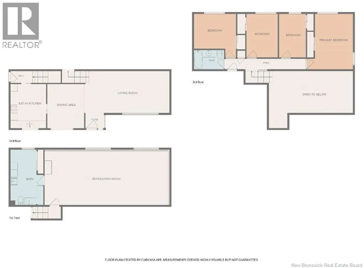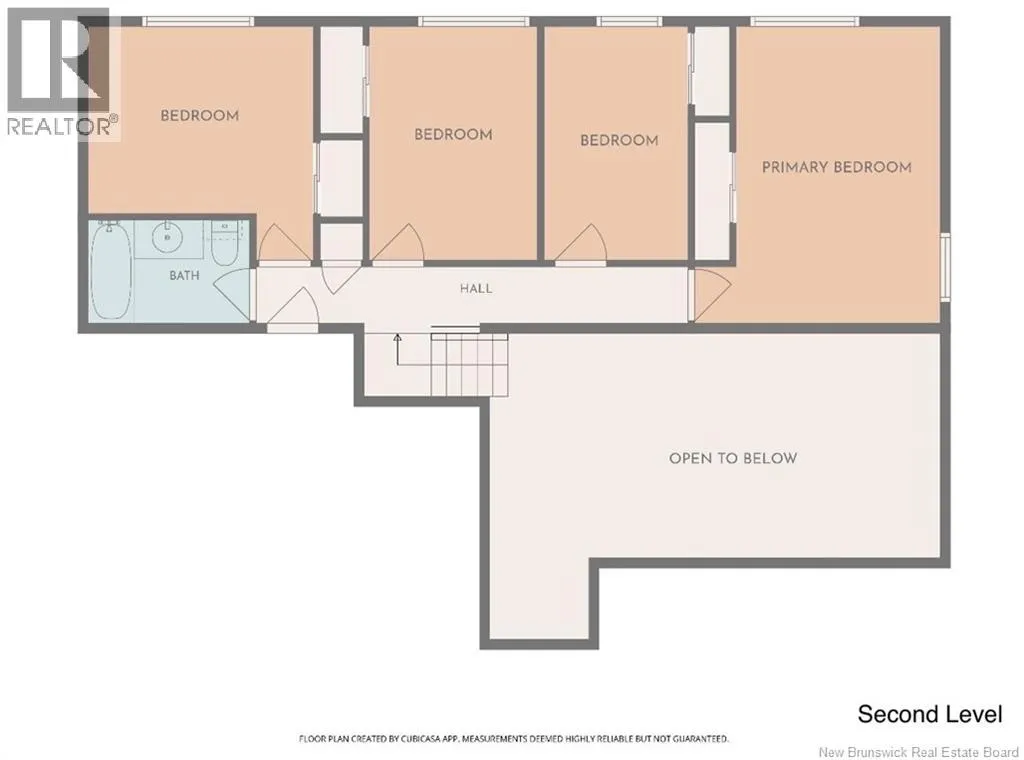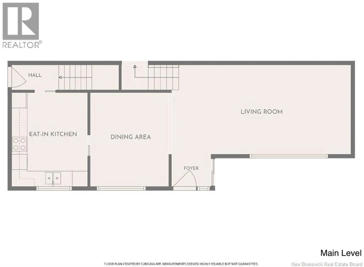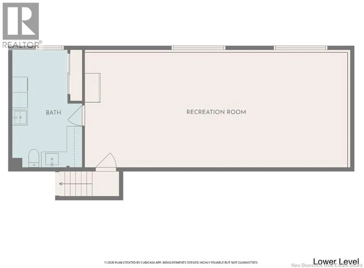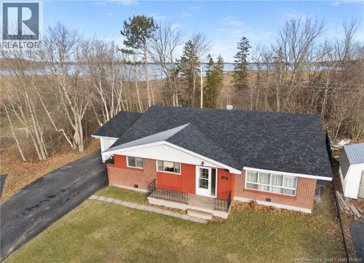
From Highway 11, take Exit 310 toward Bathurst. Follow Route 134 (Bridge Street) and turn onto Manor Avenue. Continue to civic number 915. A solid, well-built home that has been lovingly cared for throughout the years! Tucked away in the quiet Manor Park subdivision, this backsplit home offers beautiful views of the Bathurst Harbour, a private backyard, an attached garage, and plenty of potential! The main level includes a kitchen, dining area, and living room that flow naturally into one another, creating a welcoming atmosphere. The vaulted ceilings in the living room add to the bright and inviting feel. Upstairs, youll find four bedrooms and a full bathroom, all located on the same level. A layout that isnt always easy to find and is ideal for a growing family! The finished lower level has large windows that bring in plenty of natural light and a great space for a family room or additional living area. Youll also find a half bathroom and laundry area on this level. An additional room beneath the attached garage, accessible through the basement, provides an open space for storage and houses the homes utilities. With a functional layout thats hard to come by, this home has so much to appreciate as it is, along with the opportunity to add your own personal touches over time. A little vision could go a long way in making this home your own. (id:27476)